A Historic Antebellum-Style Home in North Carolina Listed for Just $65,000
$65,000 OBO | 211 E Main St, Whitakers, NC 27891
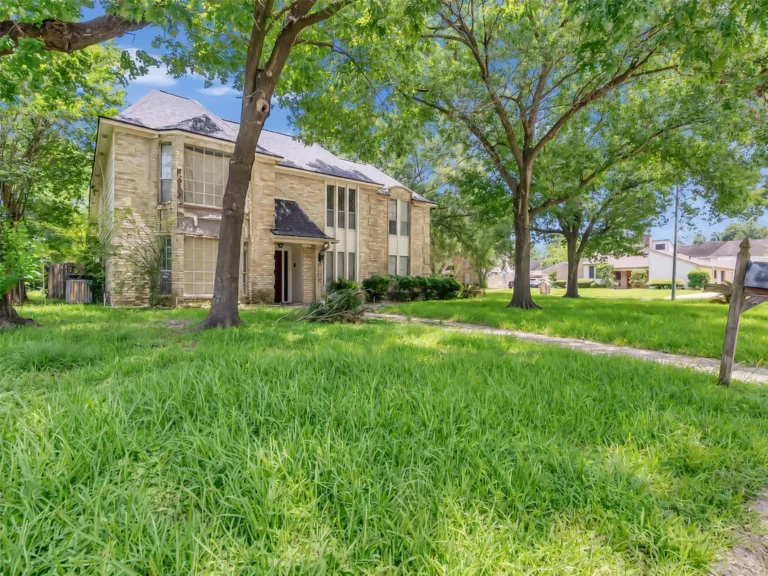
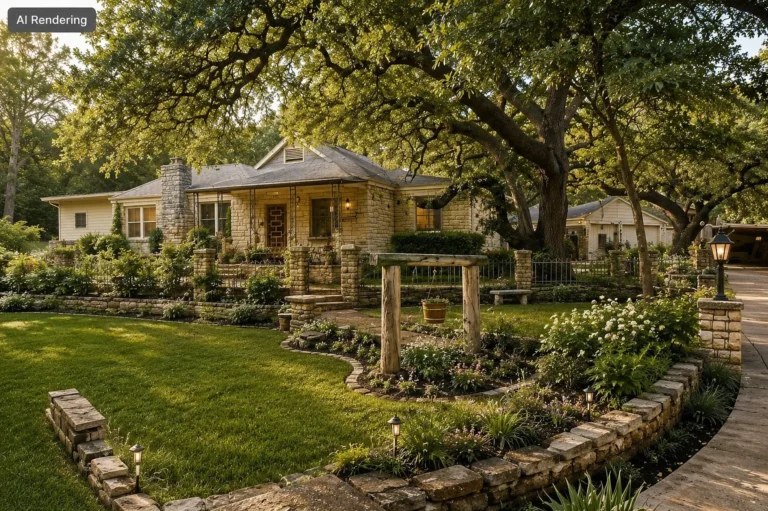
A historic home with generous living space, traditional Southern character, and potential for both residential and commercial use is available in Whitakers, North Carolina, for an asking price of just $65,000 or best offer. Located at 211 E Main St, this early twentieth-century property offers approximately 2,500 square feet of interior space and is presented as a restoration opportunity for buyers with vision.
Described by the seller as an Antebellum-style home, the property features a traditional layout with spacious living areas, a formal dining room, a large kitchen, and multiple bedrooms spread across two levels. The listing emphasizes its solid structural baseline and describes the home as being ready for further renovation.
For an investor, historic-home enthusiast, or entrepreneur looking for a property with multiple potential uses, this house could be worth exploring. Its reported dual residential and commercial zoning and deep lot extending from Main Street to the rear street add further possibilities, subject to verification and local approvals.
The property has the appearance and layout of an older Southern residence, offering an alternative to modern homes with standardized floor plans.
Although the listing describes the house as Antebellum-style, the recorded construction year is 1914. Buyers interested in the property’s architectural history should independently verify its age and original design, but its traditional character remains a central part of its appeal.
The home features a metal roof and a foundation described as a footing foundation. A fireplace is also listed among its features, potentially offering a traditional focal point within the interior.
For someone interested in restoring an older residence, the opportunity lies in evaluating the existing architectural details and determining how best to preserve its character while updating essential systems and finishes.
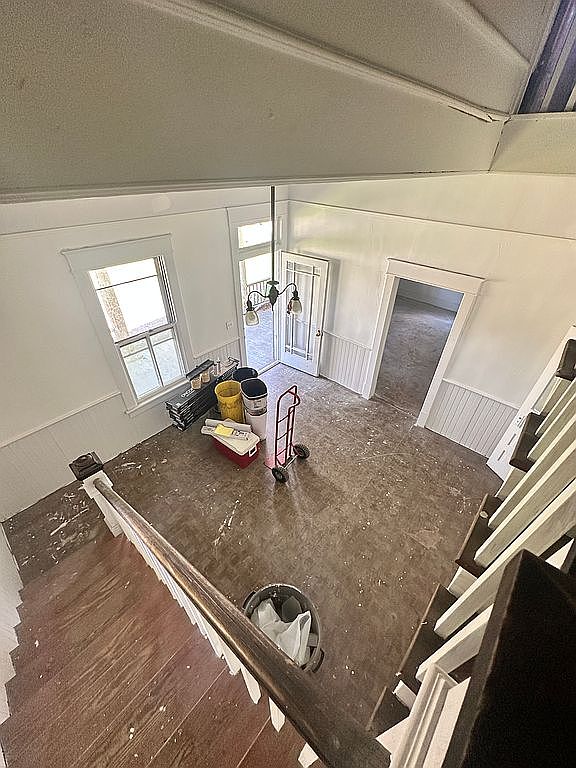
The seller describes the structure as solid, noting that the floors feel firm and quiet, including on the staircase. While this is encouraging according to the listing, a qualified professional inspection remains essential before purchasing a property that needs renovation.
The property information provided lists five bedrooms and 2,500 square feet, while the seller’s description states that the house has a total of six bedrooms.
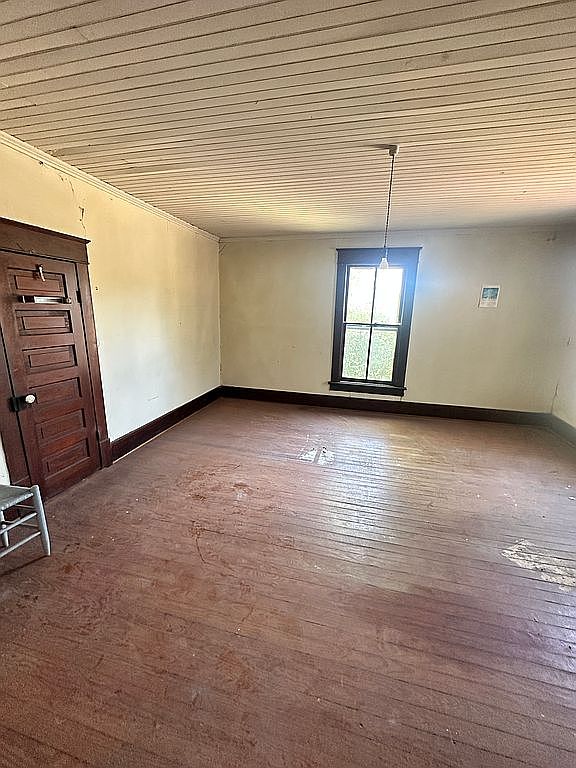
According to the seller, the layout includes two spacious bedrooms on the main level and four additional bedrooms upstairs. This discrepancy should be clarified during a showing and checked against the property’s official records and current floor plan.
If the six-bedroom arrangement is confirmed, the home could offer considerable flexibility for a large household or a potential business use permitted by local regulations.
The multiple-bedroom layout could also allow a future owner to dedicate certain rooms to a home office, guest accommodation, hobbies, or other needs.
Before planning a renovation, buyers should establish the number of legally recognized bedrooms and determine whether any modifications are needed to meet current building and safety requirements.

The main level is described as having a generous formal living room and a separate formal dining room.
This traditional arrangement provides distinct areas for relaxing, entertaining guests, and sharing meals. Rather than combining every activity into a single open space, the layout allows each room to have its own function.
A restored living room could become the heart of the home, with comfortable seating and carefully chosen finishes that complement the property’s older style. The dining room could provide a welcoming setting for family meals or gatherings.
For buyers considering a bed-and-breakfast concept or another approved business use, these separate rooms could potentially provide shared spaces for visitors or customers.
The existing layout and condition should be examined in person to determine how much work would be required to bring these rooms back into use.
The home includes a large kitchen and a dedicated pantry, offering a practical foundation for a future renovation.
A pantry can be especially useful in a traditional house, providing additional room for food storage and household supplies. With appropriate improvements, the kitchen could be redesigned to offer better storage, updated cabinetry, modern appliances, and more efficient preparation areas.
The exact condition of the existing kitchen is not fully detailed in the listing, so buyers should inspect the plumbing, electrical systems, fixtures, and surrounding finishes before establishing a renovation budget.
If the property is ultimately used as a private residence, the kitchen could become a central gathering space. For an approved hospitality or commercial operation, its suitability would depend on the proposed use and any applicable health, building, and licensing requirements.
The seller’s description identifies two full bathrooms, with one located on each floor.
However, the supplied property data contains inconsistent bathroom information, so the actual number and condition of the bathrooms should be confirmed before purchase.
A fireplace is also listed, offering a feature that could help preserve the home’s traditional atmosphere if it is structurally sound and safe to operate.
During a renovation, buyers should have the fireplace and chimney evaluated by a qualified professional. The plumbing, electrical wiring, roof, foundation, and other major building components should receive similar attention.
The goal would be to establish which existing features can be retained and which require repairs or replacement before the home can be occupied or used for business purposes.
One of the most interesting features mentioned by the seller is the property’s deep lot, which reportedly extends from Main Street all the way to a rear street.
The seller describes the parcel as having potential for subdivision into two separate lots, which could create additional options for a future owner.

For example, a buyer might investigate whether a separate parcel could be sold, retained for future development, or used to support another permitted project. However, subdivision is not guaranteed. It would depend on a professional survey, minimum lot-size requirements, road access, utilities, zoning regulations, and approval from the relevant local authorities.
Anyone interested in this possibility should verify the property’s boundaries and subdivision eligibility before including it in a financial plan.
The reported dual zoning is another important point to investigate. The seller states that both residential and commercial uses may be allowed, but buyers should obtain confirmation directly from Whitakers’ zoning authorities.
The seller suggests that the property could be suitable for several potential uses, including a private residence, bed-and-breakfast, daycare, adult-care facility, boutique, or professional office.
This range of possibilities may appeal to buyers who want a property that could eventually serve a purpose beyond traditional residential living.
A bed-and-breakfast, for example, could make use of a multi-bedroom layout and separate living spaces. A professional office or boutique might use certain rooms differently, while a private residence would allow the owner to focus on personal comfort and long-term living.
These are possibilities to investigate rather than guaranteed permitted uses. Each business concept could involve different requirements for zoning, building safety, accessibility, parking, licensing, fire protection, and renovations.
Prospective buyers should confirm which uses are legally permitted and calculate the associated costs before choosing a direction.
At $65,000 or best offer, 211 E Main St presents an opportunity for buyers interested in taking on a restoration project.
The seller describes the property as having a solid structural baseline and being partway through the renovation process. Nevertheless, the current condition and scope of remaining work must be independently established.
A professional inspection should cover the roof, foundation, framing, electrical wiring, plumbing, heating system, windows, and any signs of moisture or structural damage. Buyers should also confirm the number of bedrooms and bathrooms, review the property records, and investigate the zoning and potential lot subdivision.
A realistic budget should include the purchase price, closing costs, permits, professional fees, renovation materials, contractor labor, and a contingency for unexpected repairs.
With its traditional Southern character, spacious layout, fireplace, and reported mixed-use potential, 211 E Main St offers an interesting opportunity in Whitakers.
The property is listed with five bedrooms in the formal property details, while the seller describes six bedrooms. It offers approximately 2,500 square feet, two bathrooms according to the seller, formal living and dining rooms, a large kitchen, and a deep lot with access between two streets.
For the right buyer, it could become a restored private residence or the starting point for a carefully planned business venture, depending on its actual condition and the permissions available.
At $65,000, this North Carolina property invites buyers to look beyond its unfinished state and explore the possibilities of restoring an older home with space, character, and potential for a new purpose.




From Zillow