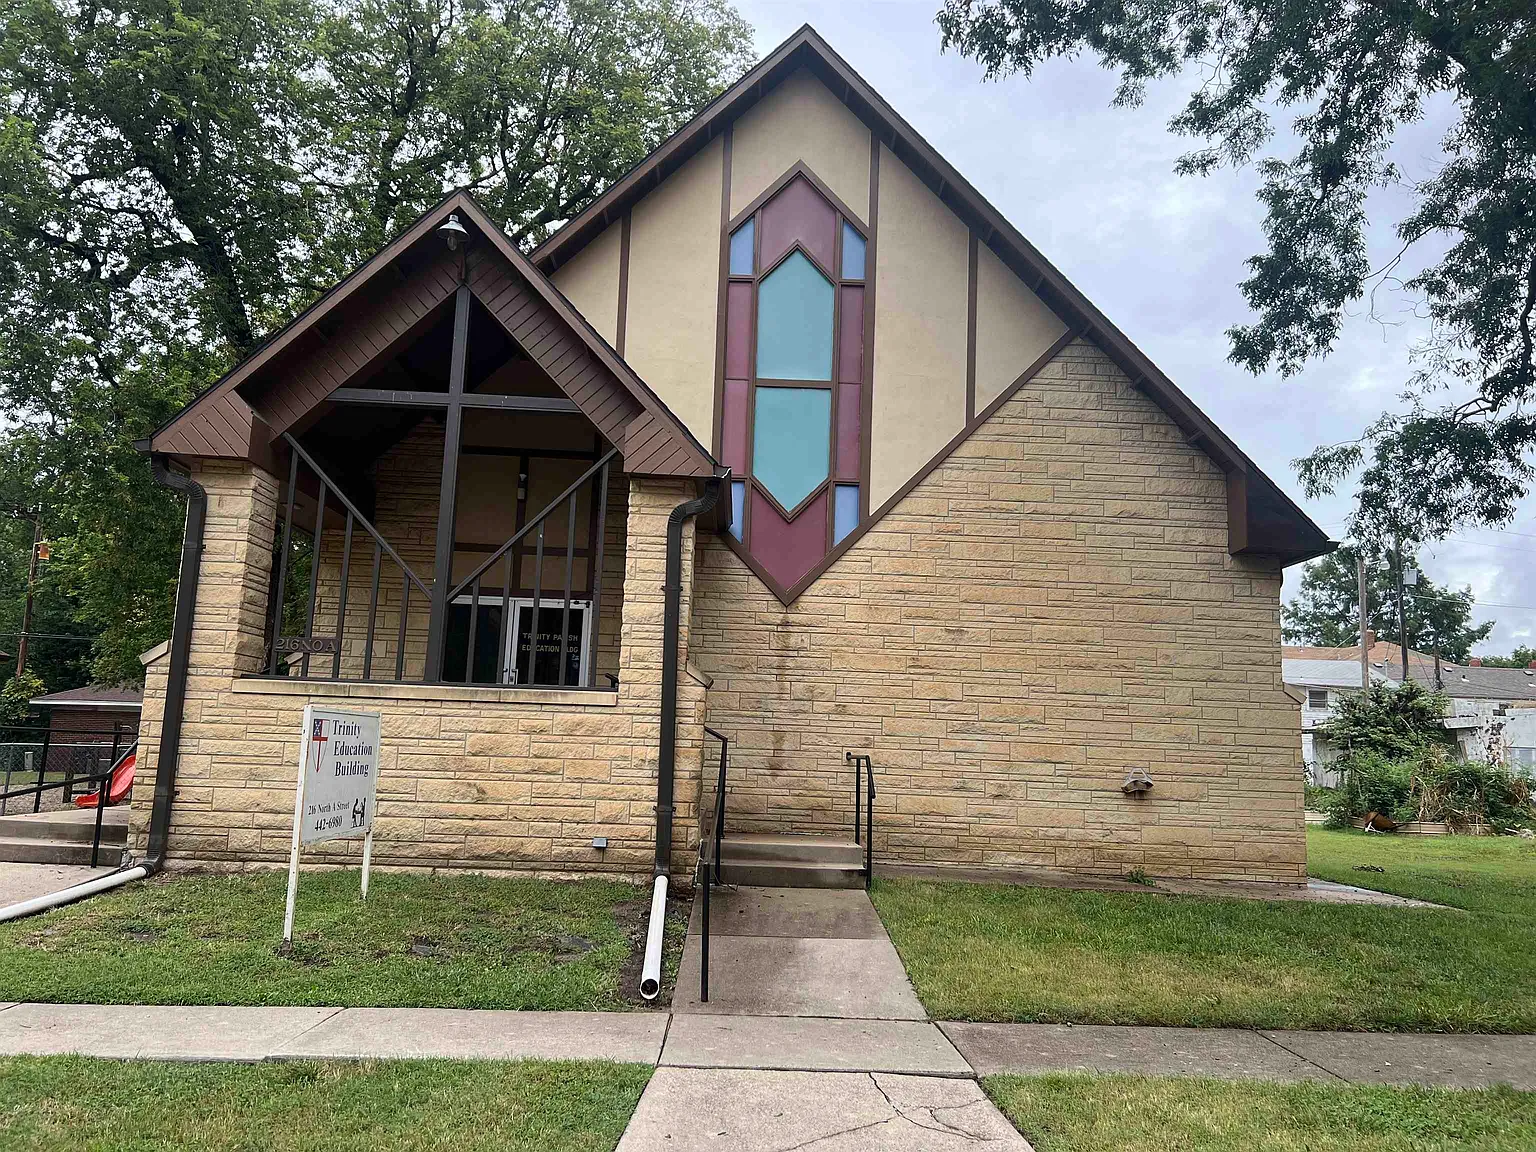
Former Trinity Episcopal Education Building Offers Nearly 7,000 Square Feet of Possibility in Arkansas City
In the heart of Arkansas City, Kansas, just moments from the downtown district, stands a remarkable stone building that has served as an important gathering place for the community for decades. Located at 216 N A Street, this former Trinity Episcopal Education Building presents a rare opportunity to own a property rich in history, character, and potential. With approximately 6,862 square feet of finished space, a striking stone exterior, a newly installed roof, and a layout designed to accommodate a wide variety of uses, this unique property stands apart from traditional residential offerings.
Constructed in 1959, the building has long played a meaningful role in local life. Over the years, it has hosted community events, educational programs, and served as the home of a Montessori school. These uses reflect the property’s flexibility and its ability to adapt to the evolving needs of the community. Today, it remains a structure filled with opportunity for those who can appreciate its scale, craftsmanship, and distinctive design.
The exterior immediately commands attention. Built of stone and frame construction, the building possesses a substantial and enduring presence. Its architecture reflects a practical yet attractive mid-century design, emphasizing durability while maintaining visual appeal. The recent installation of a new roof adds significant value and peace of mind, ensuring that one of the property’s most important structural components has already been addressed.
Approaching the building, visitors are welcomed through double glass entry doors that create an inviting first impression. Once inside, a short flight of steps leads to one of the property’s most impressive features: an expansive 30-by-60-foot open gathering space. This remarkable room serves as the centerpiece of the building and immediately showcases its unique character.
The soaring vaulted ceilings create a dramatic sense of openness and volume. Combined with numerous windows that allow natural light to flood the interior, the result is a bright and uplifting space that feels both spacious and welcoming. Sunlight streams through the windows throughout the day, enhancing the warmth and energy of the room while highlighting the architectural details that make it so memorable.

Large open spaces of this nature are increasingly difficult to find. The room’s generous dimensions provide exceptional flexibility and could accommodate a wide range of future uses. Whether envisioned as a gathering hall, creative studio, educational facility, event venue, office space, or another purpose entirely, the room offers a blank canvas limited only by imagination and local regulations.
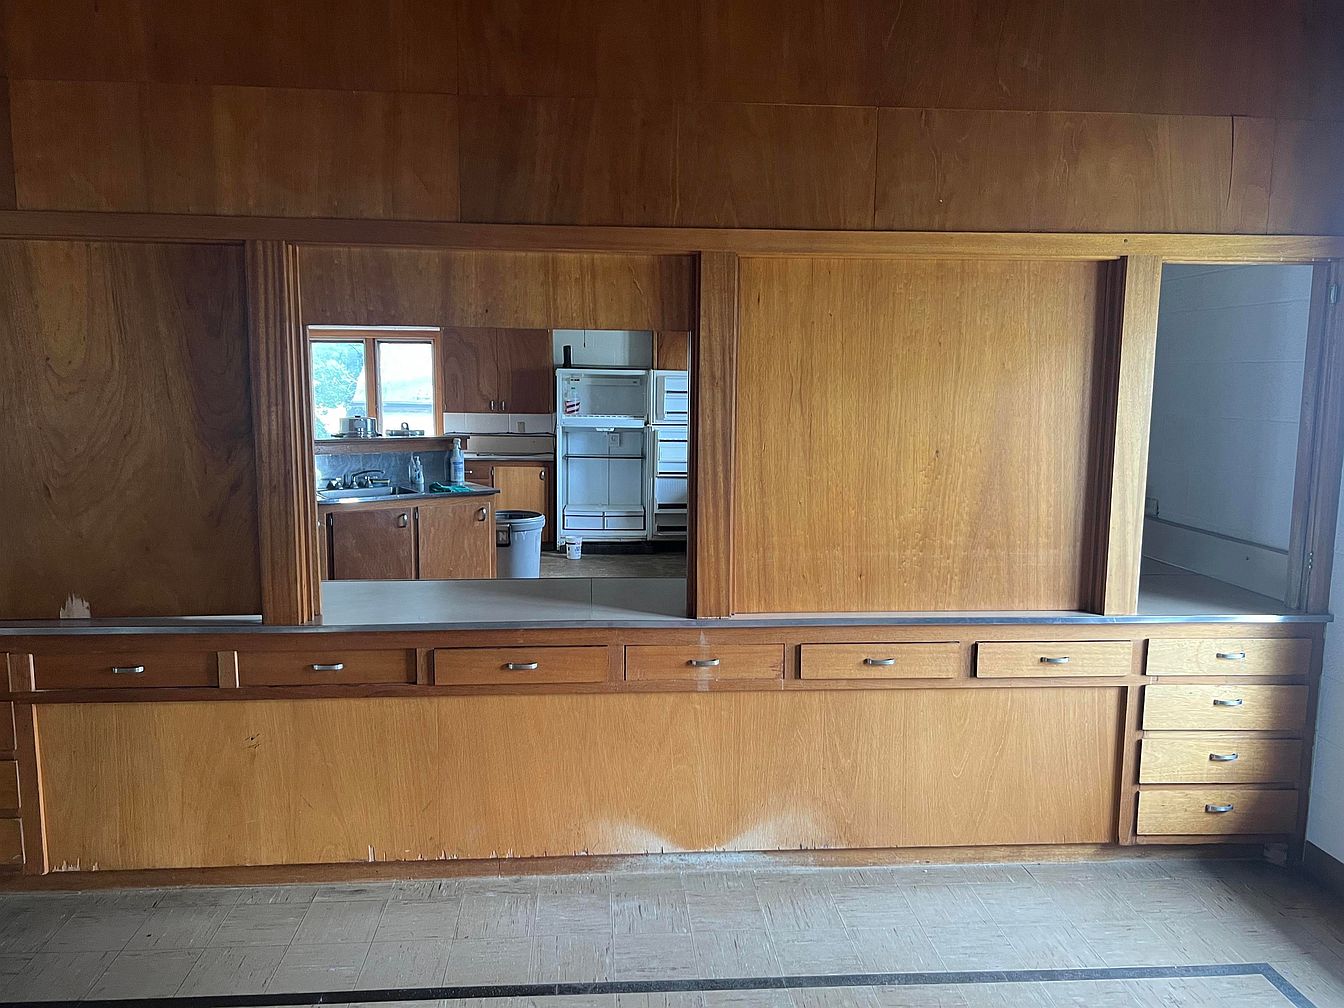
Adjacent to the main gathering area is a large commercial-sized kitchen. Designed to support larger groups and events, the kitchen significantly enhances the functionality of the property. The generous workspace, combined with included appliances such as a refrigerator and range, creates a practical environment capable of serving many different needs. Its proximity to the main hall further reinforces the building’s history as a place designed for community interaction and hospitality.
The property’s versatility extends far beyond the main level. Below, the finished basement provides approximately 3,431 additional square feet of usable space, effectively doubling the building’s functionality. This lower level contains six additional rooms, a large open area, and extensive storage space. Such a layout offers countless possibilities for offices, classrooms, workshops, meeting rooms, hobby spaces, archives, or other specialized uses.
Storage is another major advantage. Many properties struggle to provide adequate room for equipment, supplies, or organizational needs, but this building offers abundant storage capacity throughout its lower level. This practical feature greatly expands the property’s usability and long-term flexibility.
The building also includes four half bathrooms, with two located on each level. This arrangement provides convenience for occupants and visitors while supporting larger gatherings and activities. The presence of multiple restroom facilities reflects the building’s history as a public-serving institution and enhances its adaptability for future purposes.

Accessibility and convenience are further improved through both front and rear entrances. Multiple access points create flexibility in how the property can be used and organized, while also improving circulation throughout the building.
Situated on approximately 0.38 acres, the property occupies a highly desirable location within Arkansas City. Its proximity to downtown places it near local businesses, restaurants, shops, and community amenities. This central setting increases its visibility and accessibility, qualities that can be particularly valuable for a property with such broad potential.
The building’s stone construction remains one of its defining characteristics. Stone structures convey a sense of permanence, stability, and quality that few materials can match. Combined with the building’s generous proportions and vaulted interior spaces, the architecture creates an environment that feels both substantial and inspiring.
What makes this property truly special is its potential. While originally designed for educational and community purposes, its layout and scale invite countless possibilities for future use. The massive open hall, commercial kitchen, finished basement, multiple rooms, and central location create a foundation upon which many different visions could be built.
Properties that combine historical significance, architectural character, generous square footage, and a prime location are increasingly rare. The former Trinity Episcopal Education Building offers all of these qualities while retaining the charm and sense of purpose that have defined it for generations.
At 216 N A Street, the next chapter has yet to be written. Whether appreciated for its community history, admired for its impressive architecture, or valued for its remarkable flexibility, this Arkansas City landmark stands ready to inspire new ideas and future possibilities. With nearly 7,000 square feet of finished space and a legacy rooted in service and gathering, it remains a truly extraordinary property waiting for its next transformation.