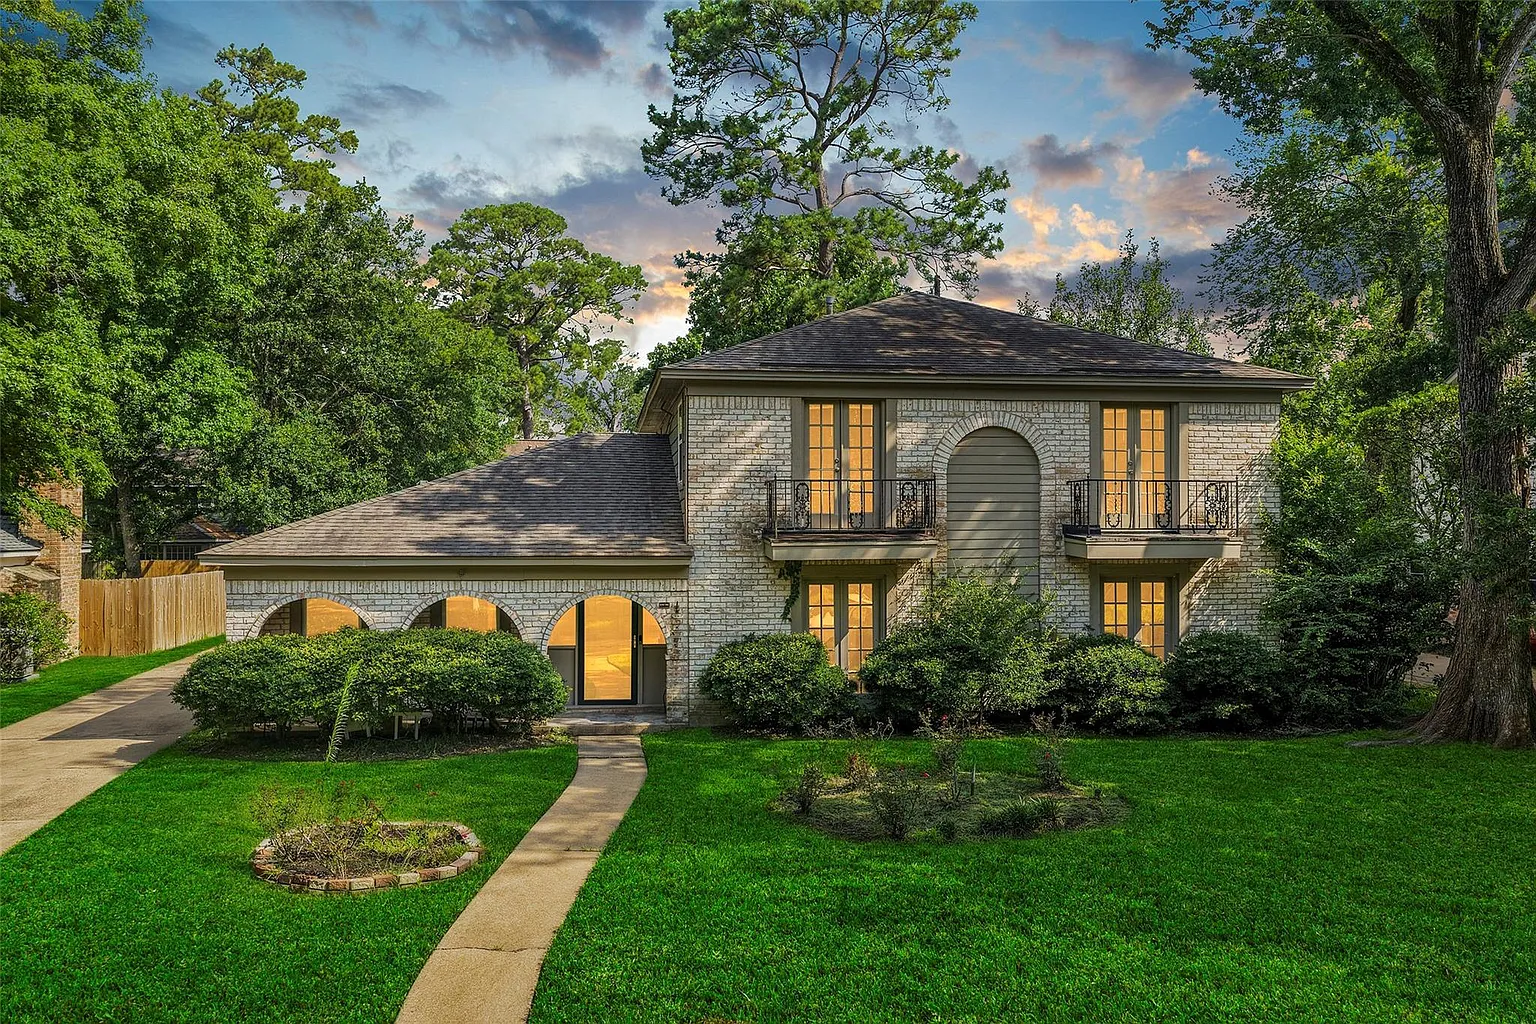
Located at 1118 Marne Ln in Houston, Texas, this spacious five-bedroom home combines a traditional two-story layout with a series of important modern improvements. Offering 2,616 square feet of living space, the property provides multiple living areas, a first-floor primary suite, updated bathrooms, a remodeled kitchen, and several features designed for comfortable everyday living.
Built in 1969, the traditional-style residence has been substantially improved over the years while maintaining the generous room sizes and practical layout associated with its era. The property sits on approximately 9,748 square feet of land and includes a detached two-car garage as well as a private outdoor sauna.
One of the home’s biggest advantages is its spacious floor plan. With five bedrooms and three bathrooms, including two full bathrooms and one half-bath, the property offers plenty of room for a growing household, guests, or those who need dedicated spaces for work and hobbies.
The primary bedroom is located on the first floor, providing convenient accessibility and a greater sense of privacy. Measuring approximately 259 square feet, the primary suite is one of the home’s largest individual rooms and includes a walk-in closet.
The remaining four bedrooms are located upstairs. Their varying dimensions provide flexibility for bedrooms, guest rooms, children’s rooms, or home offices.
At the entrance, a formal dining room and home office area create a traditional first impression. The formal dining room measures approximately 149 square feet and provides a dedicated space for family meals and entertaining.
The home also features both a formal living room and a large family room. The family room is particularly impressive at approximately 472 square feet, creating an expansive gathering space for movie nights, parties, or everyday family activities.
A gas-log fireplace serves as a focal point in the family room, adding warmth and character to the space.
The layout also includes a dry bar, which complements the entertaining areas and provides additional functionality when hosting guests.
For homeowners working remotely, the dedicated office area near the entrance offers an opportunity to establish a productive workspace without sacrificing one of the home’s bedrooms.
The interior has benefited from several significant updates, giving the home a more contemporary feel while preserving its traditional character.
The kitchen was updated in 2023 and features quartz countertops, providing a durable and modern surface for cooking and food preparation. The kitchen also includes a gas cooktop, double oven, dishwasher, microwave, disposal, and electric oven.
The combination of modern appliances and updated surfaces makes the kitchen well suited for both everyday meals and entertaining.
Throughout the home, new laminate flooring adds a clean and consistent appearance while offering a practical surface for a busy household.
The bathrooms have also been updated, helping modernize some of the home’s most frequently used spaces.
Energy efficiency is another consideration. The property features double-pane, insulated, low-E windows throughout the home. These windows can help improve insulation and potentially reduce heating and cooling demands compared with older single-pane windows.
Several major systems have also received attention.
The roof was replaced in 2016, while the air-conditioning unit and thermostat were replaced in 2020. Most notably, foundation repairs were completed in 2026, with a transferable warranty according to the listing information. Prospective buyers should review the warranty documentation and obtain their own inspections to understand the scope of the work and the current condition of the foundation.
The home’s heating system uses natural gas, while cooling is provided through an electric system.
Together, these improvements give the property a combination of updated interior finishes and important infrastructure upgrades.

Outside, the property continues to offer features that make it more than simply a spacious interior residence.
A detached two-car garage provides secure parking and additional storage. Its separation from the main house can also be useful for homeowners who need room for tools, equipment, recreational items, or a workshop area.
The backyard includes a private outdoor sauna, creating an unusual amenity that can turn the outdoor space into a personal relaxation area.
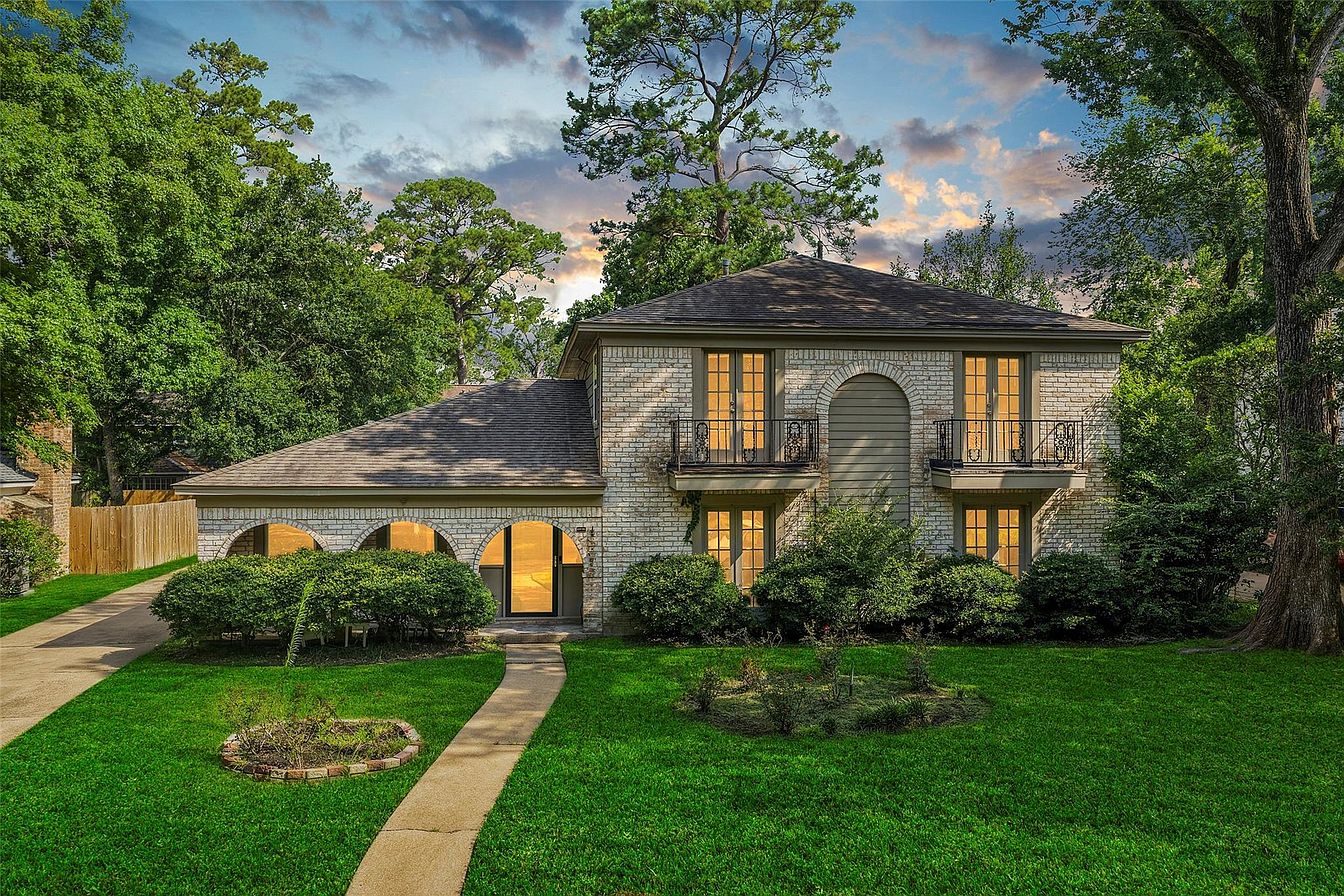
A balcony is also listed among the exterior features, providing another opportunity to enjoy the property from outside.
The home’s traditional brick exterior contributes to its established appearance, while the composition roof and slab foundation reflect its construction era.
Situated in Houston, the property provides access to the city’s broad range of employment, dining, shopping, entertainment, and recreational opportunities. The surrounding area offers residents the convenience of being part of the Houston metropolitan region while maintaining the character of an established residential neighborhood.
Another notable detail in the listing is the stated low tax rate of 2.0975%. Buyers should independently verify current property taxes, exemptions, insurance costs, and other ongoing expenses before making a purchasing decision.
The listing also states that the property has never flooded, though buyers should conduct their own flood-zone research and due diligence with the appropriate authorities and insurers.
Overall, 1118 Marne Ln presents a compelling combination of space, updates, and practical amenities. Its five-bedroom configuration makes it suitable for larger households, while the first-floor primary bedroom provides additional convenience.
The formal dining room, formal living room, enormous family room, office area, dry bar, and five bedrooms create a floor plan with considerable flexibility. Meanwhile, the remodeled kitchen, updated bathrooms, laminate flooring, energy-efficient windows, newer HVAC system, 2016 roof, and 2026 foundation repairs provide important improvements to a home originally built in 1969.
The detached two-car garage and private backyard sauna add further value and distinction.
At an estimated $282,000, this Houston residence offers an opportunity for buyers seeking a substantial home with modern updates and plenty of room to grow. Rather than simply providing bedrooms and bathrooms, the property delivers multiple spaces for work, relaxation, entertaining, and family life.
For someone looking for a spacious Houston home with a traditional design, extensive updates, and several distinctive features, 1118 Marne Ln offers a well-rounded opportunity with plenty of room to make it their own.


From Zillow