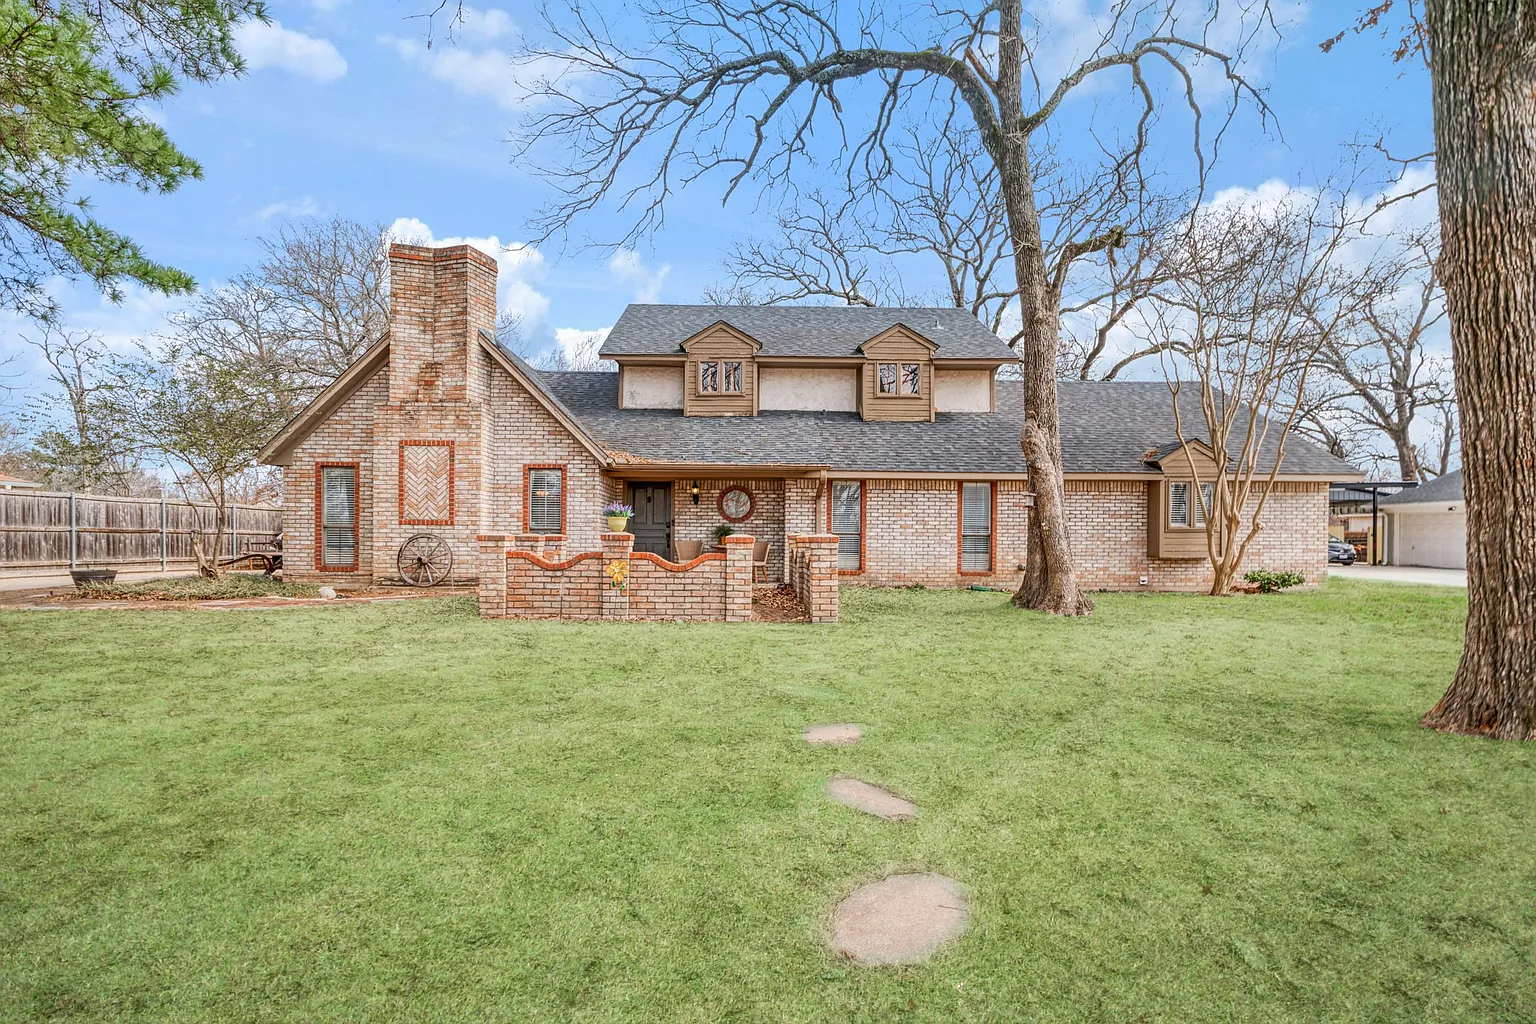
Located in the established Morningside Addition of Paris, Texas, this spacious two-story residence offers a comfortable combination of traditional design, generous living areas, and practical features. With four bedrooms, three full bathrooms, and 2,601 square feet of interior space, the home provides plenty of room for families, guests, and flexible everyday living.
The entryway makes a memorable first impression, featuring an original wood staircase and an open view toward the second story. This architectural detail gives the entrance a warm, traditional character while creating a natural sense of space as soon as you walk inside.
The main living area is one of the home’s central gathering spaces. Vaulted ceilings give the room an open and airy feeling, while a wood-burning fireplace adds warmth and character. The spacious proportions make the room suitable for both relaxed family evenings and entertaining.
The primary suite is conveniently situated on the first floor. Measuring approximately 18 by 16 feet, the bedroom provides substantial space and includes a ceiling fan and a walk-in closet. Sliding glass doors connect the suite directly with the backyard, creating an easy transition between indoor and outdoor spaces.
An additional bedroom and full bathroom are also located on the main level. This arrangement can be especially useful for guests, family members, or homeowners who want to have a bedroom available without needing to use the stairs.

Upstairs, two more bedrooms and two full bathrooms provide additional privacy and flexibility. The second floor could accommodate family members, visitors, or dedicated spaces for work and hobbies while keeping the primary living areas downstairs.
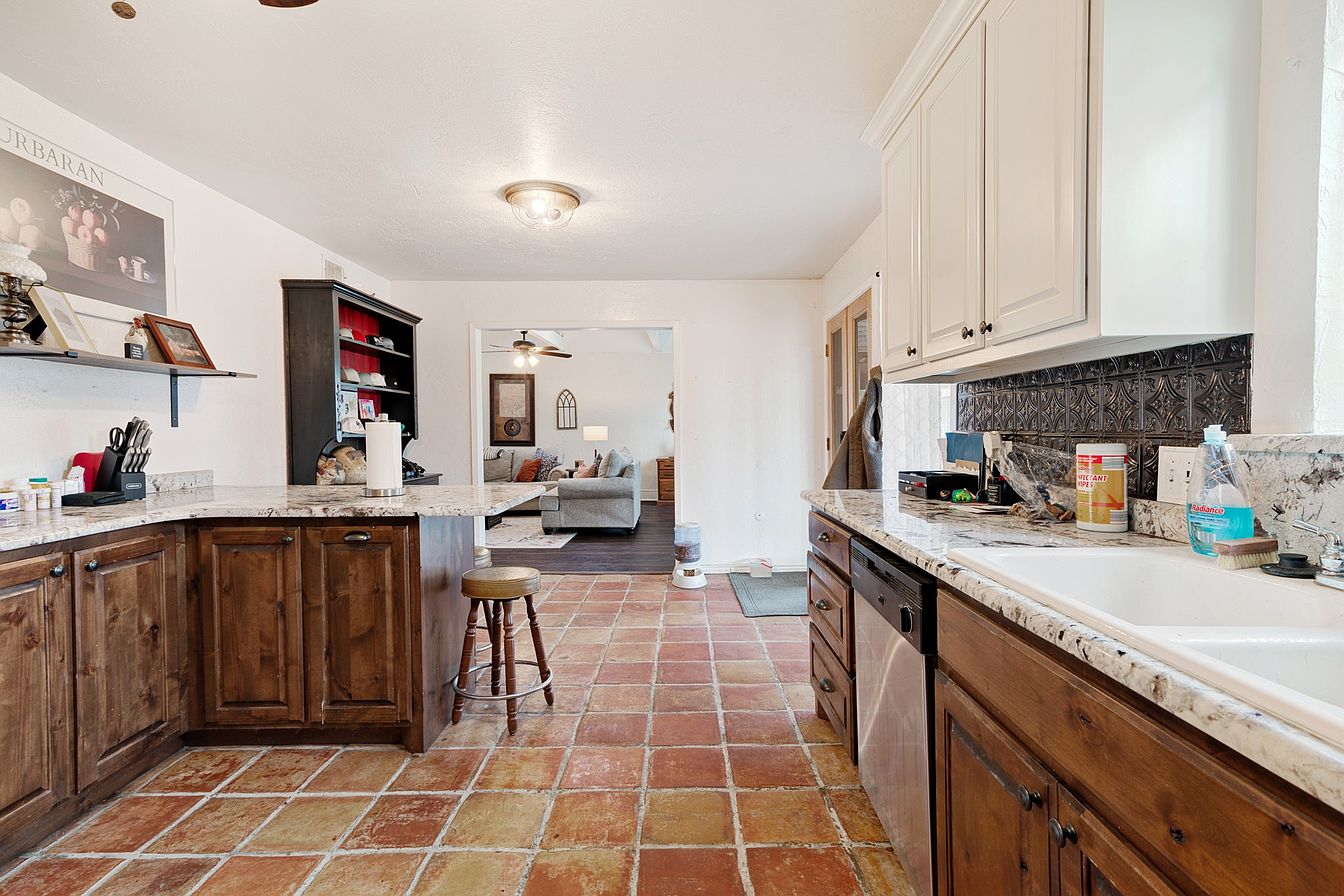
The kitchen features an eat-in area and granite countertops, providing a practical setting for everyday meals. A dishwasher and electric range are included, while washer and dryer hookups provide a dedicated solution for laundry needs.
A mixture of carpet, luxury vinyl plank, and tile flooring is used throughout the home. The combination provides different textures and practical surfaces across the various rooms.
Outdoor living is another appealing aspect of the property. The fenced backyard offers privacy and includes a covered deck, creating a comfortable place for outdoor meals, gatherings, or relaxing in the evenings. A separate storage building provides additional room for tools, equipment, and other belongings.

The property also includes a detached covered carport and driveway parking. With a lot measuring approximately 0.32 acres, the grounds are manageable while still offering enough space for outdoor activities and landscaping.
Built in 1975, the home features traditional detached architecture with brick construction, a slab foundation, and a composition roof. Its established design and mature neighborhood setting give the property a sense of permanence and residential character.
Inside, central air conditioning, electric heating, and ceiling fans help provide year-round comfort. The home’s two-story layout also allows the different living and sleeping areas to remain naturally separated.
Overall, this Paris residence offers a thoughtful combination of space, character, and functionality. From the original staircase and vaulted living room to the first-floor primary suite, multiple bathrooms, covered outdoor deck, and additional storage, the home provides a wide range of features for modern household needs.
For buyers seeking a spacious traditional home in an established Paris neighborhood, this property offers a flexible layout with comfortable indoor spaces and useful outdoor amenities.




From Zillow