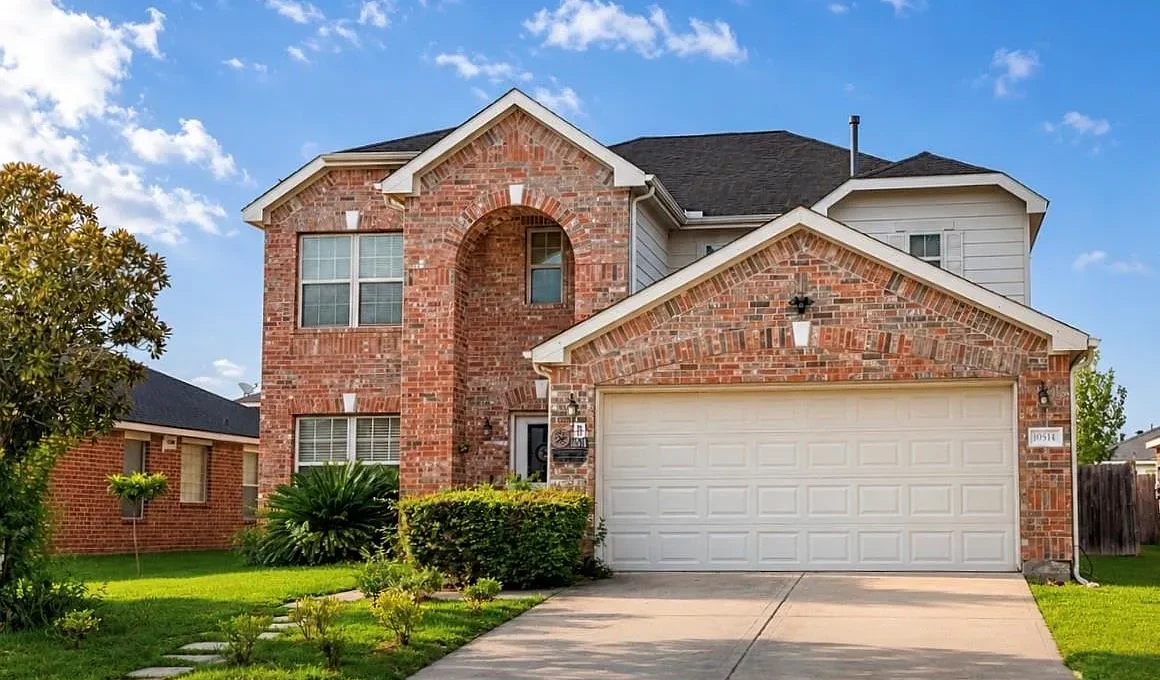
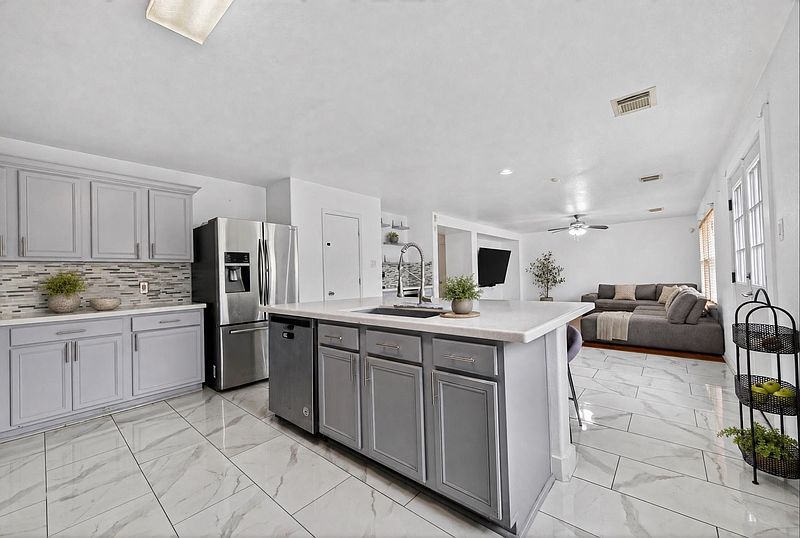
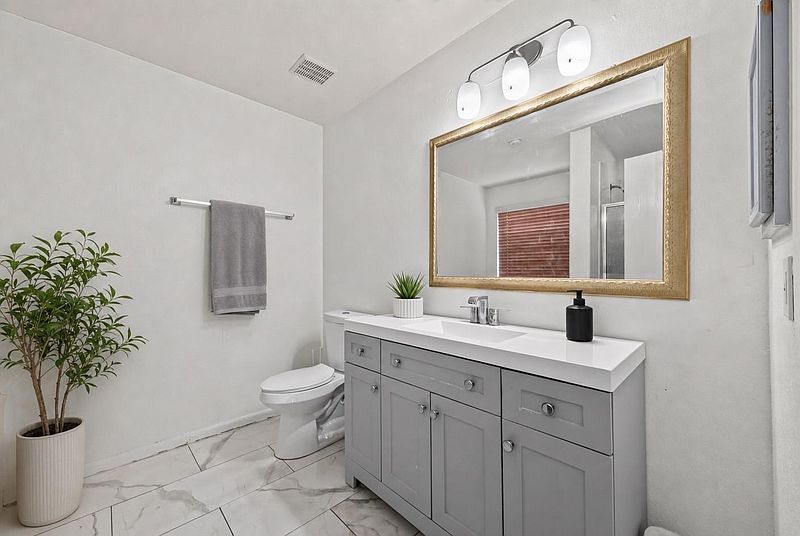
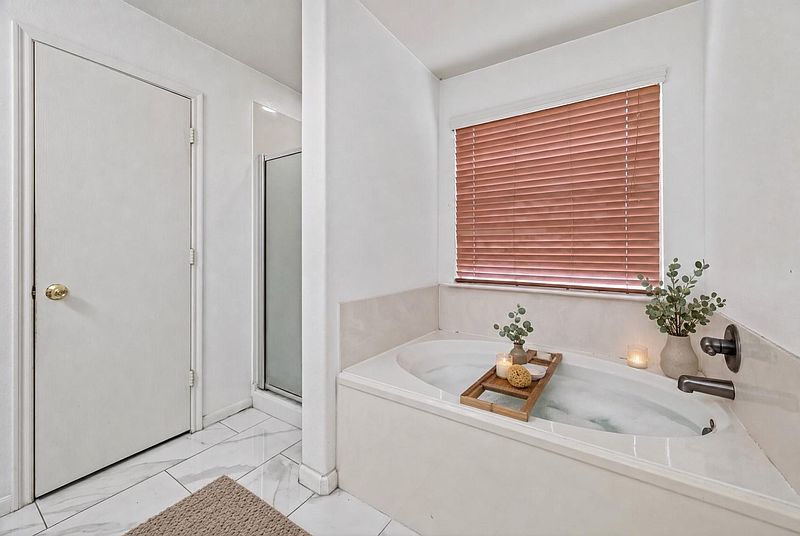
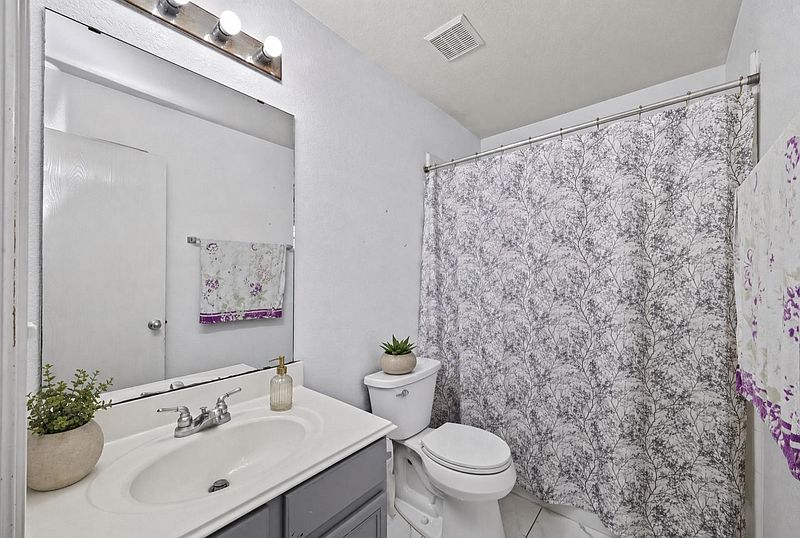
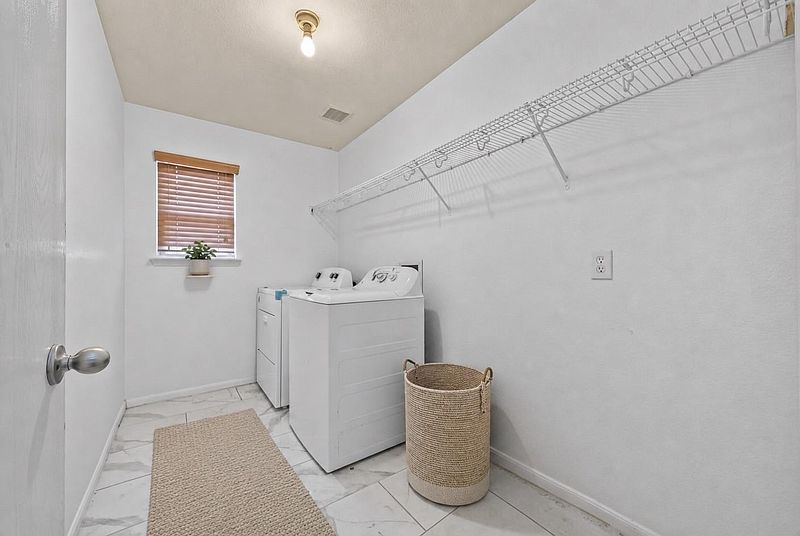
For buyers searching for a home that offers plenty of room for a growing household, extended family, or a flexible multi-generational setup, this spacious two-story residence in Houston presents an appealing opportunity. Located at 19514 Remington Martin Dr, Houston, TX 77073, the property offers approximately 3,360 square feet of interior living space, five bedrooms, four bathrooms, and a layout designed to accommodate a variety of modern living arrangements. Priced at $270,000, the home combines generous interior space with a sizable backyard, attached two-car garage, and convenient access to I-45 North. With multiple living areas spread across two levels, there is room for everyone to have their own space while still enjoying comfortable areas for gathering together.
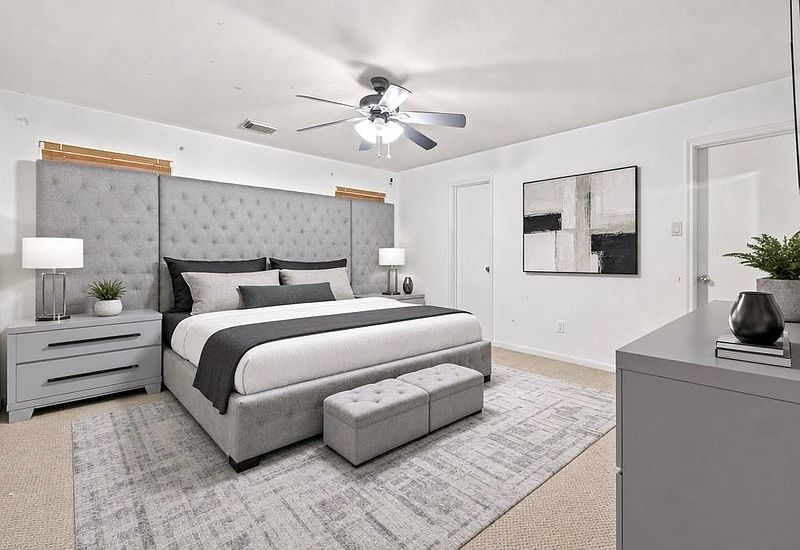
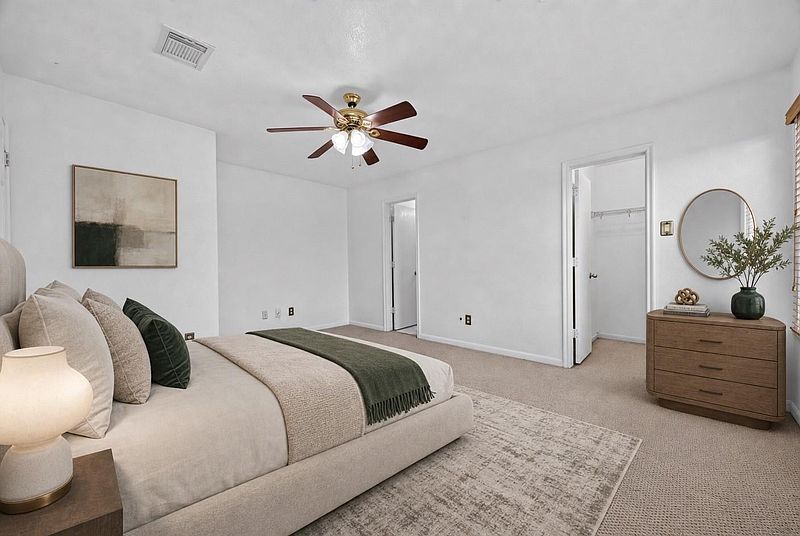
One of the home’s most notable features is its versatile floor plan. The primary bedroom is located on the first floor, providing privacy and convenience away from the additional bedrooms upstairs. The primary suite measures approximately 238 square feet, with dimensions of 17 by 14 feet, and includes a sitting area and walk-in closet. The first floor also includes a family room, formal living room, and dedicated study. Having several separate living and functional spaces gives the home flexibility beyond simply providing bedrooms. The study could serve as a home office, reading room, or quiet workspace, while the family room provides a more relaxed setting for everyday activities.
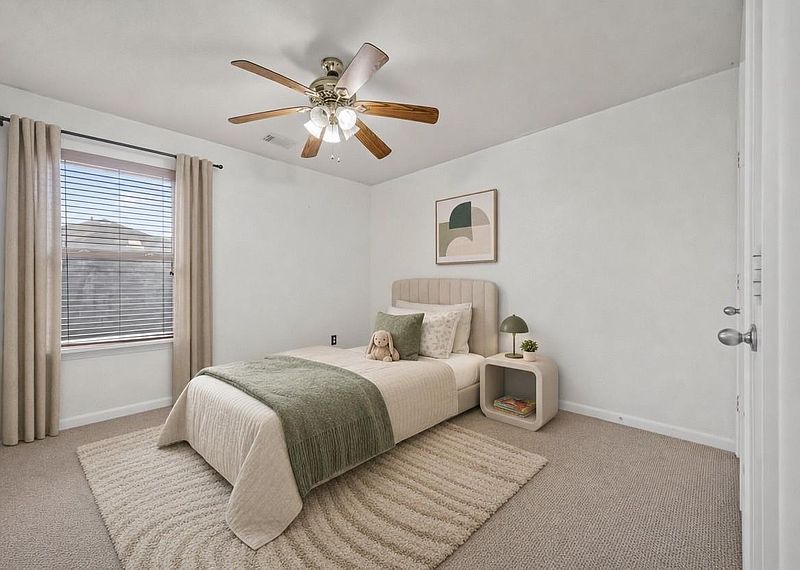
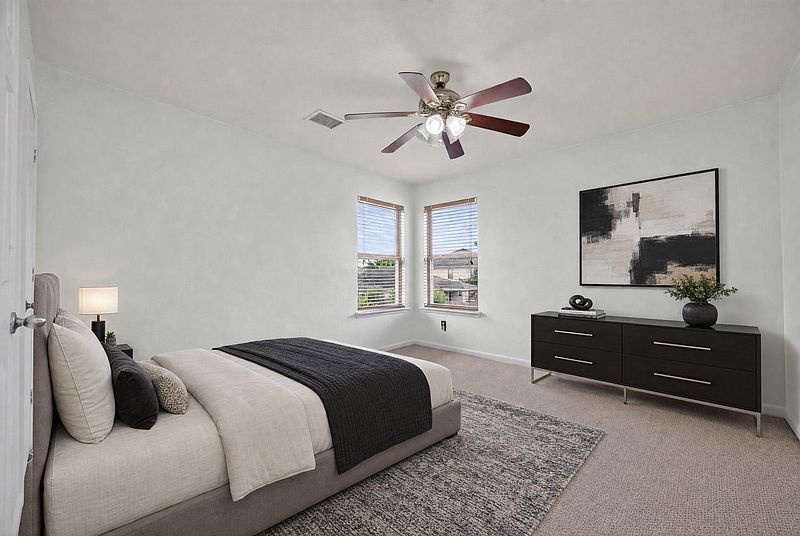
Upstairs, the home becomes even more flexible. Four additional bedrooms are located on the second floor, making the layout particularly practical for families who want to keep the primary suite separate from the children’s or guests’ bedrooms. The secondary bedrooms vary in size, including rooms measuring approximately 143, 156, 156, and 195 square feet. Their arrangement provides plenty of options for bedrooms, guest accommodations, hobby rooms, or other personal spaces depending on the needs of the household.
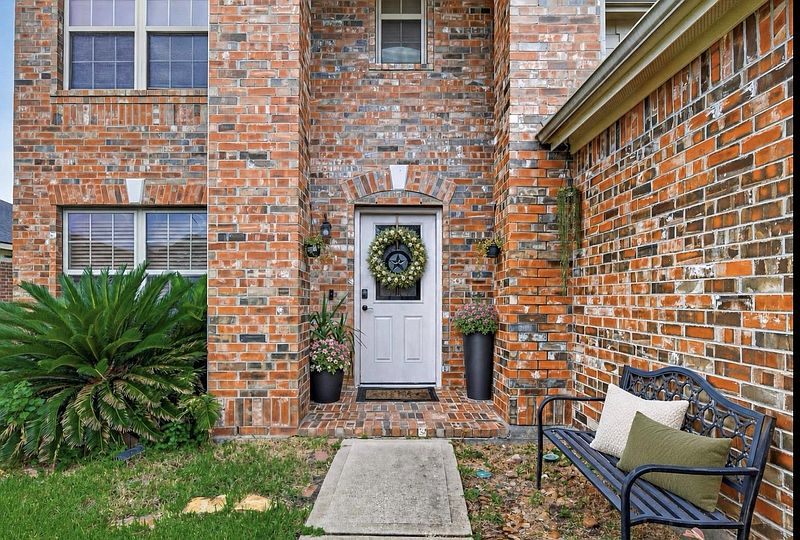
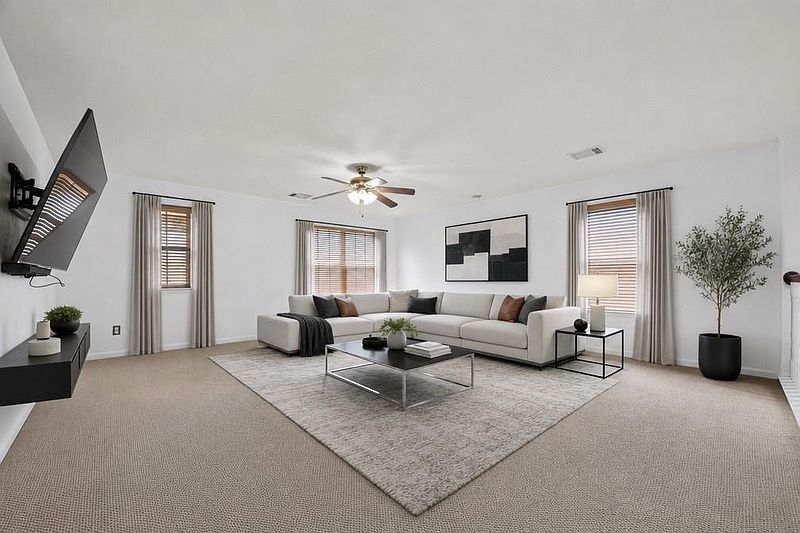
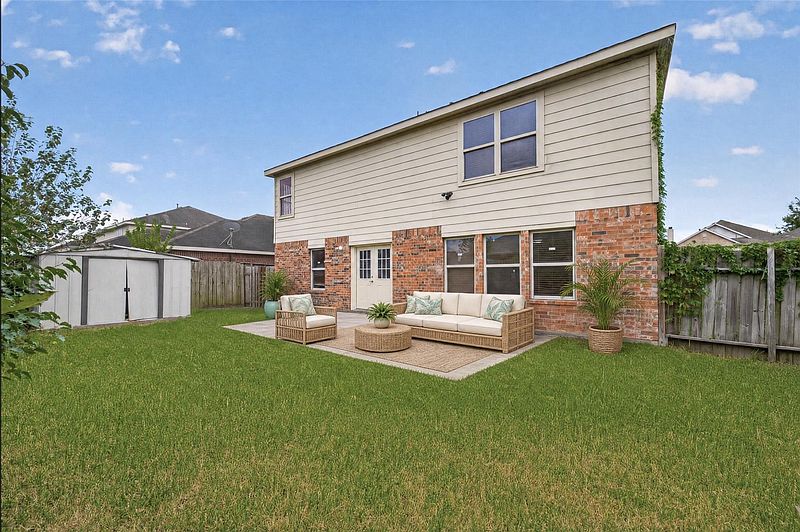
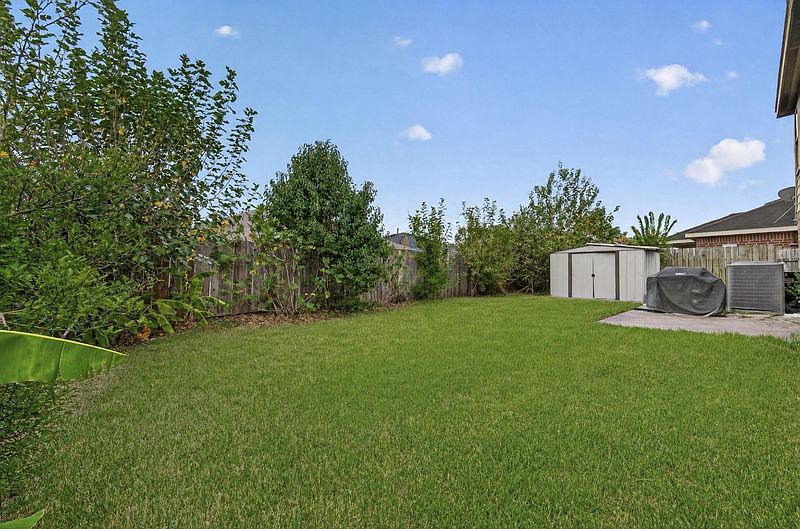
A generously sized game room is also located upstairs. This room could become one of the home’s most adaptable spaces. It could function as a traditional game room for family entertainment, a children’s playroom, a media room for movie nights, or even an additional lounge area. For households with multiple generations under one roof, having a dedicated recreational space upstairs can also help create separation between quieter areas and active family spaces. Outside, the property sits on a 6,050-square-foot lot, offering a substantial backyard for a residential property of this size. The yard features fruit trees and provides room for buyers who want to create an outdoor garden, play area, entertaining space, or private backyard retreat.
The existing outdoor space leaves plenty of room for imagination. A future owner could potentially create raised garden beds, add seating areas, establish a play space, or simply maintain the yard as an open area for family activities. The presence of mature fruit trees adds another appealing element to the outdoor setting. The home also includes an attached two-car garage, providing parking for two vehicles as well as additional storage possibilities. The property is a traditional-style single-family residence with brick and cement siding, a slab foundation, and a composition roof.
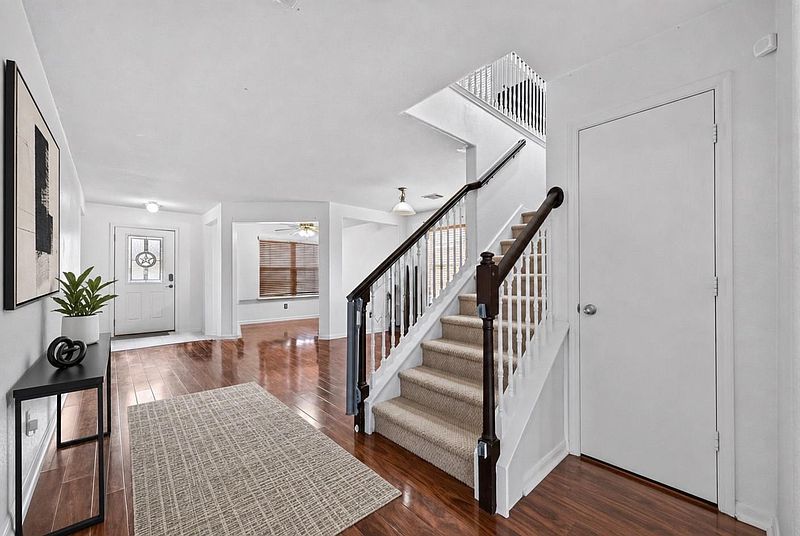
Built in 2005, the residence is not new construction, but its relatively modern construction compared with many older Houston properties gives buyers a substantial existing structure to work with. The home features natural gas heating and electric cooling. The location is another practical advantage. The property has close proximity to I-45 North, giving residents convenient access to a major transportation route. For commuters and families traveling around the Houston area, easy highway access can be an important consideration when choosing a home.
At 3,360 square feet, this residence offers a considerable amount of living space for its asking price. The combination of five bedrooms, four bathrooms, multiple first-floor living areas, an upstairs game room, and a backyard creates a floor plan that can adapt as a household’s needs change. Perhaps the biggest attraction is the home’s flexibility. It isn’t limited to one particular type of buyer. A large family could use the five bedrooms and multiple living areas for everyday life, while a multi-generational household could take advantage of the first-floor primary suite and separate upstairs bedrooms. Buyers working from home could utilize the dedicated study, while those who enjoy entertaining could make use of the family room, formal living room, game room, and backyard.
With its traditional design, two-story layout, attached garage, fruit trees, and abundant interior space, 19514 Remington Martin Dr offers buyers the opportunity to purchase a substantial Houston home and customize it around their own lifestyle. For $270,000, the property provides approximately 3,360 square feet of living space on a 6,050-square-foot lot, along with five bedrooms and four bathrooms. Whether the goal is to accommodate a growing family, create a multi-generational home, or simply have plenty of room to spread out, this residence offers a versatile foundation with numerous possibilities for its next owner.


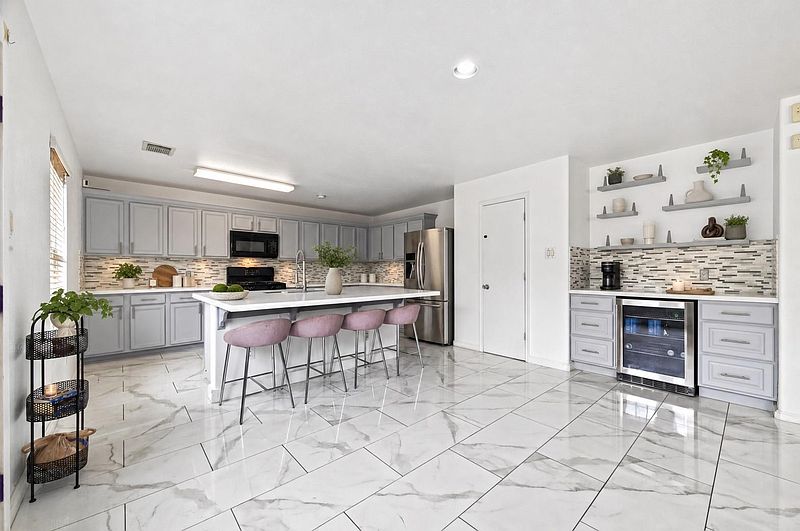

From Zillow