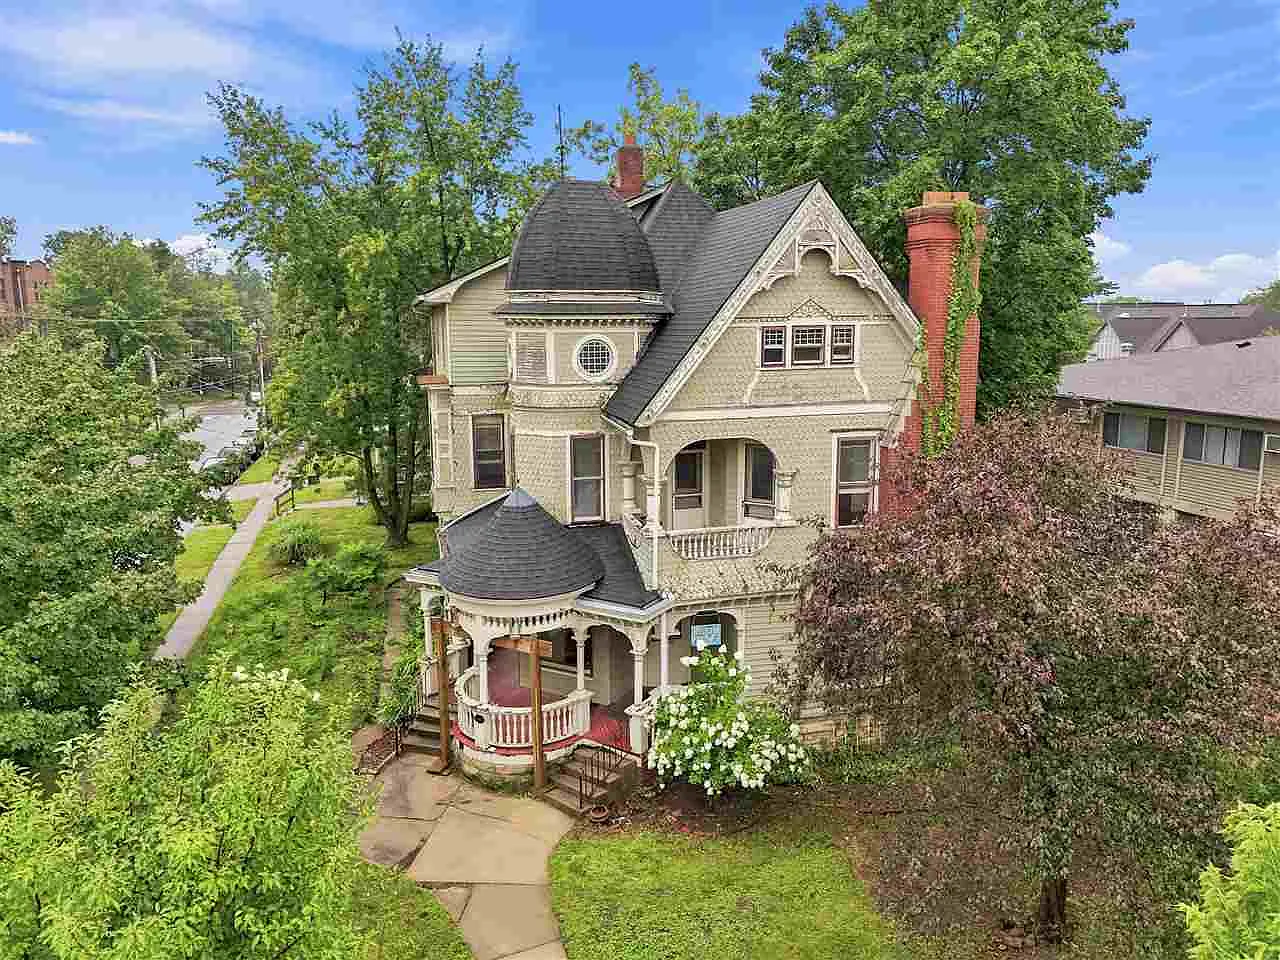
A remarkable piece of Iowa City history is waiting for its next chapter. Located at 935 E College St, Iowa City, IA 52240, the iconic Lindsay House—also known as the Bloom County House—is an extraordinary historic property offering approximately 4,033 square feet of above-ground living space, 10 bedrooms, three full bathrooms, and three stories of distinctive architectural character. Listed on the National Register of Historic Places, the home stands out not only for its age and architecture but also for its connection to popular culture. The property is credited as an inspiration for the boarding house featured in Berkeley Breathed’s “Bloom County” comic strip, giving this already unusual residence an additional layer of local and cultural significance.
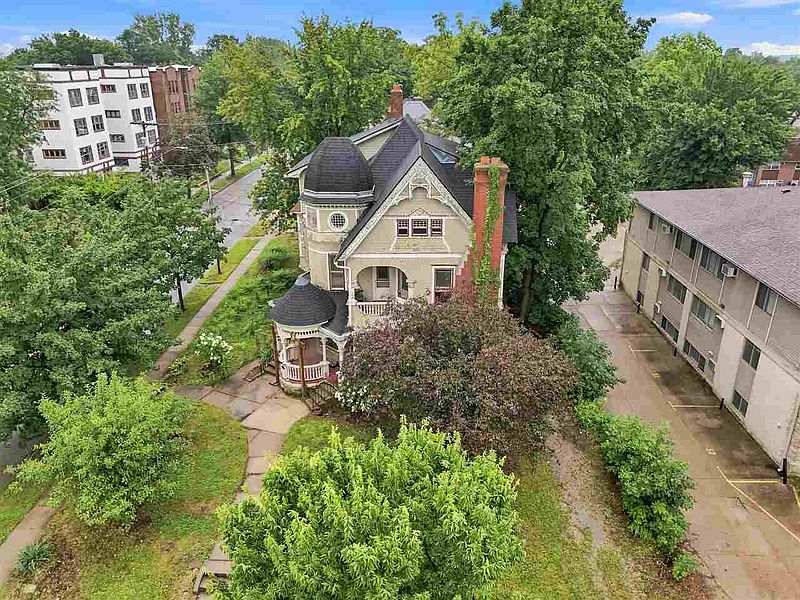
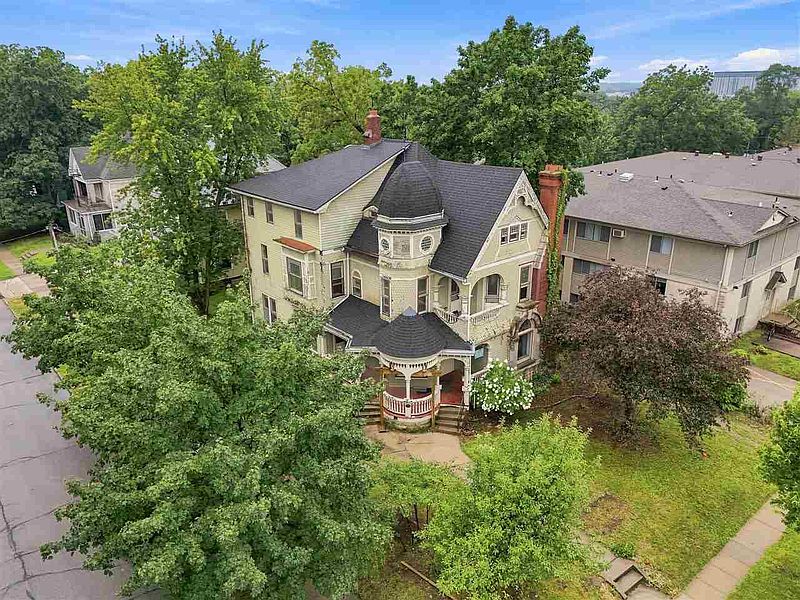
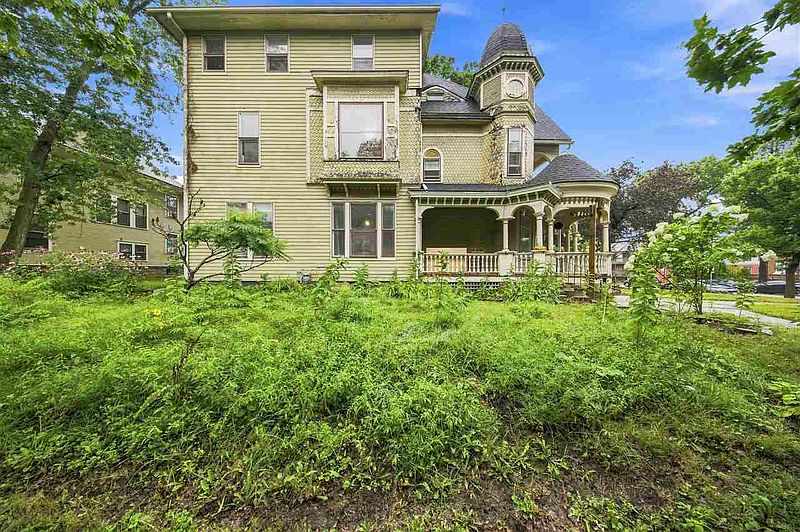
Originally constructed in 1893, the Lindsay House preserves many of the features that make Victorian-era architecture so recognizable. From the moment visitors approach the property, its distinctive design makes an impression. A wrap-around front porch welcomes guests, while a three-story corner masonry chimney rises prominently along the side of the house. Other exterior details include an artisanal stone-arched window, an octagonal tower, fish-scale siding, and an authentic Victorian balcony. Together, these features give the property a highly recognizable appearance that is difficult to replicate in a modern home.
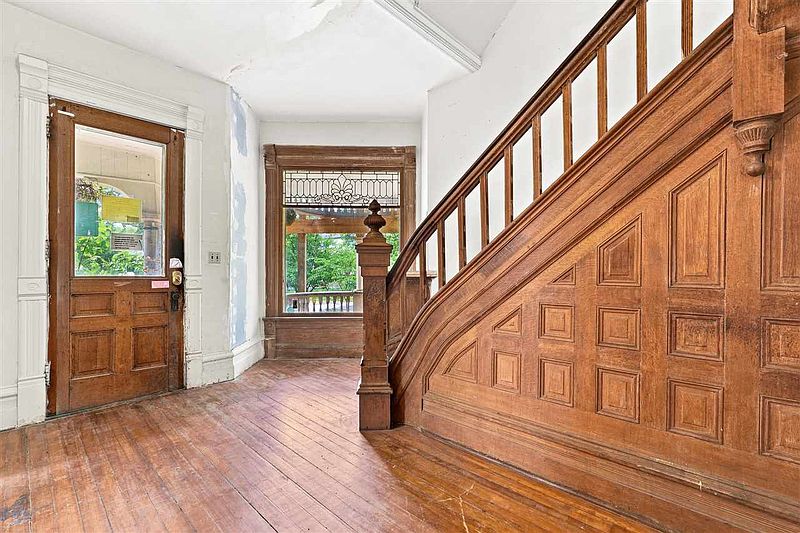
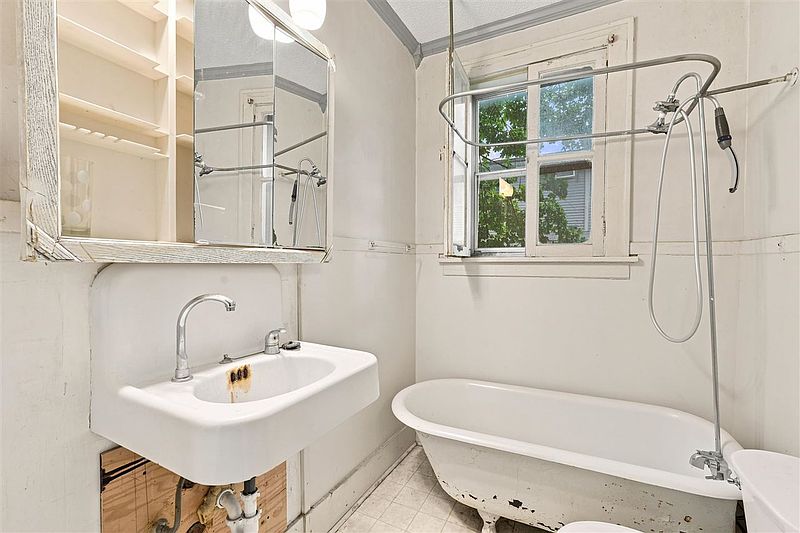
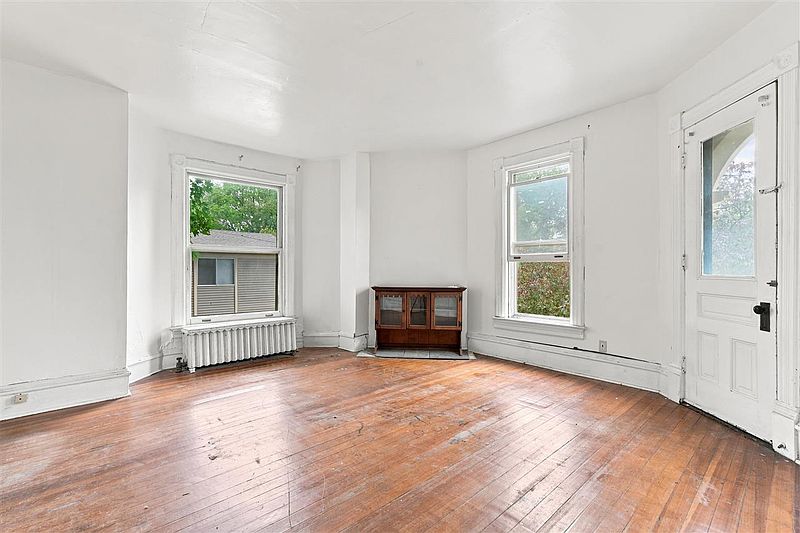
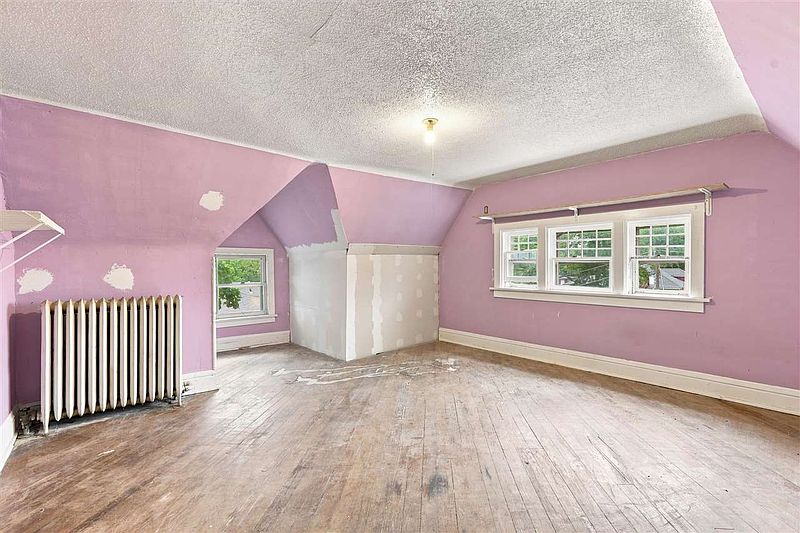
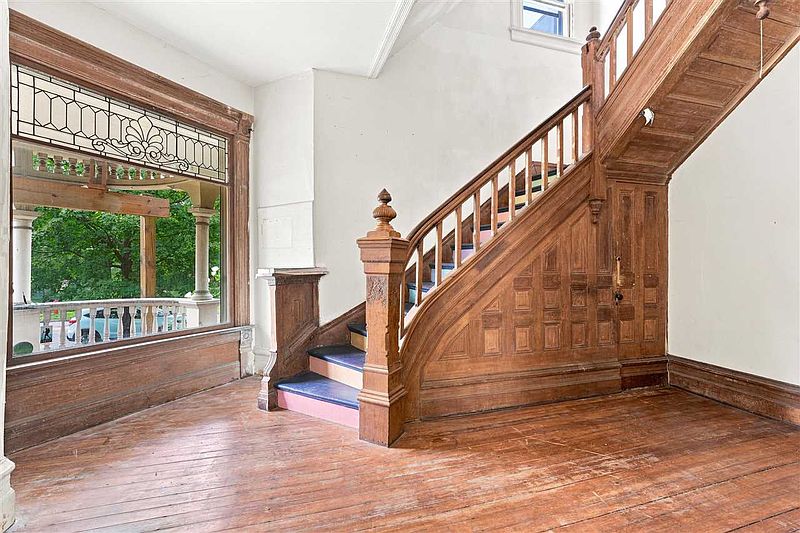
Inside, the house continues to showcase its historic character. Antique elements have been preserved throughout the property, including original-style doors, woodwork, baseboards, trim, decorative accents, hardware, windows and glass, wood floors, cast iron radiators, and bathtubs. High ceilings and built-in bookcases further contribute to the atmosphere of an older home. One of the property’s most striking features is its third-floor tower room. The unusual space adds character while offering a flexible area that could potentially become a private retreat, office, reading room, studio, or simply a distinctive gathering space.
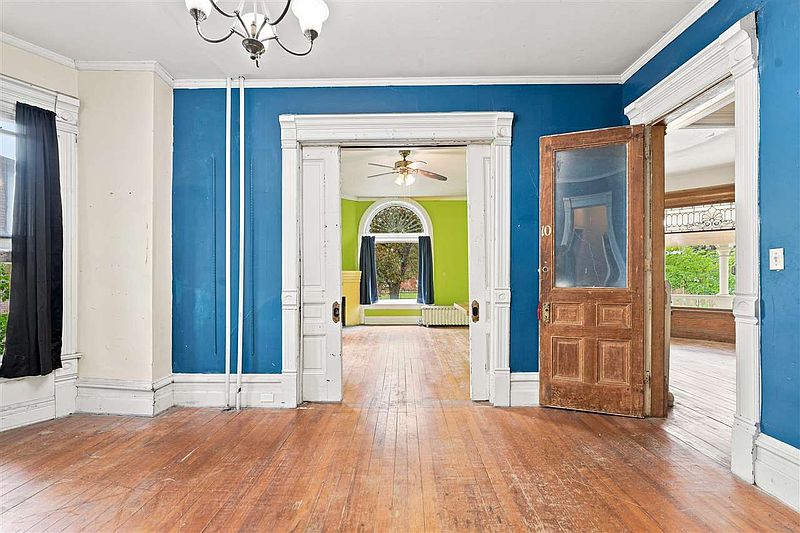
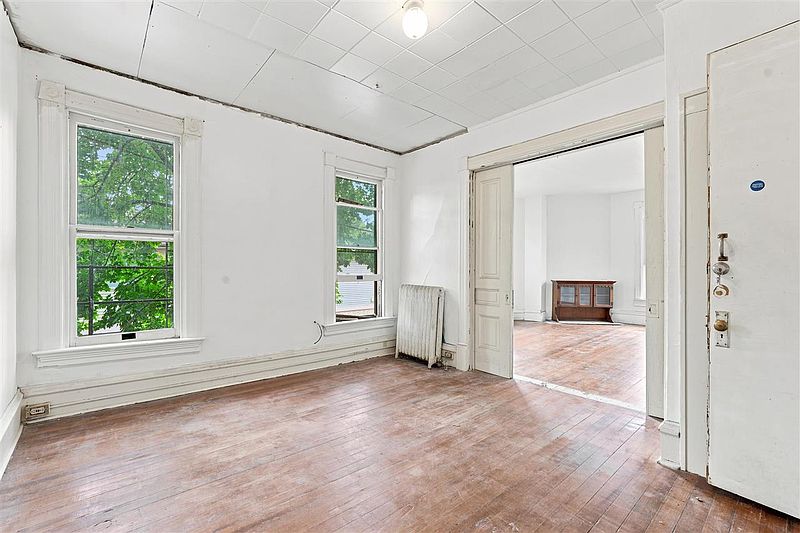
The home also features spacious private rooms as well as flexible combination rooms with sliding doors. These spaces can function as bedrooms or serve a variety of other purposes, giving future owners considerable freedom when deciding how to use the interior. With 10 bedrooms and three bathrooms, the property has an unconventional layout compared with a typical modern single-family residence. That unusual configuration reflects the home’s history of serving several different purposes over the years.
The Lindsay House has previously operated as a private residence, fraternity, apartments, and most recently a 10-bedroom rooming house. Its history demonstrates just how adaptable the building can be. Depending on permitted use and future plans, its numerous rooms could potentially support another large household, shared living arrangement, creative workspace, or other residential concept. The home’s main living spaces also retain historic details, including a wood-burning fireplace in the living room. The fireplace adds another traditional element to the interior and helps reinforce the sense of stepping into a different era.
The property includes a full, stone, unfinished basement with laundry facilities. Heating is provided by a steam system, while ceiling fans are listed for cooling. The kitchen includes a range or oven and refrigerator. Although the house is more than 130 years old, several important maintenance and infrastructure improvements have already been completed. The property received a new roof in 2021, while electrical and heating systems have also been updated. These improvements provide an important foundation for whoever takes on the home’s next phase. Outside, the house sits on a 7,405-square-foot corner lot measuring approximately 110 by 69 feet. The property includes off-street tandem parking for two vehicles, a front porch, and the distinctive balcony that forms part of the home’s historic exterior.
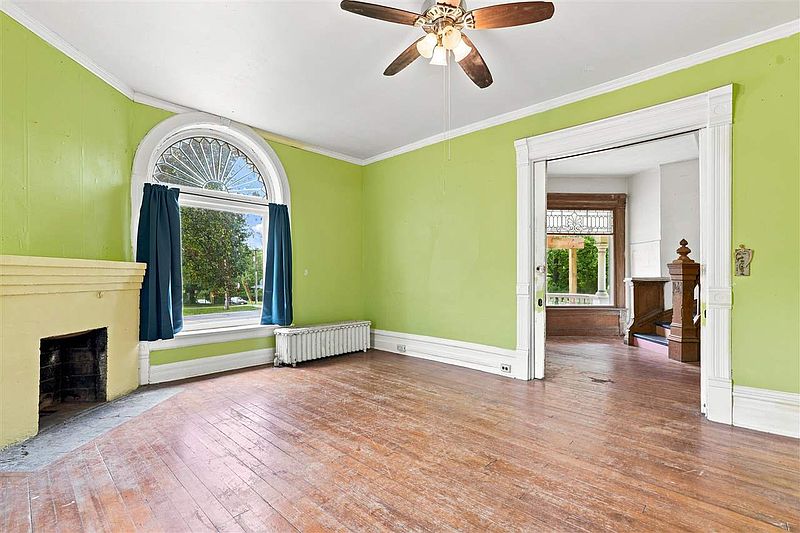
The combination of location, size, architecture, and history makes this property unlike an ordinary Iowa City home. Rather than offering a blank canvas, the Lindsay House comes with a story already built into its walls. For buyers interested in historic architecture, the preserved details offer countless elements to appreciate. Wood floors, cast iron radiators, traditional woodwork, antique hardware, high ceilings, distinctive windows, and the property’s unusual tower and chimney all contribute to its identity.
At the same time, the flexible room arrangement gives a future owner an opportunity to adapt the property for modern needs without completely removing its historic character. The challenge—and potential appeal—lies in finding the right balance between preservation and functionality. Priced at $250,000, the Lindsay House presents an unusual opportunity to own a nationally registered historic property with a fascinating connection to Iowa City and the world of “Bloom County.” With 10 bedrooms, three bathrooms, three stories, approximately 4,033 square feet of living space, and a 1893 construction date, it offers an extraordinary combination of scale and history. Few homes can claim a wrap-around Victorian porch, octagonal tower, fish-scale siding, three-story masonry chimney, historic balcony, and a place in comic-strip history all at once. The Lindsay House is more than simply a large residence—it is a recognizable piece of Iowa City’s architectural and cultural landscape, ready for someone to give it a new purpose while preserving the character that has made it special for generations.







From Zillow