$59K Underground Cave House
At an asking price of just $59,000, a remarkable underground home in Armington, Illinois, is offering buyers a rare opportunity to own a property with a story, distinctive architecture, and significant renovation potential.
Located at 508 S Jefferson St, Armington, IL 61721, this earth-sheltered residence combines unconventional design with energy-conscious construction, making it an intriguing option for investors, renovation enthusiasts, and anyone searching for a home unlike anything else on the market.
Built in 1977 by Andy “Caveman” Davis, the property was designed during a period when rising energy costs encouraged homeowners to explore alternative approaches to residential construction.
Rather than following the conventional design of a traditional house, Davis created an underground living space that takes advantage of the surrounding earth to help regulate indoor temperatures naturally.
Today, the property stands as a distinctive example of early energy-conscious architecture, offering more than 2,300 square feet of potential living space and a blank canvas for its next owner.
An Unusual Home Built Into the Landscape
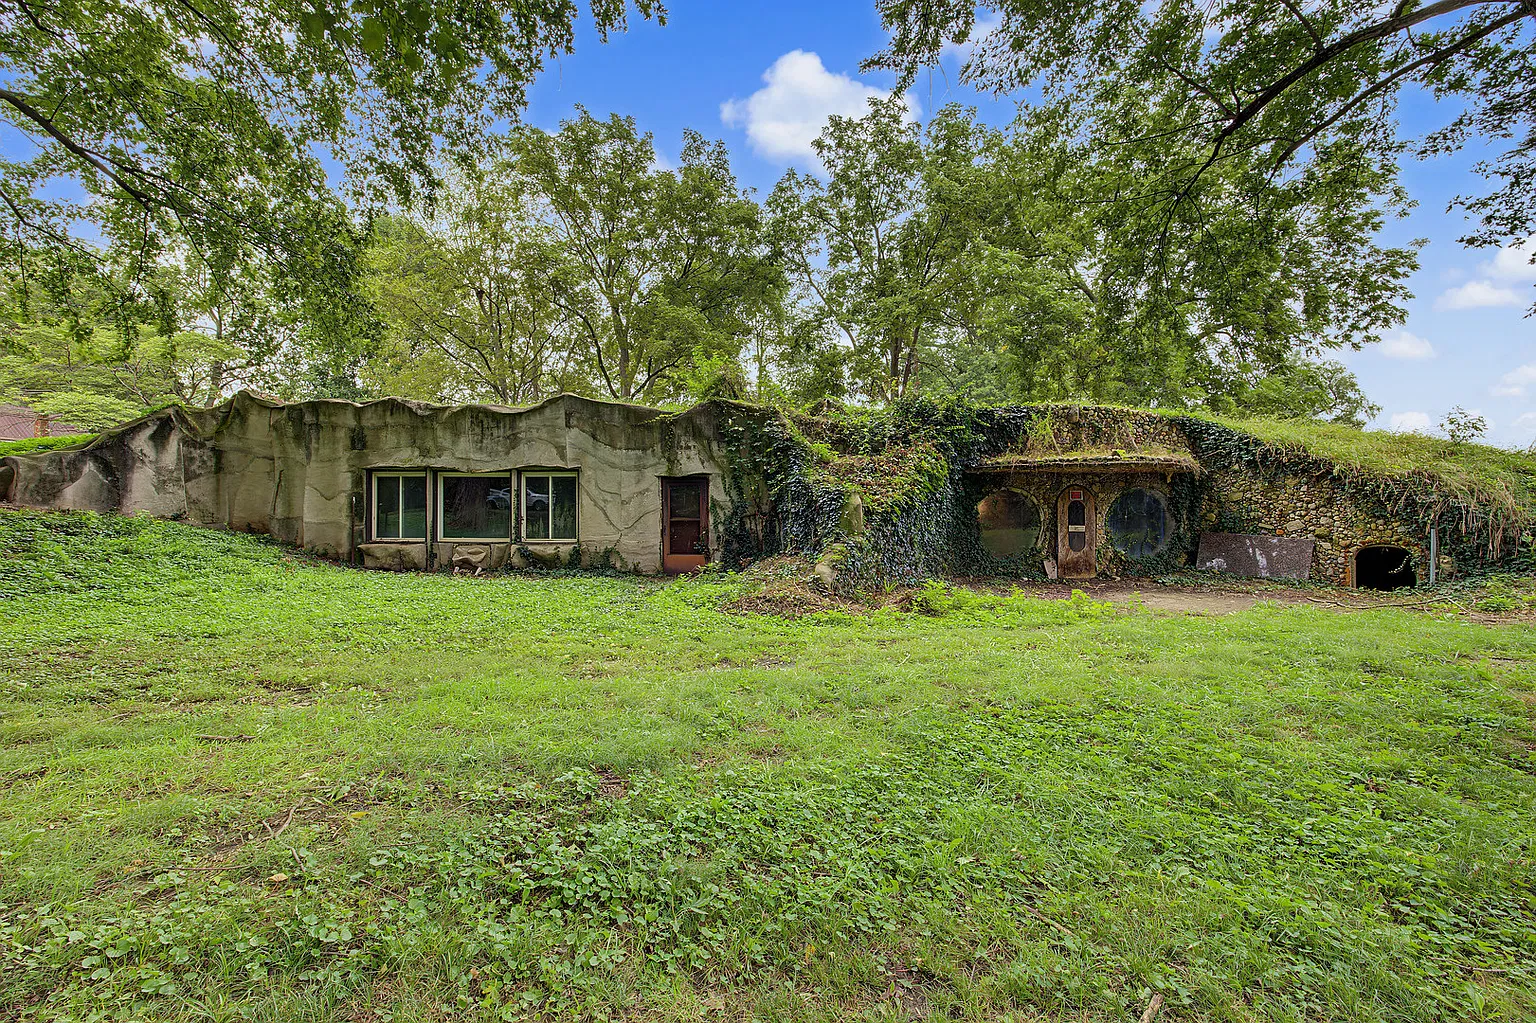
The first thing that sets this property apart is its earth-sheltered construction. Instead of rising above the landscape like a conventional house, the home integrates directly into its surroundings, using an undulating concrete exterior and a bermed roofline to create a structure that blends with the land.
Earth-sheltered homes are designed to use the insulating properties of the surrounding soil to help moderate indoor temperatures.
Depending on the quality of construction, insulation, waterproofing, ventilation, and mechanical systems, this approach can reduce exposure to outdoor temperature fluctuations and potentially lower heating and cooling demands.
When this home was built in 1977, the concept was far less common than it is today. Its design reflects an alternative vision of residential living, one that prioritizes the relationship between a building and its environment.
For buyers interested in sustainable architecture, alternative housing, or unusual historic properties, the home offers an opportunity to explore a design philosophy that has gained renewed attention in recent years.
However, its future performance will depend on the condition of the existing structure and the systems needed to bring it up to modern standards.
River Rock Details Give the Interior Character
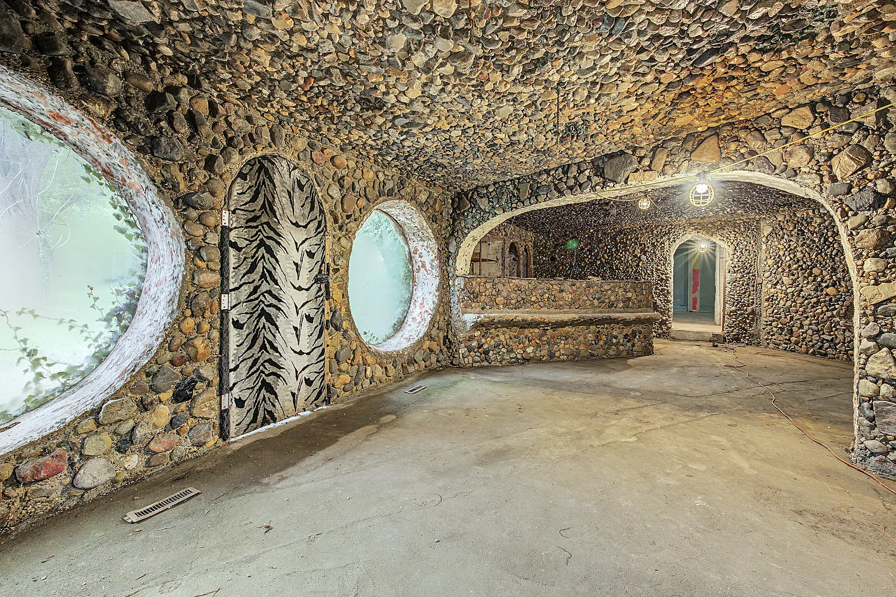
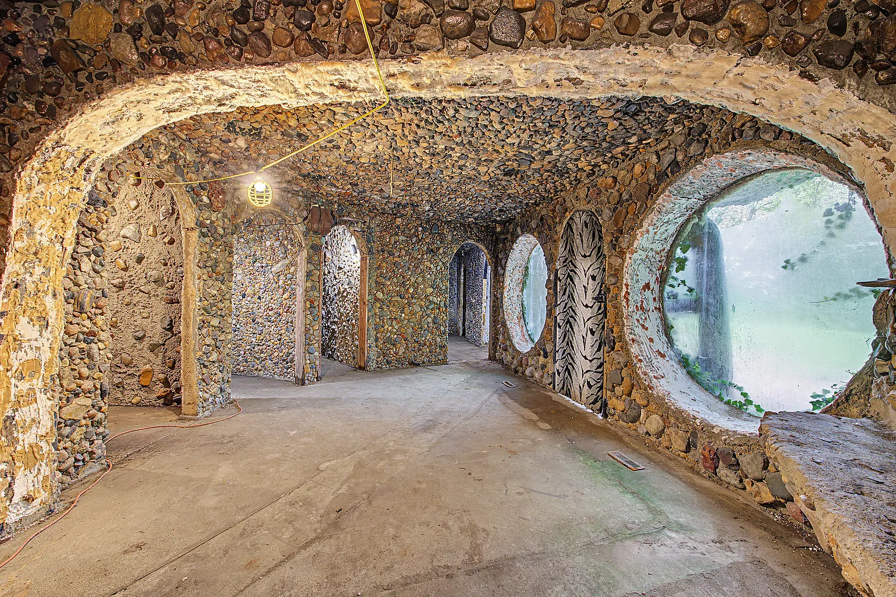
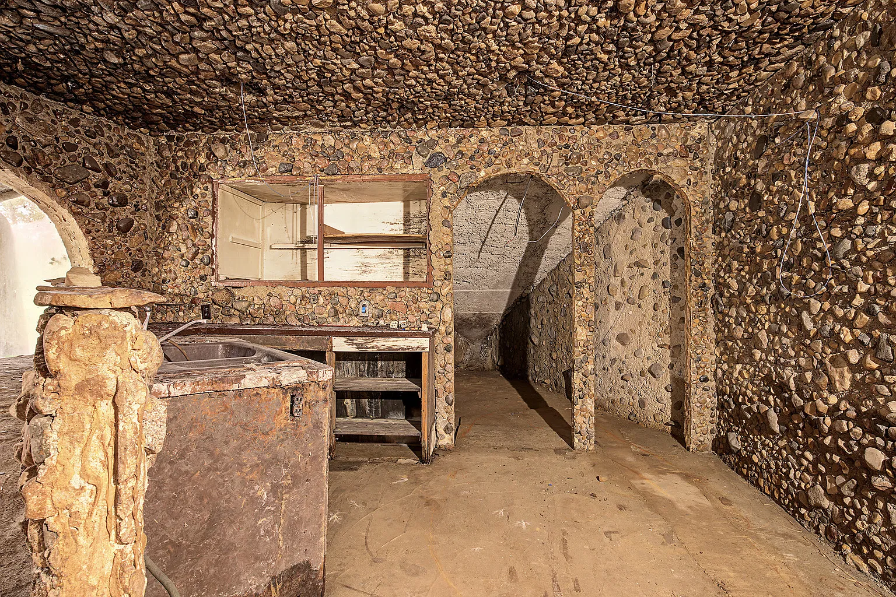
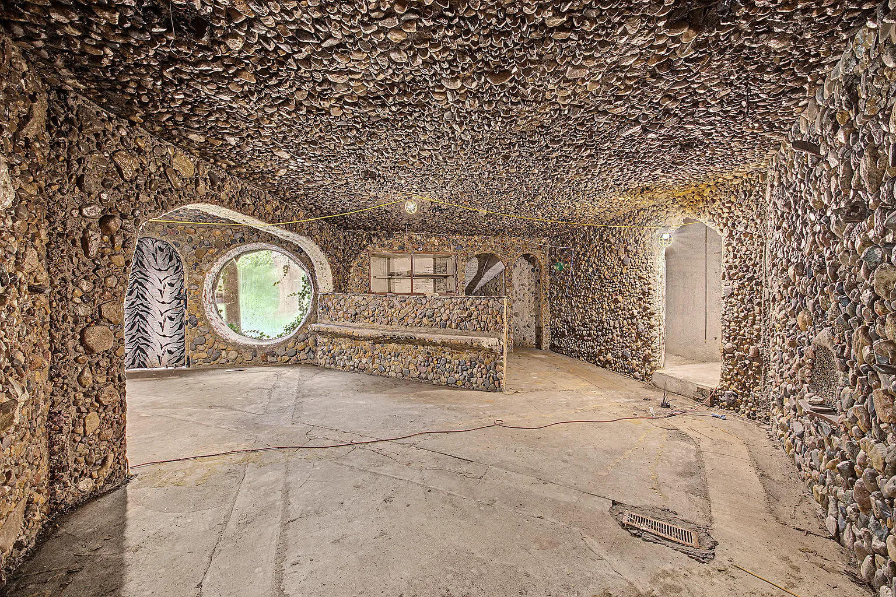
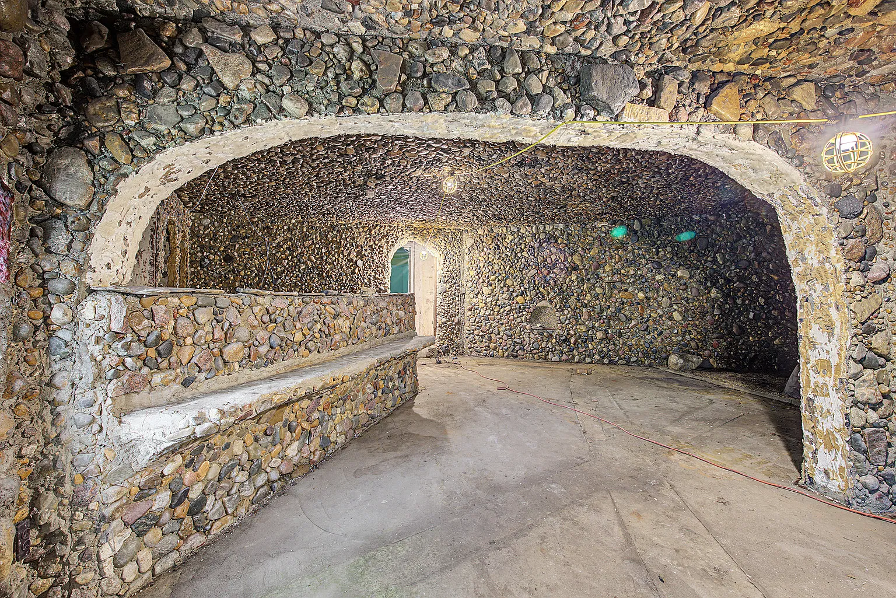
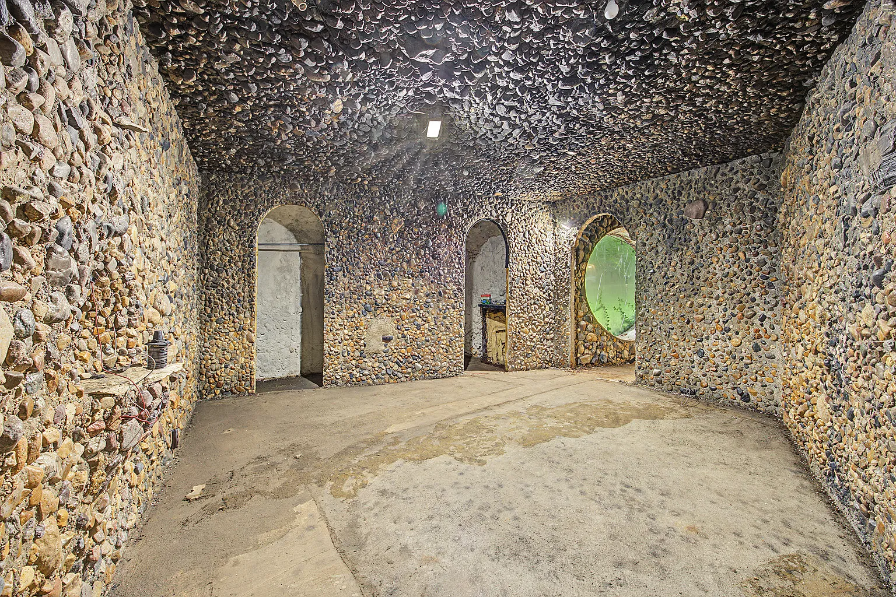
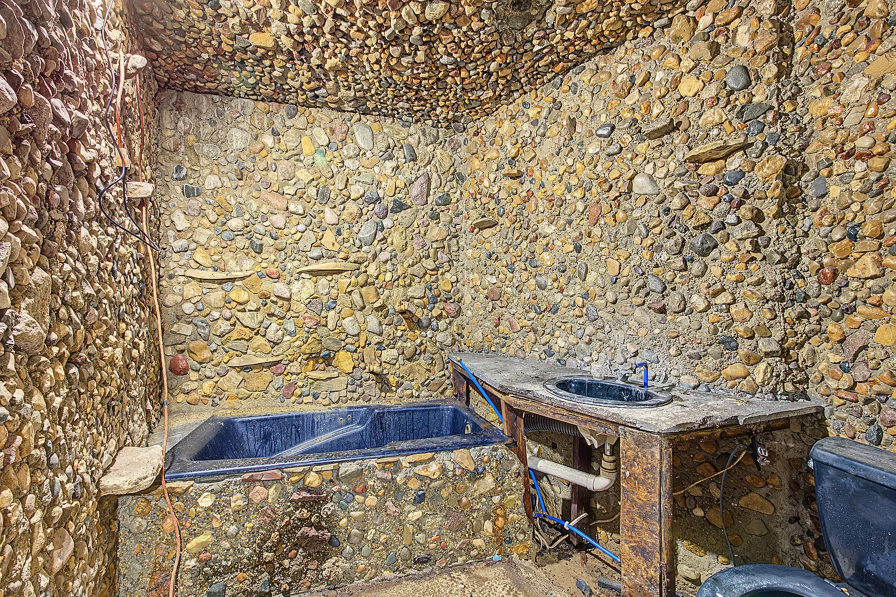
While the exterior is defined by concrete and earth, the interior offers another distinctive feature: river rock covering ceilings and arched corridors.
According to the property’s description, these stones were hand-collected by the Davis family during annual trips to Colorado. This personal detail gives the home a connection to its original owners and adds an element of craftsmanship that would be difficult to reproduce in a conventional renovation.
The river rock creates a natural, cave-like aesthetic that could become a defining feature of the finished property. Rather than removing these unusual details, a future owner might choose to incorporate them into a design that combines the home’s original character with contemporary finishes.
Possible approaches could include warm lighting, natural wood accents, polished concrete floors, minimalist furniture, and carefully selected colors that complement the stonework.
The result could be a distinctive underground retreat that feels intentional and inviting rather than simply unconventional.
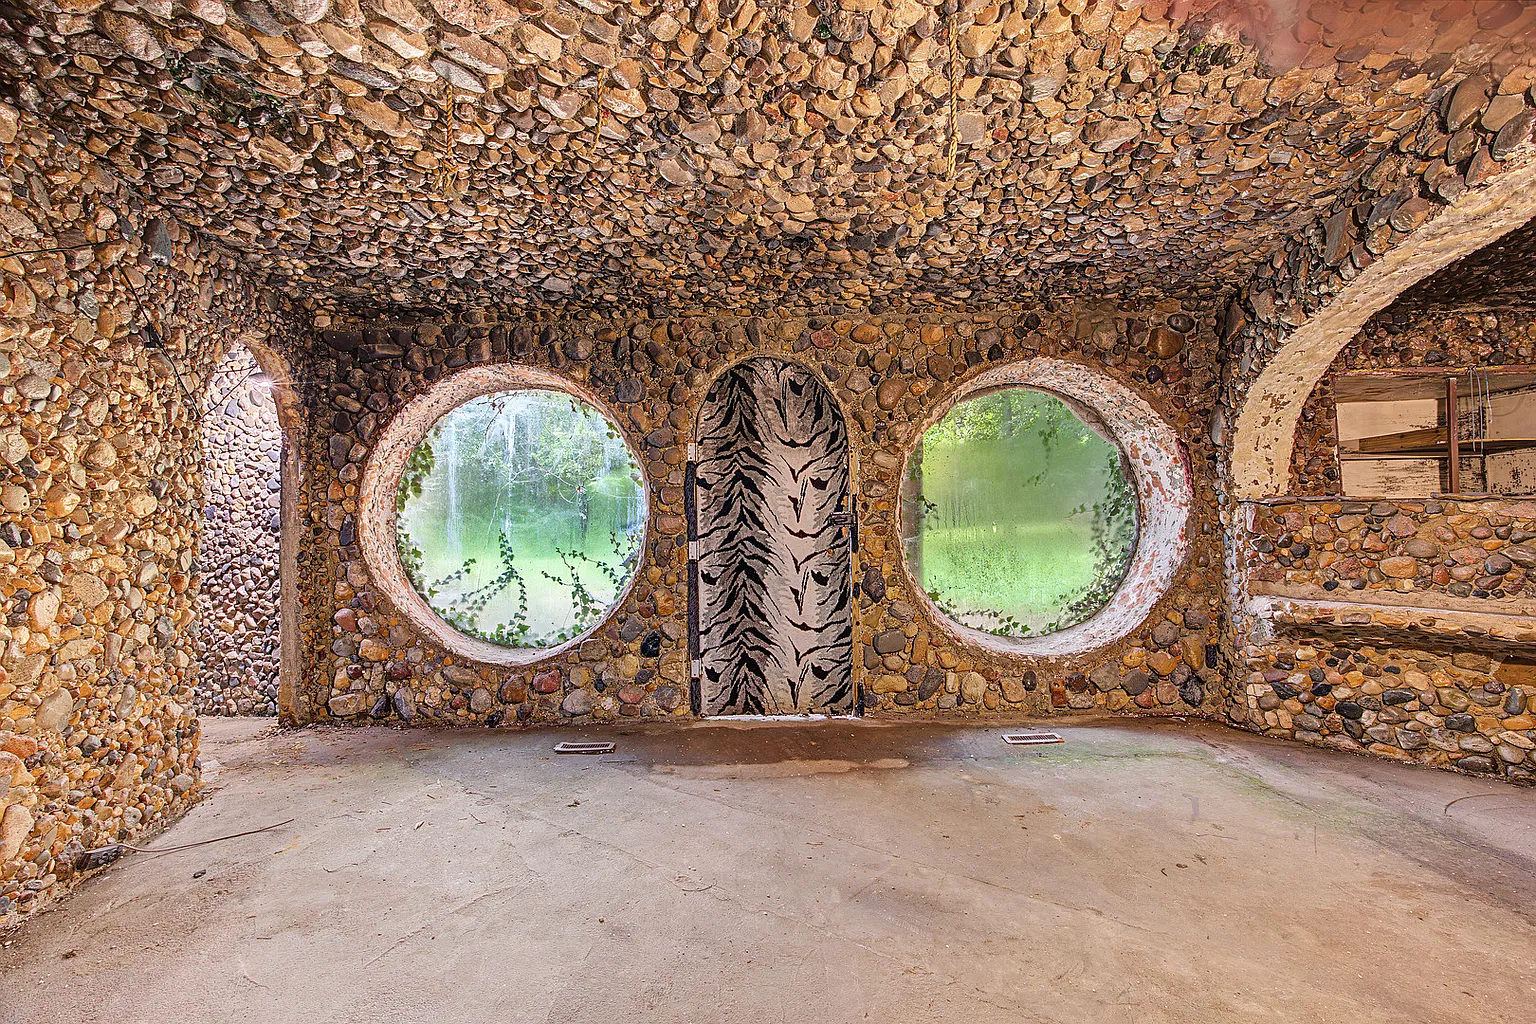
At the same time, buyers should inspect the interior carefully to determine the condition of the stonework, concrete surfaces, moisture barriers, and any concealed structural elements before planning a renovation.
More Than 2,300 Square Feet of Potential
The property offers more than 2,300 square feet of underground living space, providing a substantial footprint for a residential redevelopment project.
The existing structure is described as a blank slate, with a proposed layout that could accommodate five bedrooms and two and a half bathrooms. The listing also identifies five bedrooms and three bathrooms, including two full bathrooms and one half bathroom.
Because the home requires further work to finalize its interior, prospective buyers should verify which rooms and bathroom facilities currently exist, which remain unfinished, and whether the proposed layout complies with applicable building codes.
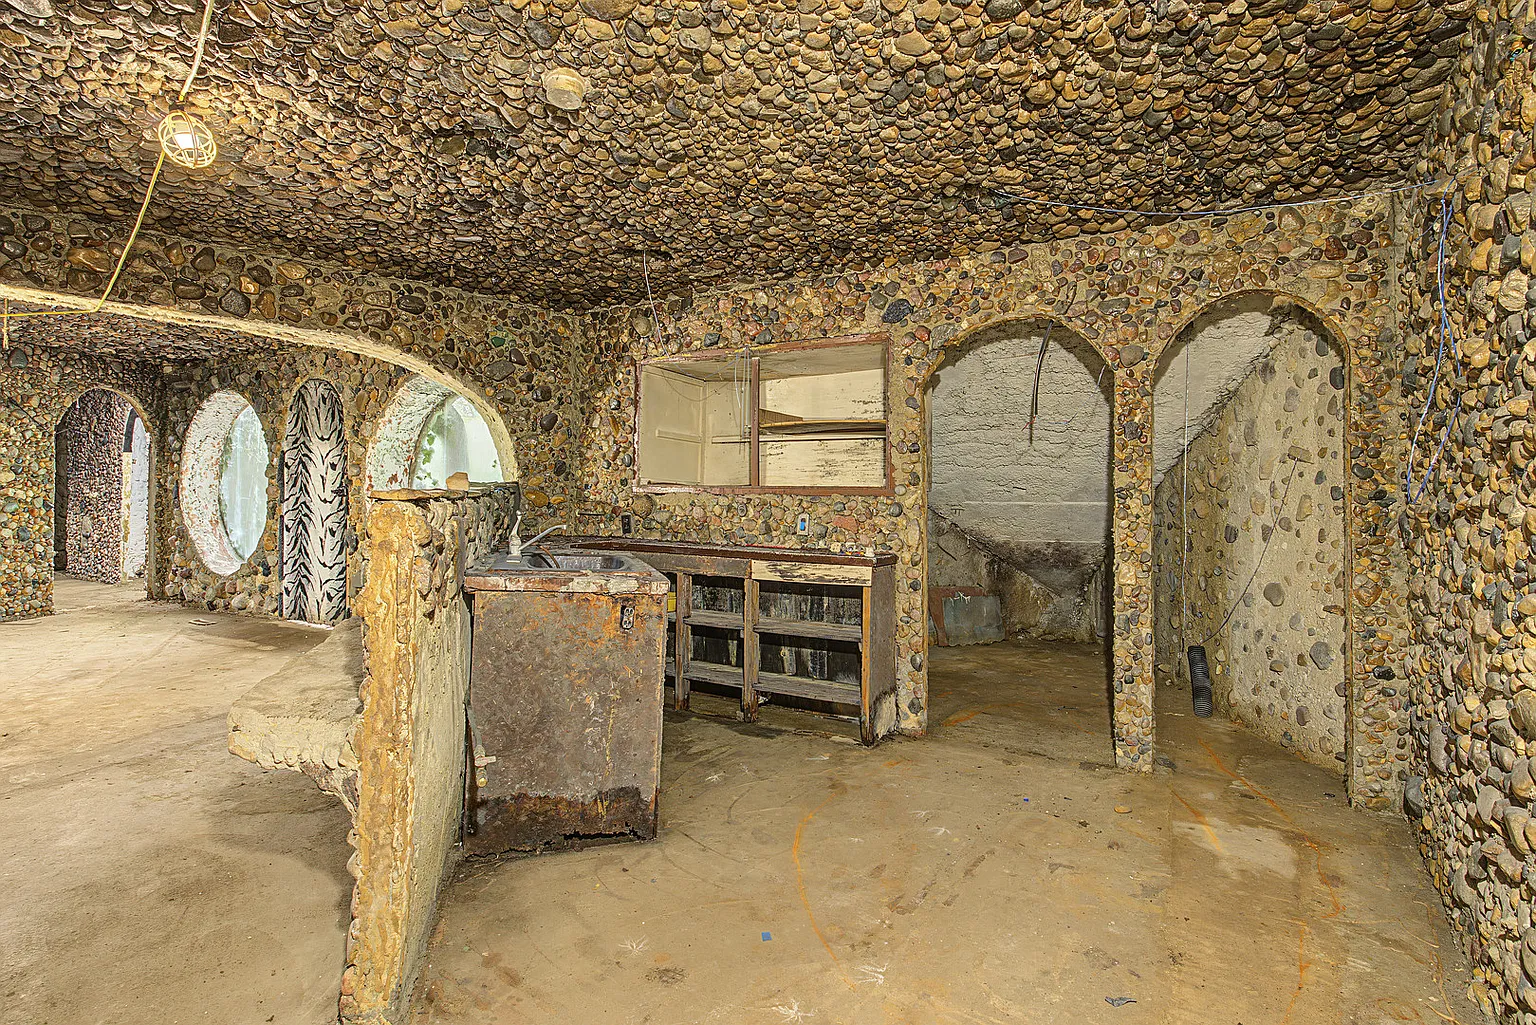
For a buyer willing to undertake a major renovation, the size creates several possibilities. The house could become a unique single-family residence, a spacious vacation rental, or a property designed around shared living arrangements.
A carefully planned renovation could also focus on making the underground environment comfortable, functional, and visually appealing while preserving the architectural features that make the home special.
The key will be balancing creative design with practical considerations such as natural light, ventilation, moisture management, electrical capacity, plumbing, heating, cooling, and emergency exits.
Two Electric Meters Add Investment Potential
One of the property’s most notable practical features is its two separate electric meters.
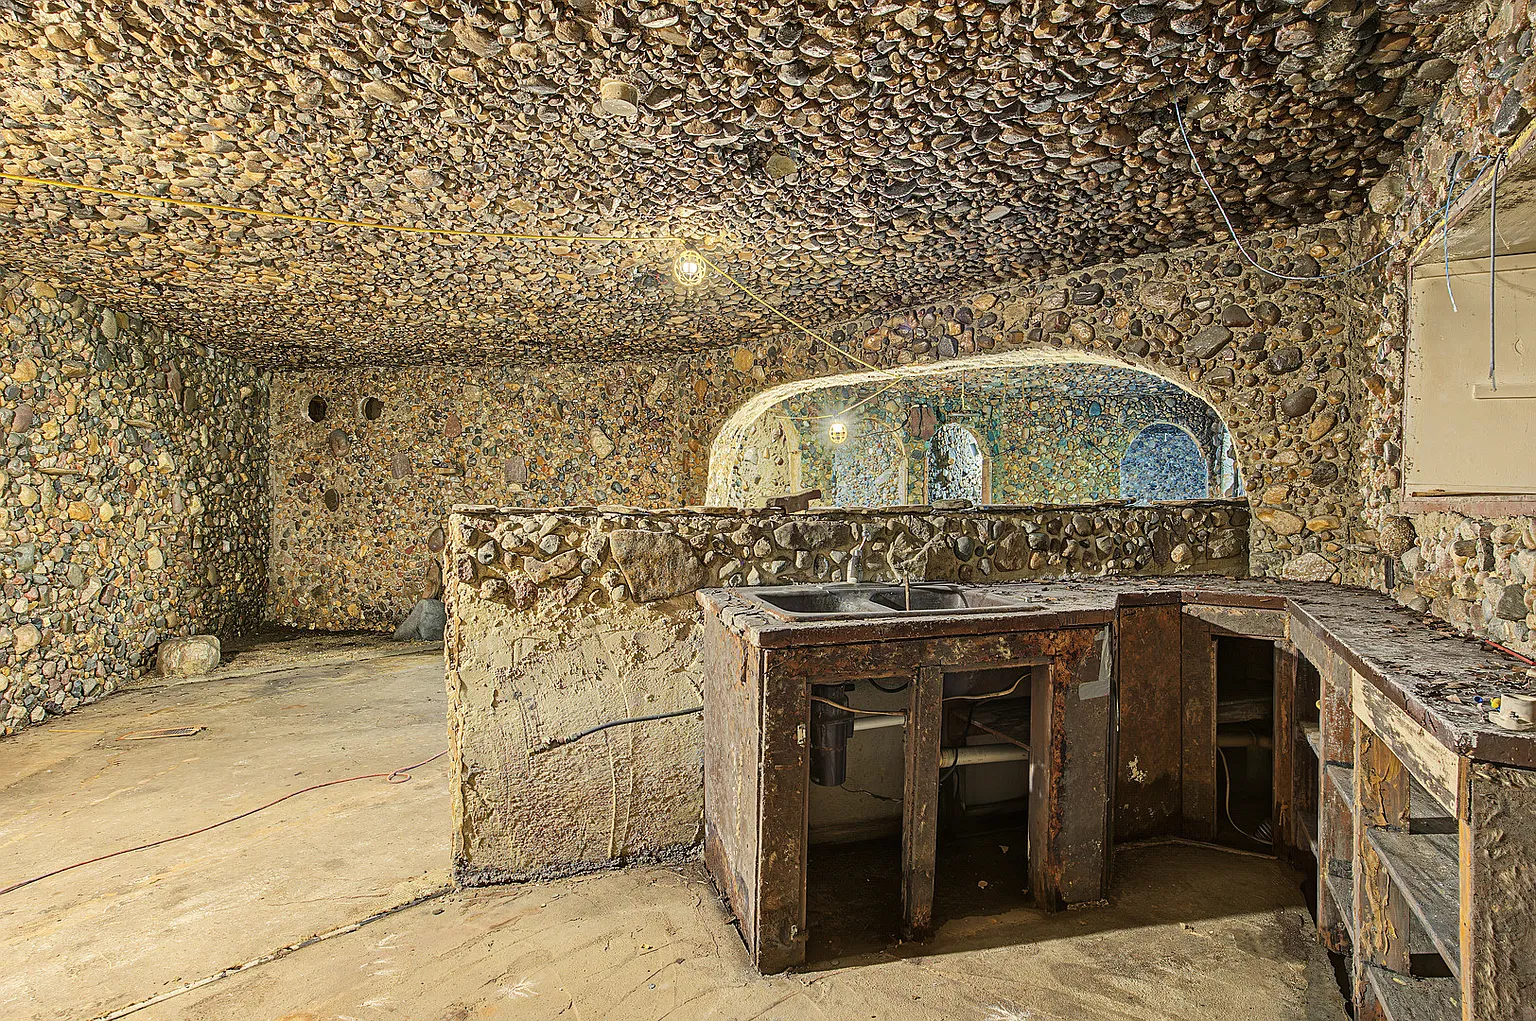
Separate meters can be useful when a property is designed for multiple occupants or when distinct living areas require separate electrical billing. This feature could make the home particularly interesting to investors considering a duplex-style conversion or another arrangement involving separate residential spaces.
However, two electric meters alone do not establish that the property can legally operate as a duplex. Any conversion would depend on local zoning regulations, building permits, fire safety requirements, utility arrangements, and approval of the proposed floor plan.
Investors should confirm these details with the relevant local authorities before calculating projected rental income or committing to a multi-unit redevelopment plan.
If the necessary approvals can be obtained, the home’s substantial footprint could offer flexibility for creating separate living areas. Alternatively, an owner could explore a single-residence layout that accommodates a large household, extended family, or guests.
The property’s potential ultimately depends on how effectively its existing structure can be adapted to a permitted and financially viable use.
Two New Circular Windows Included
The sale also includes two brand-new, uninstalled argon-gas-filled circular windows, described as having a combined value of $15,000.
These windows could provide an opportunity to introduce distinctive architectural elements while upgrading portions of the home’s existing window arrangement. Their circular design may also complement the property’s unusual underground aesthetic.
Argon gas is commonly used between panes in insulated windows to reduce heat transfer compared with ordinary air. The actual energy performance of the windows will depend on their complete specifications, glazing, frame construction, installation quality, and compatibility with the building.
Because the windows have not yet been installed, buyers should verify their dimensions, condition, specifications, and suitability for the intended openings.
The stated $15,000 value is part of the property’s description and should be independently verified. Installation costs and any additional structural work would also need to be included in a renovation budget.
Nevertheless, having these materials included in the sale could be a useful starting point for a project that requires careful attention to energy efficiency and architectural detail.
Six Parking Spaces and Room for Different Uses
The property is listed with six parking spaces and owned parking, offering additional convenience for a future residence or investment property.
Parking capacity may be particularly useful if the home is developed for a larger household, shared accommodation, or a permitted rental arrangement with multiple occupants.
For a potential short-term rental, the unusual architecture could also become part of the property’s appeal. Travelers looking for unconventional accommodations may be drawn to the experience of staying in an earth-sheltered home with a distinctive history and natural stone features.
However, any short-term rental operation would need to comply with local regulations, insurance requirements, safety standards, and any applicable licensing rules.
The property should not be viewed as a ready-to-operate rental without first establishing its current habitability and the work required to meet relevant standards.
Is a $59,000 Asking Price an Opportunity?
At $59,000, this Armington property may attract buyers looking for an affordable entry point into a renovation project with unusual architectural potential.
Its appeal lies in the combination of a relatively low asking price, more than 2,300 square feet of space, earth-sheltered construction, distinctive river rock details, two electric meters, and the possibility of creating a five-bedroom layout.
Yet the purchase price is only one part of the financial picture. Before making an offer, buyers should arrange a thorough inspection by professionals experienced with underground or earth-sheltered buildings.
Particular attention should be paid to water intrusion, drainage, waterproofing, concrete condition, structural integrity, indoor air quality, ventilation, electrical and plumbing systems, and the condition of the roof or earth-covered portions of the structure.
A contractor should also provide a realistic estimate of the work required to complete the home. Buyers considering a duplex or rental investment should investigate zoning, permits, and potential income separately rather than assuming the proposed uses will be approved.
These steps can help determine whether the property represents a worthwhile investment or a renovation project whose costs could exceed its initial appeal.
A Rare Opportunity for the Right Buyer
The underground home at 508 S Jefferson St is not a conventional move-in-ready house. It is a property with an unusual past and a future that will depend heavily on the vision, resources, and planning of its next owner.
Built by Andy “Caveman” Davis in 1977, the residence reflects an era of experimentation with energy-conscious design. Its earth-integrated structure, hand-collected river rock details, substantial interior footprint, and potential for a flexible layout distinguish it from more typical residential listings.
For someone prepared to investigate its condition and undertake the necessary work, the home could become a distinctive private residence, a creative architectural restoration, or a permitted income-producing property.
FROM ZILLOW