$139,000 Classic Two-Story Home with Historic Charm and Detached Carriage House in Illiopolis, Illinois
Discover timeless character, traditional architecture, and comfortable living at 255 3rd Street, Illiopolis, IL 62539. Priced at $139,000, this beautifully maintained two-story residence offers three bedrooms, one full bathroom, one half bathroom, and 2,237 square feet of interior living space. Situated on a picturesque 0.45-acre corner lot, the home combines the appeal of early 20th-century craftsmanship with fresh updates that create a welcoming atmosphere for its next owner. Built in 1900, this distinctive property retains many of the architectural details that make historic homes so special, including restored wood trim, gorgeous hardwood floors, an elegant grand staircase, and a charming sleeping porch. A detached carriage house adds versatility and further enhances the property’s appeal, making this an exciting opportunity for buyers seeking a home with personality and room to make it their own.
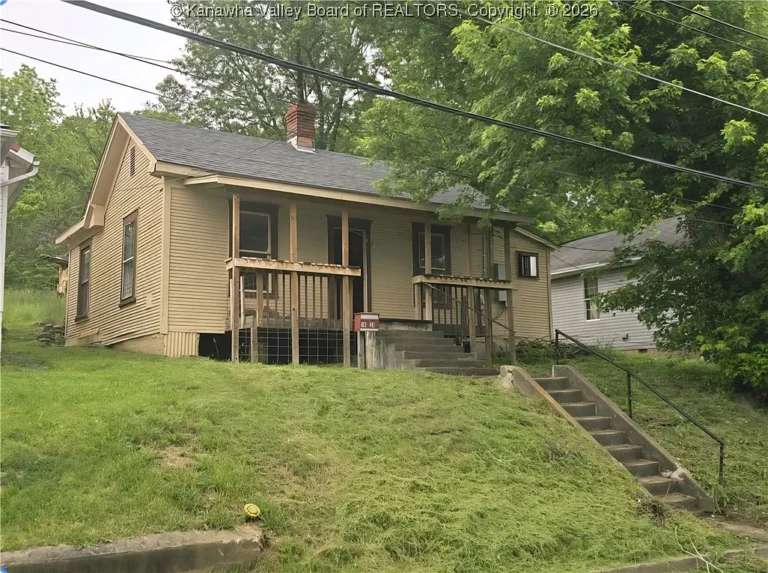
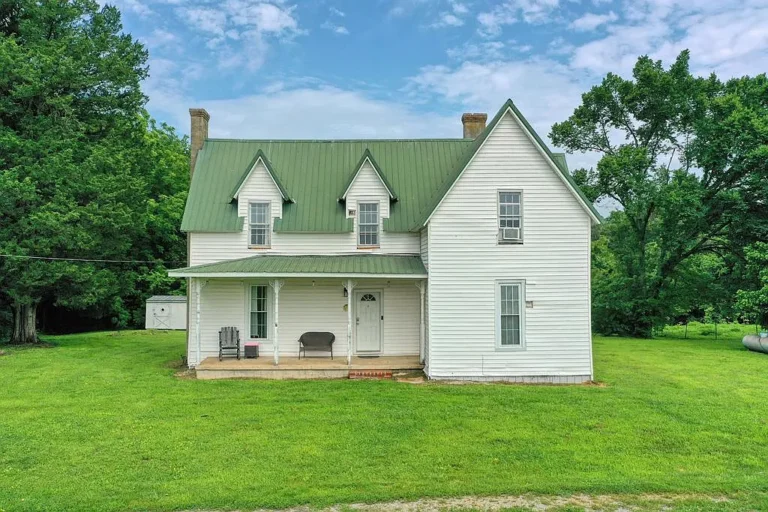
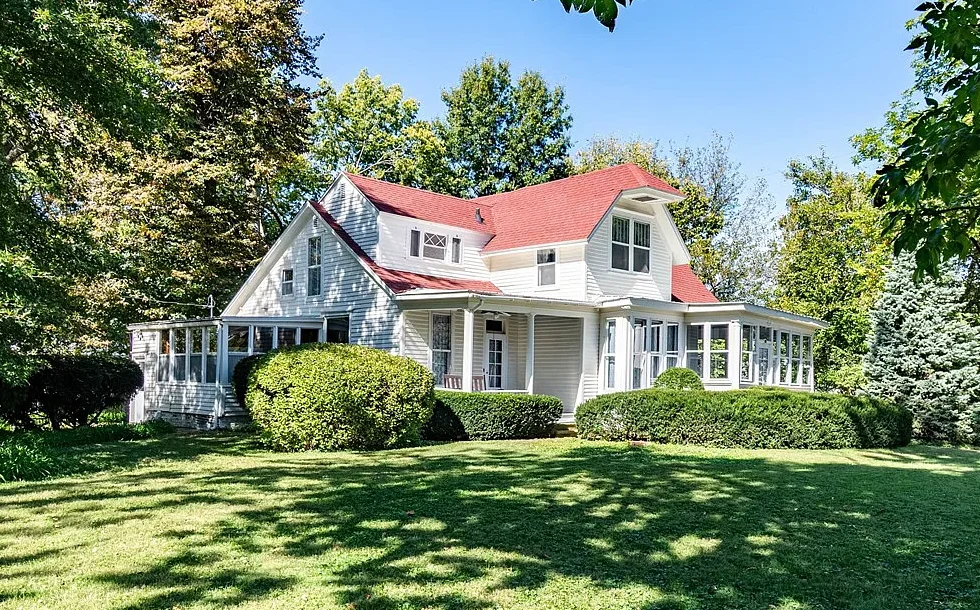
From the moment you approach the property, its traditional charm is easy to appreciate. The home sits on a spacious corner lot, where a shrub-lined sidewalk creates an inviting path toward the front entrance. Fresh exterior paint gives the residence a crisp, refreshed appearance while preserving its original architectural character. The wood siding and traditional design reflect the enduring appeal of homes built around the turn of the 20th century. One particularly memorable feature is the original doorbell. Visitors are encouraged to ring it before entering, offering a small but delightful connection to the home’s history. Details like this give the property a distinctive personality that is difficult to replicate in newer construction. The generous 0.45-acre lot provides outdoor space to enjoy gardening, landscaping, relaxing, or spending time with family and friends. Its corner location also adds to the home’s presence within the surrounding neighborhood.
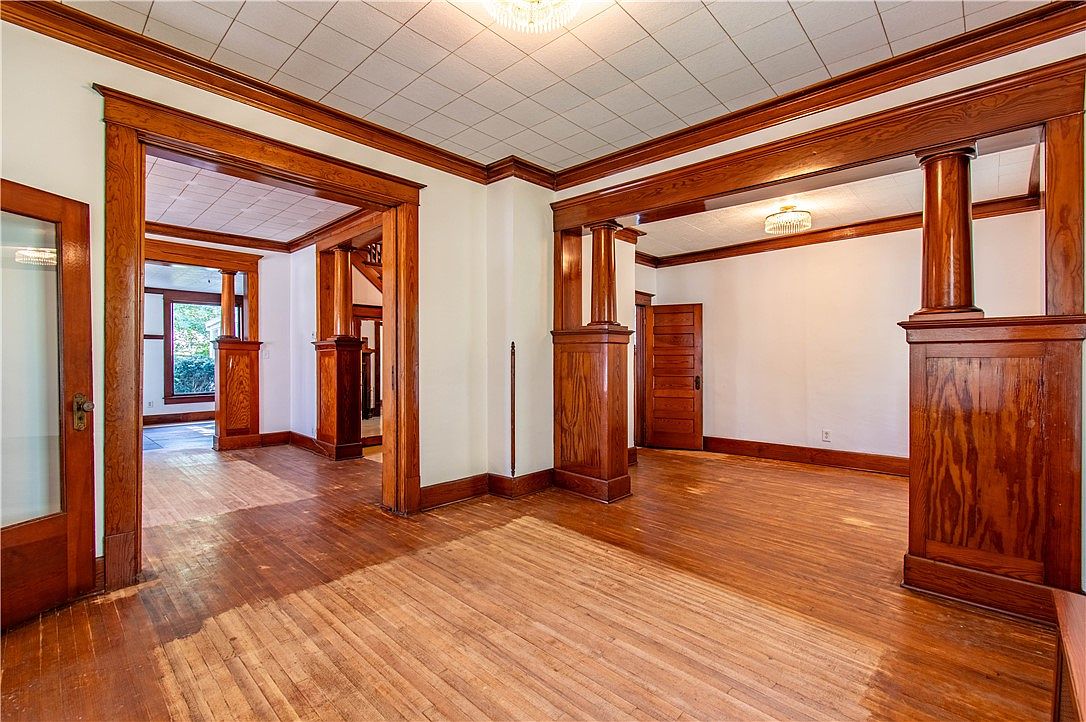
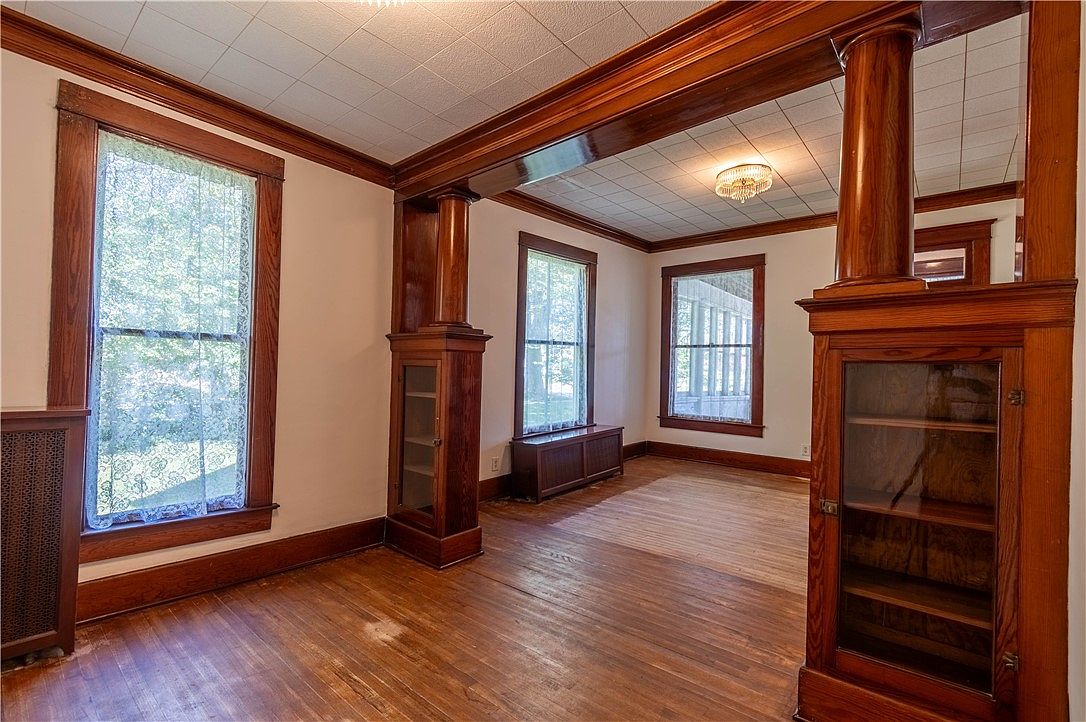
Inside, the home offers 2,237 square feet of above-ground living space spread across two stories. Hardwood flooring, restored woodwork, and traditional paneling and wainscoting contribute to an atmosphere of warmth and character. The recent interior paint updates provide a fresh backdrop for the home’s historic details, allowing buyers to appreciate its craftsmanship while bringing their own decorating ideas to life. The living room measures approximately 12.11 by 21.5 feet, providing a long, comfortable space for relaxing, entertaining guests, or arranging a variety of furniture layouts. Hardwood floors enhance the room’s classic appeal and connect the home’s interior to its traditional architectural style.

Adjacent to the main living areas, the dining room measures approximately 13.1 by 18.9 feet. Its generous dimensions make it well suited for family meals, holiday gatherings, and dinner parties. The hardwood flooring adds continuity to the main level, while the room’s size allows space for a substantial dining table and additional furnishings. Another notable feature is the main-level den, measuring approximately 13.3 by 22 feet. This versatile room could serve as a home office, reading room, hobby space, or secondary gathering area. Buyers who work remotely or need dedicated space for personal projects may find this room particularly useful. The kitchen measures approximately 16.6 by 12.11 feet, offering a practical footprint for everyday cooking and meal preparation. Vinyl flooring provides a different finish from the hardwood found throughout several of the home’s principal living spaces. The included appliances consist of an oven, refrigerator, and gas water heater, providing several useful essentials for the next owner.
The main floor also features a half bathroom, adding convenience for residents and guests without requiring them to use the upstairs bathroom. The arrangement of the kitchen, dining room, living room, and den offers multiple possibilities for organizing daily activities while preserving the home’s traditional layout. The upper level contains three bedrooms, providing accommodation for a variety of household needs. The rooms offer flexibility for families, couples who need guest accommodations, or buyers who would like a dedicated workspace or hobby room. One bedroom measures approximately 13.3 by 12.6 feet and features wood flooring, adding another attractive touch to the home’s interior. A second bedroom measures approximately 13.1 by 8.5 feet and has carpet flooring. The primary bedroom area is listed at approximately 12.11 by 13.8 feet, with carpet flooring, offering a comfortable private retreat at the end of the day.

The upper level also includes a bonus room measuring approximately 9.4 by 10.7 feet. This additional space could function as a small office, study area, dressing room, storage area, or creative workspace, depending on the buyer’s requirements. An additional upper-level area measuring approximately 12.4 by 6.3 feet provides further flexibility for storage or other practical uses. The property includes one full bathroom upstairs and one half bathroom on the main level, providing a functional arrangement for everyday living. Among the home’s distinctive features is its sleeping porch, a traditional architectural element associated with older homes. The main-level porch measures approximately 9.11 by 11.1 feet and offers a space to enjoy a quiet morning, read a book, or unwind. With its historical character, the porch adds another layer of individuality to the property.
Outside, a detached carriage house enhances the home’s traditional appeal. The property includes a detached one-car garage, offering covered parking and a place to store tools, bicycles, lawn equipment, and other household belongings. The additional structure also contributes to the property’s historic atmosphere and provides practical utility for the homeowner. The home is equipped with gas heating using a hot-water radiant system. There is no central cooling system listed, so buyers should consider their preferred cooling options when evaluating the property. A wood-burning stove provides an additional source of warmth and creates an inviting focal point during colder months. Although there is no conventional fireplace, the stove complements the home’s traditional character. Basement features include an unfinished basement area and crawl space, with a partial basement foundation. These areas may provide useful storage opportunities, subject to their condition and suitability. The home has a traditional wood-sided exterior, an asphalt shingle roof, and a combination of basement and crawl-space foundations.

Listed at $139,000, this historic Illiopolis property offers a distinctive combination of living space, original architectural details, and a substantial corner lot. The seller is also offering a $10,000 credit, creating an opportunity for buyers to discuss how the credit may be applied toward eligible closing costs, prepaid expenses, or other permitted transaction expenses, subject to the purchase agreement and lender requirements. Buyers should confirm the exact terms of the credit, along with the property’s condition, heating and cooling needs, and any desired improvements, during the purchasing process. Located at 255 3rd Street in Illiopolis, Illinois, this traditional single-family residence offers a chance to own a home with more than a century of history. Its three bedrooms, two bathrooms, spacious interior, hardwood flooring, restored wood trim, sleeping porch, and detached carriage house create a property with a character all its own.
Whether you are searching for a home with historic details, looking for additional space for hobbies and remote work, or hoping to personalize a traditional residence over time, this property deserves consideration. The fresh paint, generous lot, versatile rooms, and seller-offered credit add to its appeal. At $139,000, 255 3rd Street presents an opportunity to explore classic architecture and comfortable living in a home that has been lovingly maintained. With its inviting exterior, memorable original doorbell, and distinctive interior features, this Illiopolis residence offers a warm welcome to its next owner.