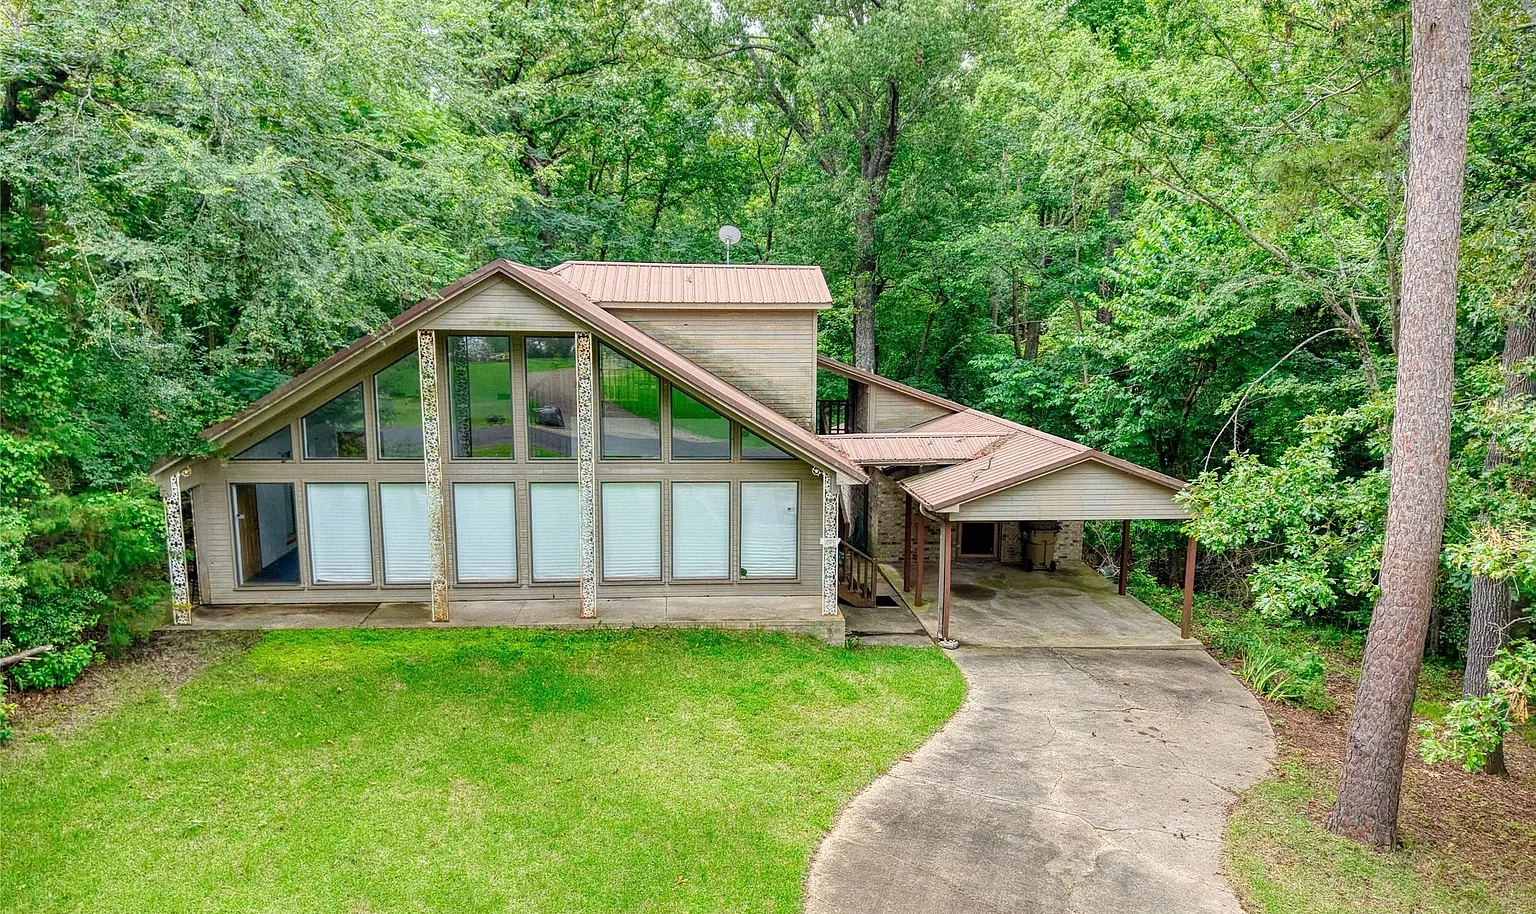
Lake Cypress Springs Property Offers 2,000 Square Feet, Separate Apartment, and Gated Community Amenities – $185,000
Located at 1508 Canadian Dr in Scroggins, Texas, this distinctive property offers an exciting opportunity for buyers looking to create a personalized home or weekend retreat near Lake Cypress Springs. Priced at $185,000, the property features approximately 2,000 square feet of interior living space, a two-bedroom main residence, two bathrooms across the property, and a separate apartment adjoining the carport. Situated on a 0.35-acre lot within the gated Pine Valley Development, this custom-built home combines a unique split-level design, outdoor living spaces, and access to several community amenities. Being sold as-is, it is ready for someone with vision to bring fresh ideas, make improvements, and unlock its full potential.
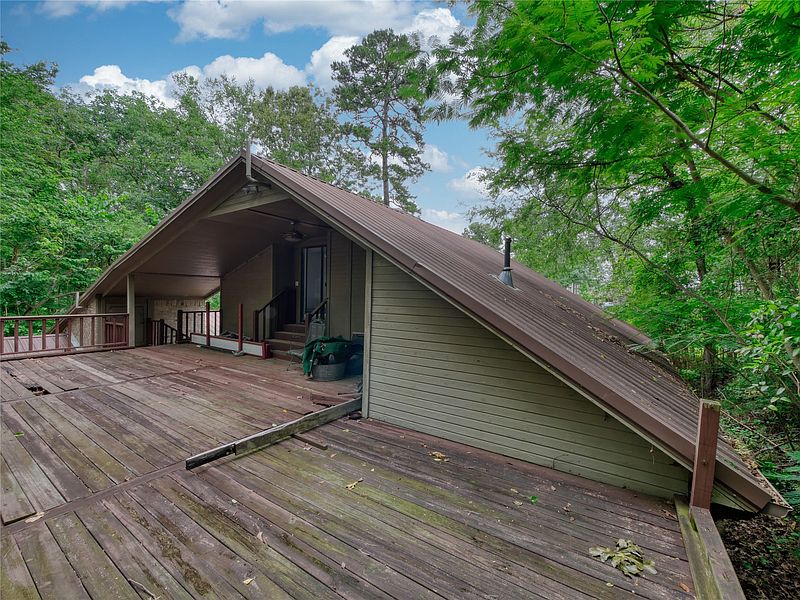
Built in 1999, the home features an interesting combination of A-frame and traditional architectural influences. Its distinctive design creates a different feel from a conventional single-story residence, while the split-level arrangement offers multiple spaces for relaxing, entertaining, and enjoying the surrounding scenery. The property is particularly appealing for buyers who appreciate homes with character and are willing to take on a renovation project to create something that reflects their personal style.
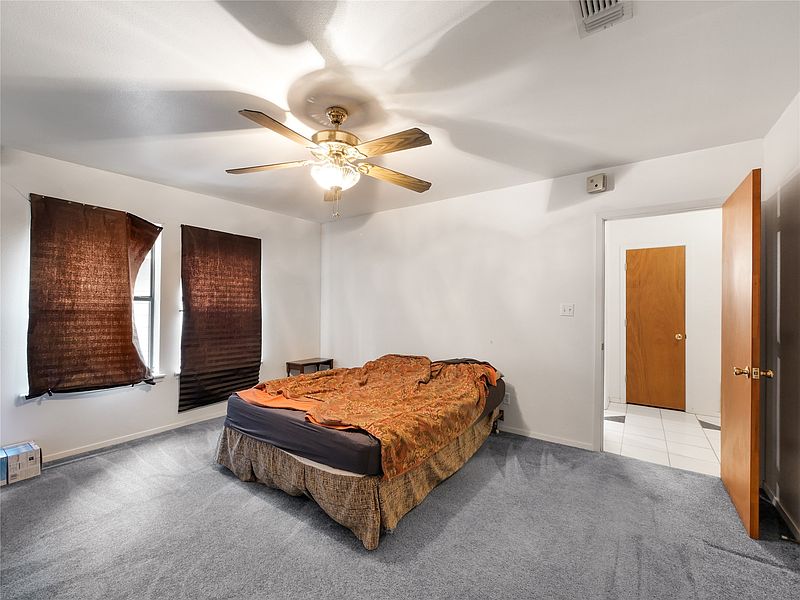
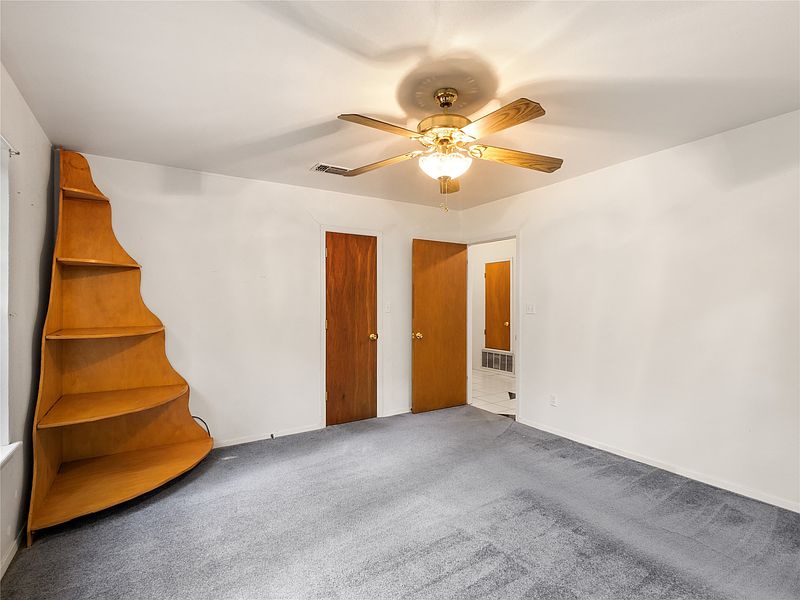
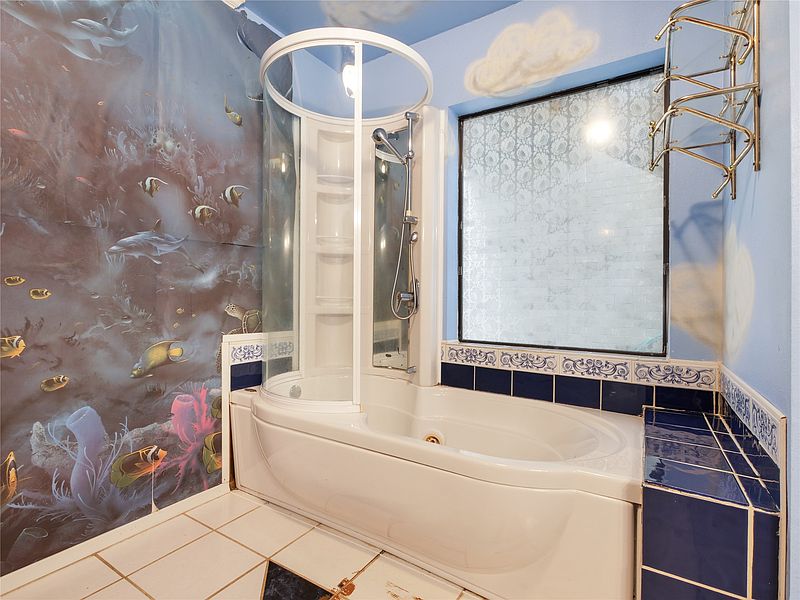
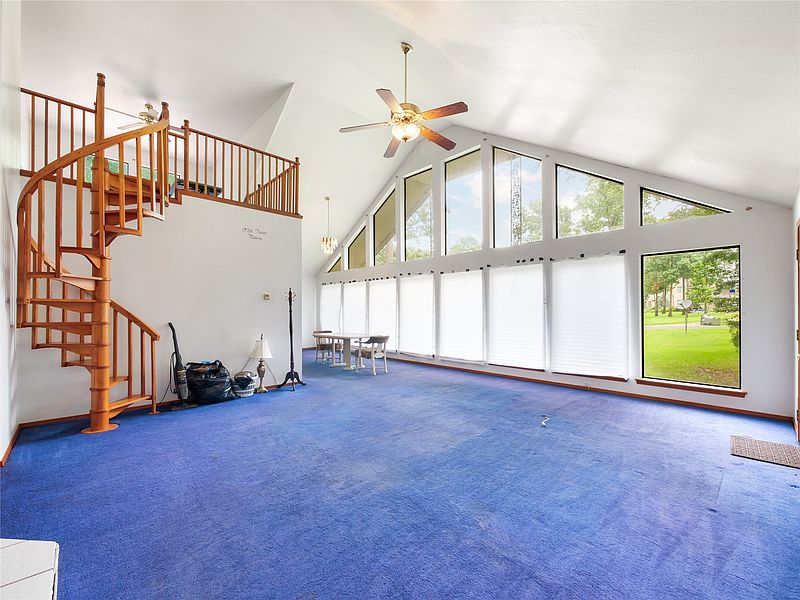
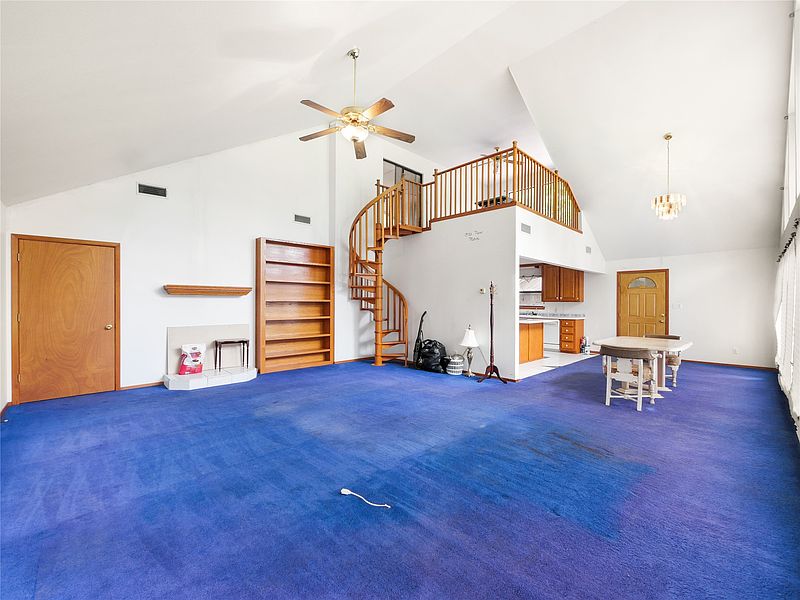
The main residence features two bedrooms and one full bathroom, with the primary bedroom and second bedroom both located on the first level. The layout provides a practical arrangement for a small household, a couple, or anyone looking for a manageable weekend getaway. The living room is also situated on the first floor and offers an opportunity to create a comfortable gathering space for family and friends. With approximately 2,000 square feet of total interior living space across the property, there is considerable room to explore different furniture arrangements and interior design ideas.
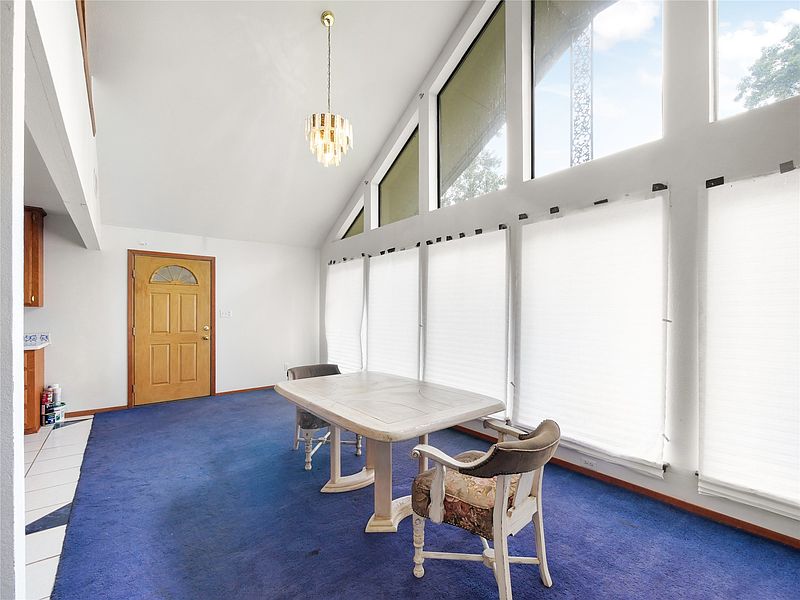
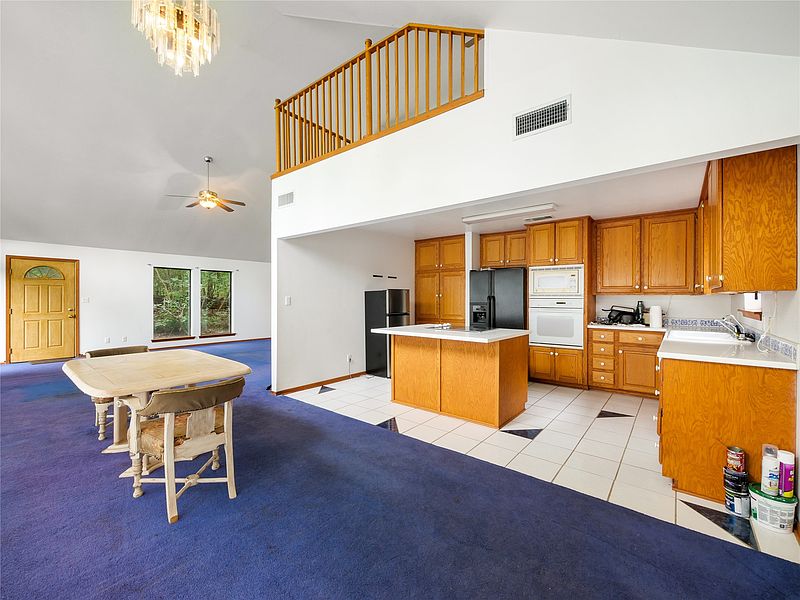
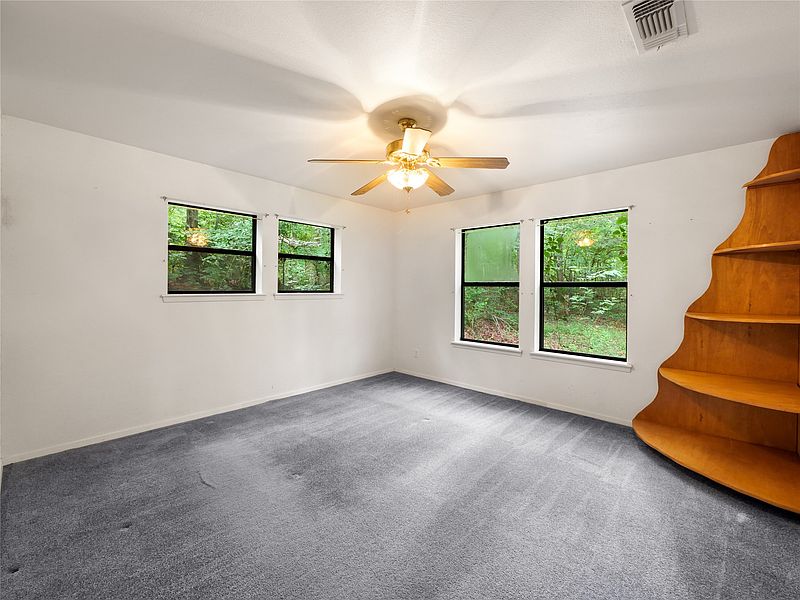
One of the most interesting features of the home is its open living areas, which are designed to take advantage of the property’s outdoor surroundings. The layout provides opportunities to enjoy natural views while maintaining a connection between the interior spaces. Buyers can consider updating the finishes, lighting, and furnishings to create a brighter and more inviting atmosphere. The existing natural woodwork adds character to the interior and could become an attractive feature when incorporated into a thoughtful renovation design.

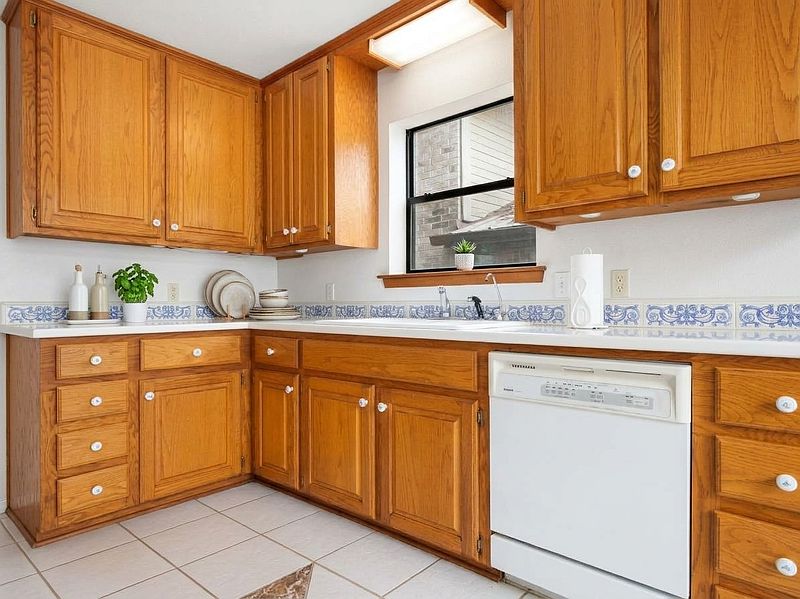
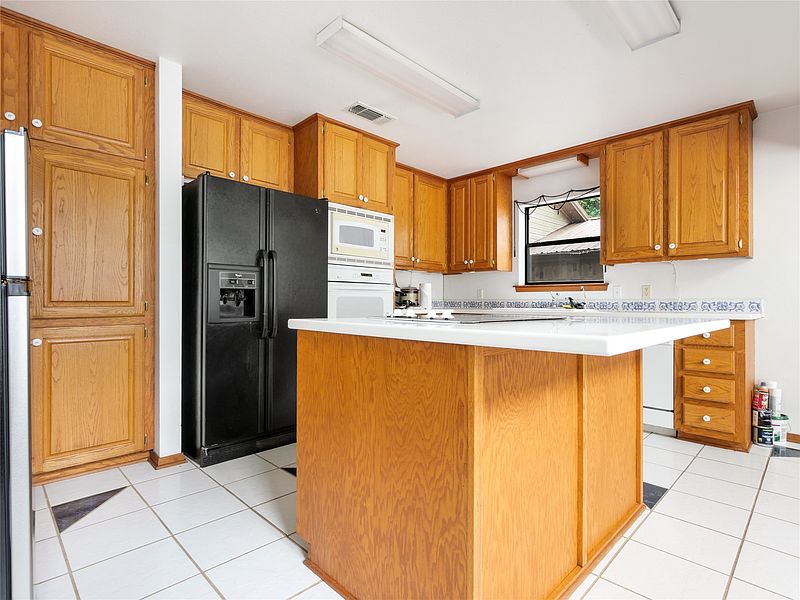
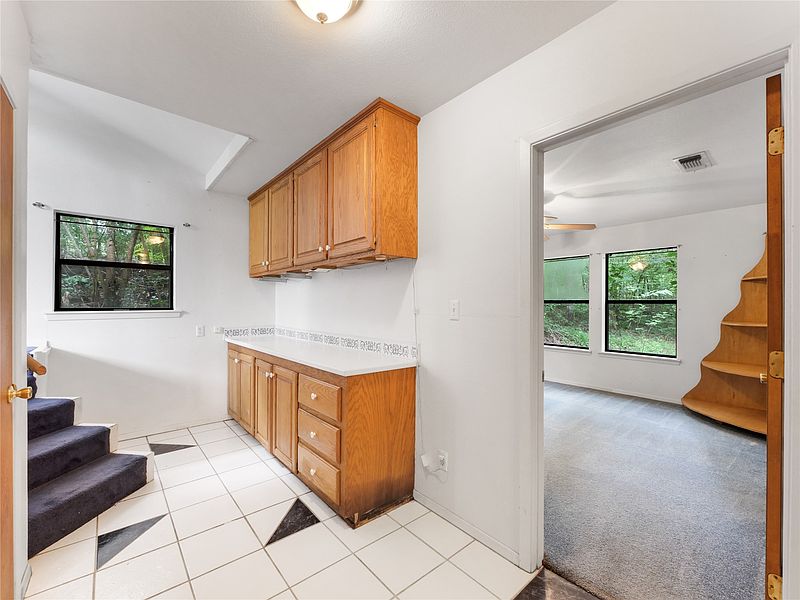
The kitchen includes a central island, providing additional workspace and a convenient place for casual meals or conversations while preparing food. Existing appliances include a dishwasher, electric cooktop, electric oven, and microwave. These features offer a useful starting point for anyone planning to update the kitchen. Depending on personal preferences, the next owner could introduce new cabinetry, countertops, lighting, or decorative finishes to create a more modern cooking space while preserving some of the home’s original character.
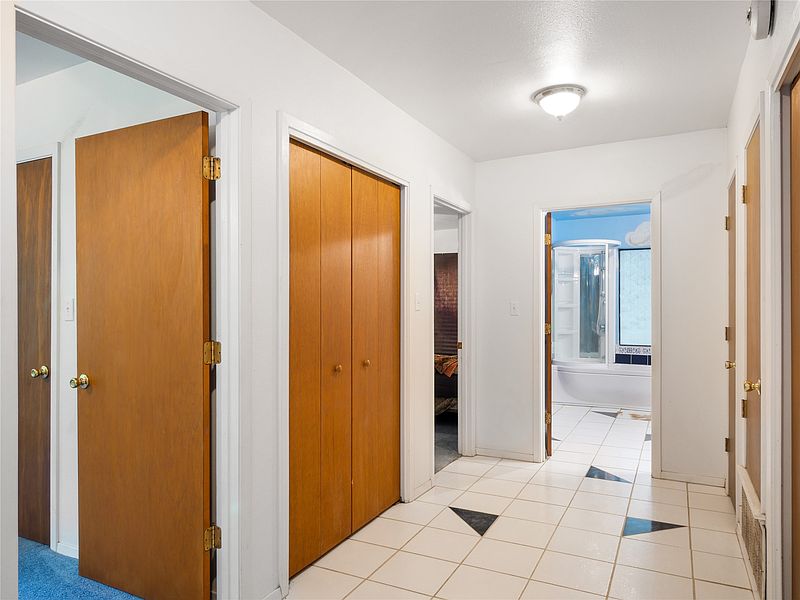
The flooring throughout the property includes carpet and ceramic tile. These materials provide different textures across the interior, although buyers may wish to consider replacing or updating certain areas during renovation. The property also offers high-speed internet and cable TV availability, adding convenience for anyone planning to use the home as a full-time residence or weekend retreat.
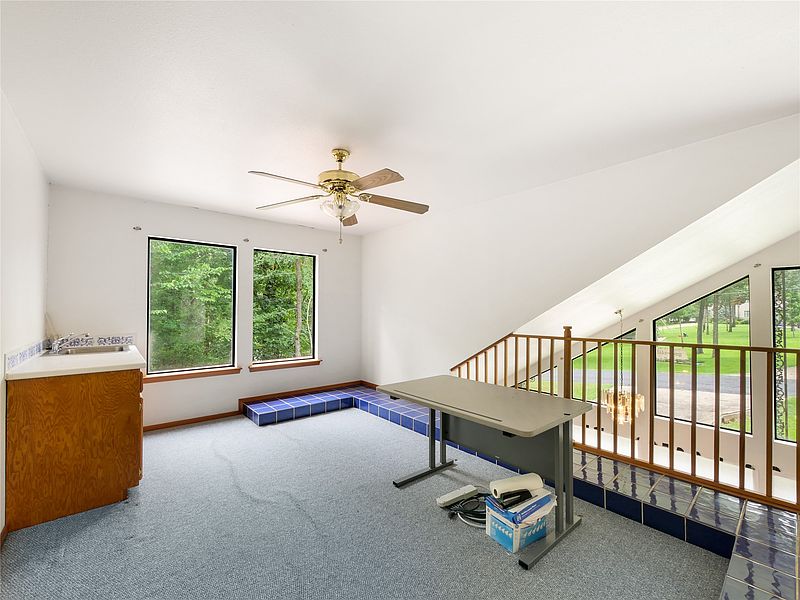
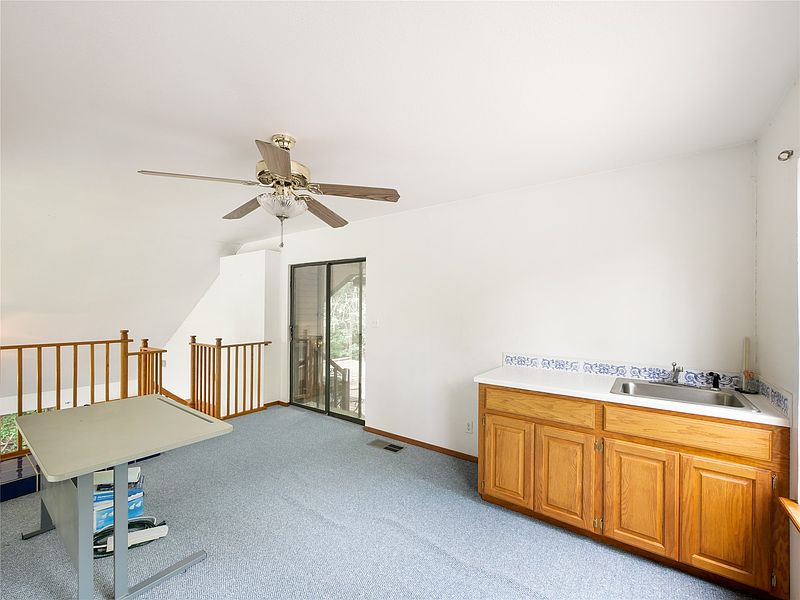
Upstairs, the property features a spacious loft that adds another layer of flexibility to the layout. This area could serve as a secondary living room, entertainment space, reading area, or home office. Its position also provides access to one of the home’s most impressive outdoor features: a massive second-level rear deck. This elevated outdoor area offers an excellent opportunity to create a private place for relaxing, entertaining guests, or enjoying the surrounding views. With comfortable outdoor furniture, decorative lighting, and a few personal touches, the deck could become one of the property’s favorite gathering spots.
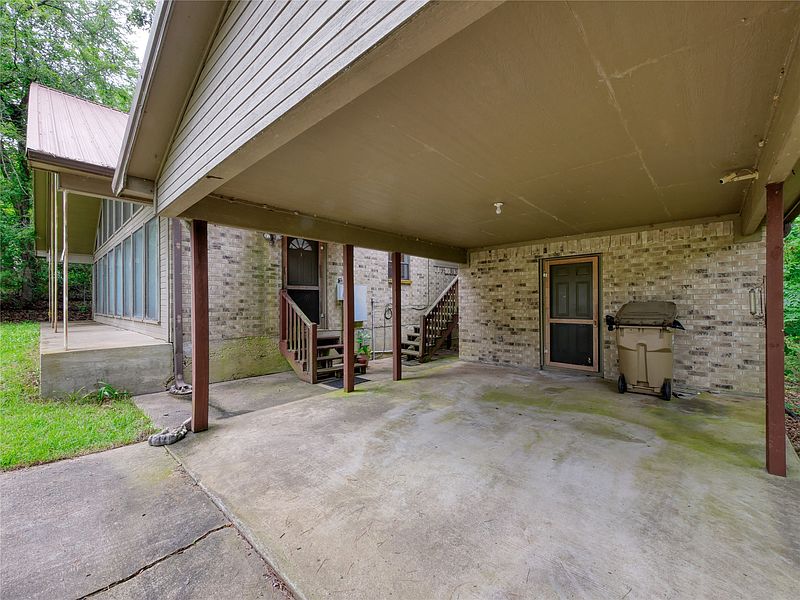
Another particularly valuable feature is the completely separate apartment adjoining the carport. This additional living space includes a full bathroom and kitchenette, creating several possibilities for future owners. It could serve as private accommodation for visiting friends and family, a guest suite, or a dedicated home office away from the main residence. Buyers may also explore the possibility of using it as a rental space to generate additional income, subject to community rules and applicable local regulations. Having a separate apartment provides flexibility that is not commonly found in properties of this size and price range.
Outside, the property occupies approximately 0.35 acres, with dimensions of roughly 113 by 132 by 64 by 146 feet. The lot features numerous trees, creating a natural setting that complements the surrounding lake community. The wooded environment offers privacy and an appealing outdoor atmosphere, while the property’s water view adds to its overall character. Buyers who enjoy spending time outdoors may appreciate the opportunity to create landscaped seating areas, outdoor gathering spaces, or a peaceful garden surrounded by mature trees.
Parking is provided through an attached carport with space for one vehicle, while the property also offers RV access and parking. This can be particularly useful for buyers who enjoy traveling or spending time around the lake with recreational vehicles. The home features a brick exterior, slab foundation, and metal roof, providing a combination of traditional construction materials and a distinctive exterior appearance.
Perhaps one of the biggest attractions is the property’s location within the gated Pine Valley Development of Lake Cypress Springs. Residents have access to a collection of community amenities designed to make the neighborhood more enjoyable. These include a swimming pool, tennis courts, playground, and clubhouse. Such facilities provide opportunities for recreation, exercise, and social activities without requiring homeowners to maintain these amenities themselves.
The gated setting also offers an additional level of privacy and controlled access, making the community appealing for buyers searching for a peaceful getaway. Whether spending weekends near the lake, enjoying the community swimming pool, playing tennis, or relaxing on the rear deck, the property provides several ways to enjoy the surrounding lifestyle.
The listing highlights that the property is priced to sell and is being offered as-is. It also notes that the county has assessed the property at $324,600, compared with its asking price of $185,000. While assessed value does not guarantee market value or future equity, the difference may attract buyers interested in exploring the property’s investment potential. A professional inspection and careful evaluation of the renovation costs, community fees, and applicable restrictions would be important before making a purchase.
Ultimately, 1508 Canadian Dr offers much more than a conventional two-bedroom home. With approximately 2,000 square feet, a separate apartment, an upstairs loft, a large rear deck, wooded surroundings, and access to gated community amenities, the property provides an interesting combination of features and possibilities. Whether you’re searching for a weekend retreat, a starter home, a guest-friendly residence, or a renovation project with potential rental opportunities, this $185,000 property in Scroggins, Texas, offers plenty of room to bring your ideas to life.