$145,000 Mid-Century Home in Pittsburgh Offers One-Level Living, Three Full Bathrooms, and a Spacious Finished Basement
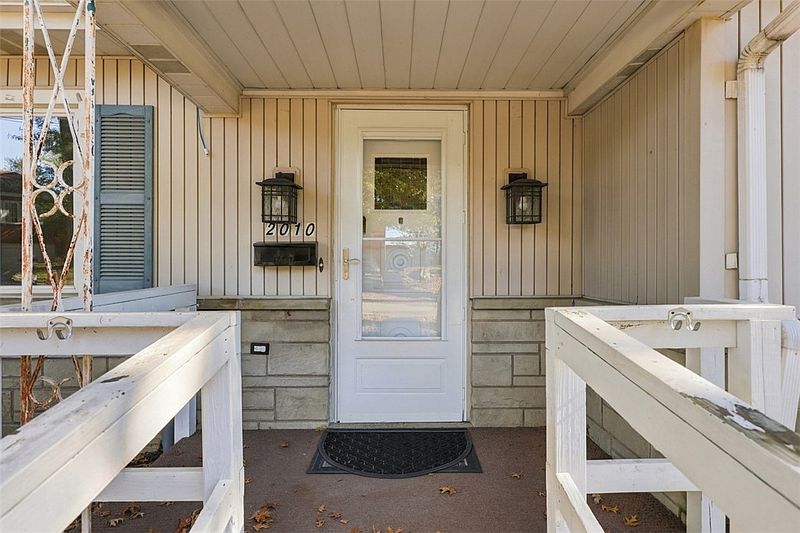
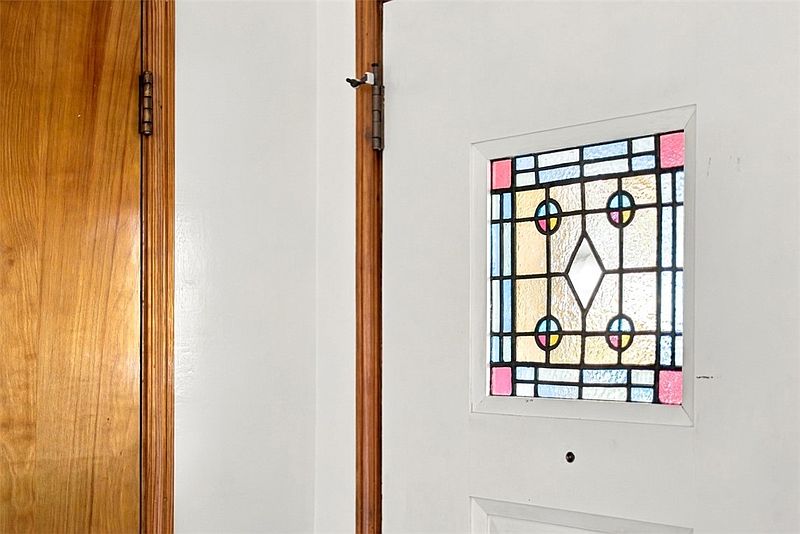
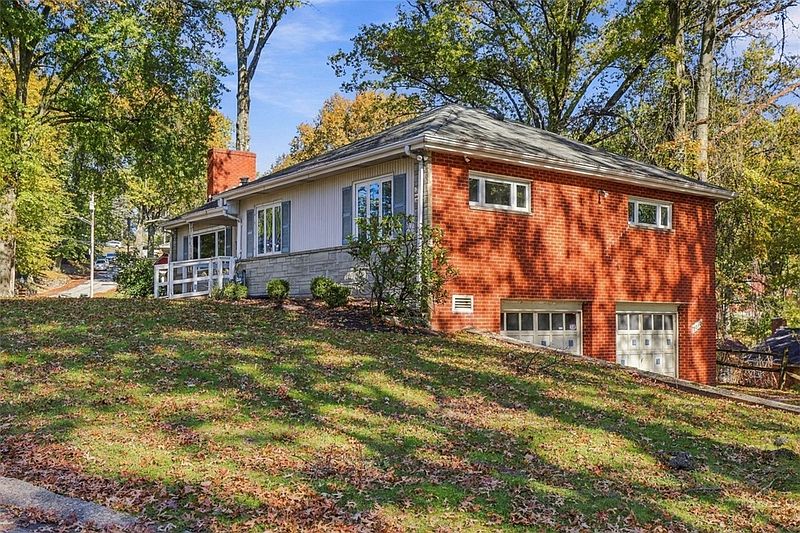
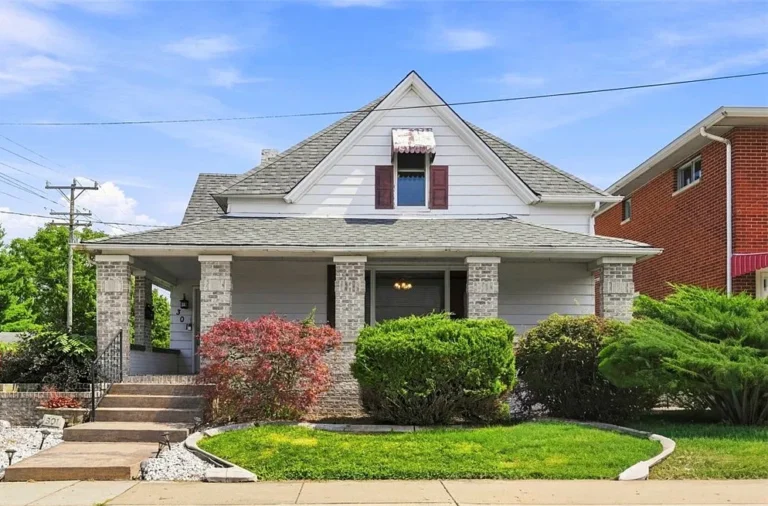
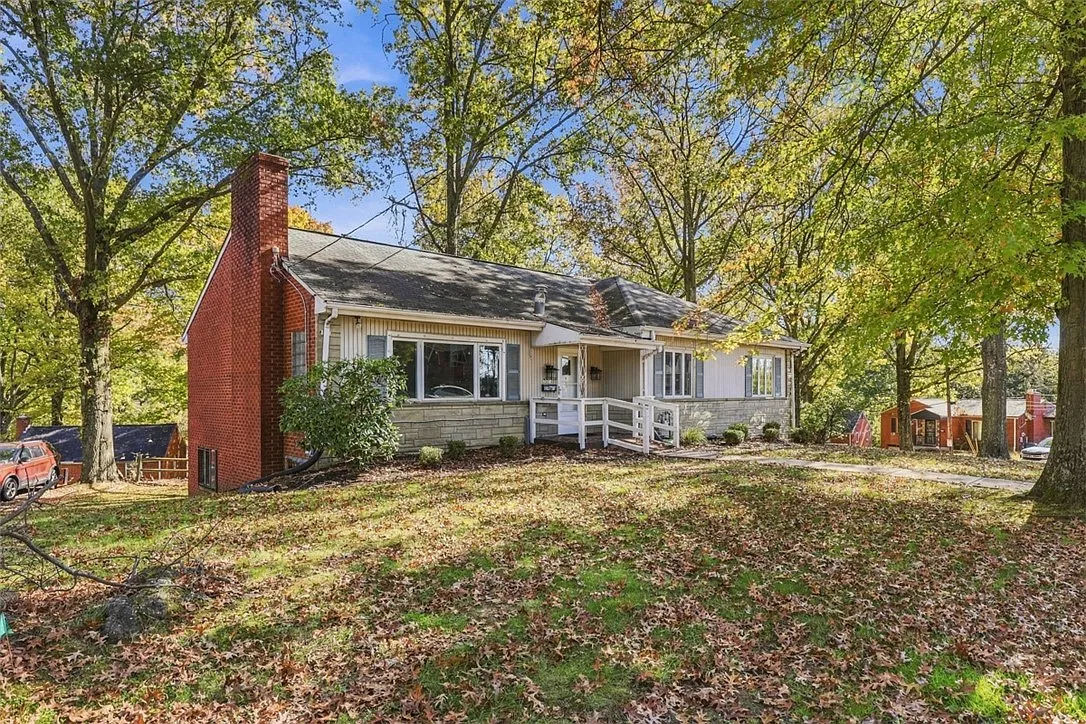
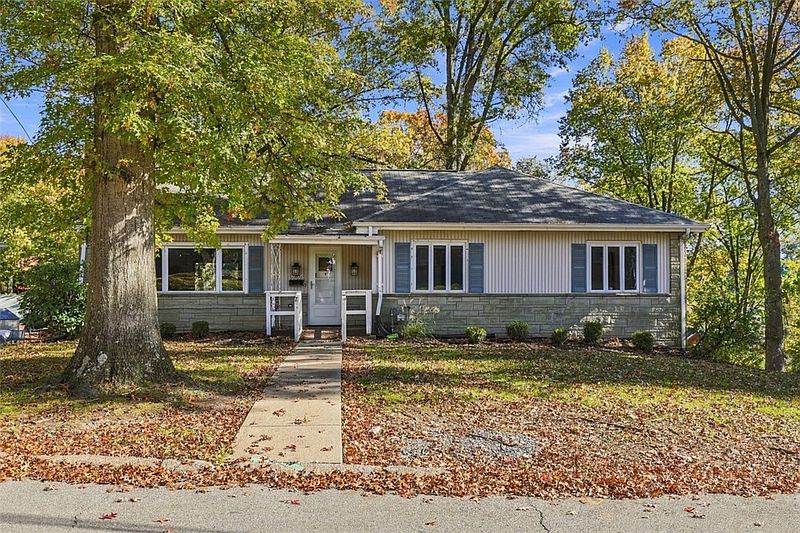
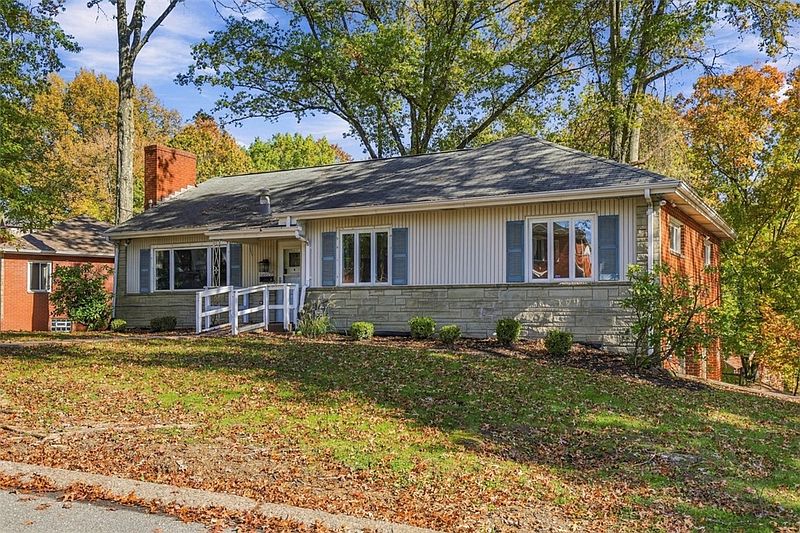
Built in 1955, the home showcases a blend of French Provincial and Ranch architectural influences, with brick and stone construction that gives it a distinctive exterior appearance. Inside, hardwood floors, beautiful built-in cabinetry, large windows, and traditional details create a warm and welcoming atmosphere. The single-story layout also makes the home particularly appealing to those who prefer having all three bedrooms and the main living areas conveniently located on one level.
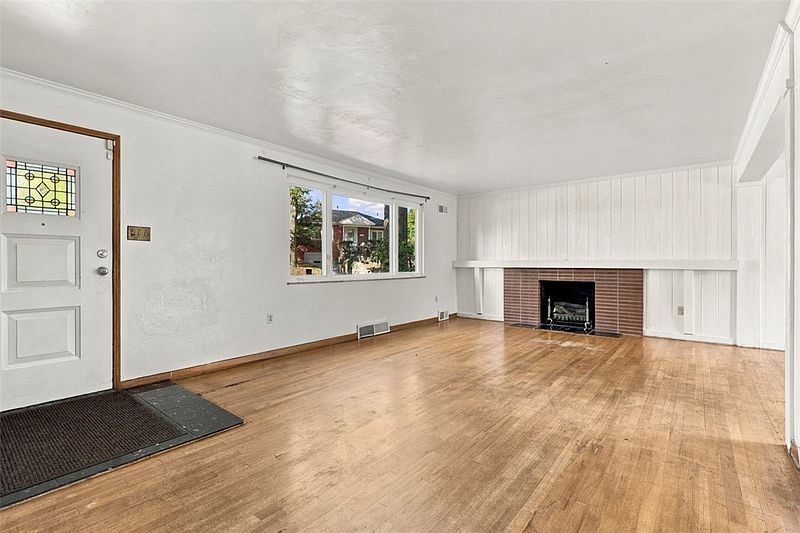
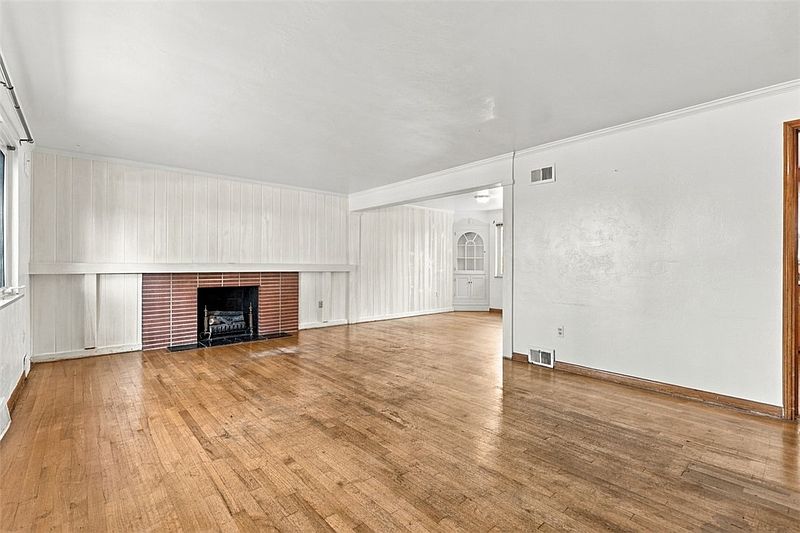
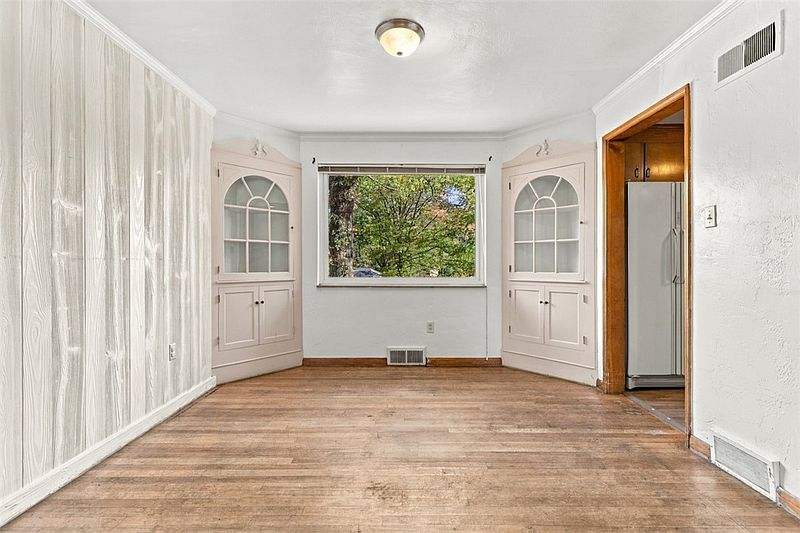
The main living room is especially spacious, measuring approximately 21 by 14 feet. A fireplace with a decorative mantel provides an attractive focal point, while a large window allows plenty of natural light to fill the room. The formal dining room, measuring 11 by 11 feet, features another large picture window along with two corner built-in china cabinets. These original-style details add character and provide practical storage for dishes, glassware, and decorative items.
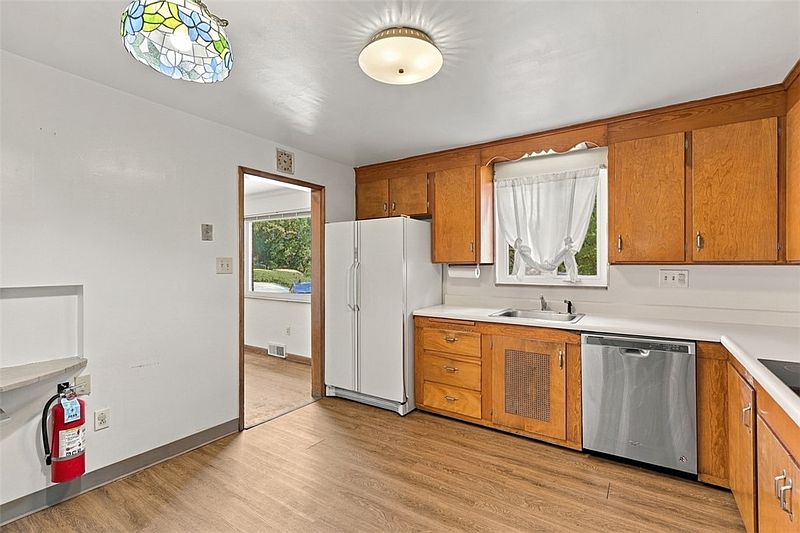
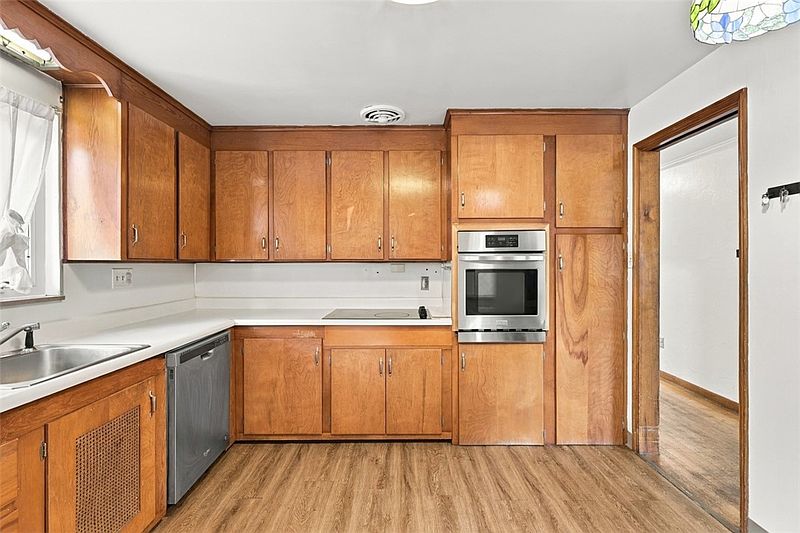
The eat-in kitchen measures approximately 12 by 11 feet and offers plenty of cabinet space, a pantry, ceramic tile flooring, and updated oven and dishwasher appliances. Its layout provides room for everyday meals while maintaining convenient access to the home’s dining and living areas.
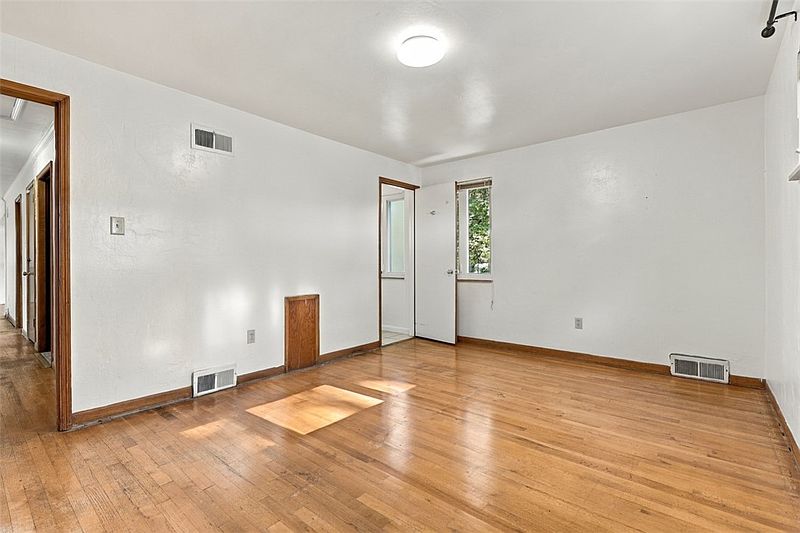
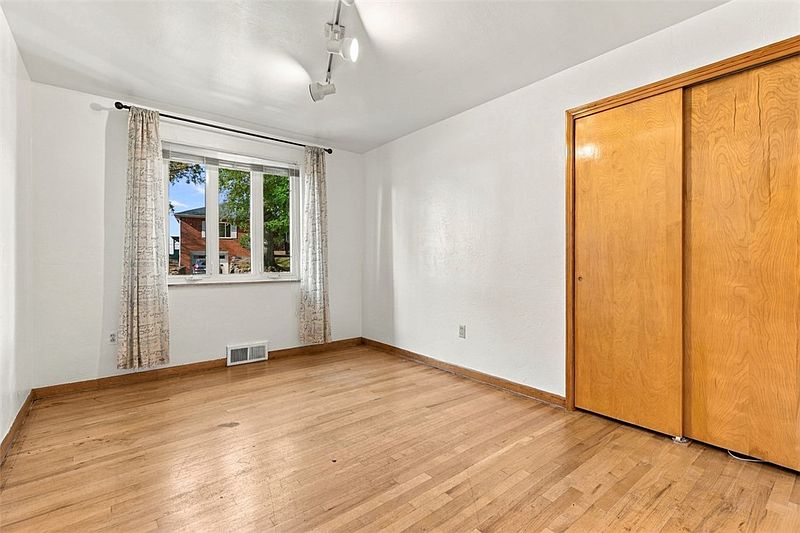
All three bedrooms are located on the main floor. The primary bedroom measures approximately 15 by 11 feet and includes its own updated full bathroom. The second bedroom measures 14 by 11 feet, while the third bedroom offers approximately 13 by 9 feet of space. With three full bathrooms throughout the property, the home provides additional convenience for family members and guests.
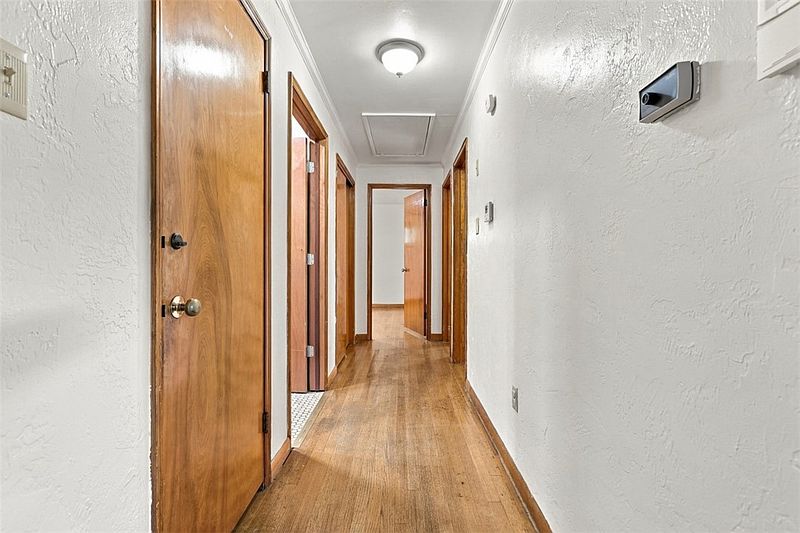
Another notable feature is the main bathroom, which has been designed with accessibility in mind. It includes a walk-in shower and handicapped-accessible features, making it a practical option for homeowners who value easier movement and everyday convenience. A large cedar closet in the hallway provides additional storage space.
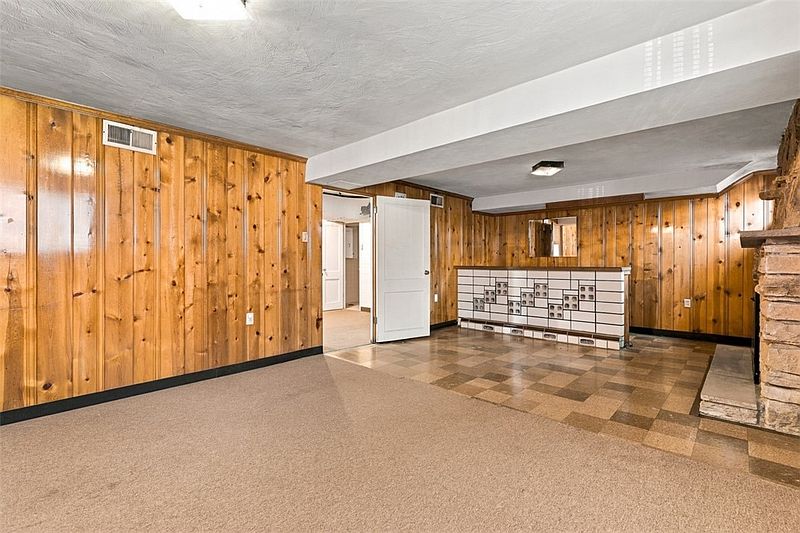
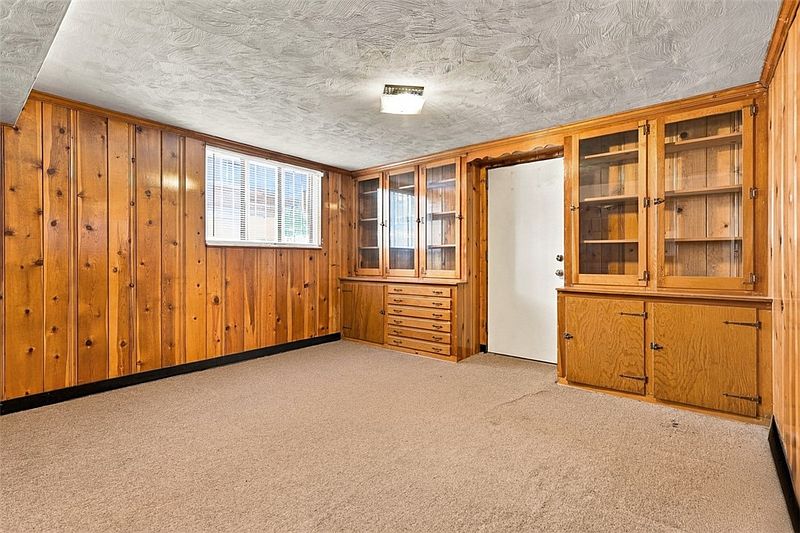
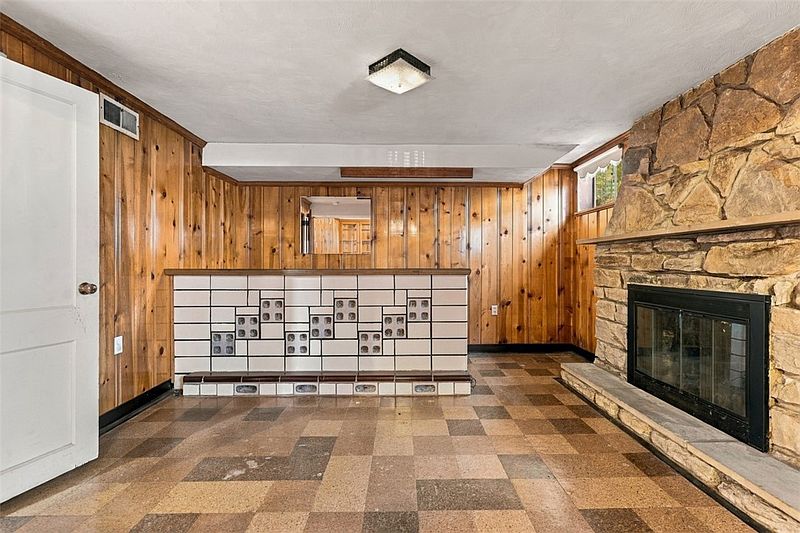
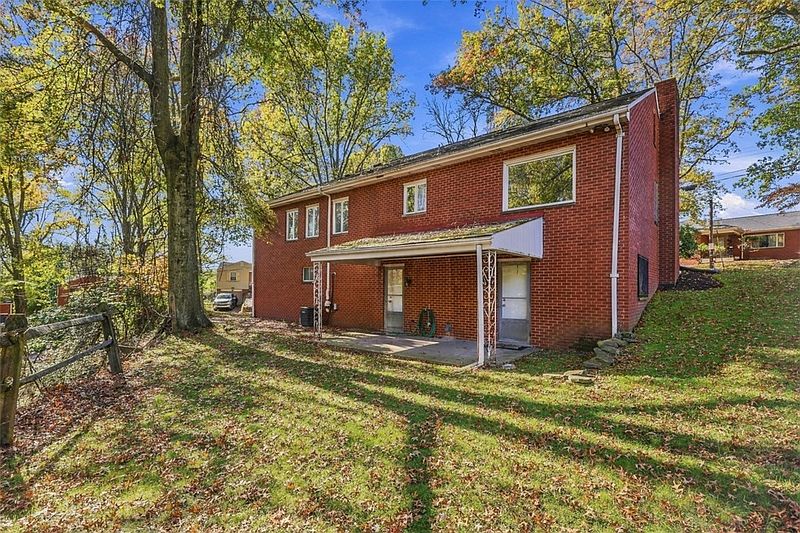
The finished lower level adds considerable flexibility to the property. A spacious game room measuring approximately 24 by 13 feet features custom built-in cabinets and a bar, creating an ideal setting for entertaining friends, enjoying family activities, or relaxing at home. The basement also provides walk-out access through a door leading directly to a covered rear patio. This connection between indoor and outdoor spaces offers another enjoyable area for gatherings or quiet evenings.
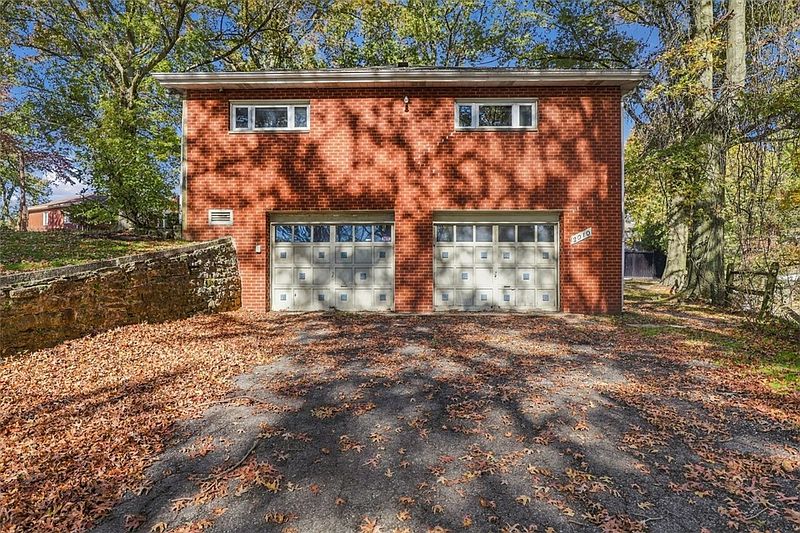
Additional practical features include a lower-level laundry area, forced-air gas heating, central air conditioning, and two fireplaces. The property also comes with an oversized attached two-car garage and a concrete driveway, providing convenient off-street parking.
Set on a 4,356-square-foot lot, the home offers a manageable outdoor space while maintaining the advantages of a traditional single-family property. Its brick and stone exterior, composition roof, and established mid-century design contribute to its overall character. At $145,000, this Pittsburgh property brings together three bedrooms, three full bathrooms, a finished walk-out basement, a two-car garage, and the convenience of single-level living. With its spacious rooms, built-in details, fireplaces, and practical accessibility features, it offers plenty of possibilities for buyers looking for a home with character and room to make it their own.