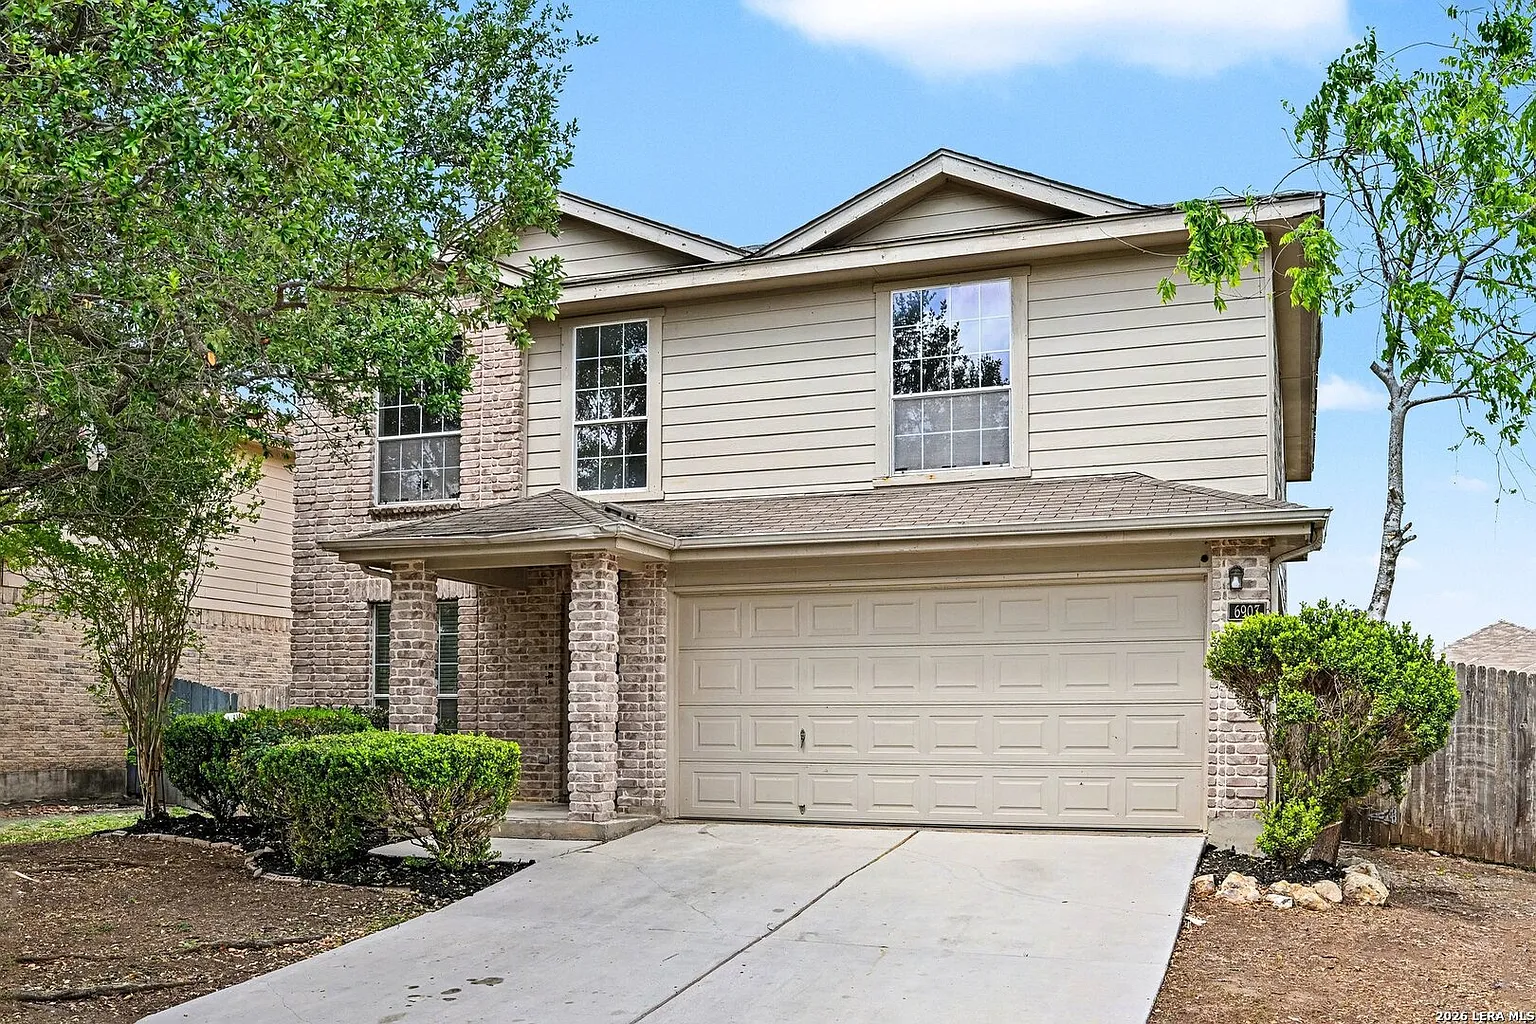
Spacious Four-Bedroom Home in Woodlake Meadows Offering Comfort and Everyday Convenience
Located in the established Woodlake Meadows community of San Antonio, Texas, this thoughtfully designed two-story home combines modern functionality with generous living space, making it an excellent choice for families or anyone seeking a comfortable and versatile residence. Built in 2006, the property offers 2,453 square feet of well-planned living space featuring four bedrooms, two full bathrooms, and one convenient half bath. With its move-in-ready condition, flexible floor plan, and desirable location close to major employers and everyday amenities, this home provides an inviting place to settle into one of San Antonio’s growing neighborhoods.
From the moment you arrive, the home’s attractive exterior creates a welcoming first impression. Constructed with a combination of durable brick and siding, the residence offers timeless curb appeal while requiring relatively low exterior maintenance. The composition roof and slab foundation provide dependable structural elements designed for long-term durability, while the attached two-car garage offers both convenience and additional storage space.
Stepping inside, visitors are greeted by a spacious layout that emphasizes comfort, functionality, and easy everyday living. The main level has been thoughtfully designed to encourage connection between living spaces while still providing individual areas for relaxing, dining, and entertaining. Large windows throughout the home allow natural light to brighten the interior, creating an open and cheerful atmosphere.
At the center of the home is the open-concept kitchen, a practical and inviting space that serves as the heart of daily life. Durable laminate countertops provide generous workspace for meal preparation, while sleek black appliances contribute a clean, coordinated appearance. The kitchen also features a convenient center island that adds additional preparation space while serving as an ideal gathering spot for casual conversations or quick meals. An eat-in dining area enhances the kitchen’s versatility, making it suitable for everything from busy weekday breakfasts to relaxed weekend brunches.
The kitchen flows effortlessly into the main living area, creating an open floor plan that supports both entertaining and everyday family activities. Whether hosting guests, enjoying movie nights, or simply spending quality time together, this seamless layout allows everyone to remain connected while enjoying different parts of the home.

In addition to the primary living room, the home offers a combined living and dining space that provides even greater flexibility. These multiple gathering areas allow homeowners to customize the layout according to their lifestyle, whether creating a formal sitting room, home office, reading area, or additional entertainment space.
One of the home’s most desirable features is the location of the primary suite on the ground floor. Positioned away from the secondary bedrooms, this private retreat offers both comfort and convenience. Large windows fill the room with natural light, creating a bright and relaxing environment. The spacious bedroom easily accommodates larger furniture while maintaining an open feel.
The attached primary bathroom is designed with functionality in mind. It features a separate tub and shower arrangement, allowing for both quick daily routines and more relaxing bathing experiences. A single vanity provides ample storage and workspace, while the adjoining walk-in closet offers generous room for clothing, shoes, and seasonal storage.
Upstairs, the home continues to impress with an expansive flex space that can adapt to a wide variety of needs. Whether envisioned as a second family room, media center, game room, children’s play area, fitness room, or hobby space, this additional living area significantly enhances the home’s versatility. Having a separate upstairs gathering area also allows household members to enjoy different activities simultaneously while maintaining privacy and comfort.
The remaining three bedrooms are all generously sized, offering comfortable accommodations for family members or guests. Each bedroom includes ample closet storage and flexible layouts that can easily support changing needs over time. Whether used as traditional bedrooms, guest rooms, study spaces, or home offices, these rooms provide valuable flexibility for a growing household.
Comfort extends throughout the home thanks to central heating and central air conditioning, helping maintain pleasant indoor temperatures throughout every season. Ceiling fans further improve energy efficiency and airflow while adding comfort to many of the living spaces.

Flooring throughout the residence combines practicality with everyday durability. Carpet provides warmth and comfort in selected areas, while linoleum and vinyl flooring offer easy maintenance in high-traffic spaces. Window coverings are already installed, adding both privacy and convenience for new occupants.
Laundry connections for both a washer and dryer simplify household chores while providing dedicated utility space that supports daily living without sacrificing valuable storage.
Outside, the property sits on a manageable 6,577-square-foot lot that offers outdoor space without overwhelming maintenance requirements. Sidewalks throughout the neighborhood encourage walking, jogging, and enjoying the community surroundings. While the backyard does not include a swimming pool, it provides a blank canvas for future landscaping projects, outdoor seating areas, gardening, or recreation according to the homeowner’s preferences.
The attached two-car garage adds practical value by providing secure vehicle parking along with additional room for tools, bicycles, seasonal decorations, or recreational equipment.
One of the strongest advantages of this property is its excellent location within San Antonio. Residents enjoy convenient access to several major employment centers, including Randolph Air Force Base, Fort Sam Houston, and Brooke Army Medical Center (BAMC). This accessibility can significantly reduce commuting times for military personnel, healthcare professionals, and many other workers employed throughout the area.
In addition to employment opportunities, the neighborhood is conveniently located near shopping centers, restaurants, grocery stores, schools, parks, and numerous everyday services. Quick access to major roadways makes traveling throughout San Antonio both efficient and convenient, whether heading downtown, visiting local attractions, or commuting across the city.
Built in 2006, this residence successfully blends modern construction with a practical floor plan designed to meet the needs of today’s homeowners. The combination of four spacious bedrooms, multiple living areas, an upstairs flex room, an open-concept kitchen, and a private first-floor primary suite creates a home that remains functional as lifestyles evolve over time.
For buyers seeking a spacious move-in-ready property in a well-established San Antonio community, this Woodlake Meadows home offers an appealing balance of comfort, flexibility, and convenience. Its thoughtful design, generous living areas, desirable location, and adaptable floor plan make it a welcoming residence that is ready to support many years of comfortable everyday living.


From Zillow