Private Lake Serene Retreat in Hattiesburg Offers Spacious Living on One Acre for $279,999
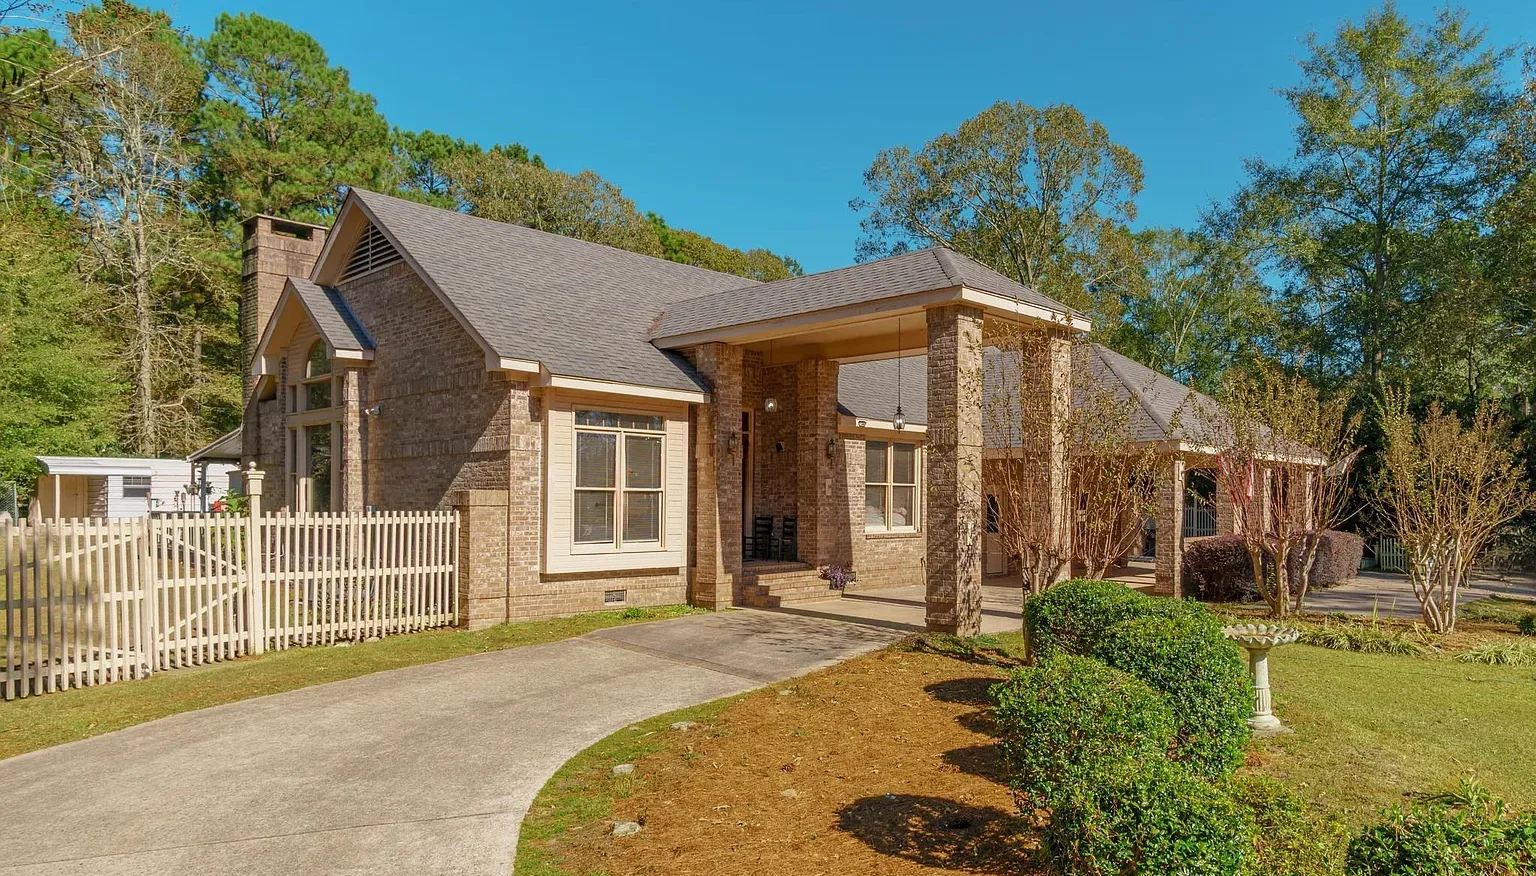
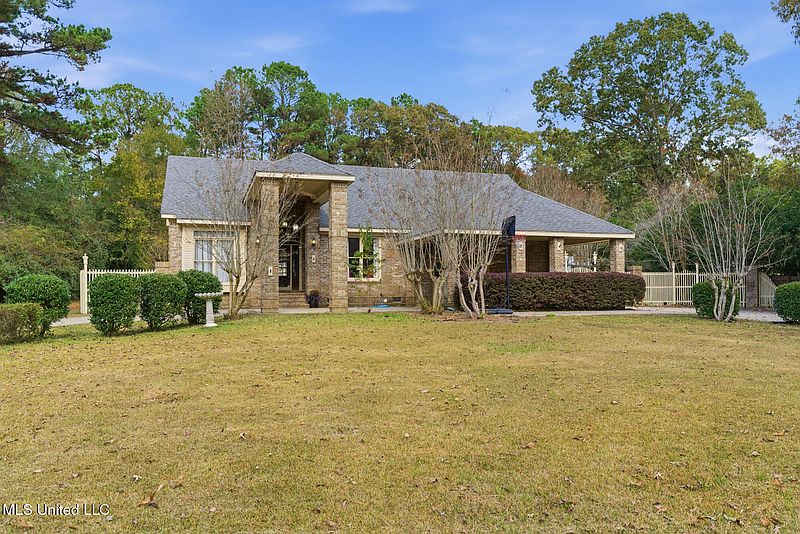
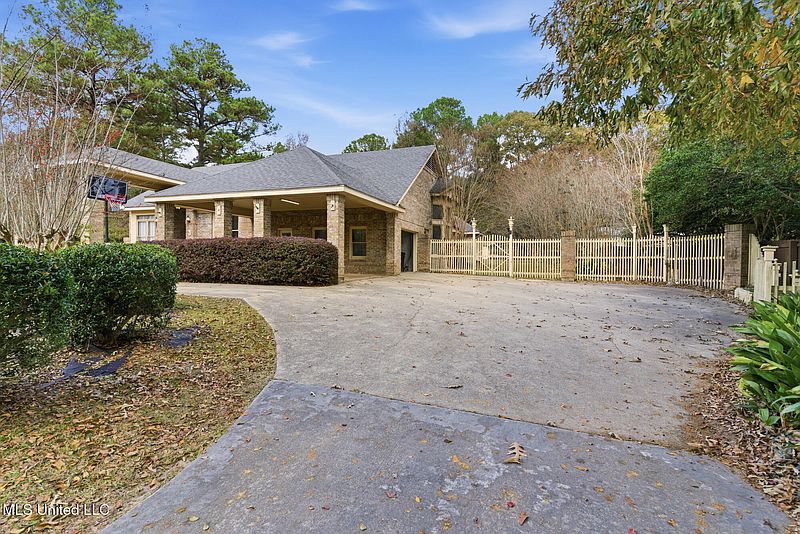
Tucked away on a beautifully landscaped one-acre lot in the Lake Serene community of Hattiesburg, Mississippi, this distinctive brick home offers 2,582 square feet of thoughtfully designed living space, three bedrooms, two full bathrooms, and an impressive collection of indoor and outdoor features.
Listed at $279,999, the 1990 residence combines privacy, character, generous storage, and comfortable living areas in a peaceful setting. The property immediately stands out for its spacious layout and mature landscaping.
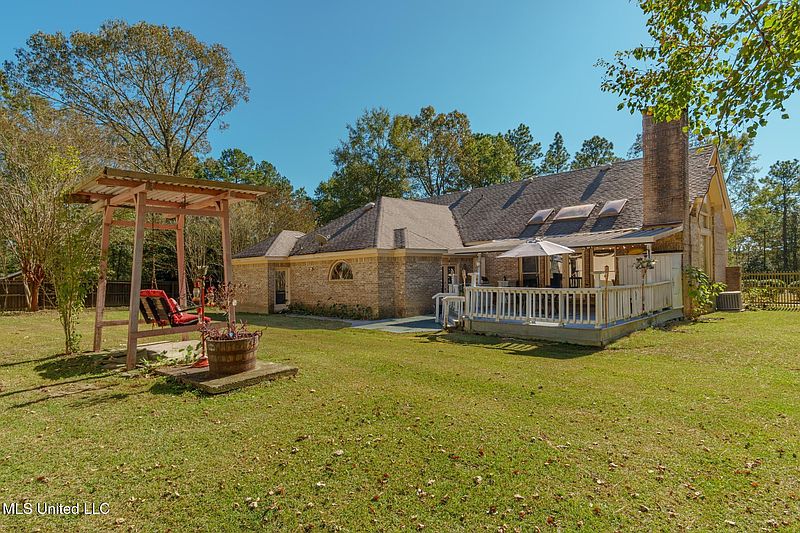
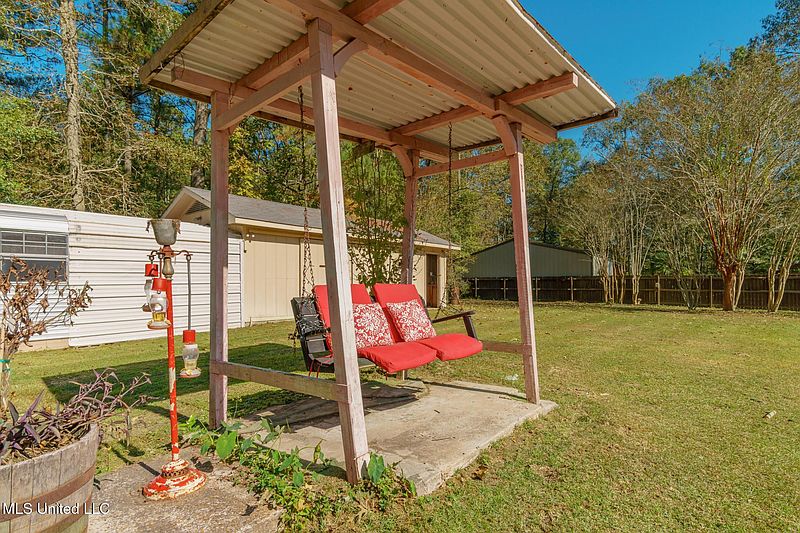
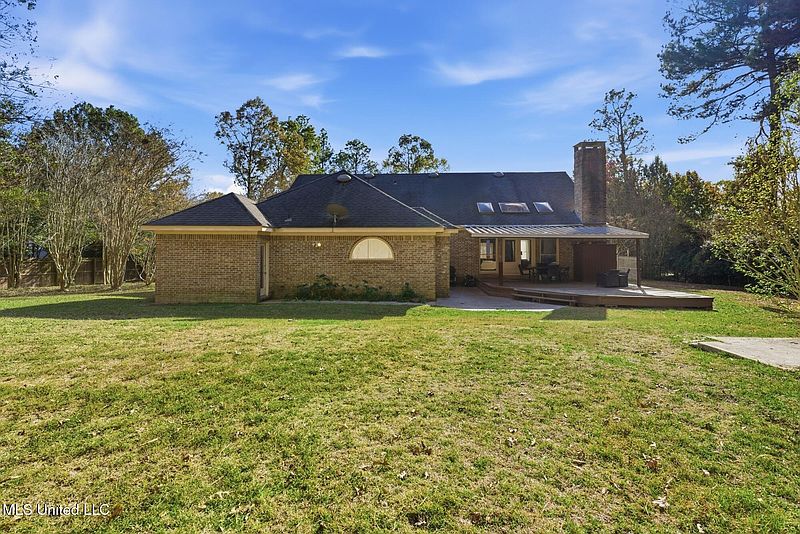
Surrounded by greenery and enclosed by privacy fencing, the home provides a secluded atmosphere while still offering access to the amenities associated with the Lake Serene community. The property includes a private backyard, a large deck, and a powered storage building, giving the new owner plenty of space for outdoor activities, entertaining, and storage.
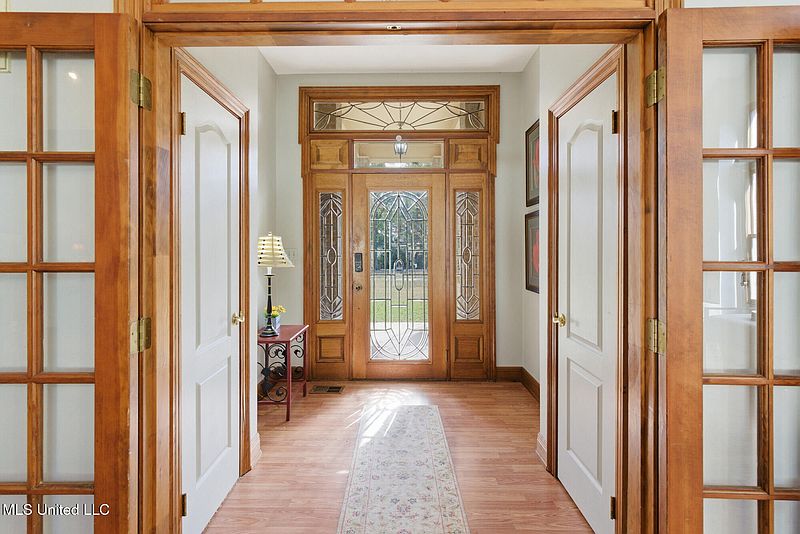
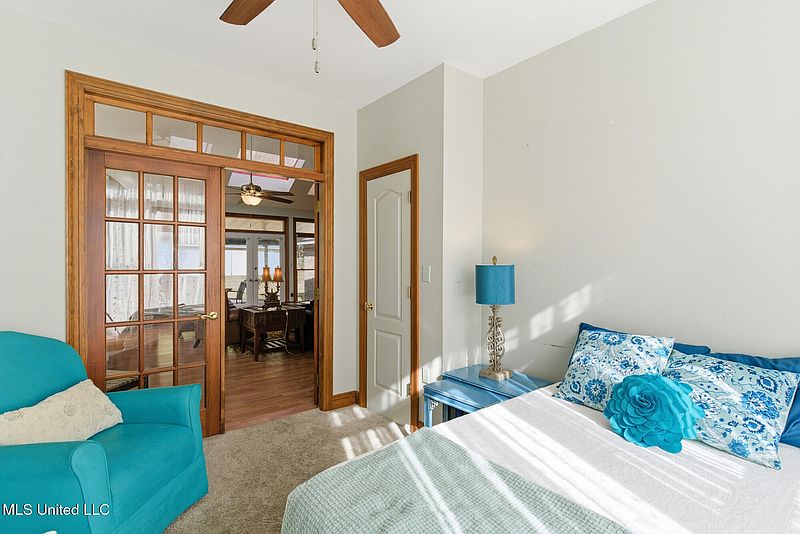
Inside, the home begins with a welcoming foyer that opens into an impressive great room. This central living area is one of the property’s most striking spaces, featuring vaulted ceilings, three skylights, and an entire wall of windows and French doors. Together, these features allow abundant natural light to fill the room throughout the day and create a strong connection between the interior and backyard.
The great room also features a brick corner fireplace with built-in hearth seating, providing both character and a comfortable focal point for the living area. Warm flooring, wood trim, mirrored wall accents, and transoms above the interior doors add architectural details that give the home a distinctive personality.
Rather than separating the main living spaces into isolated rooms, the home’s design creates an open flow between the great room and dining area. The dining space includes built-in storage and serving areas, providing both functionality and additional character.
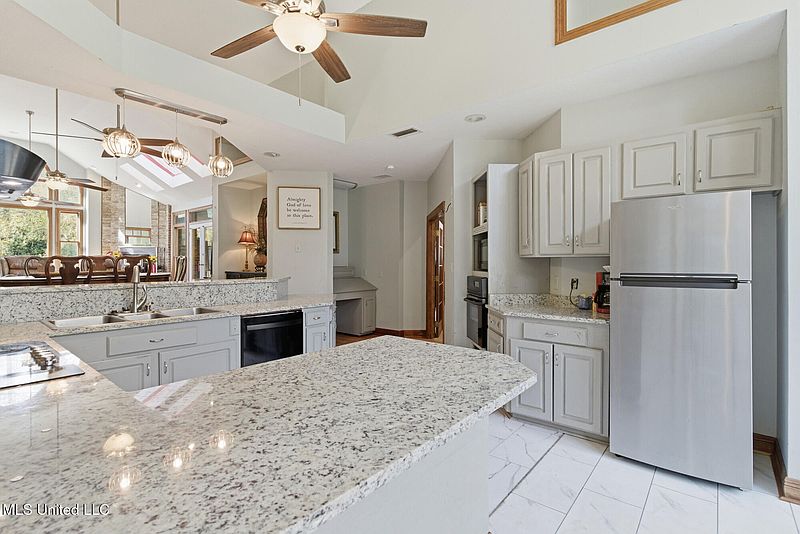
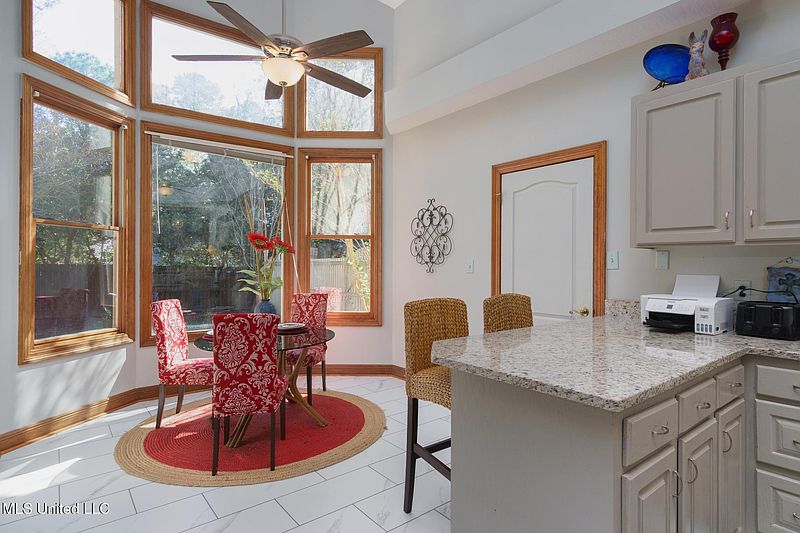
Just a few steps up from the main living area, the kitchen combines practical features with updated finishes. It includes granite countertops, a KitchenAid cooktop, a Whirlpool dishwasher, and a triple-basin stainless-steel sink with disposal.
Plenty of cabinet storage provides room for cookware, dishes, appliances, and pantry items, while the kitchen’s elevated position helps distinguish it from the main gathering areas without completely separating it from the rest of the home.
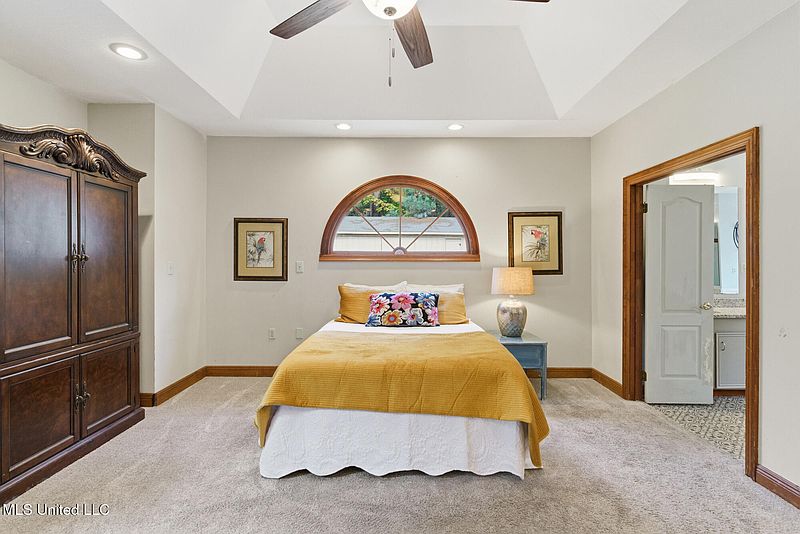
The primary suite is tucked away for additional privacy and offers an impressive amount of space. Vaulted ceilings and recessed lighting contribute to an open feeling, while French doors lead directly from the bedroom onto the rear deck. This connection to the outdoors allows the primary bedroom to function as a private retreat within the home.

Additional features in the primary bedroom include a sitting area, built-in dresser storage, and two walk-in closets with wood shelving. The generous storage is particularly useful for homeowners who value organization and want dedicated space for clothing and personal belongings.
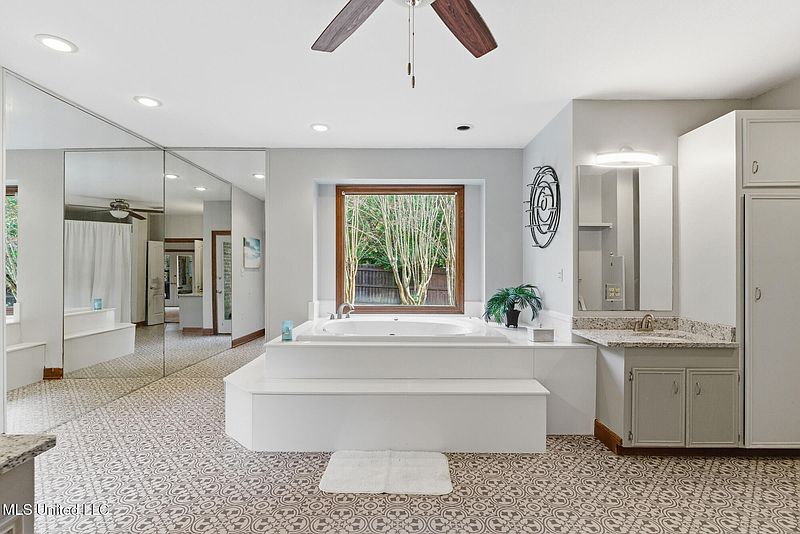
The ensuite bathroom continues the home’s spacious design. It features dual granite vanities, updated lighting, and a large jetted tub positioned beneath a picture window. The combination creates a comfortable private bathroom with both practical and relaxing features. The home’s laundry room is also designed with functionality in mind.
It includes a utility sink, upper cabinets, a full closet, and enough space to serve as more than just a place for laundry. Its layout allows it to function as a practical mudroom, giving residents an organized transition area between the home’s interior and exterior.
Outside, the property becomes an extension of the home’s living space. A large wood deck, partially covered, provides an ideal area for outdoor seating, dining, or entertaining. The deck connects naturally with the great room and primary bedroom, making it easy to move between indoor and outdoor areas.
The backyard is surrounded by mature landscaping and privacy fencing, reinforcing the home’s secluded atmosphere. For someone looking for a property where outdoor privacy is an important consideration, the one-acre setting provides considerable space compared with a typical suburban lot.
Another useful feature is the powered storage building, which provides additional room for tools, lawn equipment, recreational items, or workshop projects. The storage building also has exterior water access, adding another practical feature to the property.
Parking is well covered as well. The home offers three covered parking spaces, including a one-car attached garage and two carport spaces. This provides room for multiple vehicles while also offering additional covered areas for storage or outdoor equipment.
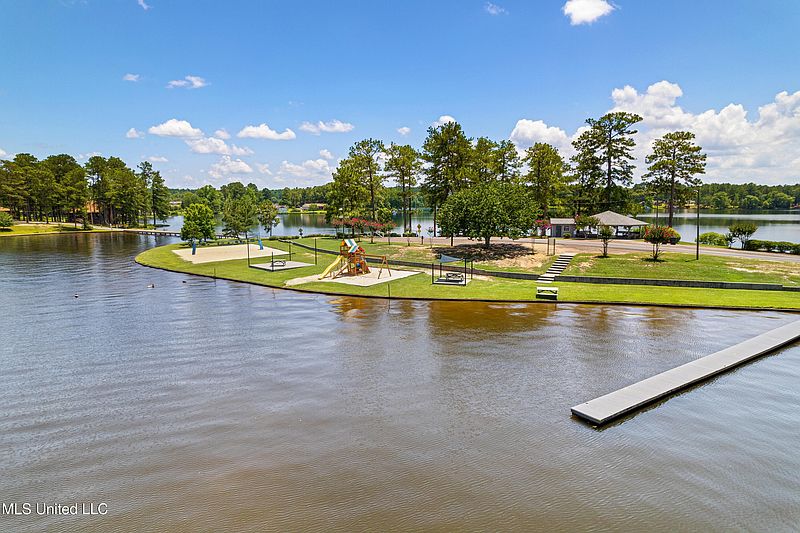
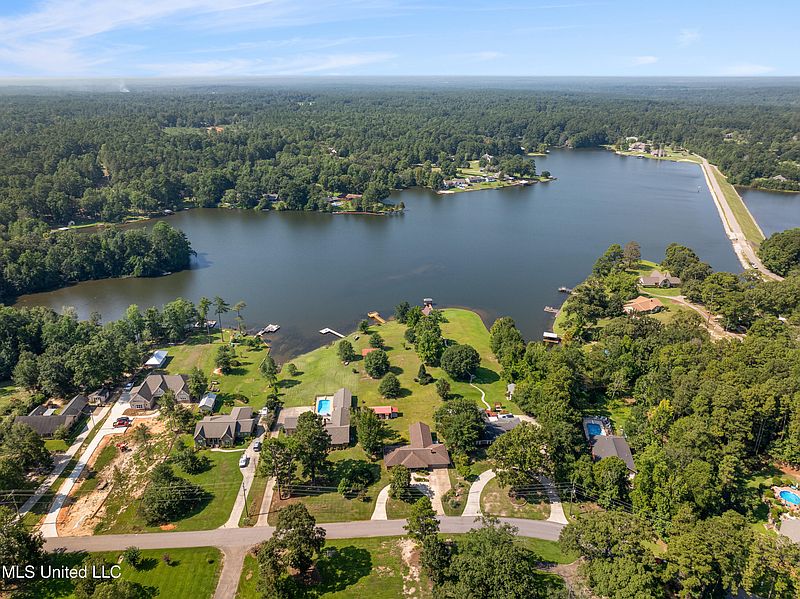
The Lake Serene community itself adds another dimension to the property. Residents have access to fishing and boating lakes, a community playground, and a clubhouse, offering recreational opportunities beyond the boundaries of the one-acre property.
The home is heated with central electric heating and cooled with central air, while the listed kitchen appliances include the cooktop and dishwasher. The house is described as move-in ready, although prospective buyers should always conduct their own inspection before purchasing.

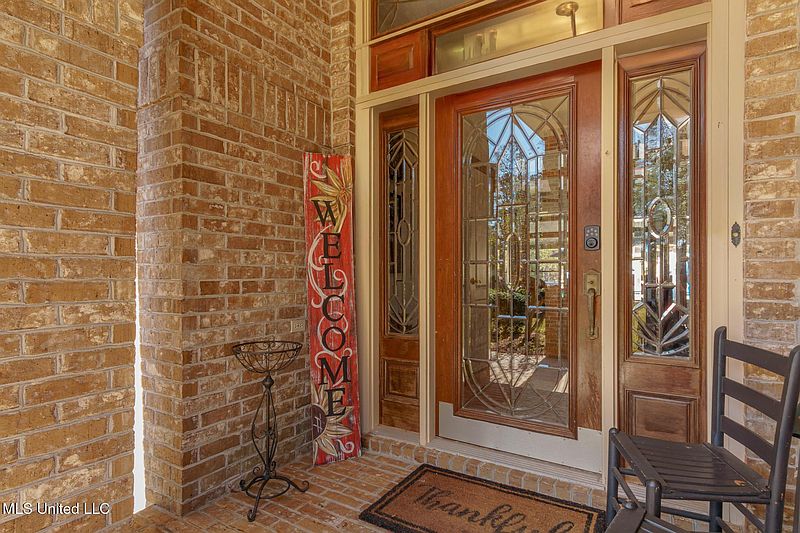
There are also several recent improvements noted in the listing. A new water heater has been installed, while the beveled glass in the front door is scheduled to be replaced soon. In addition, the sale includes a one-year Old Republic Home Warranty, providing an additional layer of coverage for eligible systems and components during the first year of ownership.
Built in 1990, the single-story home features brick veneer construction, a slab foundation, and an architectural shingle roof. Its established construction, combined with the extensive interior details and mature landscaping, gives the property a character that can be difficult to replicate in newer construction. At $279,999, 18 Woodchuck Dr offers a combination of space and privacy across approximately one acre.
The 2,582-square-foot interior includes three bedrooms, two bathrooms, a dramatic great room, a spacious primary suite, a functional kitchen, a large laundry/mudroom, and abundant built-in storage.
Perhaps the home’s greatest appeal is the way its indoor and outdoor spaces work together. The great room’s wall of windows and French doors, the primary suite’s access to the rear deck, and the partially covered outdoor entertaining area all make the backyard an important part of the home’s overall design.
For buyers seeking a residence with privacy, distinctive architectural details, generous storage, and recreational amenities nearby, this Lake Serene property offers a compelling combination. Its one-acre lot, mature landscaping, powered storage building, multiple covered parking spaces, and access to community lakes provide plenty of options for enjoying life both inside and outside the home.
With its vaulted ceilings, skylights, brick fireplace, granite finishes, spacious primary suite, and private backyard, 18 Woodchuck Dr offers considerably more than a standard three-bedroom home. At $279,999, it presents an opportunity to own a character-filled residence with substantial indoor and outdoor space in the Hattiesburg area.




From Zillow