A Hidden Woodland Retreat in Georgia With 2,800 Square Feet of Potential Listed for $235,000
Tucked away in a private, wooded setting in Fayetteville, Georgia, 175 Canterbury Lane is the kind of home that feels removed from the outside world while still offering plenty of space for everyday living.
Priced at $235,000, this three-bedroom, three-bathroom residence combines a rustic Craftsman-inspired character with a spacious interior, natural surroundings, and plenty of potential for a future owner.
Built in 1977, the home offers approximately 2,800 square feet of living space across two levels. It is being offered as-is, giving buyers an opportunity to take an existing property and shape it according to their own ideas.
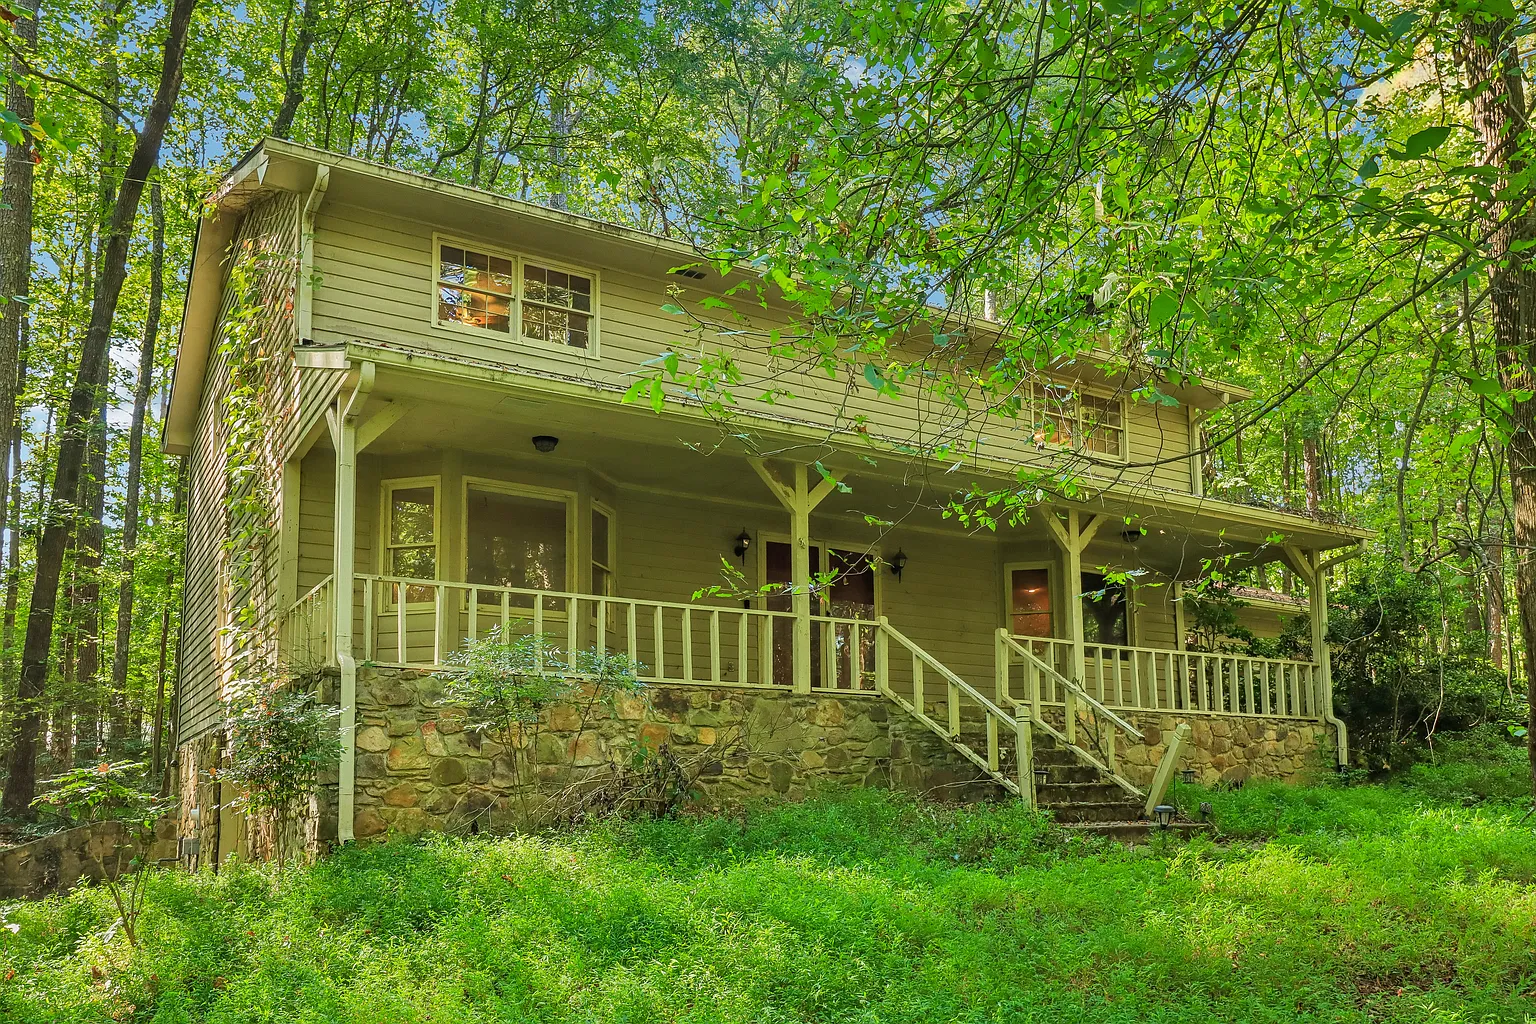
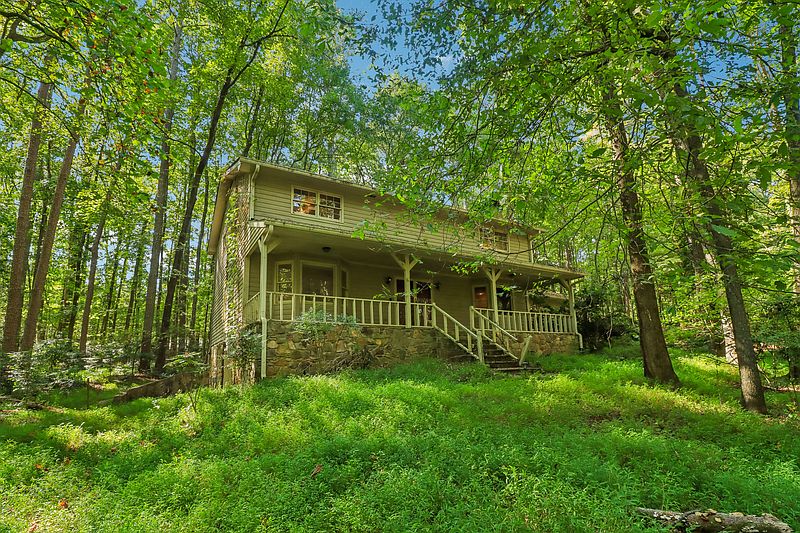
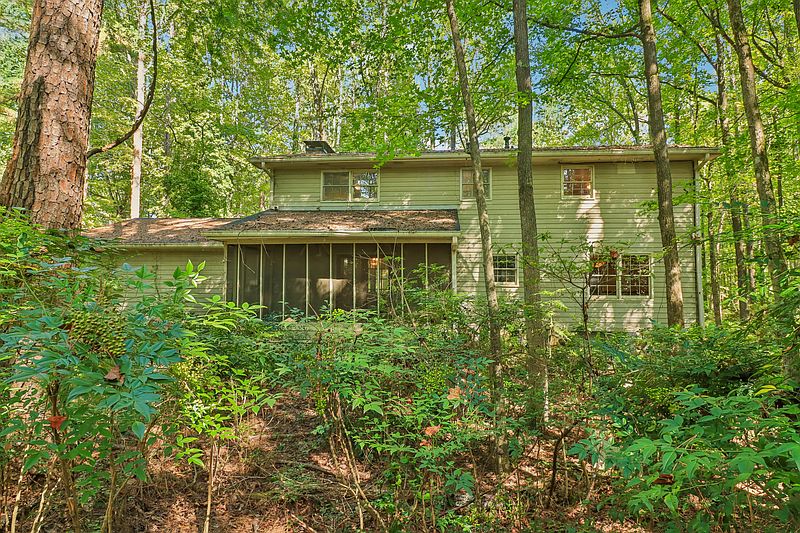
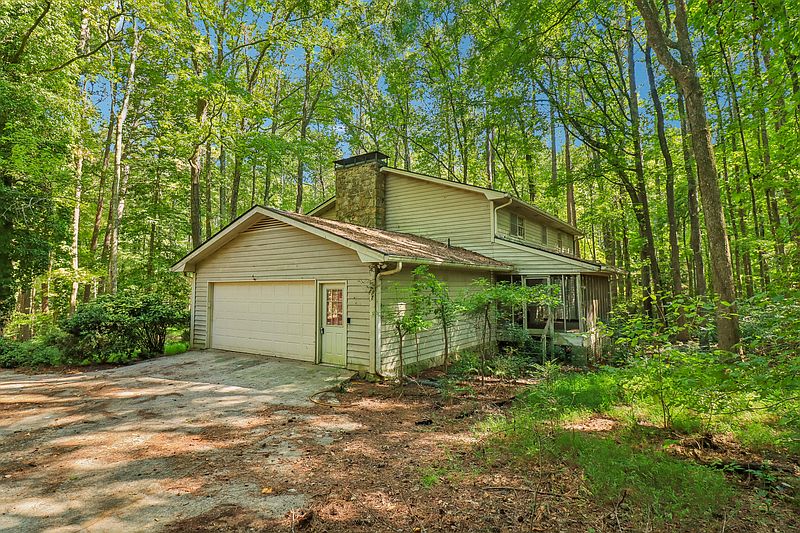
The first thing that stands out about this property is its setting. Surrounded by wooded vegetation, the home offers a sense of privacy that is increasingly difficult to find in many residential areas.
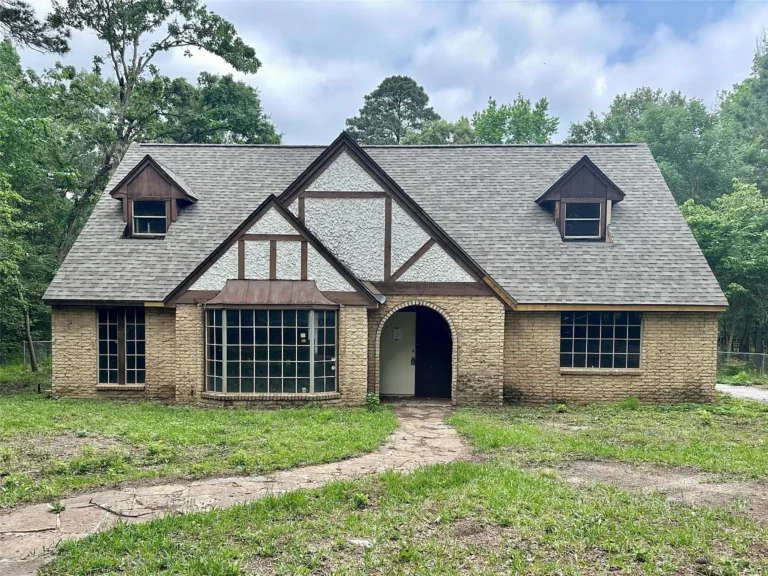
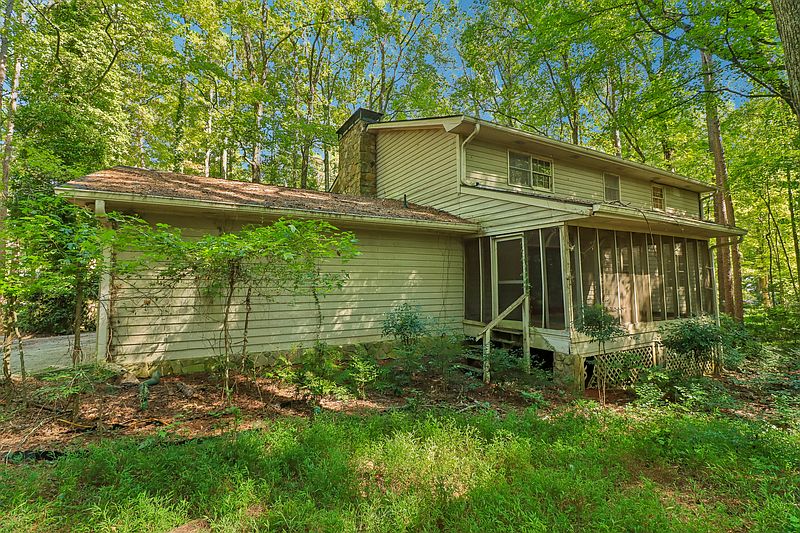
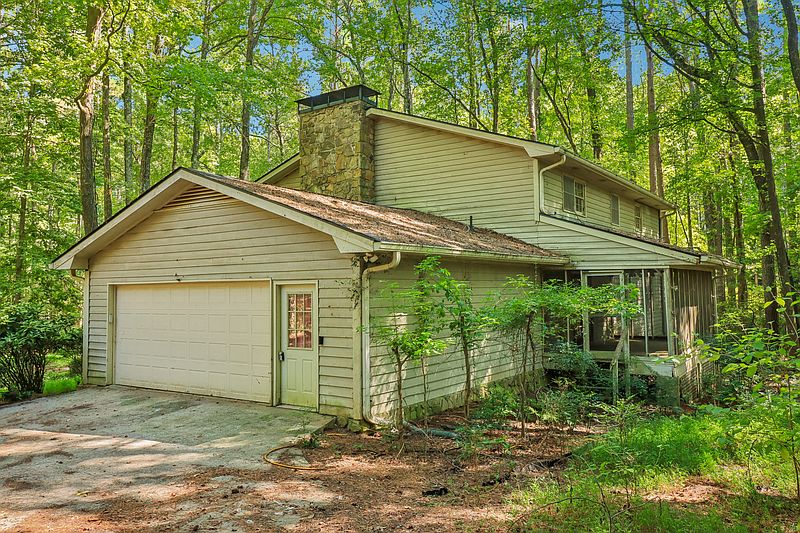
The property has a private atmosphere, with lush natural surroundings creating a retreat-like feel. A classic stone foundation and wood siding add to its rustic appearance, while the covered front porch gives the exterior a welcoming traditional character.
The home’s Country/Rustic and Craftsman architectural styles fit naturally into its wooded environment. Rather than appearing like a typical modern subdivision house, it has an older character that could appeal to someone looking for something with personality.
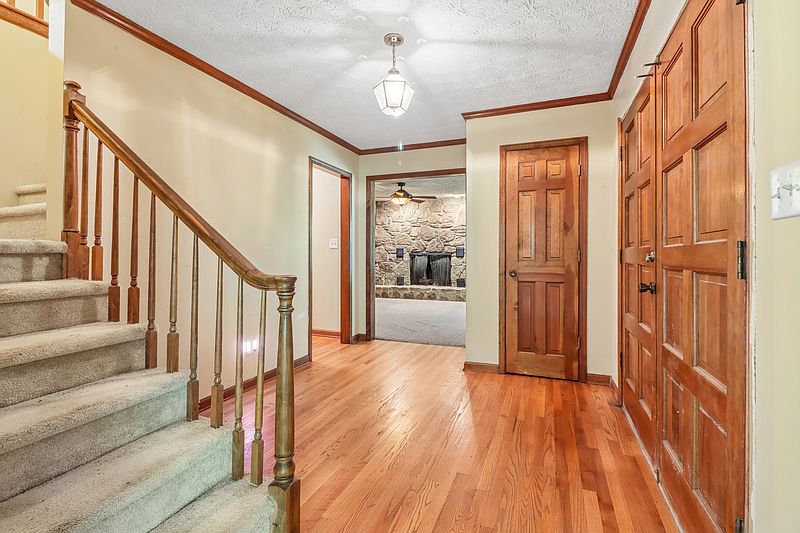
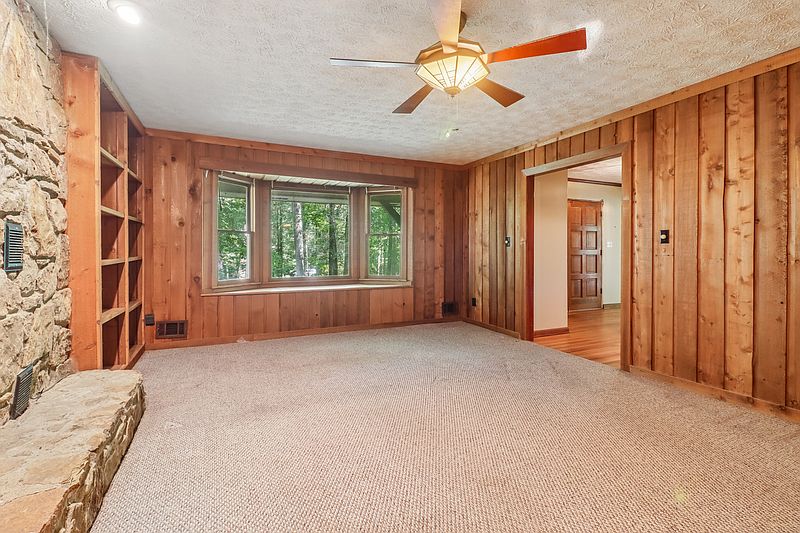
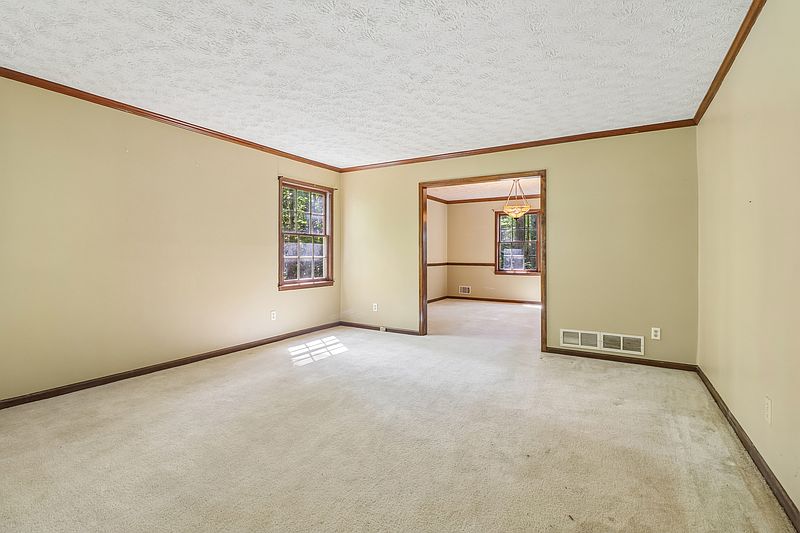
Inside, the home provides approximately 2,800 square feet of finished living space. The main level is arranged around several comfortable gathering and entertaining areas.
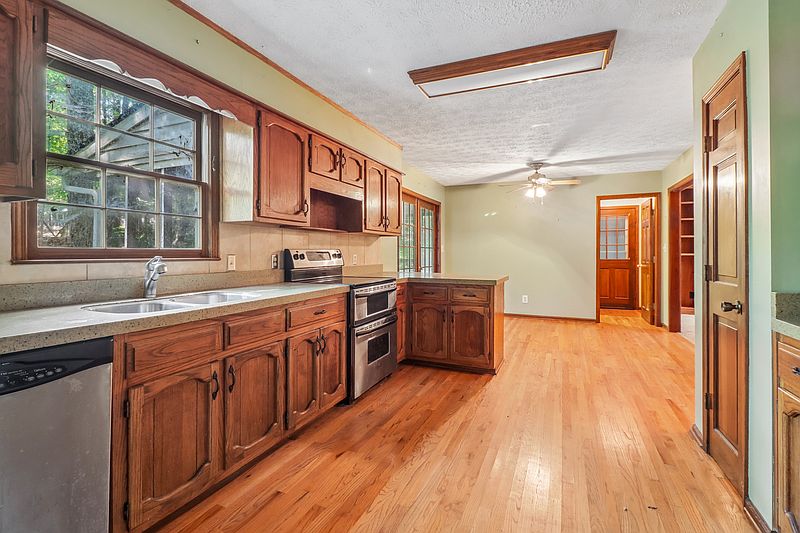
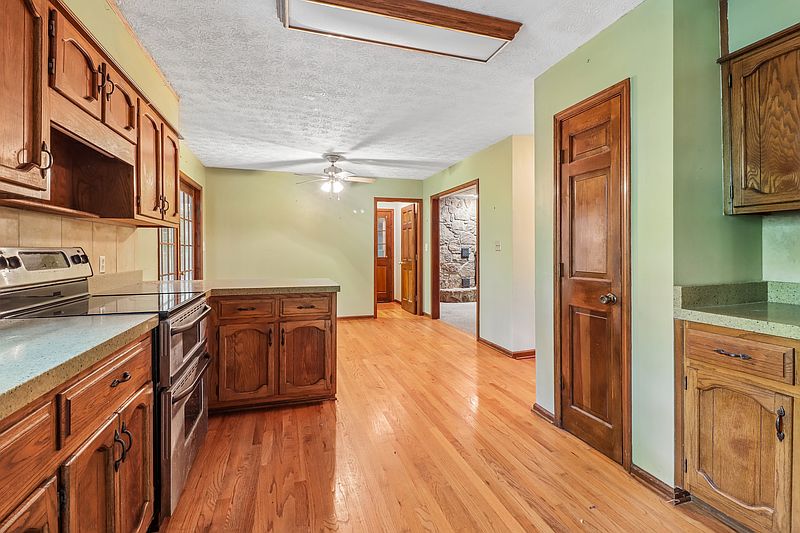
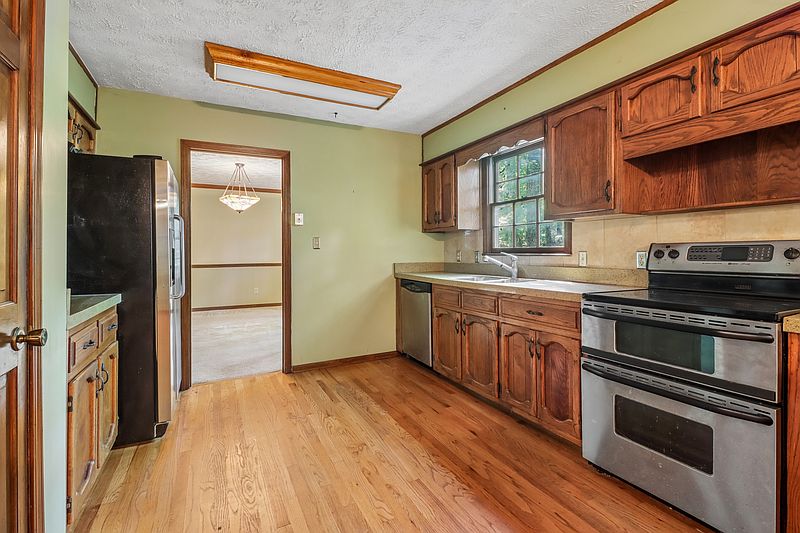
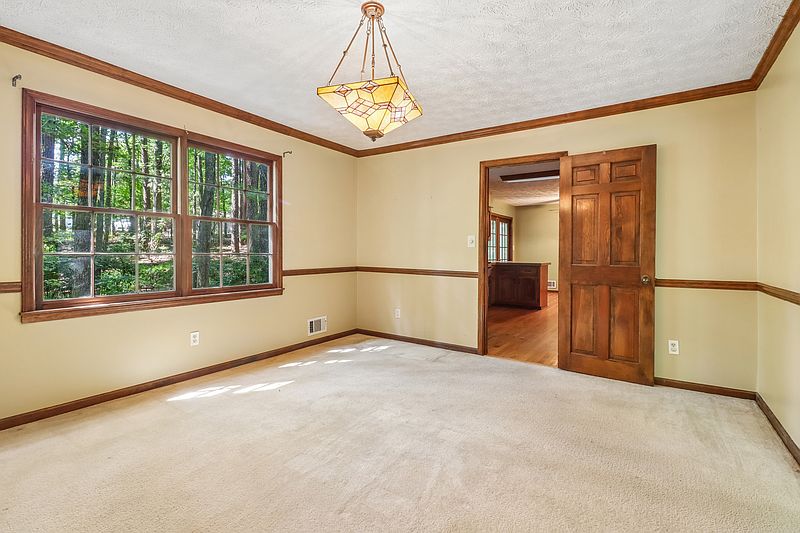
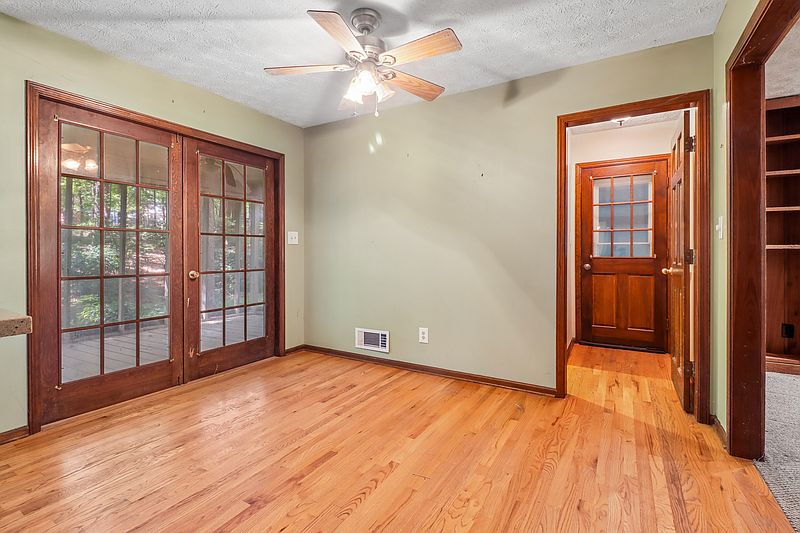
A formal dining room provides a dedicated space for meals and special occasions, while the eat-in kitchen includes a breakfast nook for more casual dining. The family room provides another central living area, and a laundry room adds practical convenience.
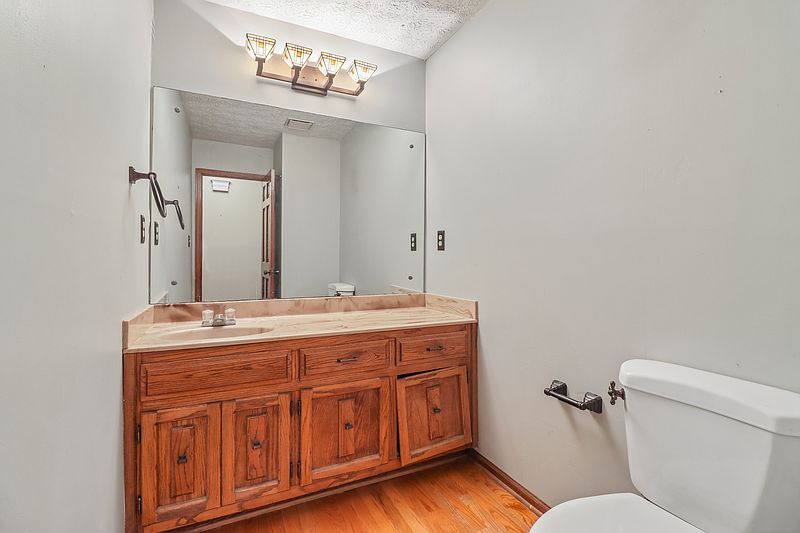
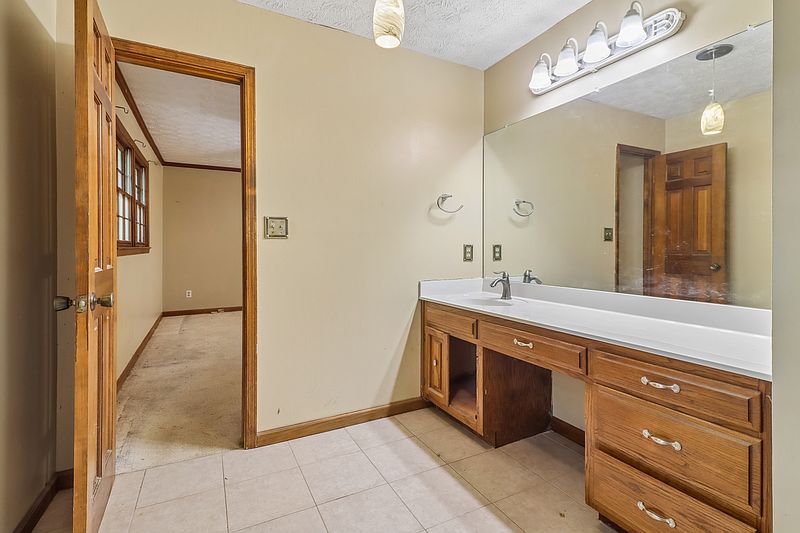
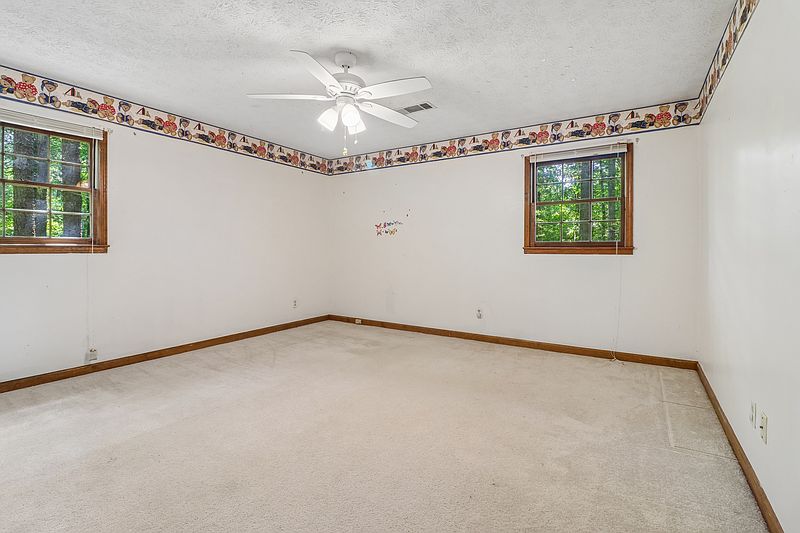
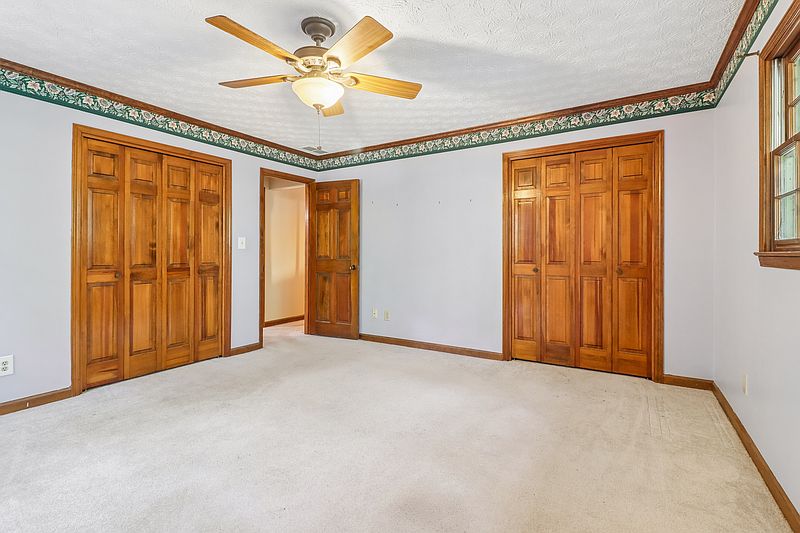
The home includes three bedrooms and three bathrooms, consisting of two full bathrooms and one half bathroom. The large primary suite is one of the property’s notable features, providing additional private space for the future owner. Few features can change the atmosphere of an older home quite like a fireplace, and this property has two.
One fireplace is located in the living room, while another is found in the basement. These features add warmth and character while also giving future owners an opportunity to create cozy focal points within the home. The interior combines hardwood and carpet flooring, creating a mixture of traditional and comfortable finishes. Walk-in closet space provides additional storage, while the existing kitchen includes a dishwasher, oven/range combination, refrigerator, and stainless-steel appliances.
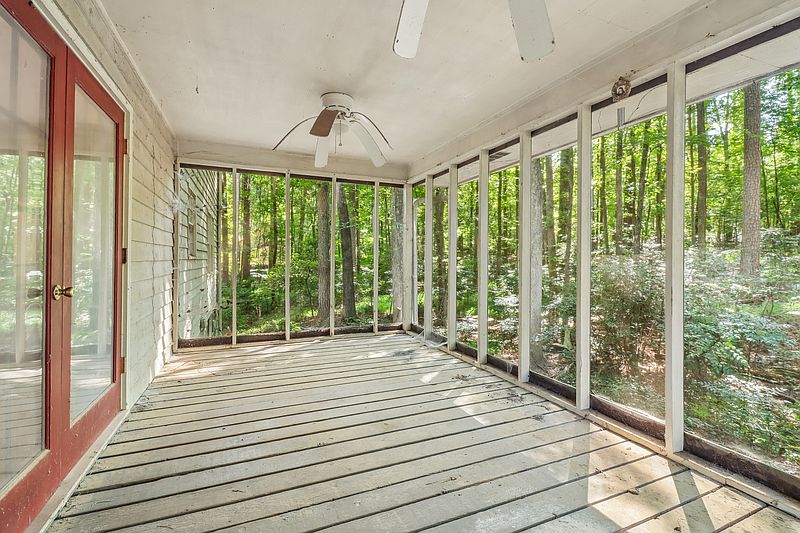
One of the most appealing spaces may be outside the main living areas: the screened back porch. A screened porch can serve as an extension of the home’s living space, allowing residents to enjoy the surrounding trees and outdoor atmosphere while remaining protected from insects and weather. In a property surrounded by woods, this could become one of the home’s most enjoyable areas.
The covered front porch adds another outdoor space and reinforces the property’s traditional Southern character. Below the main living areas is an unfinished basement of approximately 1,200 square feet, according to the property description. The basement has exterior access and currently provides unfinished space that could potentially be adapted for a variety of purposes, subject to local requirements and the property’s structural and utility conditions.
It could eventually become additional living space, a recreation room, workshop, home office, storage area, or another personalized space. The basement also contains one of the home’s two fireplaces, giving the future owner another interesting feature to work with.
The property includes an attached two-car garage, providing covered parking and direct access to the home. For a property positioned as a private retreat, the attached garage adds practical value while also providing additional storage possibilities. Combined with the unfinished basement, it gives the property several areas that could be improved or customized over time.
Although the home is not a historic property—it was built in 1977—its rustic architecture and wooded setting give it an older, retreat-like atmosphere. The combination of stone, wood siding, composition roofing, porches, fireplaces, and natural surroundings gives the residence a distinctive personality. Instead of starting with a completely blank modern house, a buyer could work with the existing character while updating the areas that need attention.
Because the property is being sold as-is, prospective buyers should conduct appropriate inspections and evaluate the condition of the major systems, structure, roof, basement, plumbing, electrical components, and other parts of the home before purchasing.
At $235,000, 175 Canterbury Lane presents a different kind of opportunity in Fayetteville. It is not simply about the number of bedrooms or square footage. The property’s biggest attraction may be the atmosphere created by its wooded surroundings and private setting. With 2,800 square feet, three bedrooms, three bathrooms, two fireplaces, a screened porch, a two-car garage, and approximately 1,200 square feet of unfinished basement space, there is plenty of room for a future owner to make changes.
The house already has the bones of a comfortable woodland retreat. With thoughtful improvements and a clear vision, its combination of rustic character and natural surroundings could make it a memorable home. For someone searching for privacy, space, and a property they can gradually make their own, 175 Canterbury Lane offers a chance to turn a tucked-away Georgia residence into a truly personal retreat.



From Zillow