A Grand Brick Home in South Carolina With 3,132 Square Feet of Potential
$299,900 | 1455 Shannon Drive, North Augusta, SC 29860
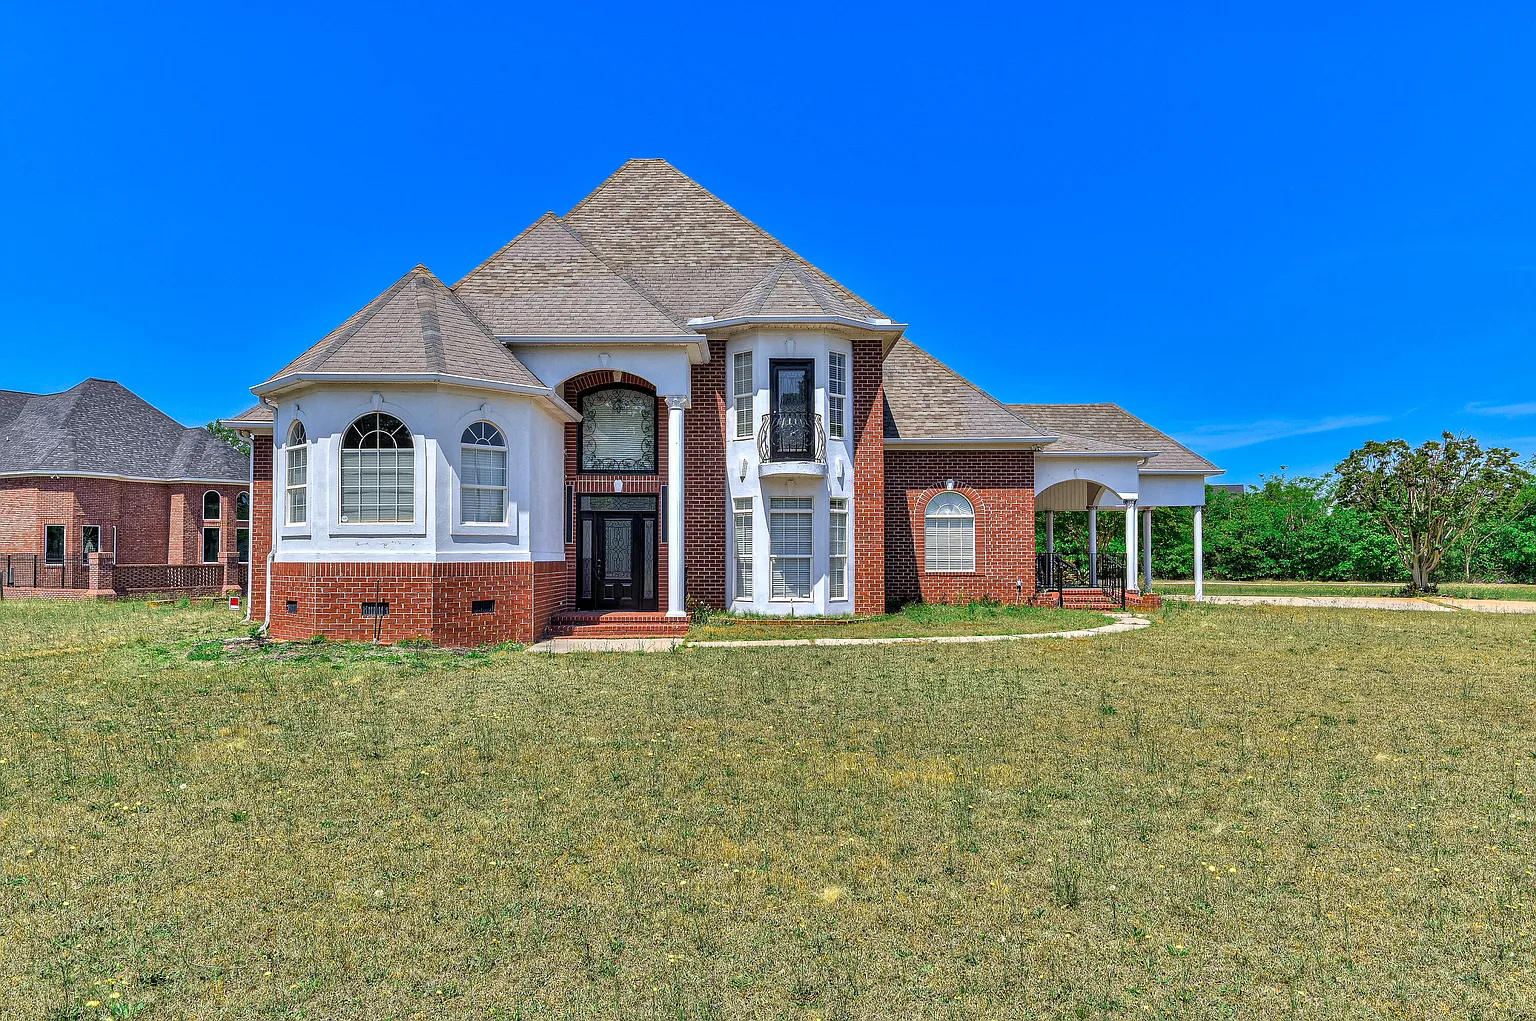
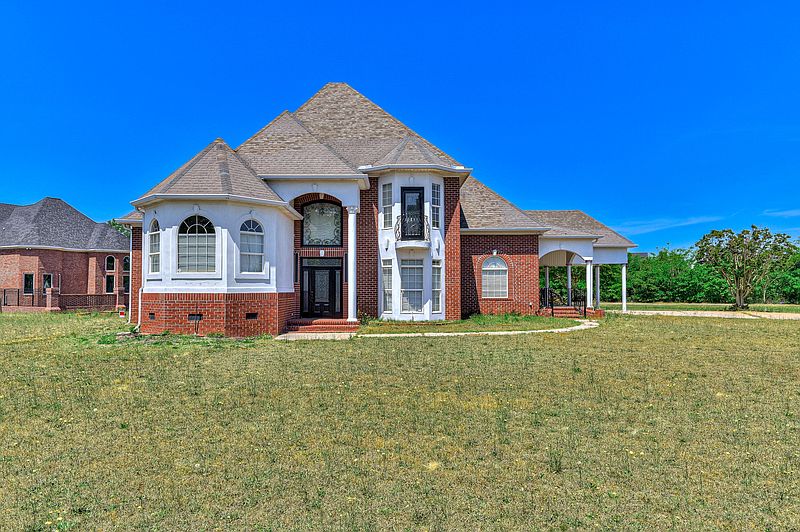
A spacious traditional brick home in North Augusta, South Carolina, is waiting for someone to restore it to its former beauty. Listed at $299,900, 1455 Shannon Drive offers approximately 3,132 square feet of living space, three bedrooms, four bathrooms, and a generous 0.67-acre corner lot.
Built in 1997, this two-story residence combines a grand interior layout with impressive architectural details, generous rooms, and plenty of space for customization. The property is described as a fixer and is presented as a strong investment opportunity, with portions of the home already partially renovated.
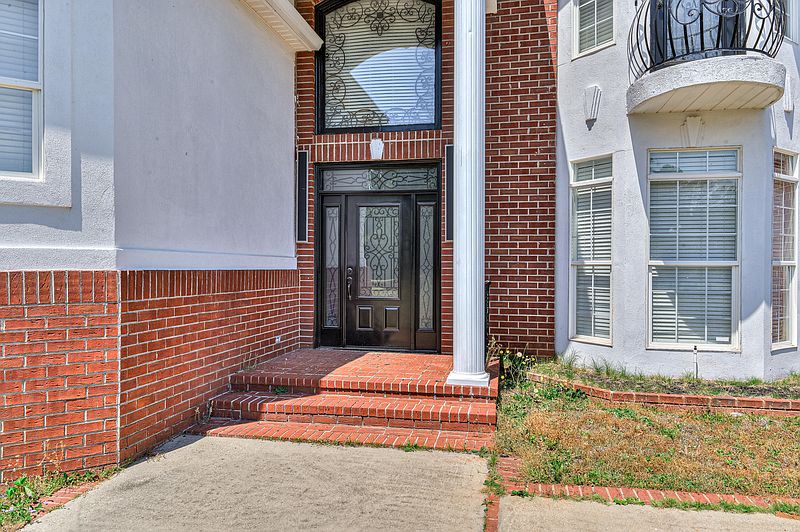
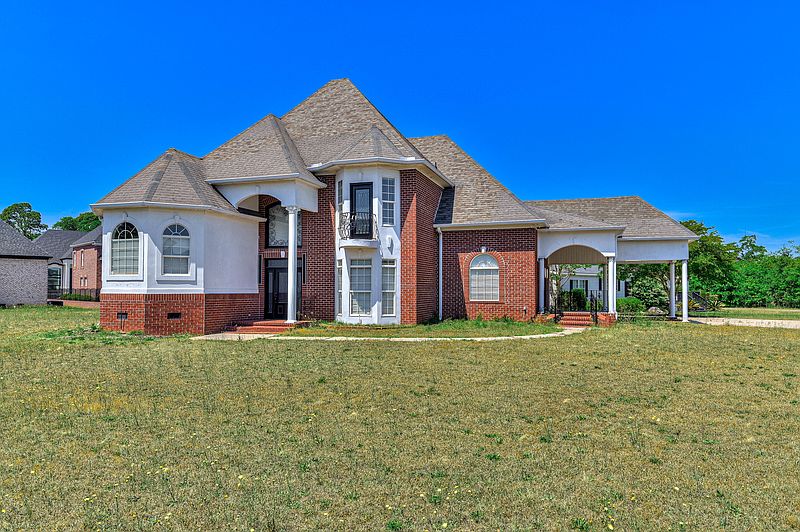
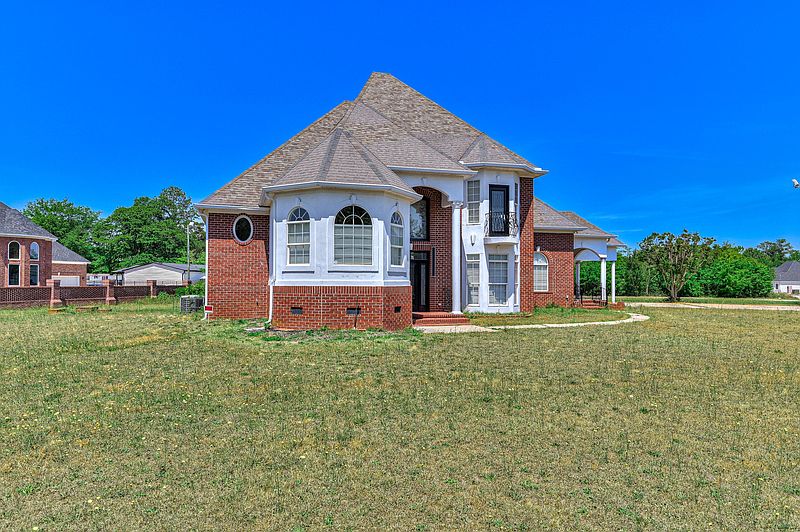
The home’s first impression begins with a striking two-story covered arched entryway.
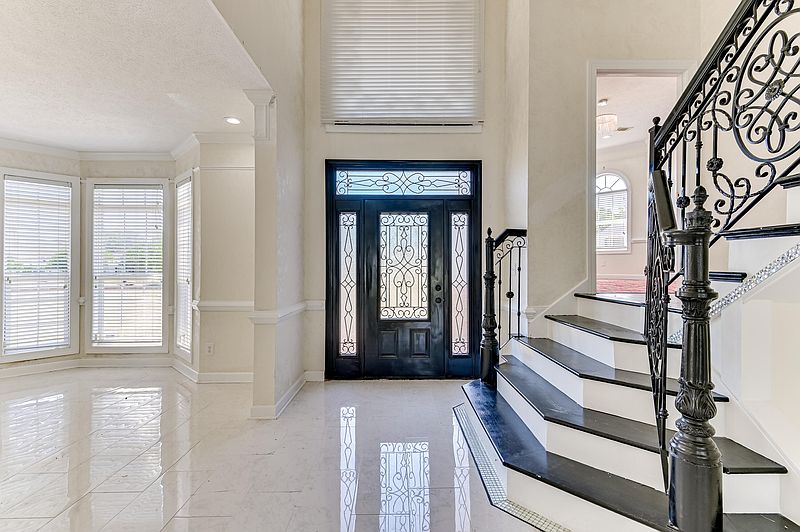
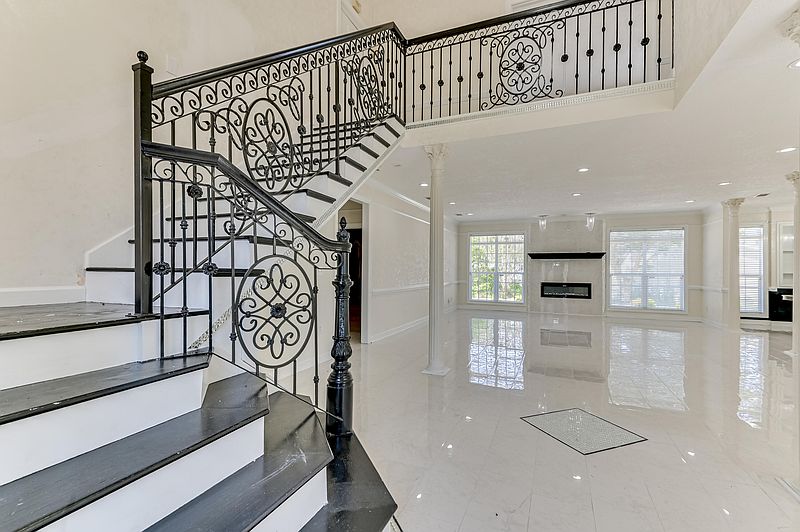
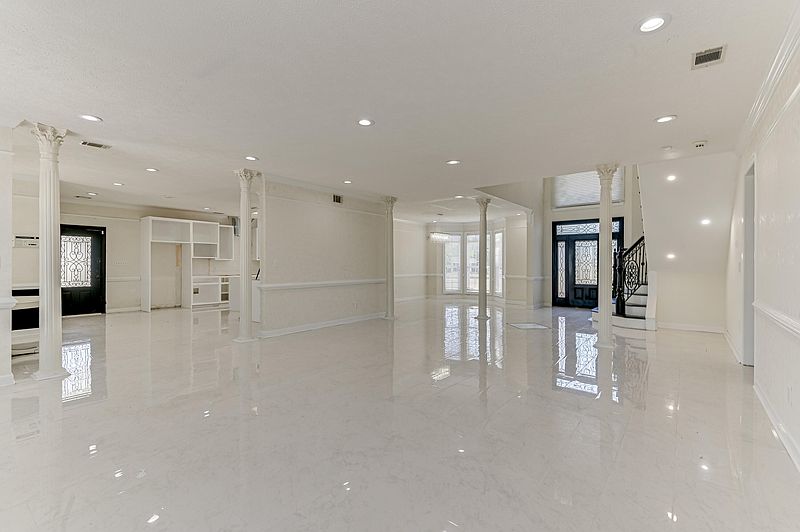
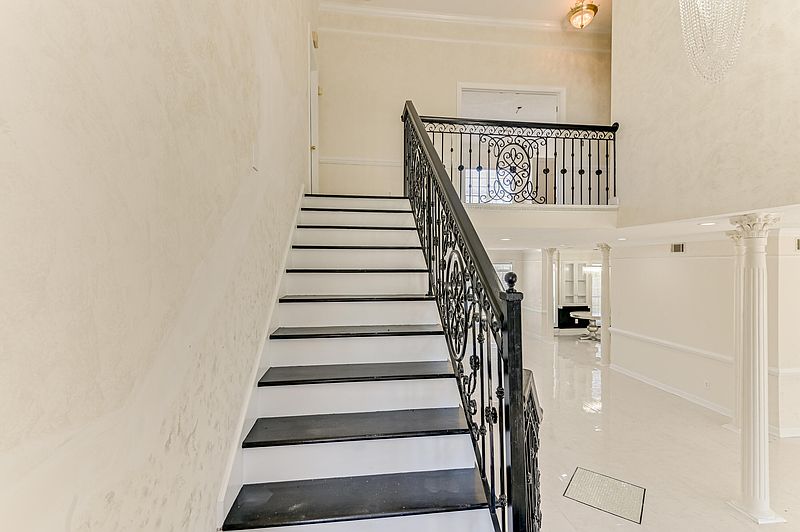
Entering through the front door, visitors are welcomed into a grand foyer that immediately reveals the scale of the residence. From there, the foyer flows toward a spacious great room and formal dining room.
One of the most distinctive interior features is the open balcony staircase, which adds visual drama and connects the two levels of the home. Marble tile flooring and substantial trim details further contribute to the property’s traditional character.
With approximately 3,132 square feet, the home provides substantial space for a family, entertaining, or creating specialized rooms.
The main level includes the great room, dining room, kitchen, breakfast area, owner’s suite, and other living spaces. Upstairs are additional bedrooms and other areas that provide flexibility for residents and guests.
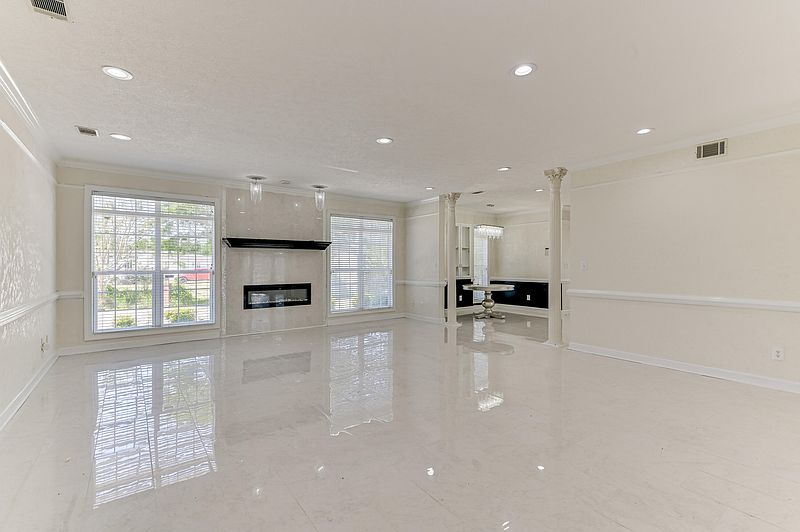
The great room measures approximately 24 by 20 feet, making it one of the largest spaces in the home. The formal dining room measures approximately 17 by 13 feet, while the kitchen measures approximately 15 by 14 feet.
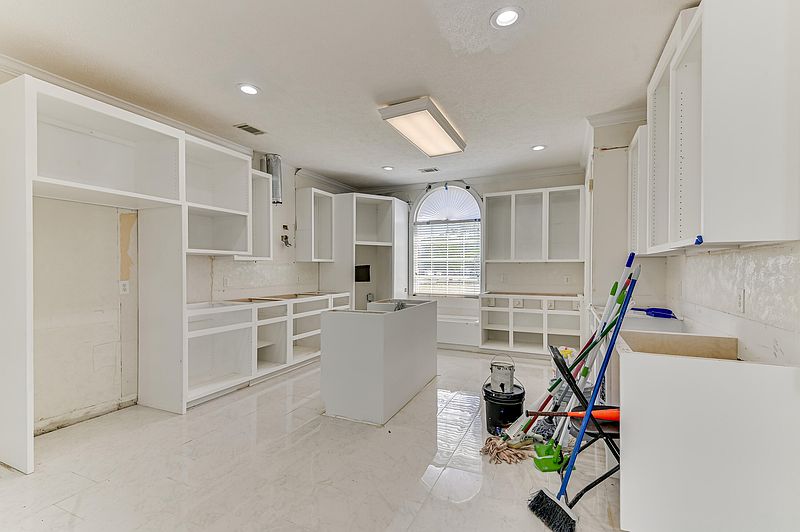
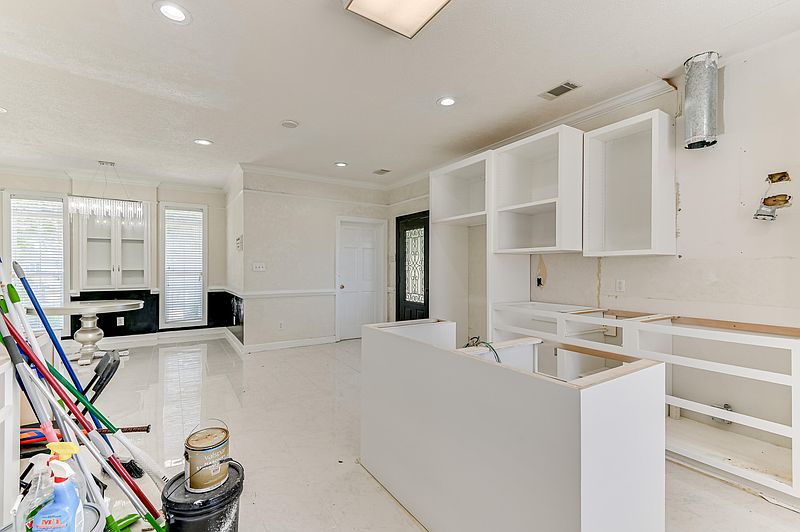
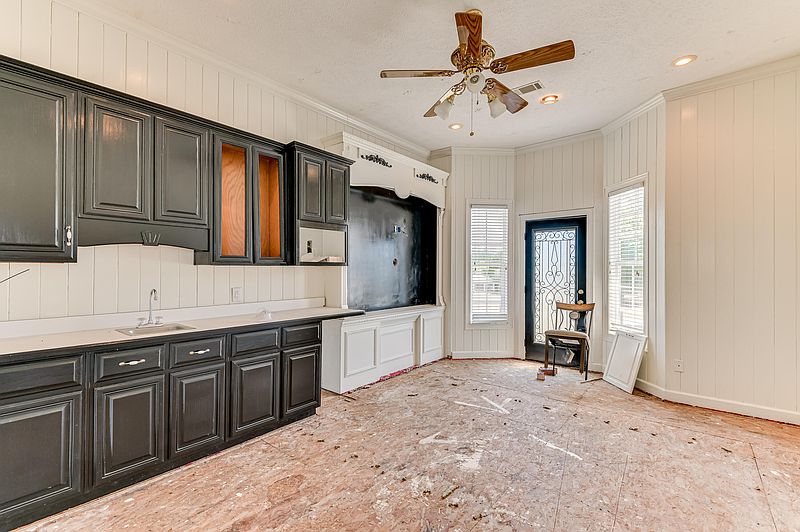
The oversized kitchen is one of the property’s most significant renovation opportunities.
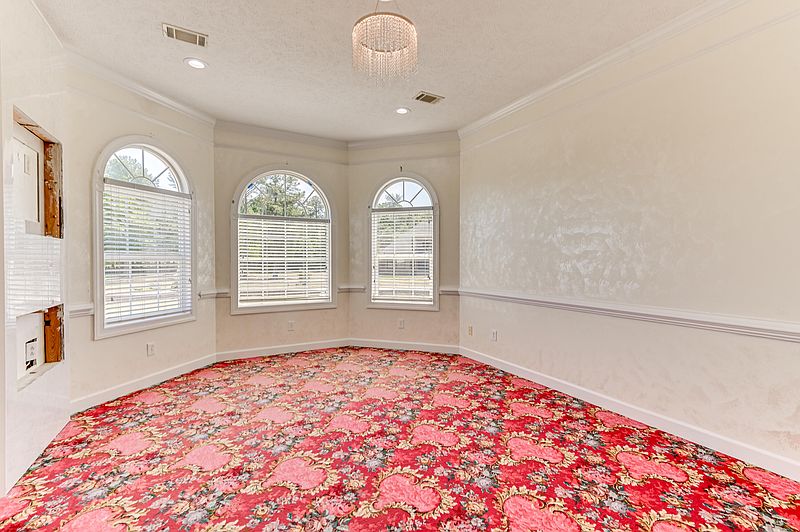
Although it has already been partially renovated, there is still considerable room to create a modern kitchen tailored to a future owner’s preferences. The space includes a large island, walk-in pantry, and sunny bay-window breakfast area.
The breakfast room itself measures approximately 19 by 16 feet, providing an unusually generous area for casual dining.
With its existing size and layout, the kitchen could potentially become one of the home’s central gathering spaces after renovation.
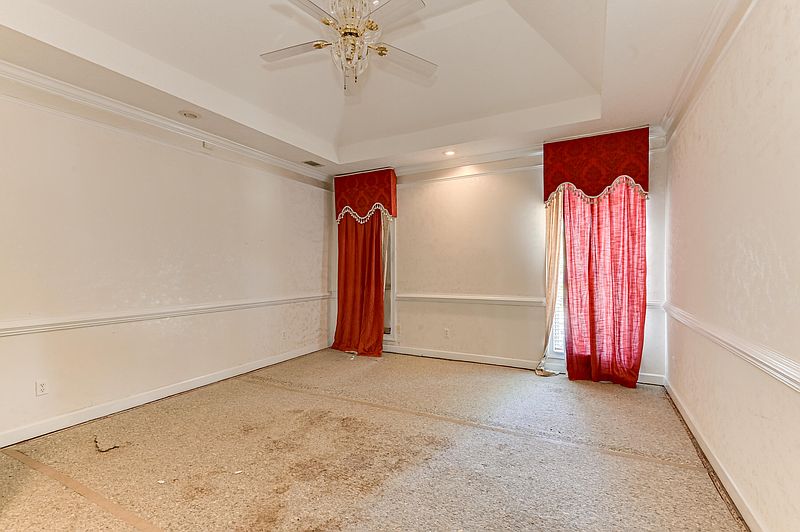
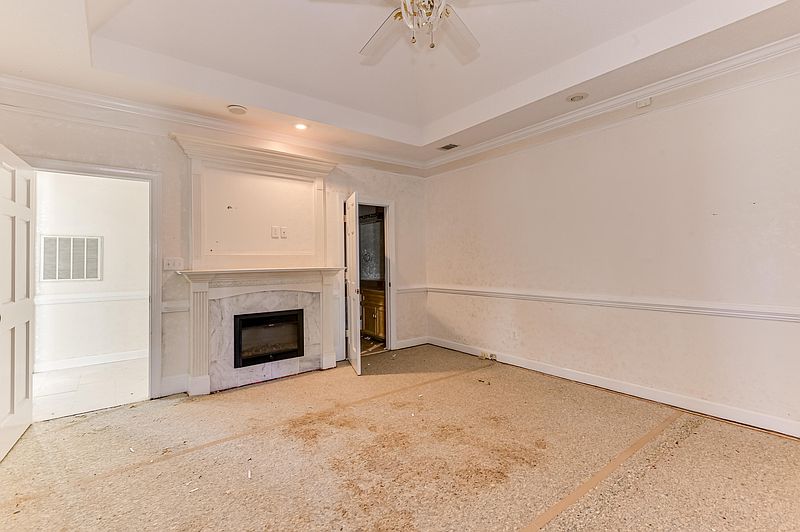
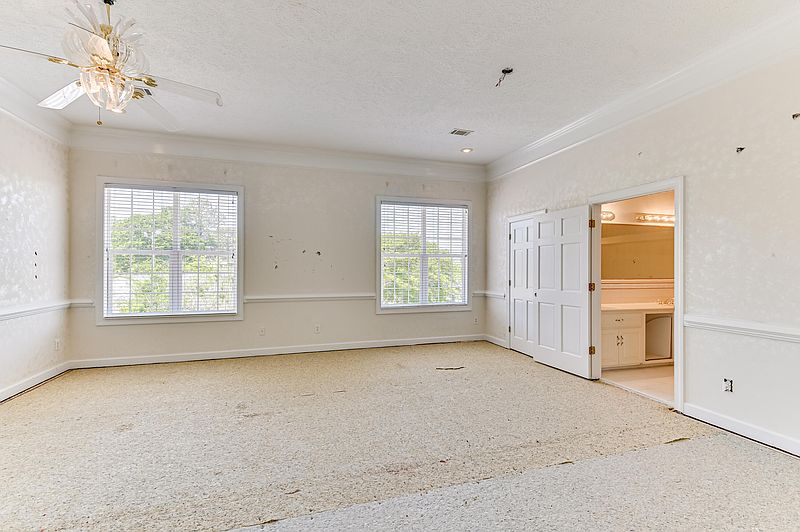
The main-level owner’s suite provides another major highlight.
Measuring approximately 17 by 15 feet, the bedroom offers substantial private space and includes two walk-in closets.
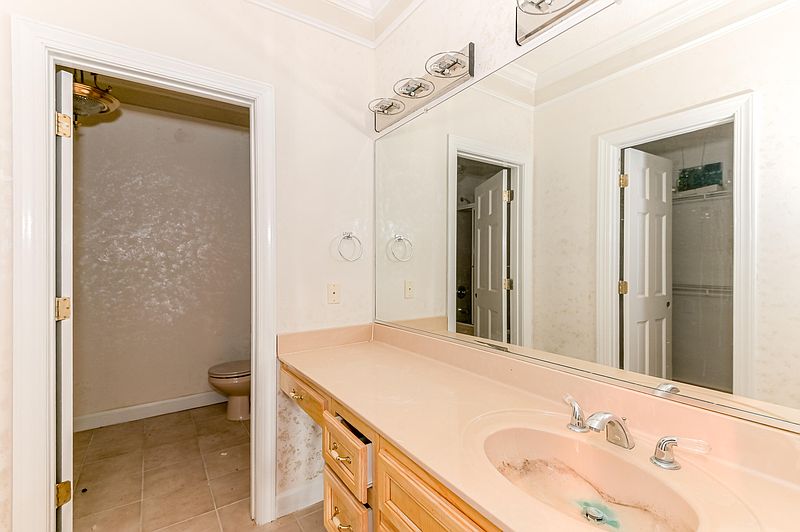
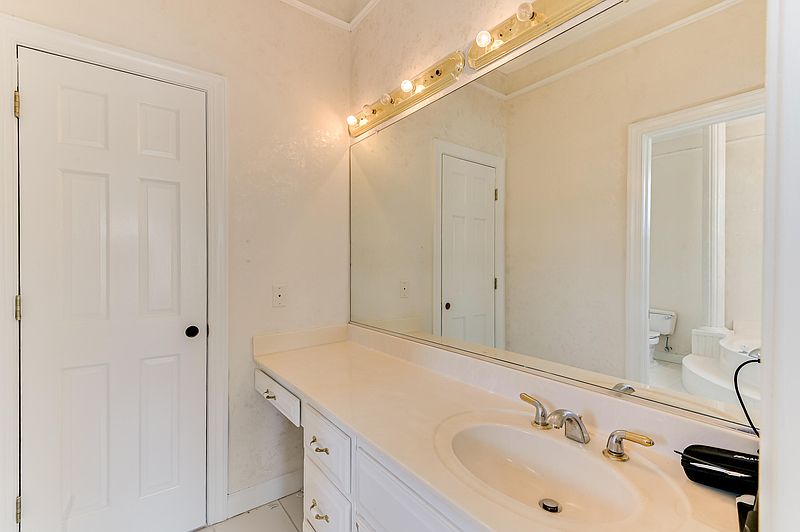
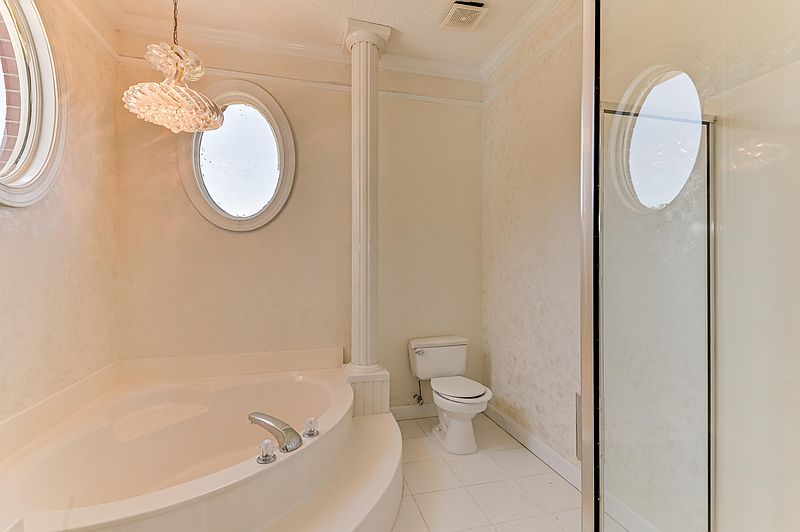
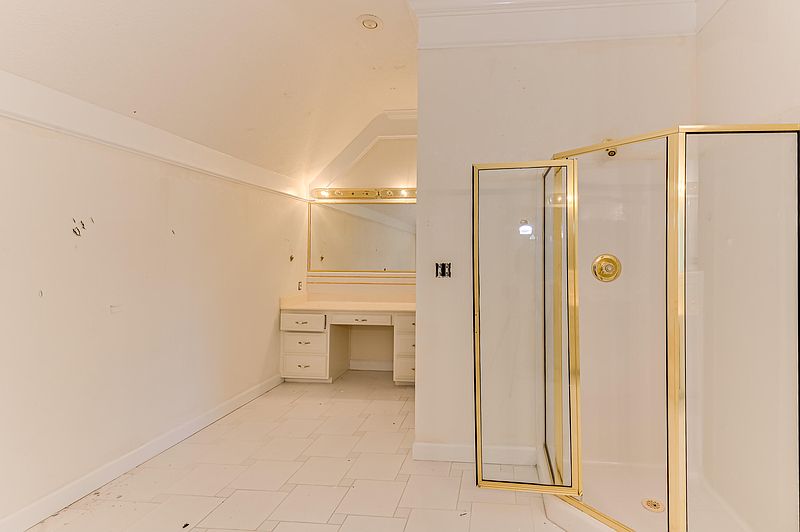
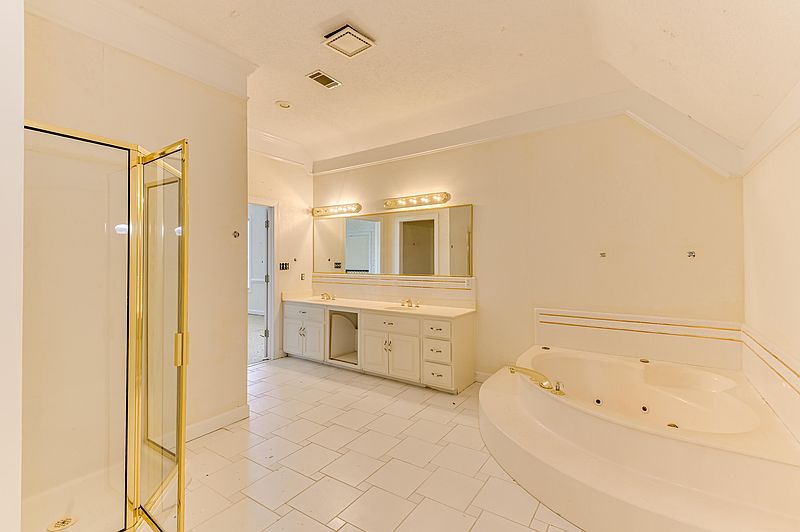
The owner’s bathroom features an oversized dual-sink vanity with knee space, a corner garden tub, and a separate walk-in shower. These features provide a strong foundation for creating a luxurious primary suite while allowing the future owner to update finishes and fixtures according to their taste.
Having the primary bedroom on the main level also adds convenience and flexibility to the overall floor plan.
The property offers three bedrooms and four bathrooms, including three full bathrooms and one half bathroom.
The second bedroom is located upstairs and measures approximately 17 by 13 feet. The home’s additional bedrooms and bathrooms provide plenty of room for family members, guests, or other uses.
There is also a large flex room that could serve a variety of purposes. Depending on the owner’s needs, it could become a media room, home office, playroom, hobby area, or additional entertainment space.
The home includes two fireplaces, adding another layer of character to the spacious interior.
Other notable details include recessed lighting, heavy trim work, an entrance foyer, walk-in closets, and a large walk-in laundry room.
The combination of ceramic tile and carpet flooring provides a traditional foundation, while the home’s brick and stucco exterior gives it a substantial appearance from the street.
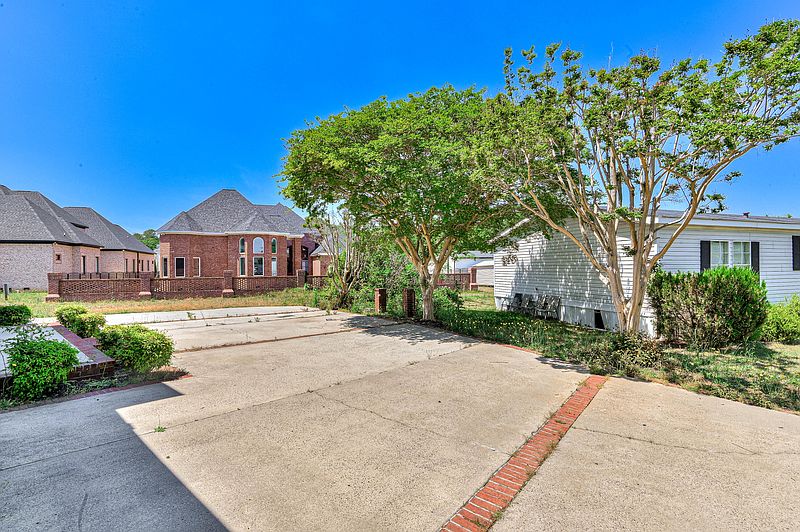
Outside, the property sits on approximately 0.67 acres, with reported dimensions of roughly 200 by 161 feet.
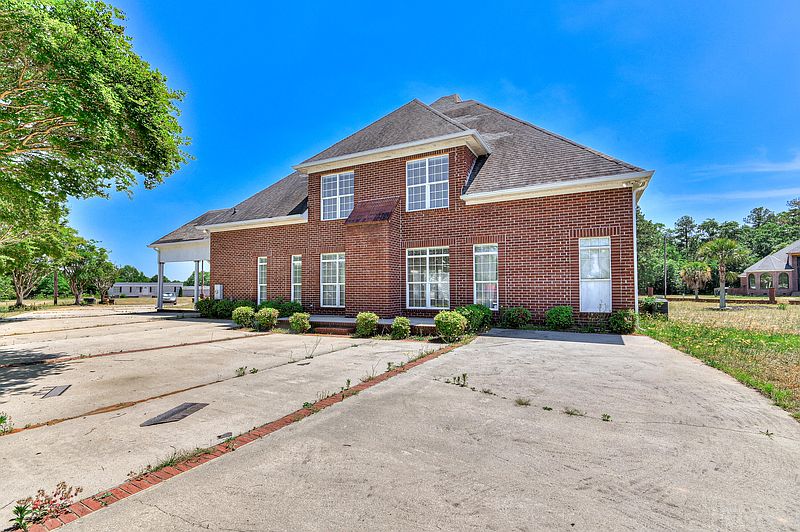
The corner-lot position gives the property a substantial presence, while the fenced yard provides additional privacy.
A covered side porch offers an outdoor space for relaxing, while the property also includes a carport, attached parking, concrete parking areas, and a parking pad.
The brick fencing adds to the home’s established appearance and helps define the outdoor space.
Despite its spacious lot and residential atmosphere, the property is conveniently located less than five minutes from I-20 Exit 5.
That provides relatively quick access to shopping, restaurants, and everyday conveniences, giving the home a combination of privacy and accessibility.
For an owner looking to renovate a large traditional residence without moving far away from major transportation routes and amenities, the location adds another practical advantage.
The home is being offered as a fixer, making its potential dependent on the vision and investment of the future owner.
A renovation could focus on completing the partially renovated kitchen, updating bathrooms, refreshing flooring, modernizing lighting and fixtures, and improving other areas throughout the house.
Because the home was built in 1997, it is considerably newer than many of the historic fixer properties found on the market, while still offering traditional architectural elements and a substantial layout.
At $299,900, 1455 Shannon Drive offers a large residence with three bedrooms, four bathrooms, more than 3,100 square feet, and nearly two-thirds of an acre.
The property already has many features that would be expensive or difficult to recreate from scratch: a grand foyer, two-story entry, open staircase, oversized kitchen, large owner’s suite, two fireplaces, multiple walk-in closets, a huge flex room, and generous outdoor space.
For someone willing to take on the renovation process, the house provides an opportunity to transform an already substantial residence into something much more polished and personalized.
With thoughtful improvements, 1455 Shannon Drive could once again become a striking brick home in North Augusta—combining traditional elegance, generous living space, and the modern comforts of a carefully completed renovation.

From Zillow