A $75,000 Victorian Fixer-Upper in Pennsylvania With 5 Bedrooms and 3,200 Square Feet
$75,000 | 525 N Center St, Canton, PA 17724
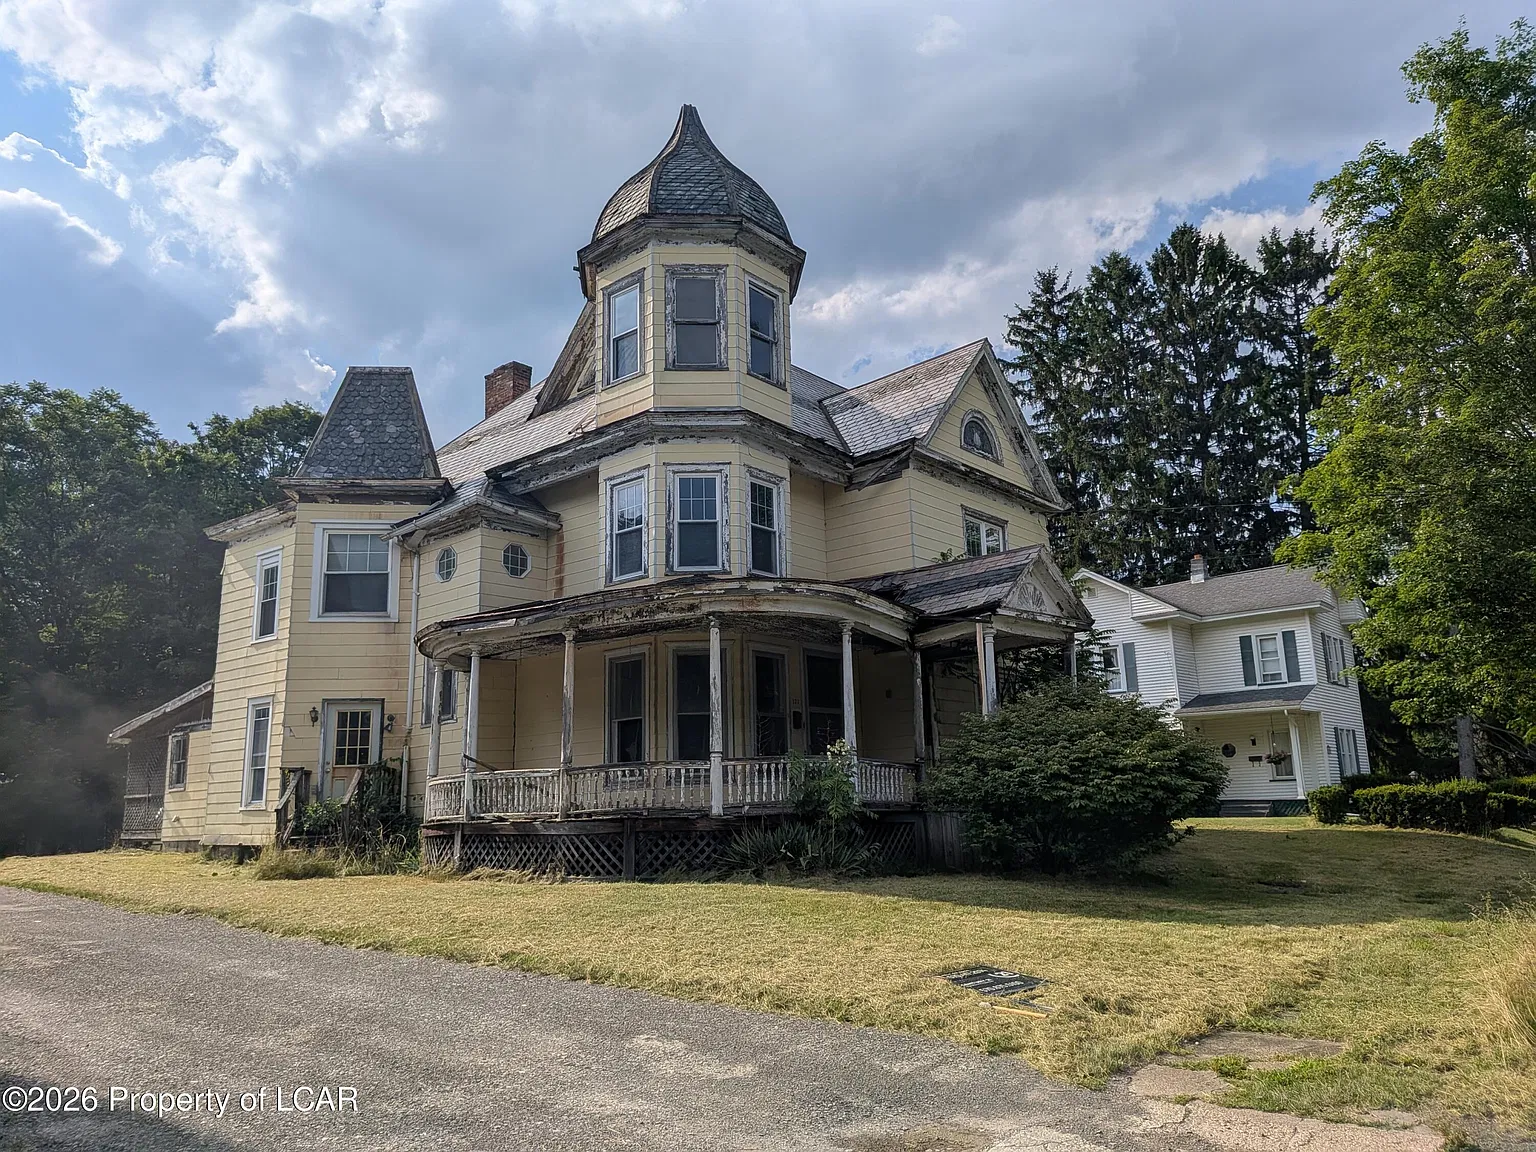
For buyers who appreciate historic architecture and see potential where others see work, 525 N Center St in Canton, Pennsylvania, offers an opportunity to transform a classic Victorian residence into something special. Listed for $75,000, this spacious home was built around 1900 and features five bedrooms, three bathrooms, and approximately 3,200 square feet of interior space.
The property is being offered as a major renovation project, making it an option worth exploring for experienced investors, restoration enthusiasts, or buyers hoping to create a personalized historic home. Its generous room sizes and traditional architectural style provide a foundation for a renovation that could preserve the charm of the early twentieth century while introducing modern comfort and functionality.
Although substantial work will be needed, the home’s size and layout offer plenty of possibilities for someone prepared to take on the challenge.
Victorian homes are often admired for their distinctive character, traditional proportions, and timeless appeal. Built in 1900, this residence reflects an architectural era when homes were designed with separate living spaces and generously sized rooms.
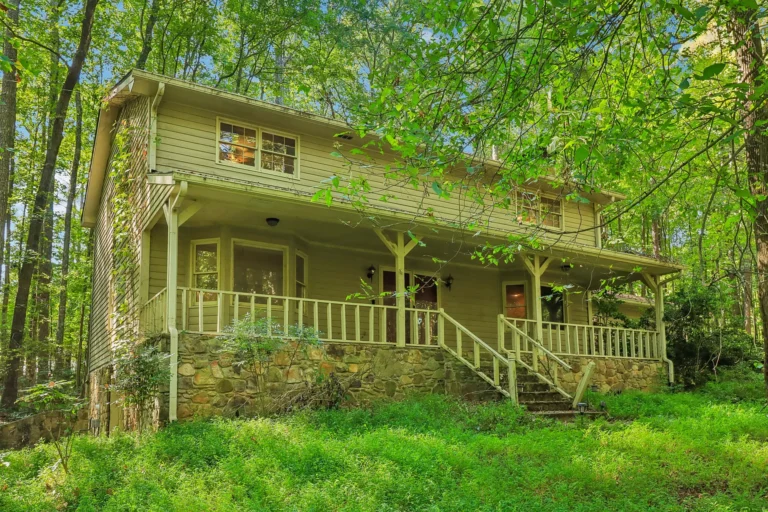
The exterior features wood siding, while the interior offers a layout spread across three levels. Rather than the open-plan arrangement commonly found in many modern houses, the property’s multiple rooms create opportunities to establish different spaces for relaxing, dining, working, and entertaining.
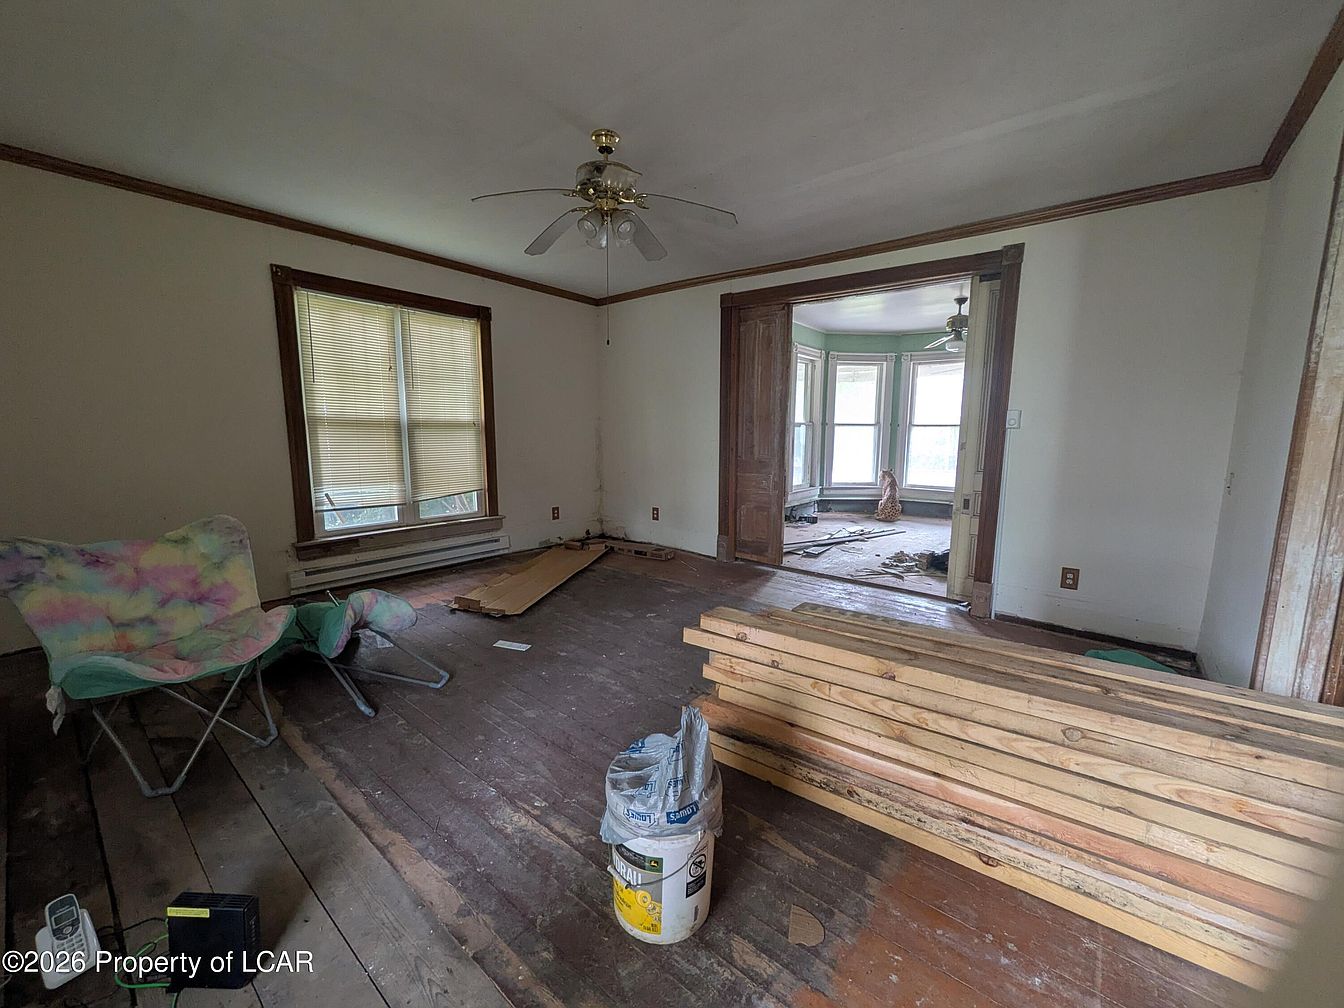
The listing describes the home as ready for a complete renovation. For the right buyer, this means having the opportunity to reconsider finishes, update essential systems, and create a cohesive design throughout the property.
Restoring a historic home requires careful planning, especially when balancing modern expectations with the character of the original building. Buyers should investigate the existing condition and determine which features can be retained, repaired, or replaced.
One of the property’s strongest features is its substantial size. With approximately 3,200 square feet, the house offers considerable room for a variety of residential needs.
The five-bedroom layout could suit a larger household, provide space for visiting relatives, or accommodate a dedicated home office and hobby rooms. The three-level design also creates the possibility of separating private sleeping areas from the main living and entertaining spaces.
The listed room dimensions reveal several particularly generous areas. The kitchen measures approximately 312 square feet, while the living room offers around 240 square feet. The dining room measures approximately 204 square feet, providing room for a substantial dining table and gatherings.
These dimensions give prospective buyers a better sense of the home’s scale and help illustrate why the property may appeal to those looking for more space than a typical smaller residence can provide.
The house includes five bedrooms and three bathrooms, consisting of two full bathrooms and one half bathroom.

The primary bedroom is located on the first floor and measures approximately 12 by 15 feet, providing around 180 square feet of space. Its location could be convenient for someone who prefers to avoid stairs or wants a bedroom separate from the upstairs sleeping areas.
The second floor includes four additional bedrooms. The largest measures approximately 17 by 15 feet, offering around 255 square feet. Another bedroom measures 12 by 14 feet, while the remaining two are approximately 13 by 11 feet and 11 by 11 feet.
This arrangement offers flexibility for families with children, overnight guests, or buyers who want rooms dedicated to different purposes.
Once the renovation is complete, the bedroom layout could be adapted to suit the owner’s needs, subject to the existing structure and any applicable building requirements.
The first floor includes a living room measuring approximately 240 square feet and a family room of around 220 square feet.
Having two separate gathering areas can be a valuable feature. One room could serve as a more formal sitting space, while the other could become a casual family room, entertainment area, or place to relax.
The dining room measures approximately 12 by 17 feet, creating another substantial interior space. With appropriate restoration, it could become a central location for family meals and special occasions.
These separate rooms are consistent with the traditional layout of many older homes, where living, dining, and family activities often took place in distinct areas.
A renovation could preserve this arrangement while improving lighting, flooring, paint, and other finishes to create a more welcoming interior.
The kitchen measures approximately 12 by 26 feet, giving it around 312 square feet of space. The listing also identifies an eat-in kitchen, suggesting that the room can accommodate an area for casual dining.
Its size provides room to consider a redesigned kitchen with updated cabinetry, countertops, appliances, and improved storage. Depending on the existing configuration, a future owner might also explore adding a breakfast table or a small gathering area.
For many buyers, the kitchen is one of the most important rooms in a home. Renovating this space thoughtfully could improve everyday convenience while helping connect the property’s historic character with modern living.
The condition of the existing plumbing, electrical connections, and other kitchen infrastructure should be evaluated before renovation plans are finalized.
The property sits on a lot measuring approximately 10,454 square feet, or about 0.24 acres.

The lot is described as cleared and level, providing outdoor space around the residence. Depending on local requirements and the existing site layout, a future owner could consider landscaping, outdoor seating, gardening, or other improvements to complement the restored home.
Parking is listed as a shared driveway, with uncovered parking spaces available. Buyers should clarify the shared-driveway arrangements and any related access or maintenance responsibilities before purchasing.
The property’s residential zoning is another detail worth reviewing, particularly for anyone considering uses beyond a standard private residence.
The house has an oil-based heating system with baseboard heating listed. No cooling system is specified.
Because the property is a fixer-upper, prospective buyers should assess the condition of the heating equipment, electrical wiring, plumbing, roof, foundation, windows, and structural components. The listing also identifies a concrete basement, although its exact condition and practical use should be confirmed during an inspection.
Before beginning work, it would be wise to obtain estimates from qualified contractors and establish a realistic renovation budget. The purchase price is only one part of the total investment, and major repairs can significantly affect the final cost.
The listing specifically suggests that the property may suit buyers using a renovation loan or investors interested in restoring it. Anyone pursuing financing should confirm the property’s eligibility with their lender, as loan requirements can vary depending on the home’s condition.
At $75,000, 525 N Center St offers a substantial Victorian property with five bedrooms, three bathrooms, 3,200 square feet, a large kitchen, separate living areas, and a first-floor primary bedroom.
Its approximately 1900 construction date gives it historic character, while its generous room dimensions create opportunities to redesign the interior around modern needs.
The house is not presented as a move-in-ready residence. Instead, it is a project for someone willing to evaluate its condition, invest in necessary repairs, and approach the renovation with patience and a clear plan.
For a buyer with the right resources and vision, this Canton property could become a spacious family home with the charm of a classic Victorian residence.
With its substantial interior, traditional architecture, and $75,000 asking price, 525 N Center St offers the opportunity to take a neglected historic house and give it a fresh start.




From Zillow