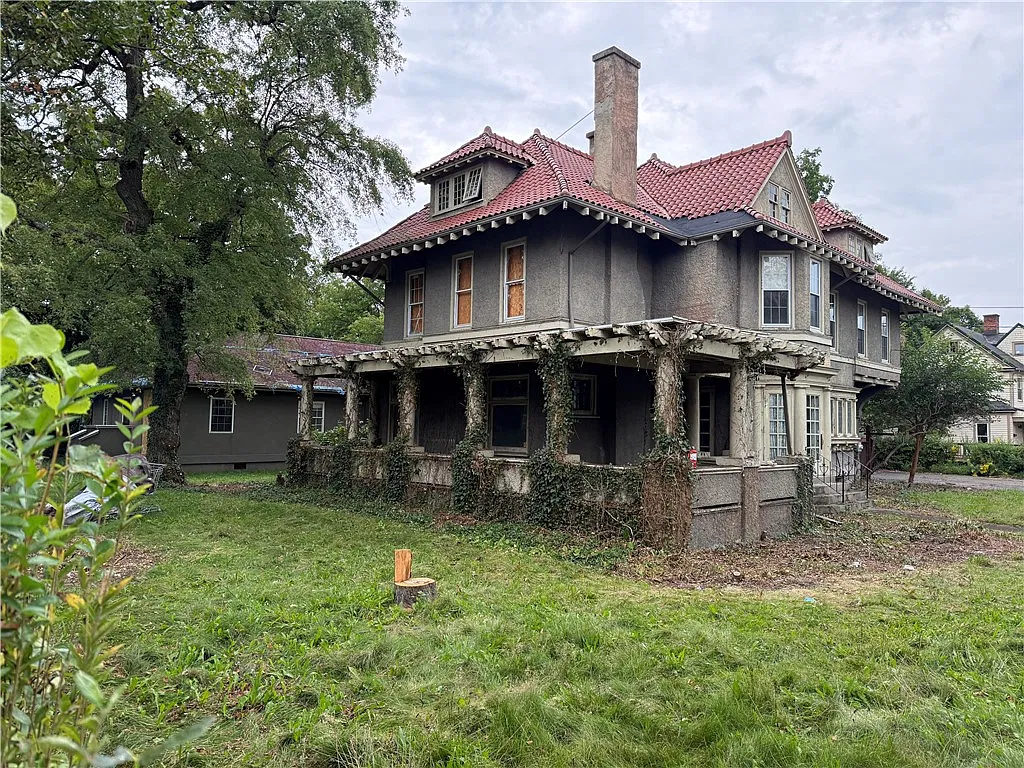
Former Assisted Living Facility in Elmira, New York, Offers Massive Redevelopment Potential for $89,900
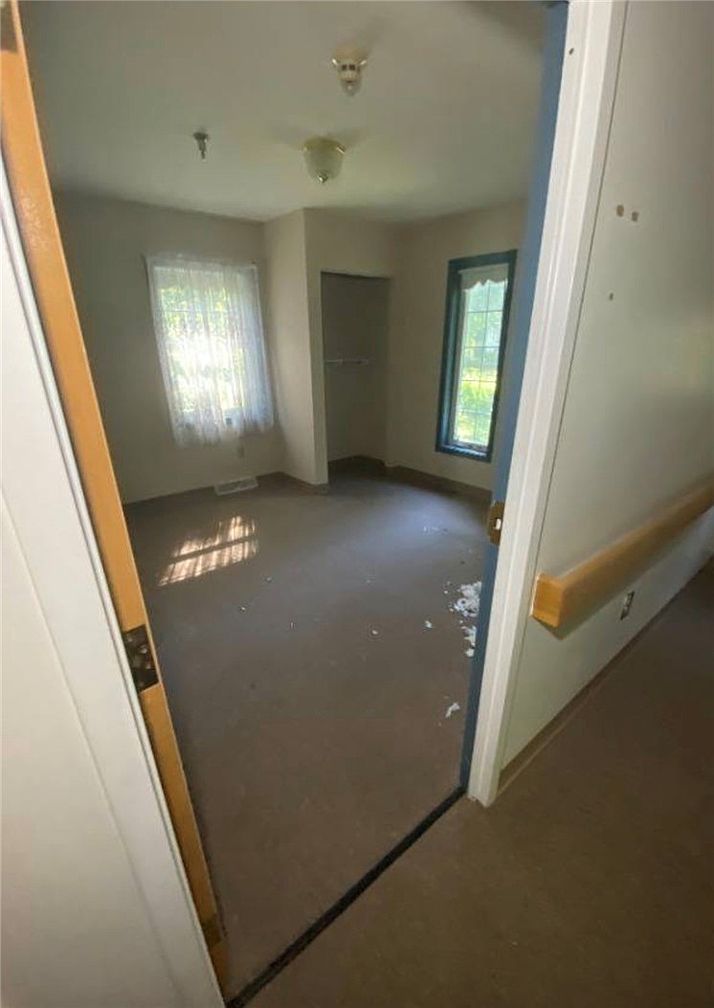
One of the most attractive aspects of this property is its substantial interior footprint. With more than 8,000 square feet spread across three levels, the building offers considerably more space than a typical residential investment property. Its former use as an assisted living facility means the existing configuration was designed to accommodate multiple occupants, creating an interesting starting point for developers considering a different residential arrangement. The 20 listed bedrooms and three bathrooms provide an indication of the building’s previous capacity, although buyers should independently verify the existing room configuration, dimensions, and functionality before developing renovation plans.
The property’s potential conversion into multiple residential apartments is one of the most interesting possibilities. Depending on the final architectural design, local zoning regulations, building codes, and required approvals, the building could potentially be reorganized into separate living units. The listing identifies the possibility of creating 20 or more residential units, but this figure is only a development concept rather than an approved or guaranteed unit count. A qualified architect and local authorities would need to determine whether the building can legally and practically accommodate such a configuration. Factors such as room dimensions, natural light, emergency exits, fire separation, plumbing capacity, and accessibility would all play important roles in the planning process.

Another potential direction is student housing. The property is located just minutes from Elmira College, making its location particularly interesting for investors researching accommodation opportunities for students. A large building with multiple existing bedroom spaces could potentially be adapted into shared student housing or a different residential arrangement, subject to applicable regulations. Investors could explore configurations featuring individual bedrooms with shared common areas, kitchens, and bathrooms, or investigate whether independent apartments would be feasible. The proximity to an educational institution provides a reason to research local rental demand, although actual occupancy and rental income would depend on the finished property’s quality, pricing, and market conditions.
Multifamily redevelopment is another possibility worth considering. Rather than retaining the previous assisted living configuration, a developer could evaluate whether the building could be transformed into conventional rental apartments. A well-designed project might incorporate a mixture of unit sizes to appeal to different types of tenants, including individuals, couples, and small households. The property’s substantial floor area offers room to investigate various layouts, while the existing three-story structure could help establish a starting point for the architectural design. However, the current building condition and the cost of bringing its systems up to modern standards will be critical factors in determining whether such a project is financially viable.
The property’s former use also makes senior or supportive housing another potential redevelopment concept. Buyers with experience in this sector might investigate whether the existing structure could be adapted for a similar purpose. Depending on the intended operation, substantial improvements could be required to meet accessibility, safety, healthcare, fire protection, and operational requirements. Any future assisted living or supportive housing use would also require the appropriate licensing, inspections, and approvals. The property’s previous history may provide useful background, but it should not be interpreted as evidence that the building is currently approved or ready to operate as an assisted living facility.

Inside, the building features hardwood and varied flooring materials, along with an attic that may provide additional storage or other potential utility space. The heating system is described as gas and other heating types, while the cooling information is listed as other or unspecified. A gas water heater is included among the listed equipment. Given the building’s former institutional use and the amount of space involved, a detailed evaluation of the heating, cooling, plumbing, electrical, and ventilation systems will be especially important. Developers should expect that significant upgrades or replacements may be necessary before the property can accommodate new occupants.
The basement has a dirt floor, which is another important consideration when assessing the building. Its condition, drainage, moisture levels, foundation, and suitability for housing mechanical equipment should be examined by qualified professionals. The listing does not identify a fireplace, and the property’s existing features should be evaluated as part of a broader inspection to establish what can realistically be retained and what needs replacement. Since the property is being sold in its present condition, prospective buyers should prepare for the possibility of substantial unforeseen expenses.
Outside, the building sits on a 0.49-acre lot measuring approximately 150 by 143 feet. Its corner-lot position and rectangular layout provide a useful setting for evaluating the property’s access, parking, and potential site improvements. Two parking spaces are listed, with paved parking available and a two-car garage also identified in the property details. Depending on the proposed redevelopment, additional parking or other site improvements may be necessary to satisfy local requirements. Buyers should investigate whether the existing parking arrangement would be sufficient for their intended number of occupants.

The building was constructed in 1975 and features stucco exterior materials. Its three-story design and nearly half-acre site create a substantial redevelopment opportunity, particularly for investors interested in transforming an existing structure rather than starting with an undeveloped parcel. The asking price of $89,900 makes the property an interesting candidate for buyers who specialize in value-added projects, although the low acquisition price should be considered alongside the potentially significant renovation expenses.
Before making an offer, interested buyers should conduct extensive due diligence. This includes confirming zoning classifications, permitted uses, potential residential unit counts, building dimensions, utility connections, structural integrity, fire safety requirements, and accessibility standards. A professional inspection, architectural assessment, and preliminary contractor estimates would help establish a realistic project budget. Investors should also research comparable rental properties and local housing demand to determine whether their preferred redevelopment strategy offers a reasonable financial outlook.
Ultimately, 301 Grove St represents a large-scale opportunity for someone prepared to look beyond the property’s current condition. Its 8,152 square feet, 20 listed bedrooms, three-story layout, former assisted living use, and convenient location near Elmira College create several possibilities worth investigating. Whether the next owner explores student housing, multifamily apartments, senior housing, or another permitted residential concept, the property offers considerable space to work with. At $89,900, it may appeal to experienced investors and developers who understand the challenges of substantial renovations and have the resources to bring an ambitious project to completion. The building is not a turnkey investment, but for the right buyer, it could become the foundation of an entirely new residential development.