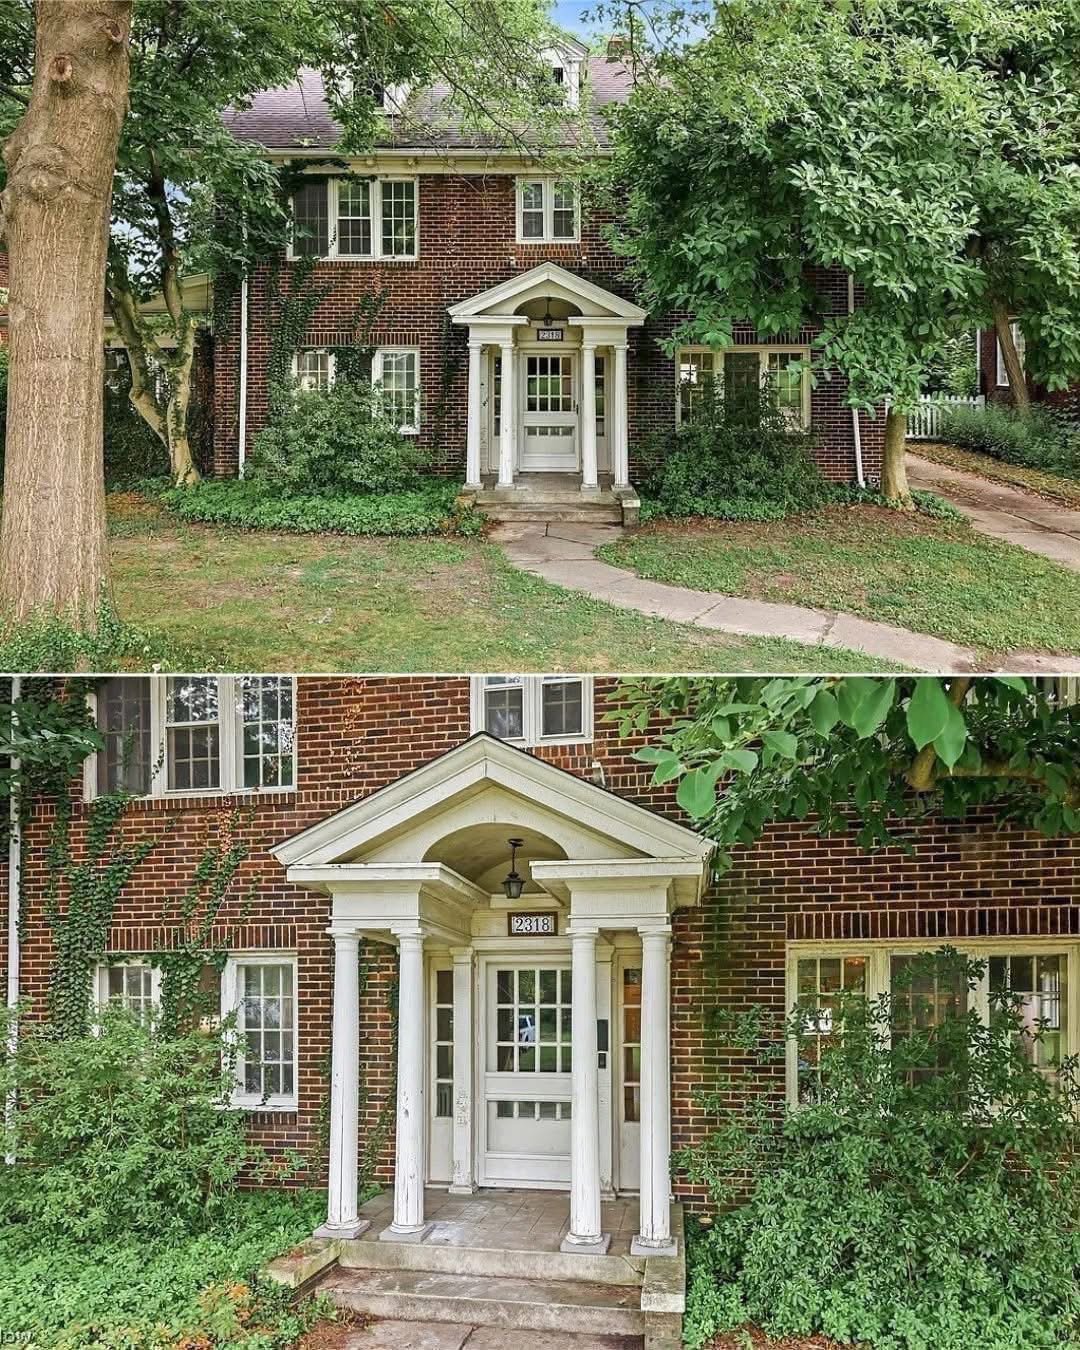
A timeless 1926 Georgian Revival beauty!
A timeless 1926 Georgian Revival beauty!
 2318 Selma Ave in Youngstown, Ohio, is adistinctive historic property that combinesgenerous living space,traditional architecture,and the kind of original character that can bedifficult to find in newer homes. Withsixbedrooms, four bathrooms, and approximately3,153 square feet of living space, this substantialresidenceoffers plenty of room for a largehousehold, extended family, or anyone whoappreciates spacious interiorsand classicdesign.
The property was built in 1926 and stands inYoungstown’s North Side area. Its reported saleprice of$130,000 makes it an interestingexample of a large older home offeringconsiderable space at a relativelyaccessiblepurchase price. Beyond the numbers, however,the home’s appeal comes from itsarchitecturaldetails, multiple living areas, fireplaces, originalbuilt-ins, and flexible three-level layout.
A Beautiful Example ofTraditional Architecture
One of the most appealing features of thisresidence is its brick Georgian Revival design.Homes constructedduring the 1920s oftenemphasized symmetry, substantial materials,carefully finished interiors, andarchitecturaldetails intended to stand the test of time. Thisproperty reflects many of those characteristics.
The brick exterior gives the house a traditionalappearance, while its substantial size creates astrongpresence within the neighborhood. Itsoriginal architectural style provides a foundationfor someone whoappreciates historic homes andwants something with more personality than atypical modern construction.
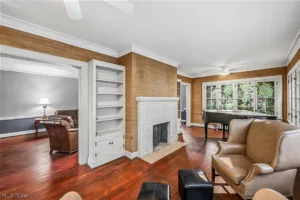
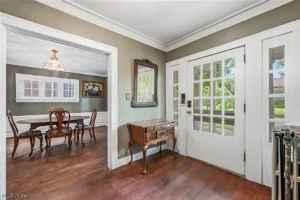
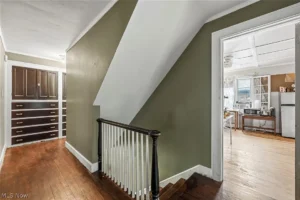
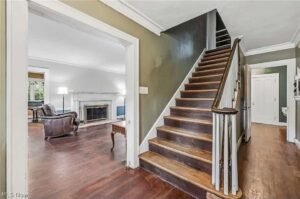
Inside, the property features tall ceilings, plasterwalls, hardwood flooring, and original built-inelements.These details contribute to anatmosphere that feels connected to the home’shistory. Rather than relyingentirely on moderndecorative features, the residence offerstraditional craftsmanship andarchitecturalinterest throughout its interior.
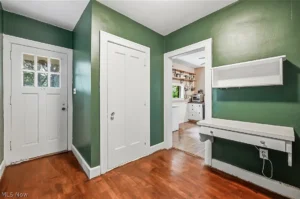
The impressive entrance and welcoming foyerestablish the character of the home from themomentsomeone walks inside. The layoutprovides access to the main living areas andcreates a natural transitionbetween differentparts of the first floor.
Spacious Living Areas andComfortable Gathering Spaces
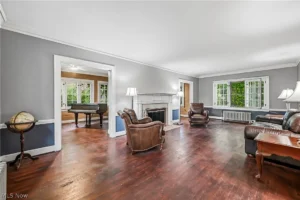
The living room is an important feature of thisproperty, offering approximately 26 by 13 feet ofspace. Itsgenerous dimensions provide room forcomfortable furniture arrangements, entertainingguests, andeveryday family activities.
A wood-burning fireplace adds warmth andtraditional charm to the living area. Fireplacescan serve asattractive architectural focal points,particularly in historic homes where they wereoften central to the originalinterior design.
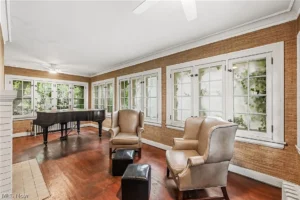
Another particularly attractive feature is the four-season sunroom. Measuring approximately 22 by11 feet,this room provides additional space thatcan serve several purposes throughout the year.Large windows helpcreate a bright environment,making it suitable for reading, relaxing, enjoyingmorning coffee, or spendingquiet time withfamily.
The sunroom also features a gas fireplace andbuilt-in bookshelves. These details make it morethan anordinary additional room. It couldbecome a comfortable reading lounge, asecondary sitting area, or awelcoming place toentertain visitors.
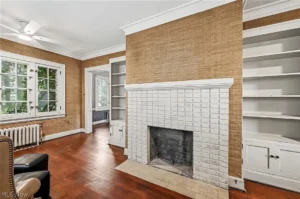
Having multiple gathering areas is especiallyvaluable in a six-bedroom property. Householdmembers canenjoy different activities withouteveryone needing to occupy the same room.
A Kitchen and Dining AreaDesigned for Everyday Living
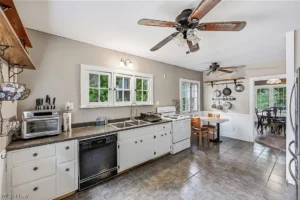
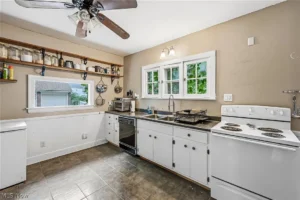
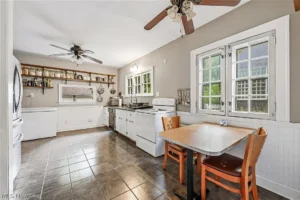
The kitchen is another important part of thehome’s first-floor arrangement. The eat-inkitchen measuresapproximately 18 by 12 feet,providing space for food preparation, casualmeals, and everyday householdactivities.
Its layout offers opportunities for someone toupdate the finishes and create a kitchen thatbetter reflectstheir personal preferences whilemaintaining the home’s traditional character.
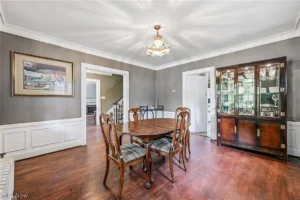
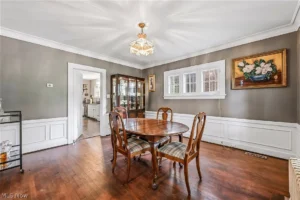
The property also includes a separate formaldining room measuring approximately 14 by 13feet. This is avaluable feature for householdsthat enjoy hosting family dinners, holidaycelebrations, and specialoccasions.
The distinction between the kitchen’s everydayeating area and the formal dining room createsflexibility.Residents can enjoy informalbreakfasts and quick meals in the kitchen whilereserving the dining room forlarger gatherings.
The first floor also includes a convenient halfbathroom, adding practicality for residents andvisitors.
Six Bedrooms Across Multiple Levels
Space is one of the strongest selling points of2318 Selma Ave. With six bedrooms distributedacross multiplelevels, the property offersconsiderable flexibility for different householdarrangements.
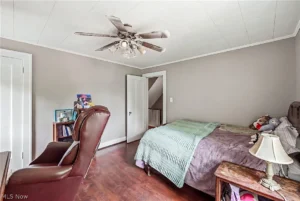
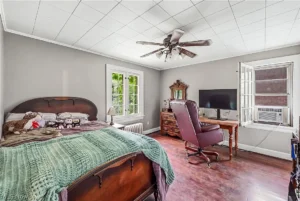
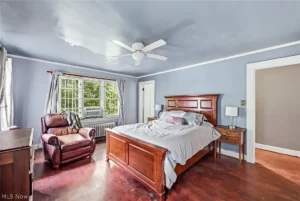
The second floor contains four bedrooms,including a primary bedroom measuringapproximately 16.5 by 13feet. The primarybedroom includes its own full bathroom,providing additional privacy and convenience.
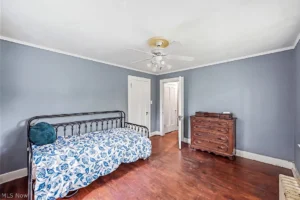
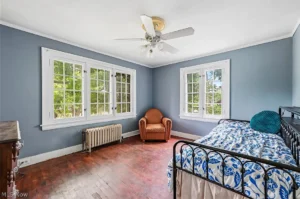
Other bedrooms on this level offer room forfamily members, guests, or alternative uses. Oneof the additionalfull bathrooms serves thesecond floor.
The third floor adds another dimension to theproperty, featuring two additional bedroom orflexible-usespaces and a full bathroom.
These upper-level rooms could accommodatevisiting relatives, teenagers, overnight guests, orpeople whowork from home. They could alsobecome hobby rooms, creative studios, personallibraries, or privaterelaxation spaces.
This arrangement makes the propertyparticularly interesting for multigenerationalhouseholds. Differentfamily members can enjoytheir own areas while sharing the larger commonspaces downstairs.
With six bedrooms available, the home providesoptions that extend beyond conventional familyliving.
Bathrooms and AdditionalInterior Features
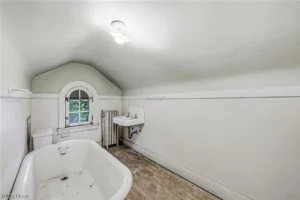
The residence is advertised with four bathrooms,consisting of three full bathrooms and one halfbathroom.This arrangement is useful for a homewith several bedrooms because it providesgreater convenience formultiple occupants.
The primary bedroom’s private bathroom isparticularly practical, while the additionalbathrooms helpaccommodate the remainingbedrooms and household activities.
Original built-in features also contribute to thehome’s appeal. Built-in storage can provideuseful places forbooks, linens, decorative items,and everyday belongings without requiringadditional freestanding furniture.
The tall ceilings and hardwood flooring furtherreinforce the property’s traditional character.
There are two fireplaces in total, one in the livingroom and another in the sunroom. Together,these featurescreate attractive focal points andadd to the welcoming atmosphere associatedwith older residentialarchitecture.
Basement, Garage, and Outdoor Space
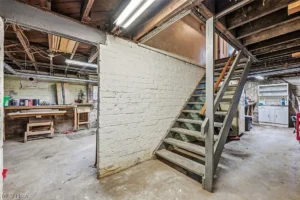
Beyond the finished living areas, the propertyincludes a full basement. This additional spaceofferspossibilities for storage, laundry, workshopactivities, and organizing household equipment.
A basement can be particularly useful in a largeresidence because it helps keep everyday livingareasorganized. Depending on its condition andlayout, a future owner may also find opportunitiesto improve itsfunctionality.
Outside, the property occupies a lot measuringapproximately 9,757 square feet, equivalent toaround 0.22acres. This provides outdoor spacefor gardening, landscaping, recreationalactivities, and enjoying timeoutside.
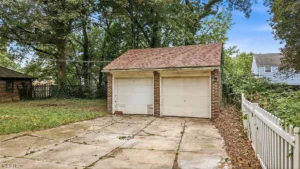
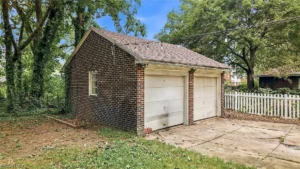
The detached two-car garage is anotherpractical advantage. It offers covered parkingand additional storageopportunities for tools,seasonal equipment, and other belongings.
The property also has a driveway, providingadditional parking convenience.
Location in Youngstown, Ohio
Located at 2318 Selma Ave, the residence issituated in Youngstown’s North Side area, withinMahoningCounty.
Youngstown has a long industrial and culturalhistory and is known for its historic residentialneighborhoods,established streets, andarchitectural variety. The city offers a mixture ofolder homes, newer developments,educationalinstitutions, recreational spaces, and everydayamenities.
The North Side location provides a residentialsetting within the city. Prospective homeownersmay wish toexplore nearby shopping, schools,healthcare facilities, parks, and transportationconnections to determinehow well the locationfits their daily needs.
The property is associated with the YoungstownCity School District. Buyers should independentlyconfirmcurrent school assignments and evaluateavailable educational options when consideringthe home.
Price and Investment Considerations
The reported purchase price of $130,000represents approximately $41 per square footbased on the home’s3,153 square feet of livingspace.
For a property with six bedrooms, fourbathrooms, a full basement, two fireplaces, and adetached two-cargarage, the amount of interiorspace is a notable consideration.
However, buyers evaluating a historic propertyshould look beyond the purchase price. A houseconstructedin 1926 may require attention toroofing, plumbing, electrical systems, heatingequipment, insulation,windows, and other agingcomponents.
The property’s heating information includes coal,forced air, and fireplaces, while cooling isprovided throughwindow units. Prospectivebuyers should investigate the current operatingcondition, efficiency, andmaintenancerequirements of these systems.
A professional home inspection would beimportant for understanding potential repaircosts and identifyingimprovements that may benecessary.
The reported 2025 annual property tax wasapproximately $2,147. Actual future expensesshould beconfirmed with the appropriate localauthorities.
Final Thoughts
2318 Selma Ave is a substantial historicresidence offering an appealing combination ofspace, traditionalarchitecture, and originalinterior features. Its six bedrooms, fourbathrooms, 3,153 square feet, multiplefireplaces,sunroom, formal dining room, full basement, anddetached two-car garage create a propertywithconsiderable flexibility.
At its reported sale price of $130,000, the homeattracted attention as a large residence withdistinctivearchitectural character. Its three-levelarrangement provides opportunities for familyliving, guestaccommodation, working fromhome, and personal hobbies.
Although an older property naturally deservescareful inspection and thoughtful maintenanceplanning, itsoriginal features and generousproportions provide an interesting foundation forfuture ownership.
For someone who appreciates historic homesand wants substantial interior space, 2318 SelmaAverepresents an opportunity to enjoy atraditional Youngstown residence with plenty ofroom to make it theirown.