Historic Victorian Multi-Family Property in St. Johnsbury, Vermont, Offers Six-Unit Investment Potential for $148,000
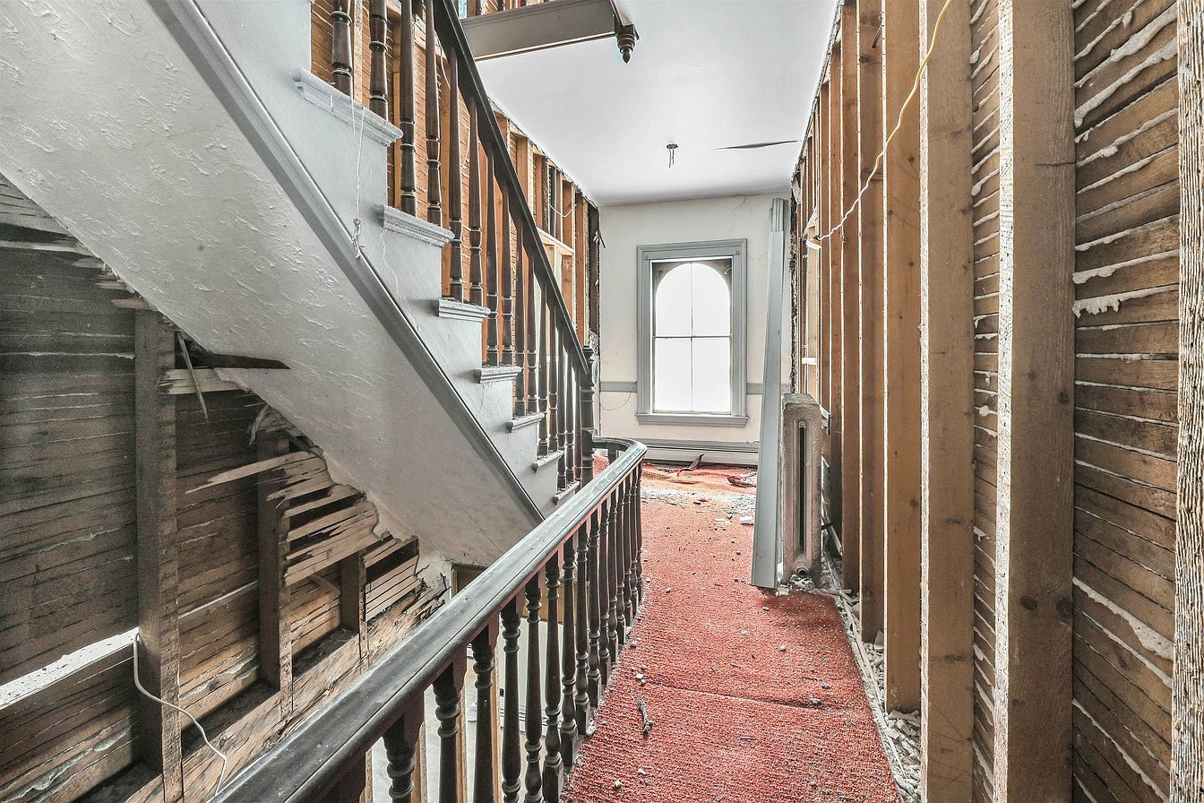
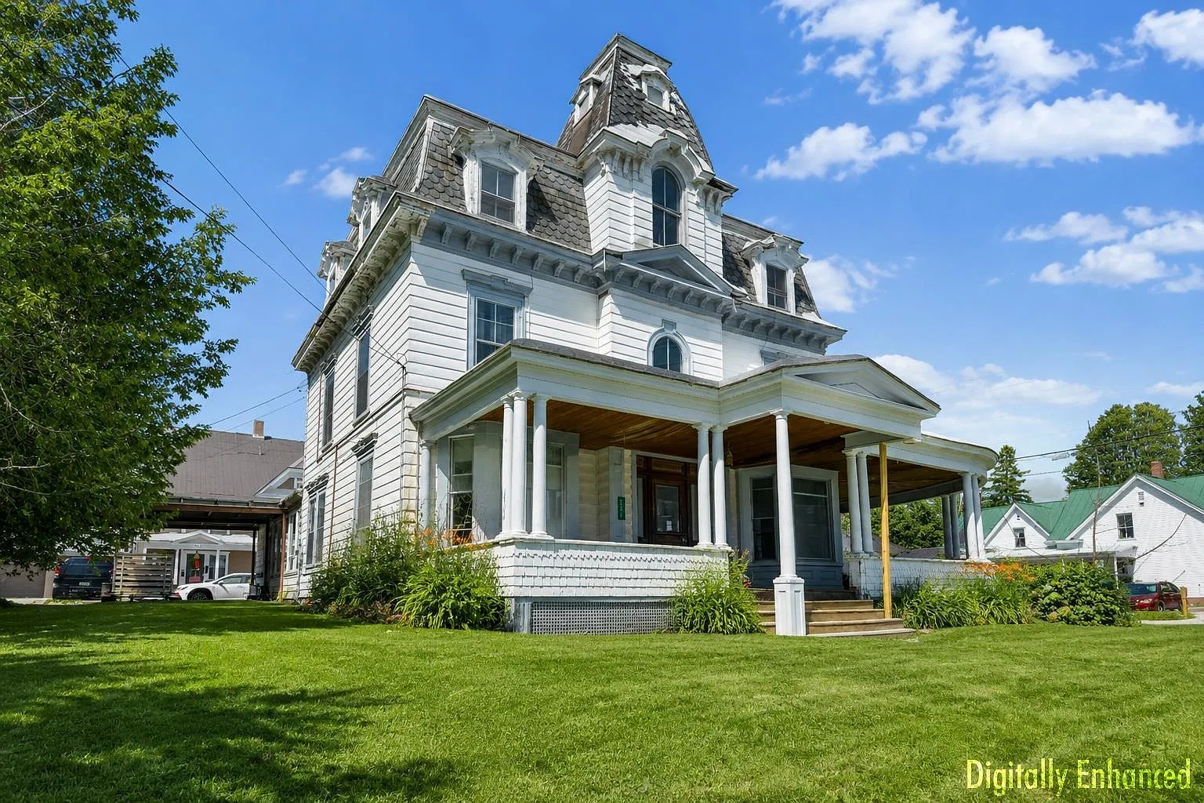
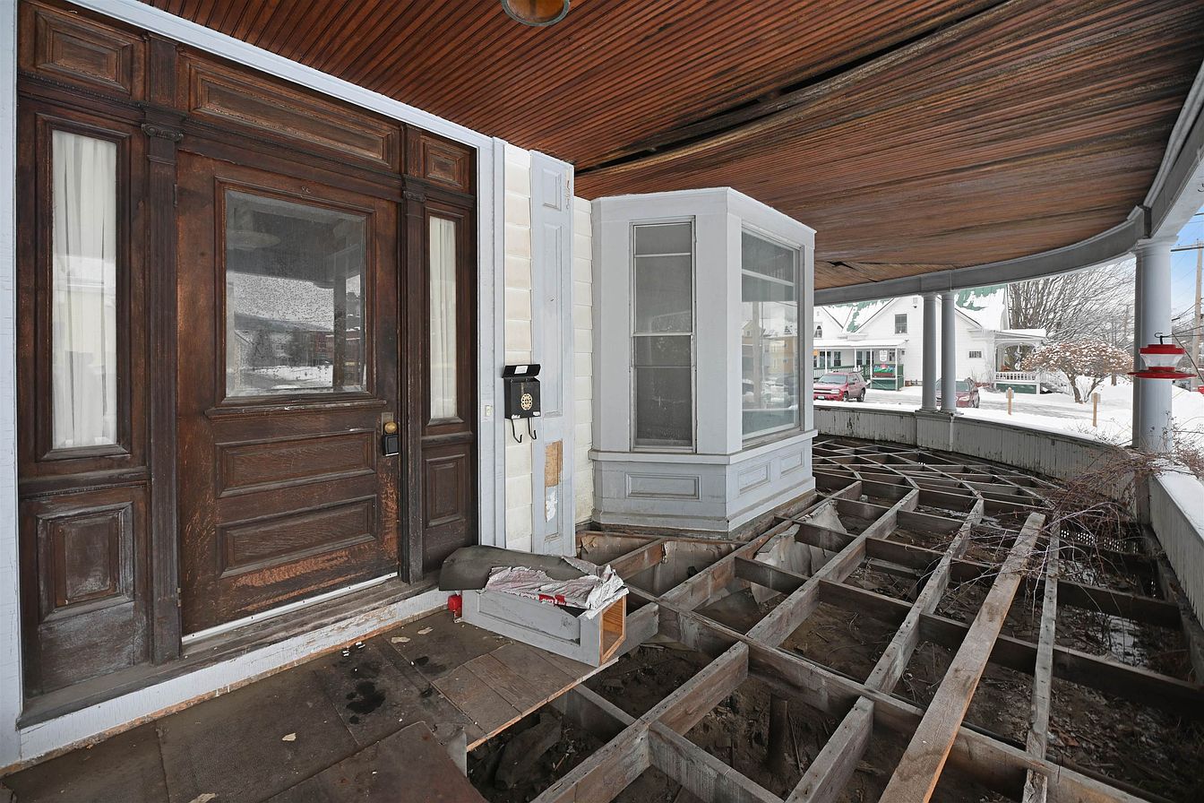
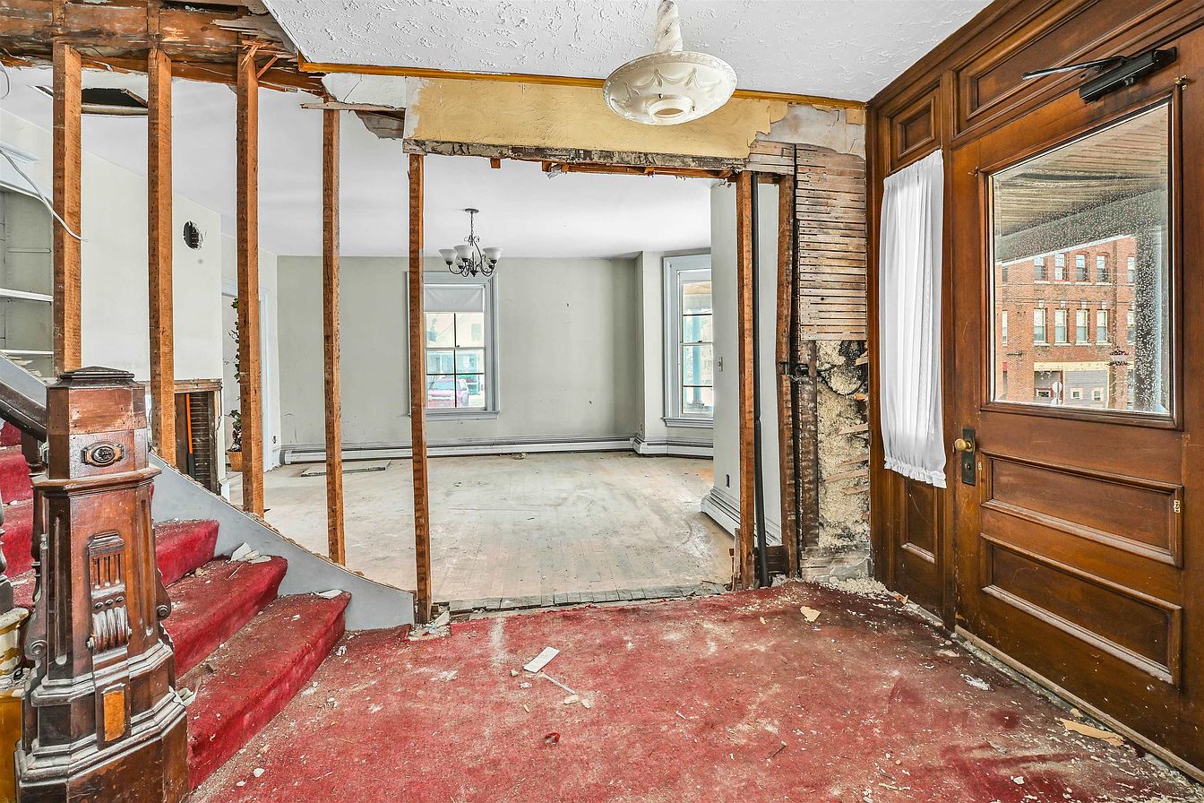
One of the most appealing aspects of this property is its architectural character. Victorian homes from the late nineteenth century are often recognized for their craftsmanship, generous proportions, decorative woodwork, and distinctive interior details. This residence retains several of those qualities, including tall ceilings, built-in features, and detailed woodwork that give the interior a sense of history and individuality. The wraparound front porch further enhances the property’s exterior appearance, creating an inviting entrance and adding to its traditional architectural appeal. These features provide a distinctive foundation for a multifamily development that could stand apart from more conventional rental properties.
The building was previously configured as four separate residential units, but it has since received approval and undergone partial conversion into a six-unit apartment building. The proposed layout includes one three-bedroom apartment, one two-bedroom apartment, and four one-bedroom apartments. This combination offers a potentially attractive mix for a rental property, with different unit sizes capable of appealing to a variety of tenants. The smaller apartments could suit individuals and couples, while the larger units may be appropriate for small families or tenants who need additional space.
According to the listing, the completed six-unit project is projected to generate approximately $7,500 to $8,000 in gross monthly rental income. At those figures, the property could potentially produce between $90,000 and $96,000 in gross annual rental revenue once all units are completed, approved for occupancy, and successfully rented. Compared with the asking price of $148,000, these projections may attract investors interested in the income potential of a multifamily property. However, these figures represent estimated gross income rather than guaranteed returns. Actual performance will depend on local rental demand, achievable market rents, occupancy levels, operating expenses, insurance, taxes, maintenance, and any remaining construction costs.
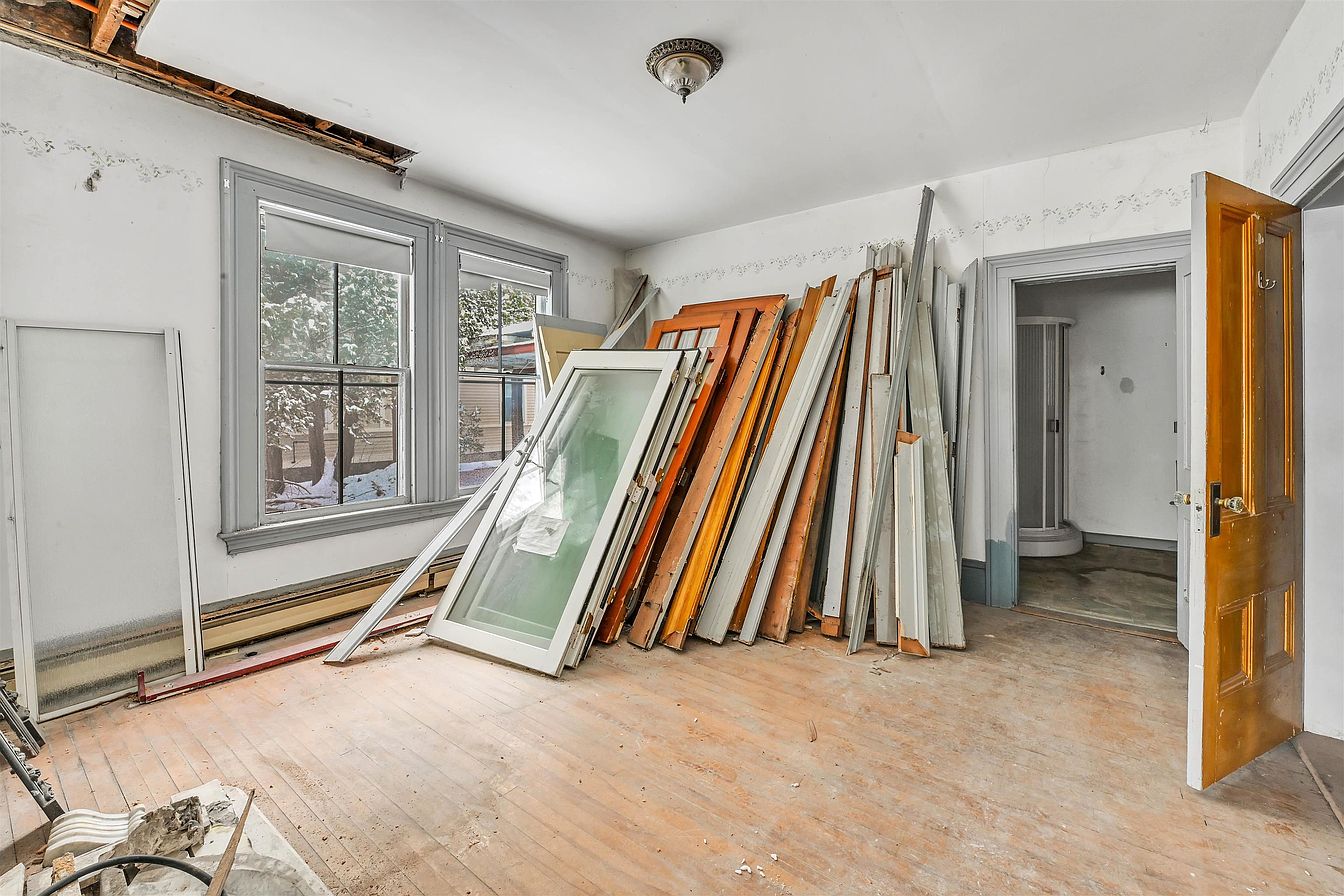
Another important consideration is that significant structural improvements have reportedly already been completed. The interior has been taken back to the studs, creating an open framework for the next phase of construction. While this means buyers will need to complete substantial interior work, it also provides an opportunity to plan the individual apartments according to the approved layout rather than working around an entirely finished interior. Investors can evaluate the existing framing, room arrangements, and building systems before determining how best to complete the project.
Mechanical improvements are also underway, including plans for a high-efficiency propane heating and hot water system designed to serve the building. The electrical infrastructure has been installed to support individual meters for each apartment, along with a separate common-area meter. Individual metering can be an attractive feature for multifamily investors because it may simplify utility billing and help separate tenant consumption from shared building expenses. Buyers should nevertheless confirm the installation status, capacity, inspection approvals, and final configuration of all electrical and mechanical systems before proceeding.

The property is listed with oil and baseboard heating, while the description also references the high-efficiency propane system currently being developed. This distinction makes it particularly important for prospective buyers to verify the final heating arrangement and understand which components have been completed. There is no cooling system listed, so any plans to introduce air conditioning would need to be evaluated separately. The property’s wood flooring and original architectural details may also provide opportunities to preserve some of its historic character as the apartments are finished.
The basement offers additional utility space, with a combination of concrete and dirt flooring, an unfinished condition, and walk-up access. Although it is not included in the finished living area, it may provide useful space for mechanical equipment, storage, or building maintenance. Its stone foundation reflects the property’s historic construction, making a professional assessment of the foundation, drainage, moisture conditions, and structural integrity especially important. Investors should also verify that all planned mechanical installations and shared facilities meet applicable safety and building requirements.
Outside, the property occupies an 8,712-square-foot corner lot with approximately 185 feet of road frontage. Its in-town location and paved parking are practical advantages for a multifamily property, particularly because parking availability can influence tenant convenience and rental appeal. The corner-lot position may also provide useful access and visibility. Buyers should confirm the exact number of usable parking spaces and whether the existing arrangement satisfies local requirements for a six-unit building.
The property is situated in St. Johnsbury, Vermont, within a residential zoning district identified as Residential B. Its in-town setting may appeal to tenants who prefer convenient access to local services, shops, and everyday amenities. Before completing the conversion, investors should review the existing approvals and confirm that they remain valid and cover the proposed six-unit configuration. They should also establish which inspections, permits, and occupancy certificates are still required before any apartments can legally be rented.
At an asking price of $148,000, this Victorian property offers an interesting proposition for investors who understand multifamily development and are prepared to manage the remaining construction. The substantial renovation work already undertaken may provide a useful starting point, but buyers should not underestimate the cost of finishing the mechanical systems, completing interior construction, installing fixtures, and meeting all applicable building and fire safety requirements. A detailed inspection and contractor assessment will be essential for calculating the true investment.
Ultimately, 277 Summer Street combines historic architecture with the potential for a six-unit residential income property. Its proposed mix of one-, two-, and three-bedroom apartments, estimated gross monthly income of $7,500 to $8,000, and partially completed renovation make it a distinctive opportunity in the St. Johnsbury market. For an investor with the right experience, financing, and construction team, completing this Victorian conversion could create a character-filled multifamily property with several potential income streams. The next owner will have the opportunity to finish the transformation, preserve the building’s historic appeal, and bring a substantial residential investment project to completion.