A 1911 Milwaukee Bungalow With Character, Space, and Renovation Potential — Offered at $128,900
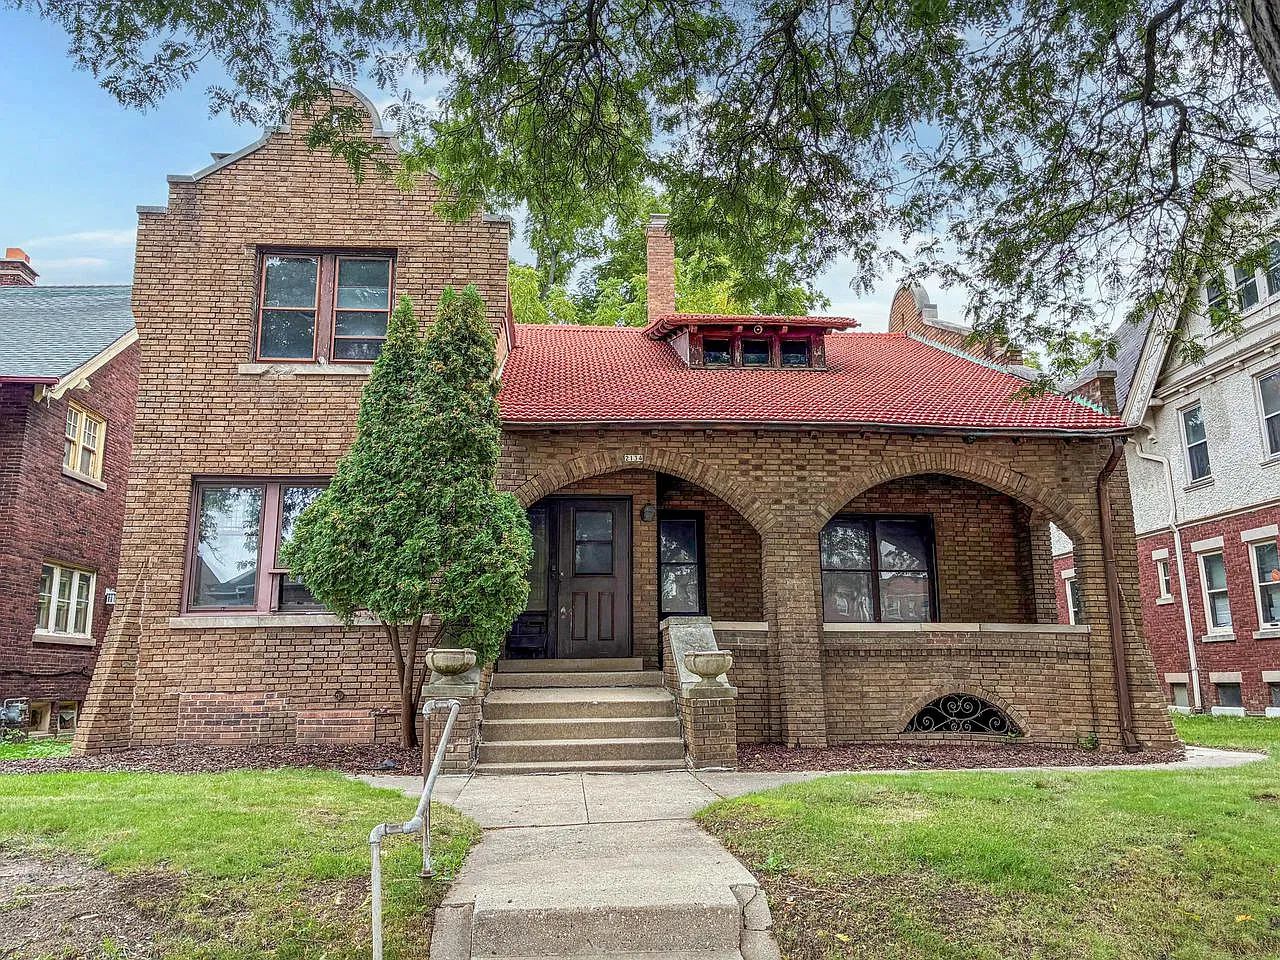
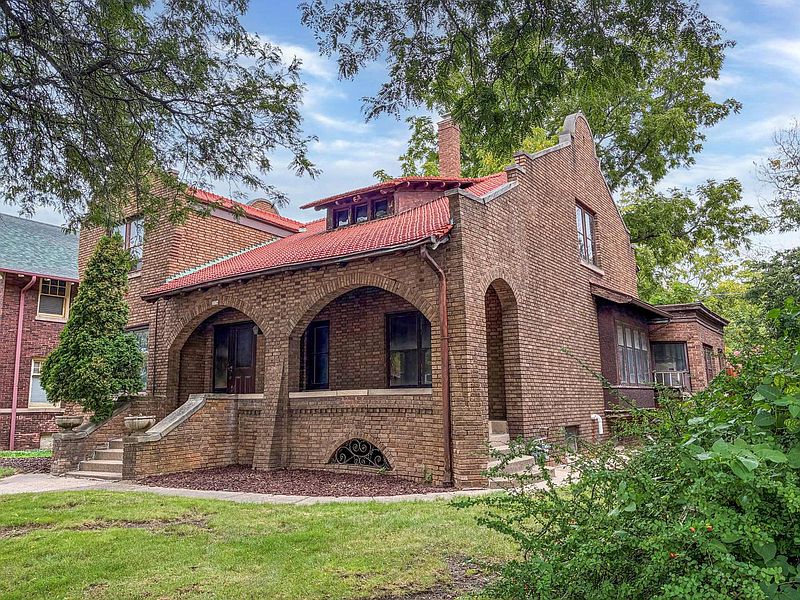
Located at 2134 N Sherman Boulevard in Milwaukee, Wisconsin, this early-20th-century bungalow offers an opportunity to take on a renovation project while bringing new life to a home with more than a century of history. Priced at $128,900, the property features three bedrooms, two full bathrooms, and approximately 2,305 square feet of interior living space. Built in 1911, the residence has a traditional brick exterior, a flexible layout, and several generously sized rooms that could provide a strong starting point for a thoughtful restoration or modernization.
The property is being offered in its current condition as a Fannie Mae property, making it particularly relevant to buyers who are comfortable evaluating a home that needs work. Rather than presenting itself as a fully updated residence, this bungalow offers the chance to assess its existing features, identify areas for improvement, and shape the interior around individual preferences. For buyers searching in the Milwaukee area who are willing to put time and effort into a project, its size, room configuration, and established residential setting may make it worth a closer look.
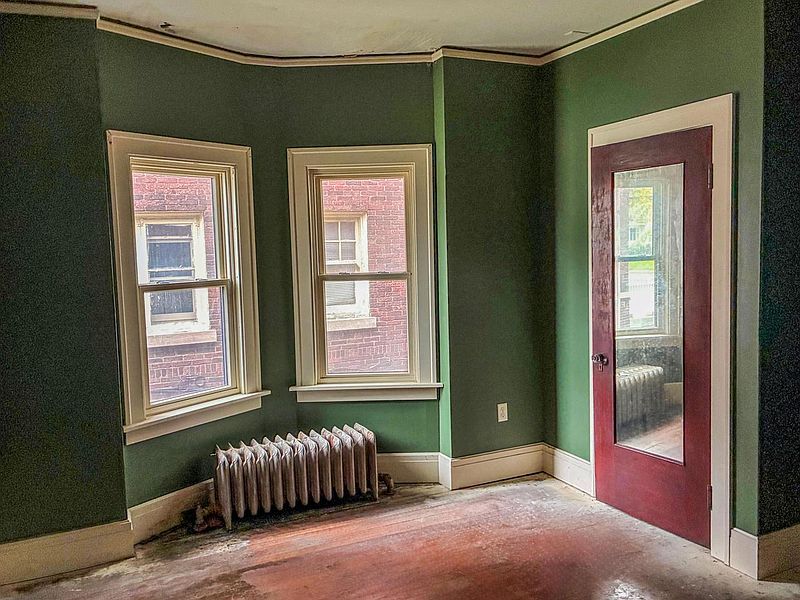
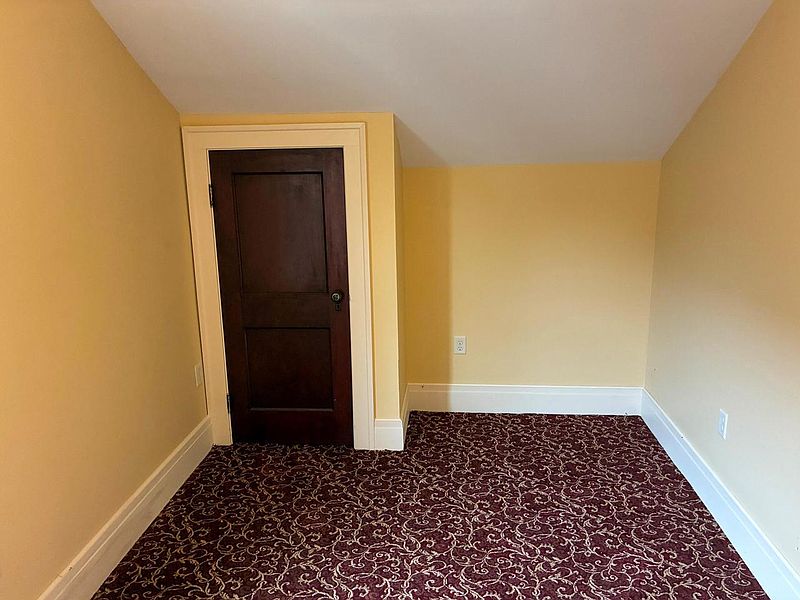
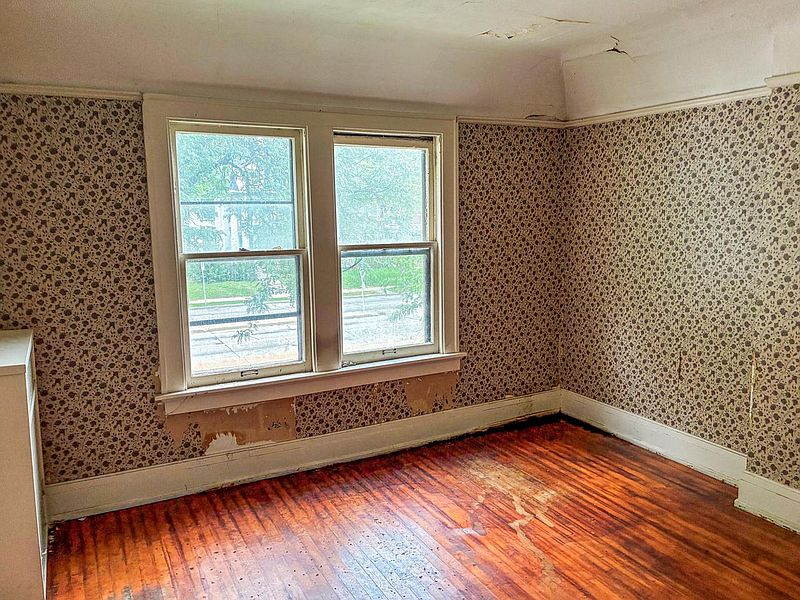
The home’s layout includes three bedrooms, with one located on the main level and two upstairs. The main-level primary bedroom measures approximately 13 by 12 feet, offering a practical arrangement for anyone who prefers to have a bedroom on the first floor. Upstairs, the second bedroom measures around 11 by 11 feet, while the third measures approximately 14 by 8 feet. These additional rooms could serve a variety of purposes, depending on a future owner’s needs, including guest bedrooms, children’s rooms, or dedicated workspaces.
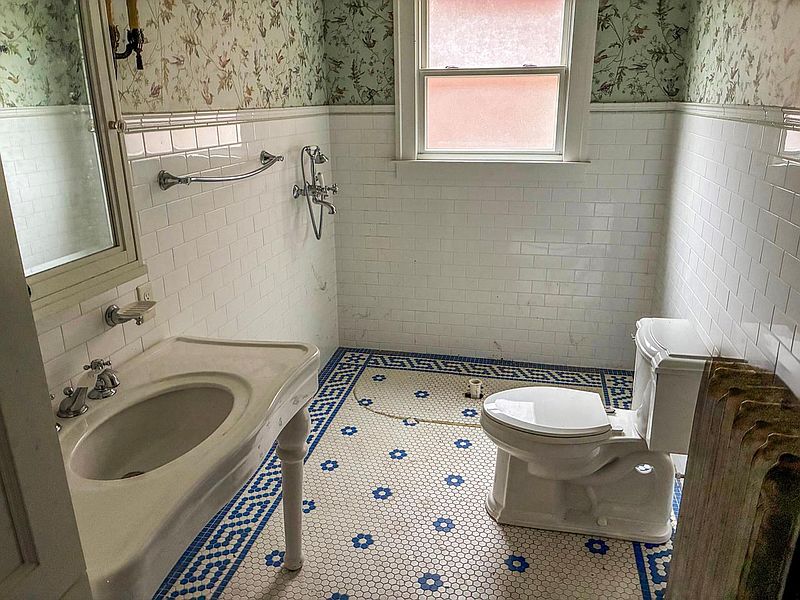
Two full bathrooms are included in the property, providing an important foundation for a household of this size. The listed bathroom features include a shower-over-tub arrangement. As with the rest of the home, buyers should evaluate the current condition of the fixtures, plumbing, and surrounding finishes during a showing before deciding what updates may be necessary.
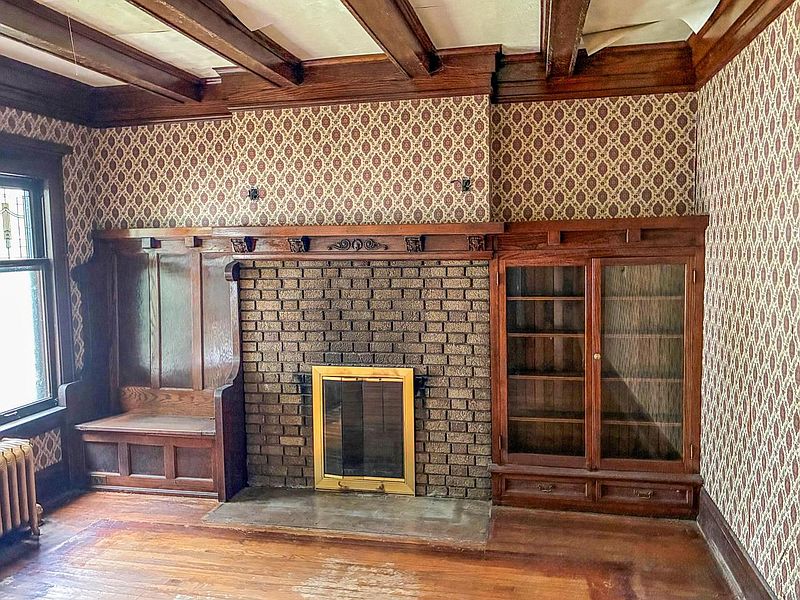
One of the appealing aspects of the floor plan is the number of separate living and functional spaces. The main living room measures approximately 15 by 11 feet, creating a central gathering area that could be refreshed with updated flooring, lighting, and finishes. A separate family room, measuring around 13 by 11 feet, offers additional flexibility. Having two distinct living areas can be useful for households that want a quieter sitting room, a television space, or an area for entertaining without relying on a single shared room.
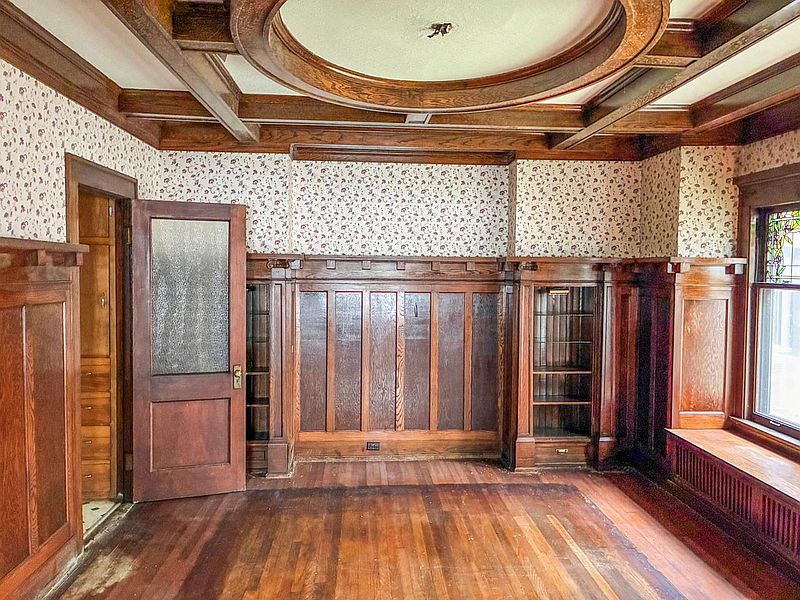
The dining room is another notable feature, measuring approximately 15 by 14 feet. Its size provides room for a substantial dining table and makes it possible to create a dedicated space for family meals or hosting guests. Positioned alongside the home’s other main-level rooms, it contributes to a layout that offers more separation and flexibility than some smaller residential properties.
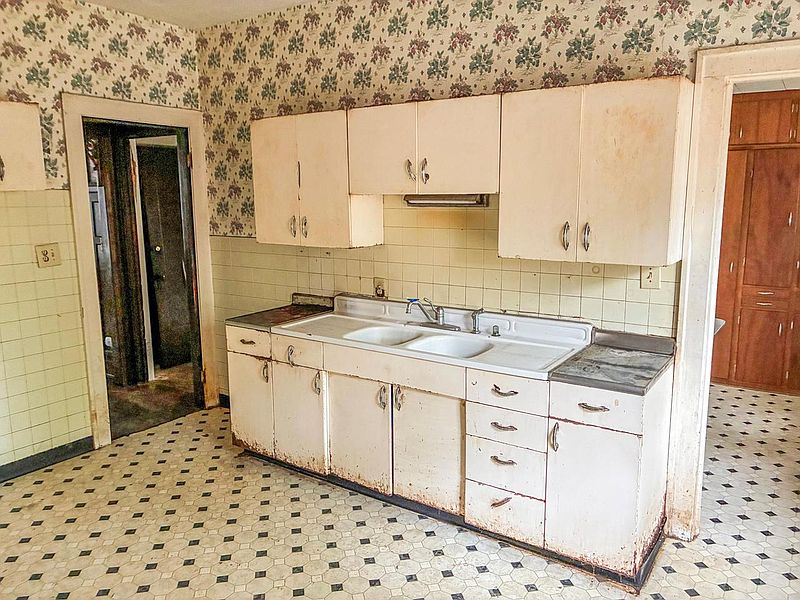
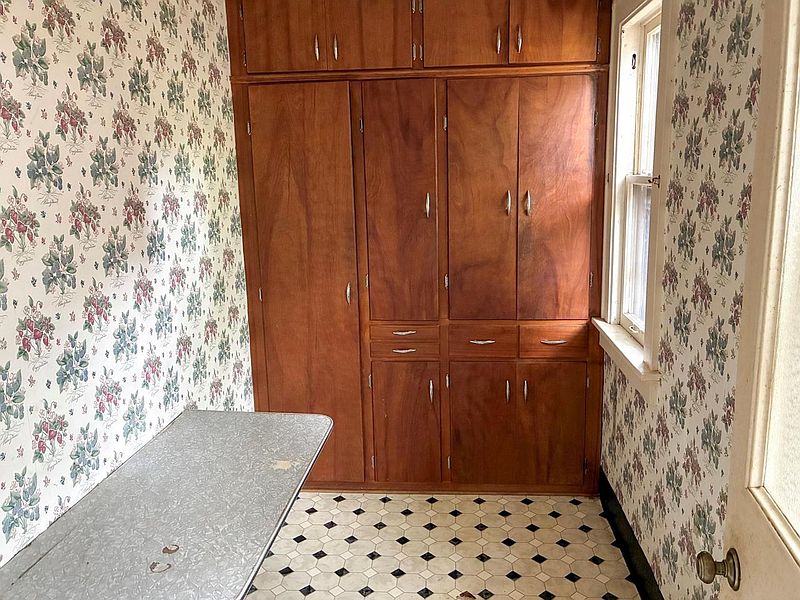
The kitchen measures approximately 14 by 9 feet and includes a listed pantry, an especially useful feature for additional food and household storage. While the property description does not specify the condition or age of the kitchen cabinets, countertops, or appliances, the room provides an opportunity for a future owner to plan improvements according to their budget and preferred style. A renovation could focus on cosmetic changes or involve a more extensive redesign, depending on what an inspection reveals.
Another interesting space is the main-level office, which measures approximately 14 by 14 feet. This is a substantial room that could be valuable for buyers working from home, running a small business, studying, or simply needing a separate room for hobbies and personal projects. It could also offer alternative uses if a future owner prefers to reorganize the home’s interior, subject to the property’s existing layout and any applicable requirements.

The home has wood flooring listed among its interior features, potentially providing an opportunity to restore or refinish existing surfaces if their condition allows. The combination of wood floors, brick construction, and the home’s 1911 construction date gives the property a traditional character that buyers may want to preserve while introducing modern conveniences. The residence also includes a full basement, providing additional space that could be used for storage, a workshop, or other purposes depending on its condition and suitability. Buyers should inspect the basement carefully for moisture, structural concerns, and the state of its mechanical systems before planning any improvements.
Heating is provided by natural gas with a radiant or hot-water system. This is an important feature to consider when evaluating the property’s overall condition and future operating costs. A professional inspection can help determine the age, performance, and maintenance needs of the heating equipment, along with the condition of the home’s electrical, plumbing, roof, and other major components.
Outside, the property occupies an approximately 8,276-square-foot lot, offering a meaningful amount of outdoor space for a city residence. The lot features sidewalks, contributing to the established neighborhood setting. Parking is another practical advantage, with a detached garage listed as having approximately 2.5 spaces. The garage provides off-street parking and could also offer additional room for tools, equipment, or storage, depending on its condition.
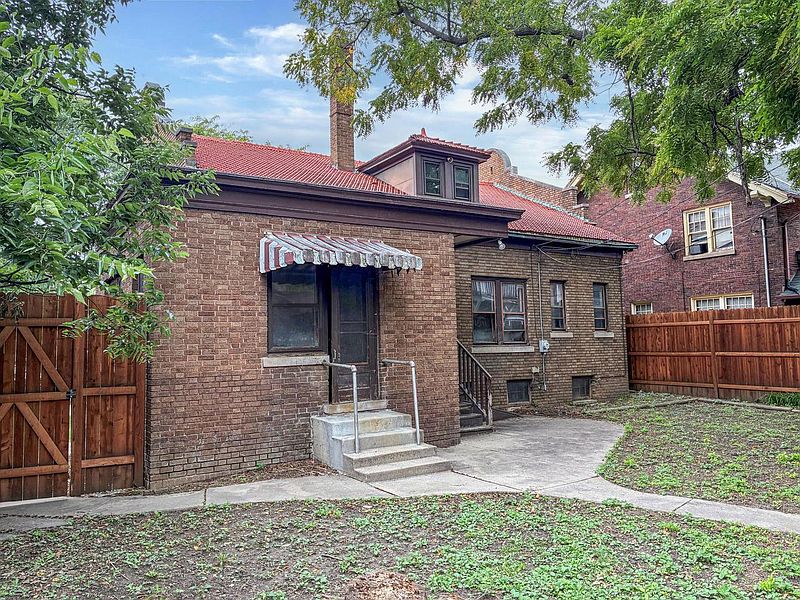
The home’s one-and-a-half-level configuration creates a traditional bungalow profile, while its brick and brick/stone construction gives it a substantial exterior presence. Although the property is not newly constructed and is being sold in its present condition, its original structure and room arrangement offer several possibilities for buyers who want to create a more personalized living environment.
At $128,900, 2134 N Sherman Boulevard represents a renovation opportunity in Milwaukee for buyers who see potential in an older home and are prepared to investigate the work involved. Its three bedrooms, two full bathrooms, 2,305 square feet, separate living and family rooms, dedicated office, full basement, and detached garage provide a range of features to consider. The fact that it is a Fannie Mae property is also worth noting, and interested buyers should review the applicable purchase terms and property disclosures before proceeding.
As with any home offered in its current condition, the asking price should be considered alongside the likely cost of repairs and improvements. A thorough inspection, contractor estimates, and a review of the property’s mechanical and structural condition are sensible steps before making an offer. For someone seeking a substantial Milwaukee bungalow with room to renovate and the freedom to choose the finishes and updates, this 1911 property offers an opportunity to explore.