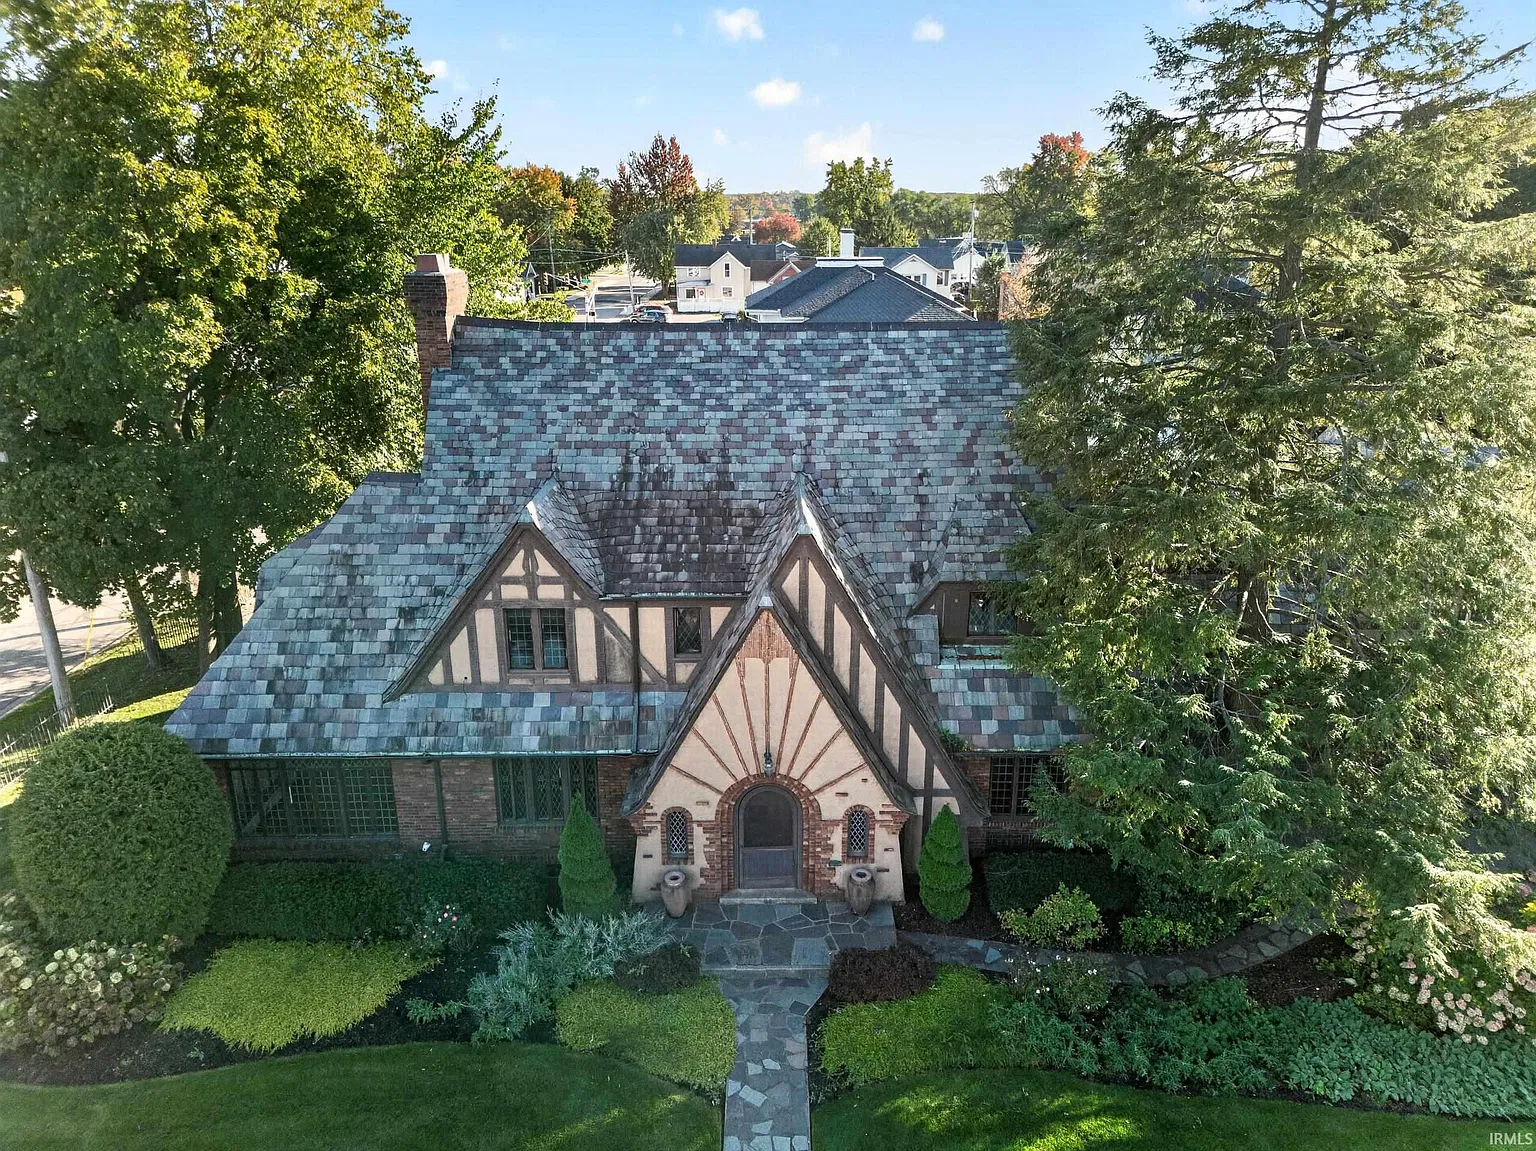
Historic Tudor Revival Home in Warsaw, Indiana, Hits the Auction Market With a $159,900 Starting Estimate
A truly distinctive historic home has entered the auction market in Warsaw, Indiana, offering buyers a rare opportunity to own a property filled with architectural character and old-world craftsmanship. Located at 936 E Main St, Warsaw, IN 46580, this remarkable residence carries an estimated price of $159,900 and is being offered through a published minimum bid auction, with online bidding now open.
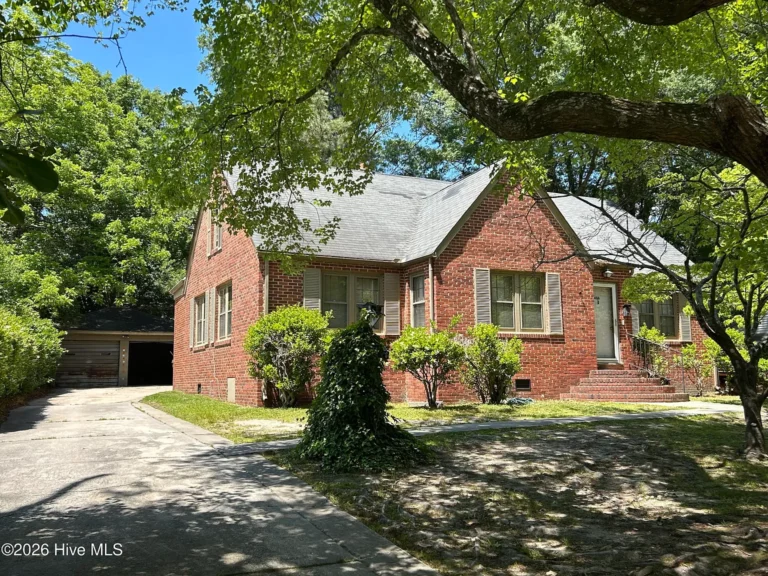
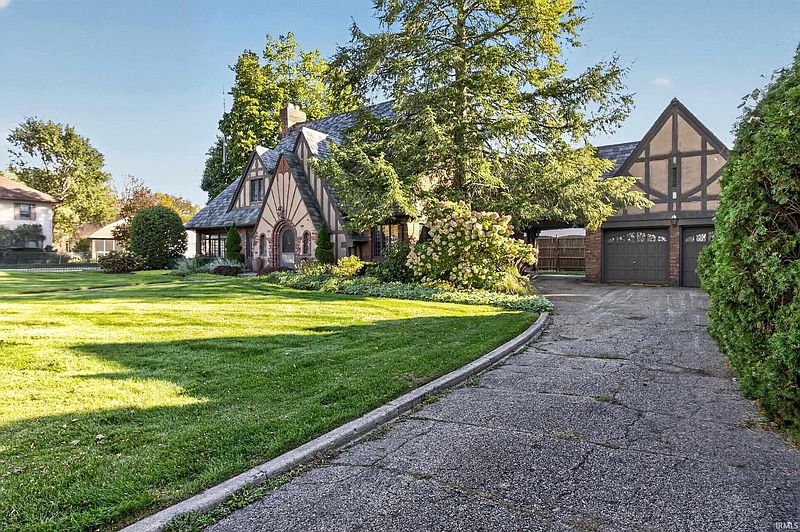
Built in 1930, the home is a beautiful example of Tudor Revival architecture, a style known for its European influences, distinctive details, and timeless appeal. With approximately 3,188 square feet of finished living space, four bedrooms, and five bathrooms, the property offers plenty of room while preserving the charm and craftsmanship of an earlier era. Its brick and stucco exterior, traditional design, and slate roof give the home a distinctive appearance that stands out among more modern properties.

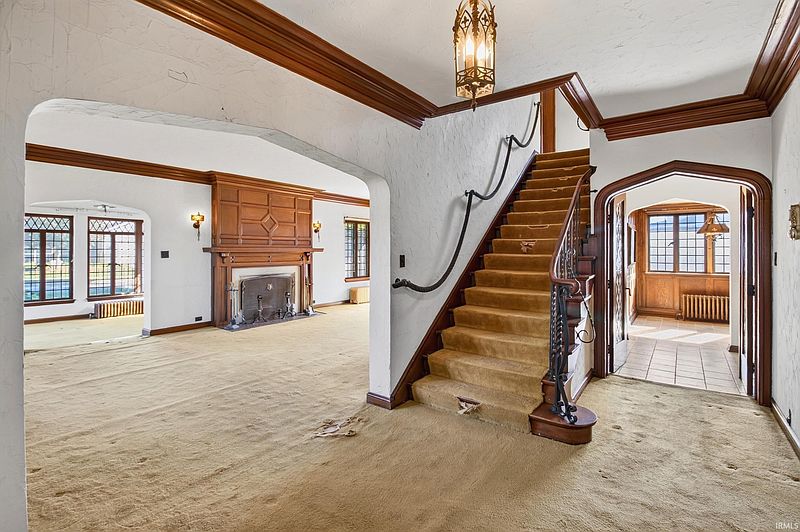
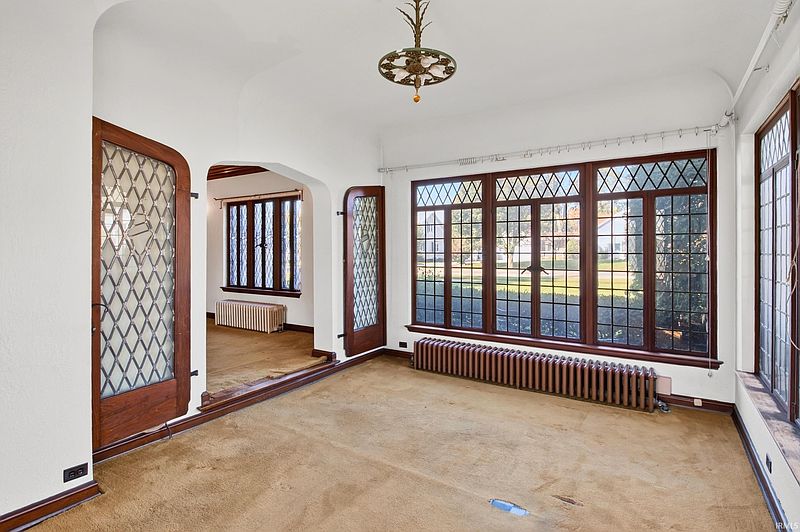
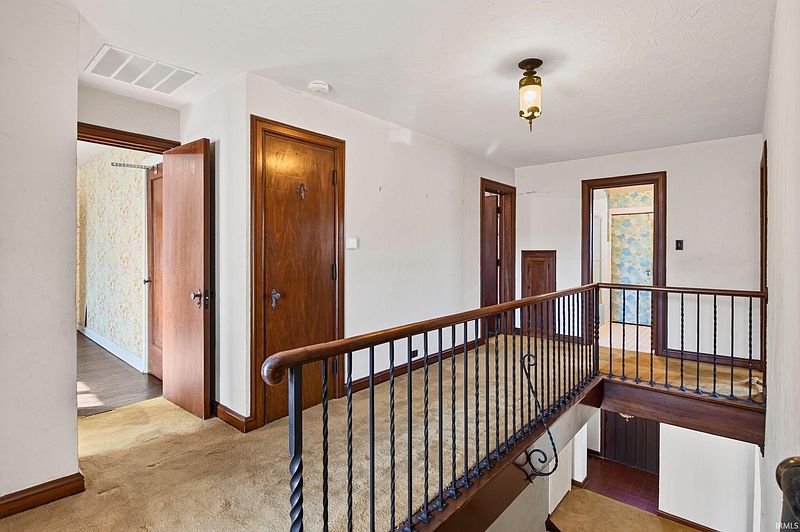
What makes this residence especially interesting is its collection of original interior features. Inside, buyers will find full oak-paneled walls, antique light fixtures, an impressive twisted iron staircase railing, and beautiful leaded-glass interior doors. Hardwood floors add warmth throughout the home, while detailed crown molding and an inviting entrance foyer contribute to its historic character. The living room is particularly impressive, measuring approximately 696 square feet and featuring an original Arts and Crafts oak fireplace complete with its original fireplace set. The home also comes with an original oil painting of the property, offering a unique piece of memorabilia for its next owner.
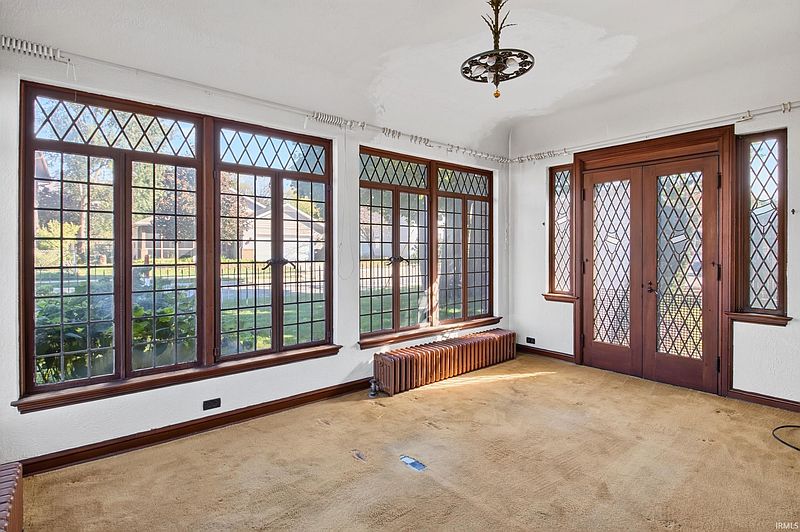
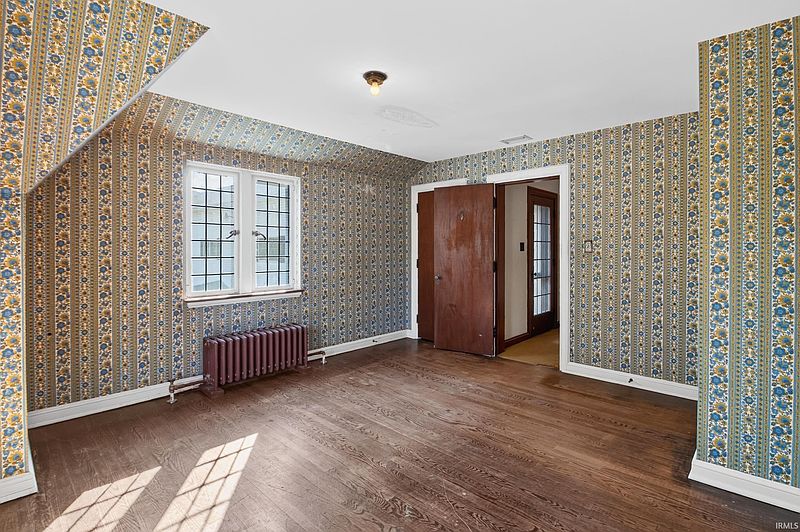
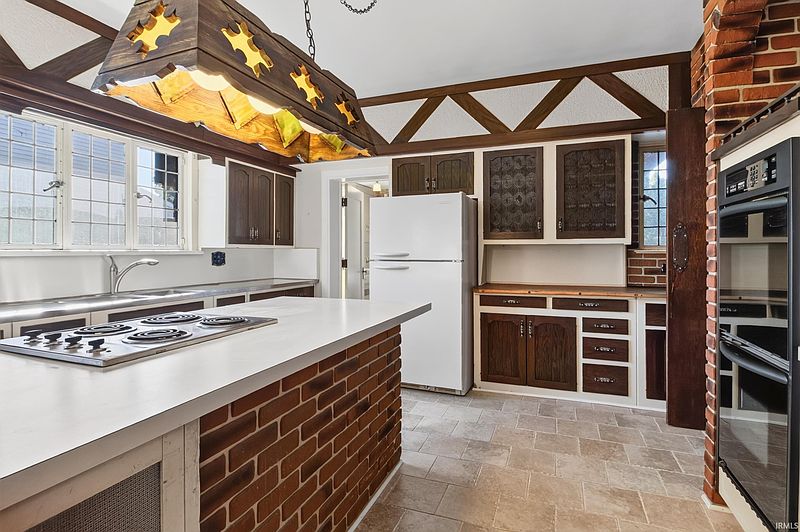
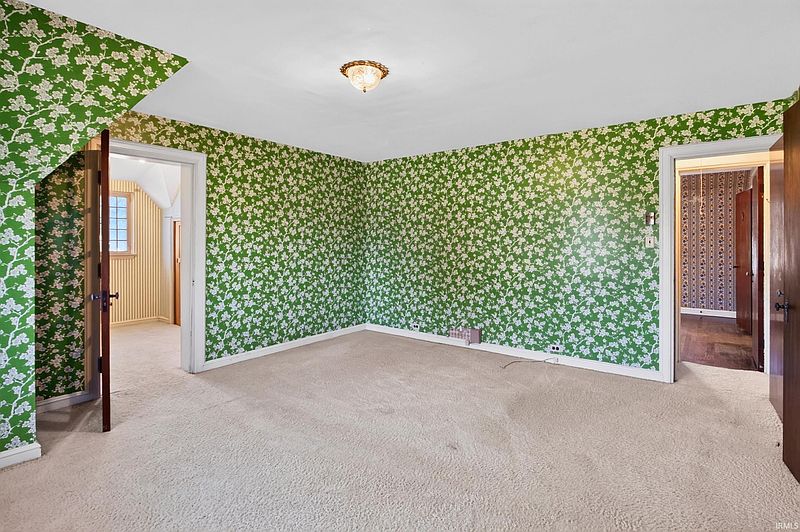
The main level includes a spacious living room, a dining room measuring approximately 240 square feet, a kitchen with around 180 square feet of space, and a separate office that could serve as a home workspace, reading room, or additional sitting area. The upper level contains the bedrooms, including two identified bedrooms, while the overall property offers four bedrooms. Walk-in closets provide additional storage, and the home’s two-story layout creates a comfortable separation between living and private spaces.
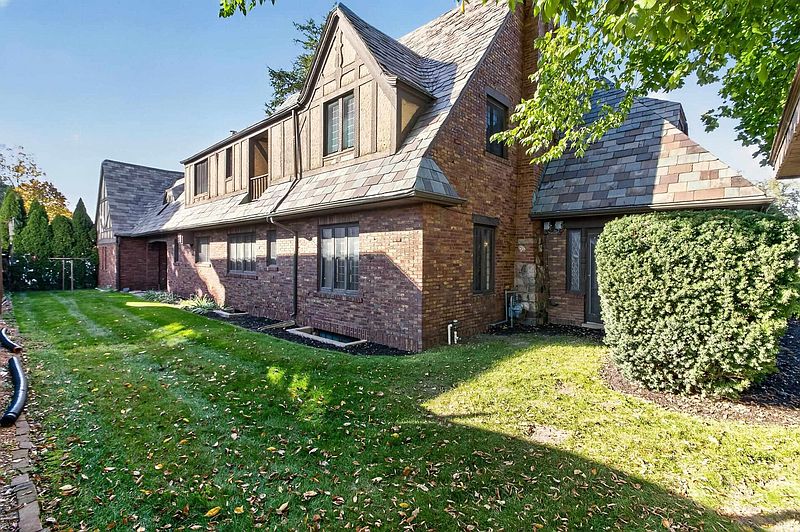
Additional space can be found throughout the property’s lower and upper areas. The basement measures approximately 1,543 square feet and includes full, partially finished, crawl-space, and walk-up-access areas. The attic offers another 234 square feet, providing useful storage space and additional potential for future use. Heating is provided through natural gas, forced air, and hot water systems, while central air conditioning helps maintain comfortable temperatures during warmer months.
The kitchen comes equipped with several appliances, including a dishwasher, refrigerator, electric cooktop, double oven, and disposal. A washer, electric dryer, gas water heater, and owned water softener are also included, giving the next owner a useful collection of household essentials.
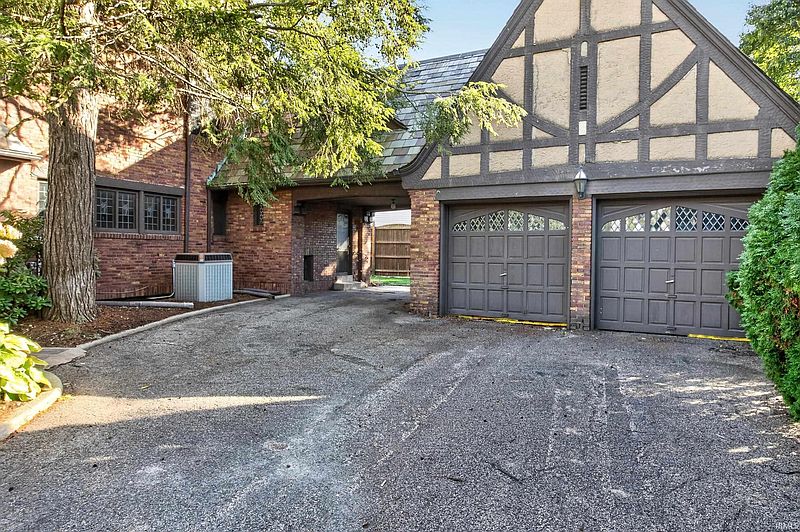
Outside, the home sits on a 0.29-acre corner lot measuring approximately 105 by 120 feet. A wrought iron fence adds another touch of character, complementing the home’s historic architectural style. The property also features landscaped grounds, a balcony, an attached two-car garage with a garage door opener, and an additional carport area.
One of the property’s appealing advantages is its location directly across from McKinley Park. This provides convenient access to outdoor space and recreational opportunities while keeping the home close to the surrounding Warsaw community.
With its combination of historic architecture, original craftsmanship, generous interior space, and attractive location, this property offers something that is increasingly difficult to find in today’s housing market. Buyers interested in historic homes may find its preserved details particularly appealing.
The property is being sold under auction conditions, and online bidding is already open. The estimated price is $159,900, although the final purchase price will depend on the auction process. The 2025 property taxes, payable in 2026, are listed at $3,718.98 with exemptions. For anyone looking for a distinctive home with character, history, and plenty of space, this 1930 Tudor Revival residence represents a rare opportunity in Warsaw, Indiana.