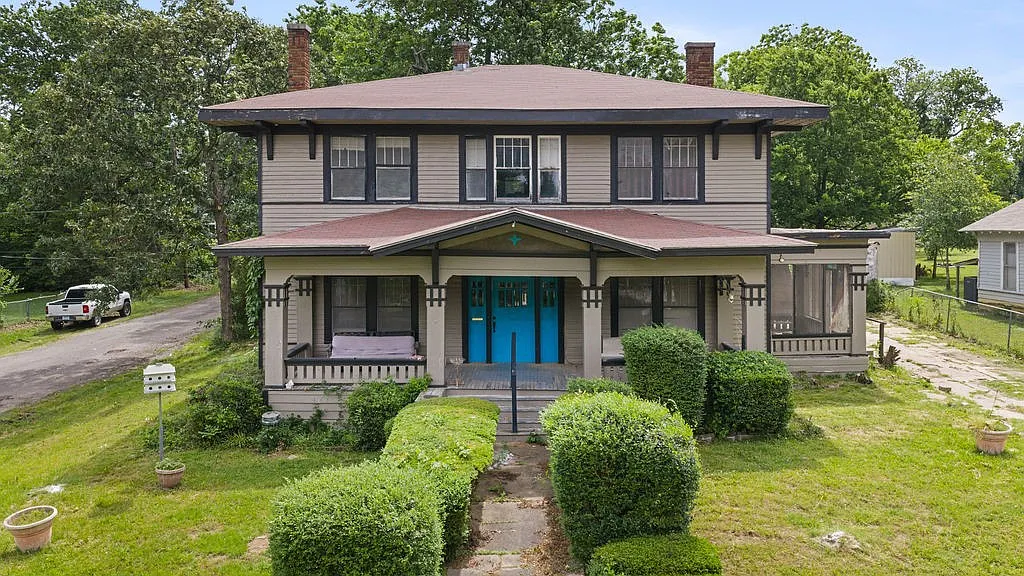
Historic homes possess a unique character that cannot be recreated by modern construction. Their handcrafted details, generous proportions, and enduring architectural style tell stories that span generations. Located at 903 4th Street SW in Paris, Texas, this impressive early-1900s residence presents an exceptional opportunity for someone who appreciates historic architecture and enjoys the rewarding process of restoration.
Situated on a prominent corner lot in the Locust Hill subdivision, this two-story home offers approximately 3,232 square feet of living space. Featuring four bedrooms, two full bathrooms, expansive living areas, and numerous original architectural elements, the property provides a remarkable foundation for bringing a classic Texas home back to its former beauty.
While the residence requires renovation and thoughtful care, its size, historic appeal, and timeless design create endless possibilities for the next chapter of its history.
A Home Built During a Remarkable Era
Homes constructed during the early twentieth century were often designed with craftsmanship that emphasized both beauty and durability. Large rooms, high ceilings, decorative woodwork, and elegant proportions were common characteristics that continue to attract homeowners today.
This residence reflects many of those qualities. Its substantial exterior immediately captures attention, while the spacious interior offers the flexibility rarely found in newer homes. Every room provides opportunities to preserve original details while introducing carefully selected modern improvements that complement the home’s historic character.
Rather than starting with an empty canvas, future owners inherit a home already rich with personality and architectural significance.
Spacious Living Throughout
With more than 3,200 square feet of interior living space, the home provides generous room sizes suitable for a variety of lifestyles.
The current floor plan includes four bedrooms, all located on the second floor, creating a comfortable separation between private and shared living spaces.
The primary bedroom measures approximately 15 by 17 feet, offering a spacious retreat with plenty of room for furniture and additional seating. The remaining bedrooms are also generously sized, measuring between 14 by 16 feet and 15 by 17 feet, making them well suited for family members, guests, or home office use.
Large bedrooms were a defining feature of homes built during this period, and this property continues that tradition by offering comfortable spaces that are both functional and inviting.

Multiple Living Rooms Offer Endless Possibilities
One of the home’s most impressive features is its collection of expansive first-floor living areas.
Rather than relying on a single family room, the home includes multiple large gathering spaces measuring approximately:
- 20 × 25 feet
- 21 × 23 feet
- 22 × 24 feet
These spacious rooms create tremendous flexibility for future owners.
One area could become a formal sitting room that showcases restored fireplaces and original woodwork, while another could serve as the primary family room. A third space could be transformed into a library, music room, game room, or elegant dining area.
The generous proportions allow each room to maintain its own distinct purpose without feeling crowded, creating an interior that feels both open and functional.
Original Character Waiting to Shine Again
Historic homes often possess architectural details that become their defining features, and this property offers several characteristics worth preserving.
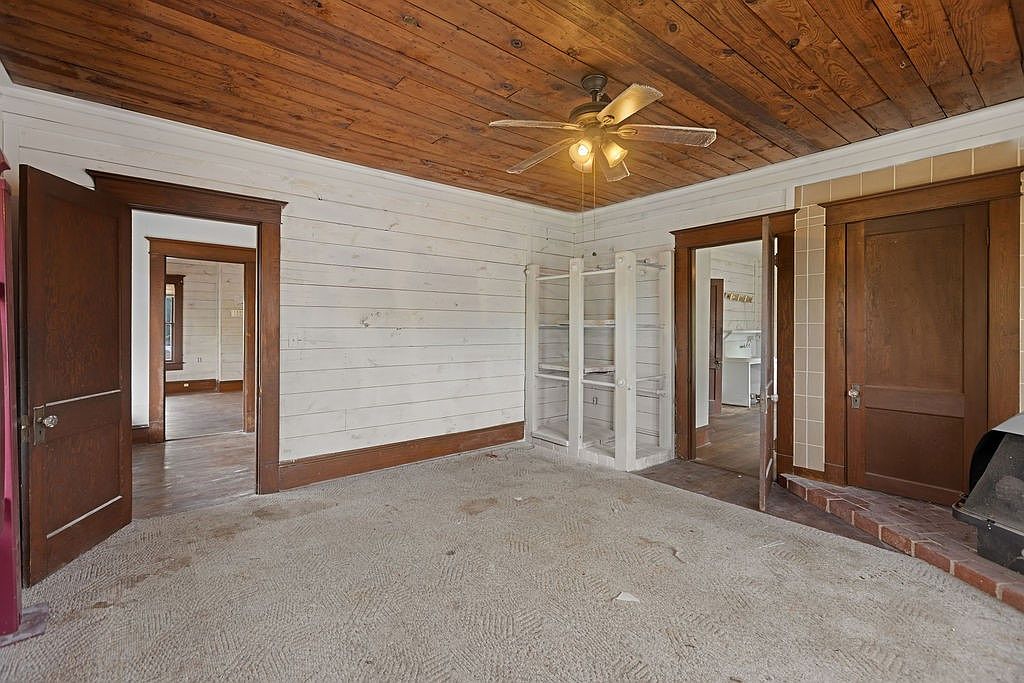
Wood flooring contributes warmth and authenticity throughout portions of the home, while three fireplaces serve as impressive focal points that reflect the craftsmanship of the era.
These original features provide opportunities to restore much of the home’s historic personality while blending them with carefully selected contemporary finishes.
Built-in features throughout the residence further enhance its charm and demonstrate the thoughtful design that distinguished homes of this generation.
Rather than replacing these details, many restoration enthusiasts would see them as highlights worthy of preservation.
A Foundation for Creative Renovation
The home is described as a true fixer-upper, making it especially attractive to buyers who enjoy renovation projects.
Instead of simply updating cosmetic finishes, future owners have the opportunity to thoughtfully restore an important piece of local architectural history.
Potential improvements may include:
- Restoring original wood floors
- Updating kitchens and bathrooms
- Modernizing electrical and plumbing systems
- Refinishing fireplaces
- Restoring decorative trim and moldings
- Improving energy efficiency while preserving historic charm
Each completed project would bring the home closer to its original elegance while enhancing comfort for modern living.

Comfortable Property Features
The residence includes several practical features that support everyday living.
A dishwasher is already included among the kitchen appliances, while cable availability supports modern communication and entertainment needs.
The property sits on a 0.26-acre corner lot, providing additional outdoor space compared to many neighboring homes.
The fenced backyard offers privacy and creates opportunities for outdoor gatherings, gardening, or landscaping improvements. Although the property does not include a swimming pool, the yard provides flexibility for future outdoor enhancements depending on the owner’s vision.
Driveway parking adds convenience while maintaining easy access to the residence.
Traditional Construction
The home’s traditional pillar/post/pier foundation reflects common construction methods used during its era and has supported the structure for well over a century.
A composition roof protects the home, while the two-story design creates an impressive street presence that complements the surrounding neighborhood.
Its commanding exterior footprint continues to reflect the confidence and craftsmanship of early residential architecture.
A Corner Lot with Lasting Appeal
Corner lots have long been appreciated for their added visibility, improved access, and increased sense of openness.
This home’s location allows the architecture to be viewed from multiple angles, helping highlight its substantial size and classic proportions.
With thoughtful landscaping and exterior restoration, the property has the potential to become one of the neighborhood’s most recognizable historic residences.
A Rewarding Opportunity
Homes like 903 4th Street SW are not simply renovation projects—they are opportunities to preserve history while creating a home that can be appreciated for generations to come.
Its spacious interior, multiple living areas, large bedrooms, original wood flooring, three fireplaces, built-in architectural features, and early-1900s craftsmanship provide an outstanding foundation for restoration. Although significant work remains, the home’s timeless character offers rewards that extend far beyond ordinary renovations.
For buyers with imagination, patience, and a passion for historic homes, this Paris, Texas residence presents the chance to revive a remarkable property and celebrate the enduring beauty of classic American architecture. With careful planning and quality craftsmanship, this impressive house can once again become a distinguished home that honors its past while embracing the future.




From Zillow