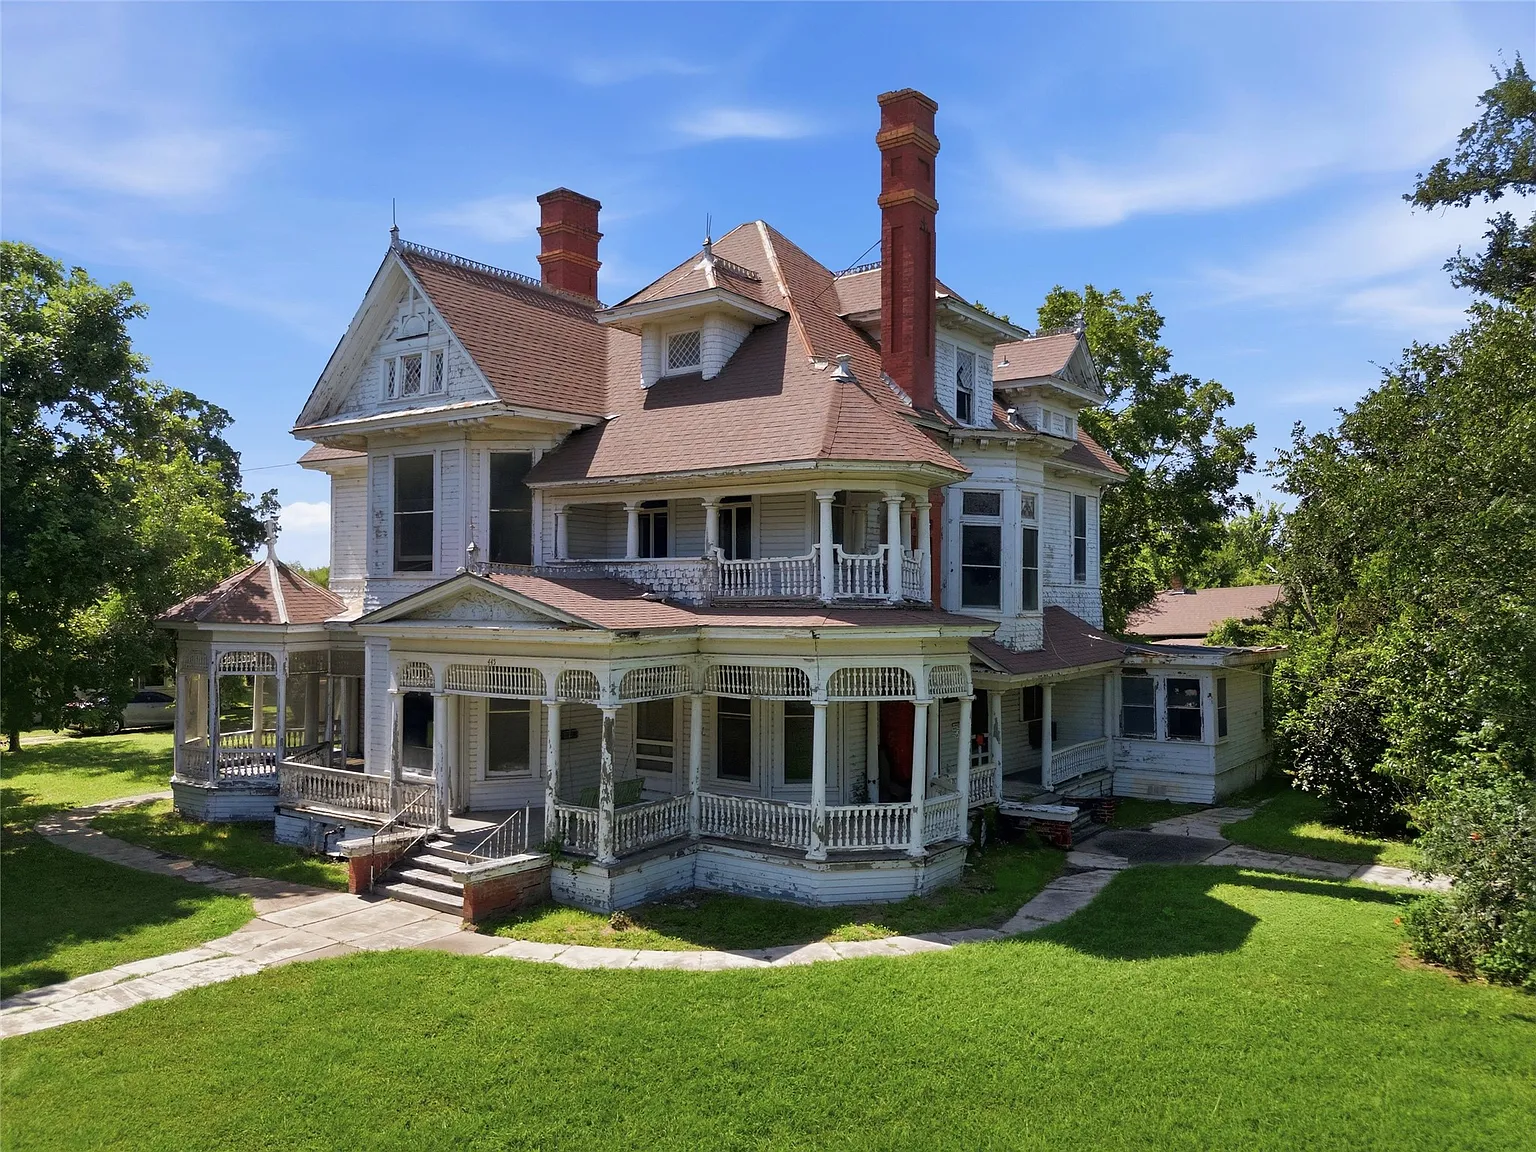
Hidden on a spacious corner lot in the welcoming town of Marlin, Texas, stands a remarkable Victorian residence that has watched generations come and go since 1895. Offering 3,610 square feet of living space, six bedrooms, three bathrooms, and an abundance of preserved architectural details, this extraordinary home represents a rare opportunity to restore one of the area’s finest historic properties while enjoying the flexibility that comes from not being located within a historic district.
For buyers who appreciate timeless craftsmanship, grand architecture, and the charm of America’s Victorian era, this property is much more than an old house—it is a living piece of Texas history waiting to be brought back to life.
A Grand First Impression
Victorian homes are celebrated for their elegance and attention to detail, and this residence immediately delivers both. The exterior reflects the architectural character that made homes of the late nineteenth century so distinctive, while its nearly one-acre corner lot provides an impressive setting rarely found in modern neighborhoods.
Stepping inside, visitors are greeted by one of the home’s most memorable features: a magnificent double staircase that instantly establishes the scale and sophistication of the interior. Combined with soaring ceilings and oversized original doors topped with transom windows, the entrance creates a sense of grandeur that few contemporary homes can match.
Natural light pours through beautiful stained glass windows, highlighting the home’s remarkable collection of preserved original woodwork.
Original Craftsmanship That Has Endured
One of the greatest strengths of this Victorian masterpiece is the incredible number of original features that remain intact after more than 130 years.
The home showcases stunning old-growth pine hardwood floors, intricate crown molding, decorative trim, elegant baseboards, and handcrafted door casings. These details demonstrate a level of craftsmanship that would be difficult and expensive to reproduce today.
Five original wood-burning tile fireplaces remain focal points throughout the home, adding warmth, elegance, and historical authenticity to multiple living spaces. Their decorative tile surrounds reflect the artistry that defined Victorian interior design.
Natural wood paneling and wainscoting further enrich the atmosphere, creating rooms that feel both stately and welcoming.

Elegant Living Spaces
The first floor was designed for entertaining and comfortable family living.
Two formal parlors each feature an original tiled fireplace, providing refined gathering spaces for guests or quiet evenings at home. The formal dining room continues the historic character with its original built-in hutch, offering both beauty and practical storage.
The vintage kitchen presents an exciting opportunity for thoughtful renovation. Future owners can introduce modern conveniences while preserving the home’s period charm and architectural integrity.
A secondary primary suite located on the first floor includes an ensuite bathroom awaiting restoration, making it ideal for guests, multigenerational living, or homeowners seeking first-floor accommodations.
A convenient half bath also serves the main level.
Spacious Bedrooms Filled with Character
The second floor contains five generously sized bedrooms, each benefiting from abundant natural light, soaring ceilings, and many original architectural details.
Several bedrooms retain their original doors, transoms, and trim, maintaining the home’s authentic Victorian atmosphere. One of the upstairs primary bedrooms even features its own fireplace, creating a warm and inviting retreat.
The full bathroom upstairs continues the historic theme with a beautifully preserved cast-iron bathtub, a timeless feature that adds vintage appeal while reflecting the home’s remarkable history.
The spacious layout provides flexibility for large families, guest accommodations, hobby rooms, or dedicated home offices.
A Spectacular Third Floor
Perhaps the most surprising space in the entire home is the expansive third floor.
Designed as a large open-concept area beneath soaring cathedral and vaulted ceilings, this level offers endless possibilities. Whether transformed into a game room, home theater, artist’s studio, fitness area, office, library, or additional family living space, the room provides exceptional versatility while preserving its dramatic architectural character.
Few Victorian homes offer such a spacious bonus level, making this an especially valuable feature for today’s lifestyles.

Nearly One Acre of Opportunity
The property extends across approximately 0.92 acres, giving the home room to breathe while offering numerous opportunities for outdoor improvements.
Several outbuildings remain on the property, including a detached workshop that can support woodworking, restoration projects, hobbies, or equipment storage.
An attached garage and covered carport provide parking for multiple vehicles, while the original backhouse presents exciting possibilities. With thoughtful restoration, it could become guest accommodations, housing for extended family, a private studio, or an income-producing rental.
The generous lot size also creates opportunities for landscaping, gardens, outdoor entertaining areas, or expanded recreational space.
A Restoration Worth Pursuing
Like many historic homes of its age, this Victorian requires renovation. However, its greatest advantage lies in what has already survived.
The home’s structural integrity, extensive original craftsmanship, preserved hardwood floors, fireplaces, stained glass, staircases, and architectural details provide an outstanding foundation for restoration. Rather than rebuilding lost history, future owners have the opportunity to preserve and enhance features that have already stood the test of time.
Equally important is the fact that the property is not located within a historic district, allowing owners greater freedom when planning updates, repairs, and improvements while still respecting the home’s remarkable heritage.
Endless Possibilities for the Future
This magnificent 1895 Victorian can become many different things depending on the vision of its next owner.
It could once again serve as an elegant family estate, where generations gather beneath soaring ceilings and around original fireplaces. Its generous floor plan also makes it an excellent candidate for a boutique bed and breakfast, guest accommodations, or a unique vacation rental that celebrates Texas history and Victorian architecture.
For preservation enthusiasts, this residence offers the rare satisfaction of restoring an authentic nineteenth-century home filled with original craftsmanship that has become increasingly difficult to find.
With six bedrooms, three stories, nearly an acre of land, multiple outbuildings, and countless preserved architectural treasures, this Marlin Victorian is far more than a renovation project. It is an opportunity to safeguard a remarkable piece of Texas history while creating a home that can continue inspiring future generations for another century.


From Zillow