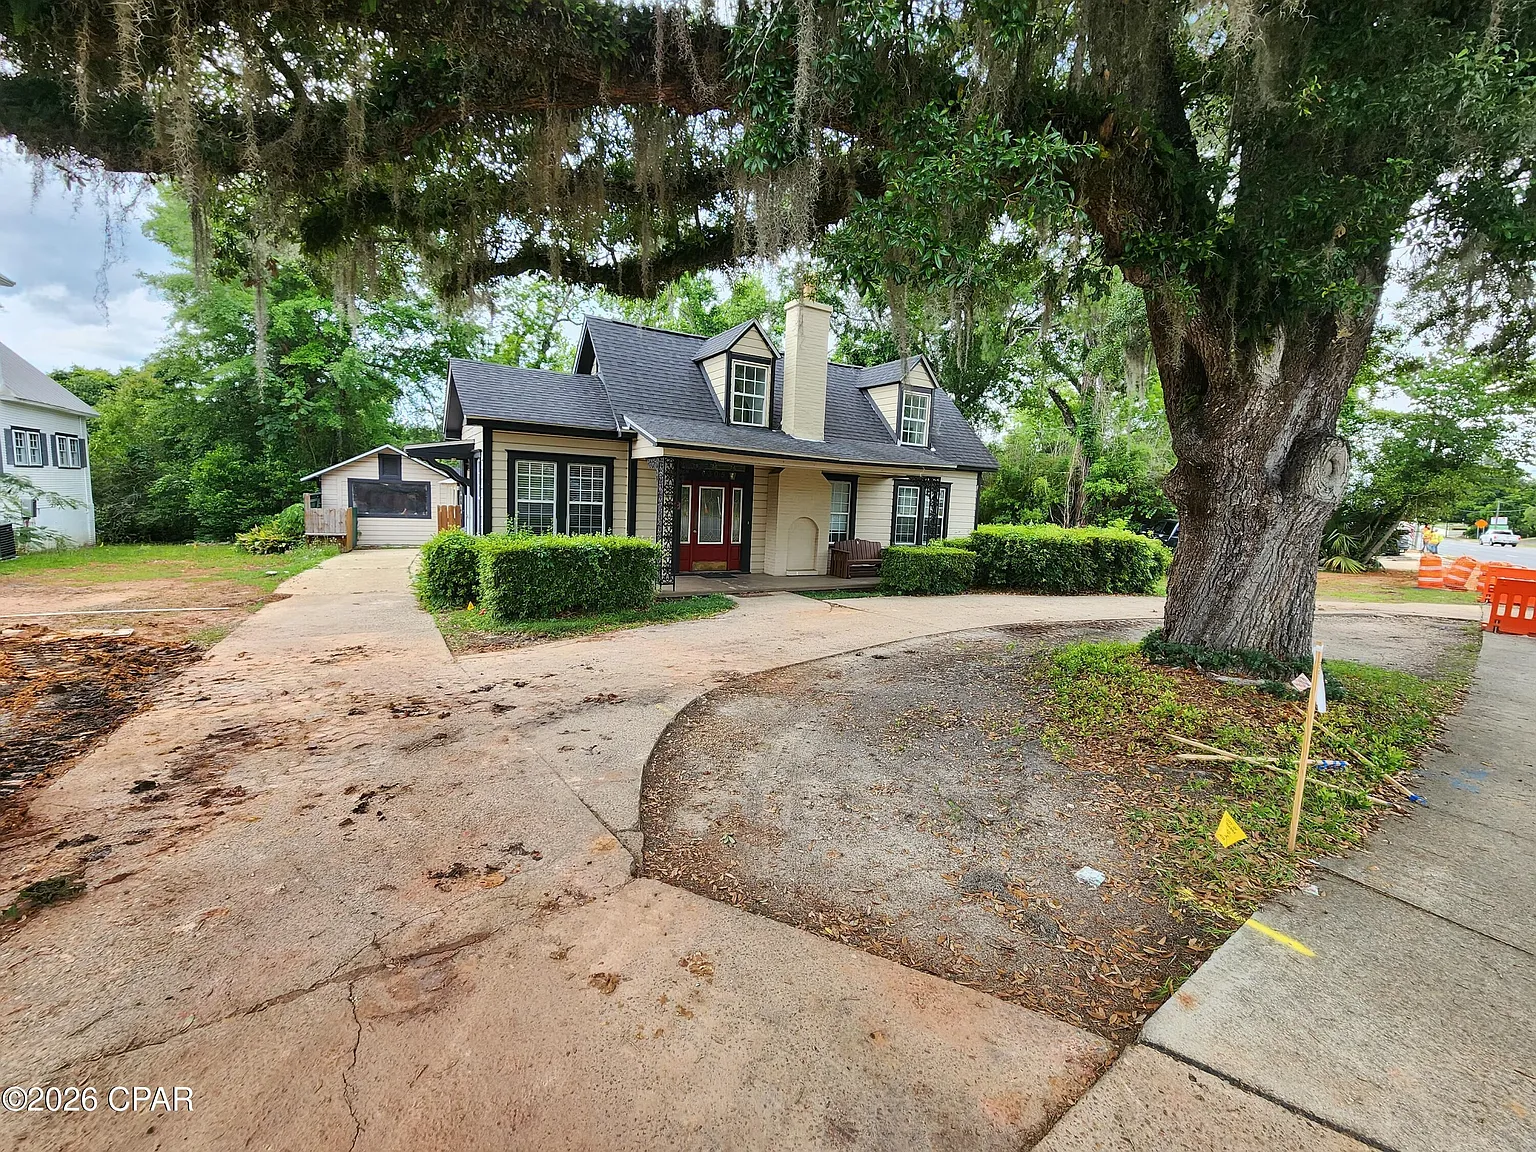
Built in 1915, this beautiful Craftsman-style home stands as one of the enduring historic residences in downtown Marianna, Florida. Offering 2,076 square feet of living space, five bedrooms, three full bathrooms, and situated on a generous 0.7-acre lot, the property presents an exciting opportunity for buyers who appreciate historic architecture and recognize the value of restoring a timeless home.
Rich in original character and located along busy Highway 90, this residence combines classic early twentieth-century craftsmanship with outstanding flexibility for future use. Whether envisioned as a private family home, an investment property, a boutique bed and breakfast, a vacation rental, or even professional office space, the possibilities are extensive for the next owner willing to bring fresh vision to this remarkable property.
From the moment you arrive, the home’s Craftsman architecture reflects the design principles that made homes from this era so enduring. Its welcoming front porch, wood-frame construction, and traditional proportions immediately evoke the charm and craftsmanship associated with early American residential design.
Stepping inside, visitors are welcomed by a spacious living room that serves as the heart of the home. The generous layout includes a comfortable sitting area centered around a fireplace, creating a warm and inviting atmosphere for family gatherings or quiet evenings. Large windows allow natural light to fill the room, enhancing the home’s historic character while creating an open and comfortable environment.
Just beyond the living room is a formal dining room designed for entertaining. Its generous size makes it well suited for holiday celebrations, dinner parties, and family meals, while preserving the elegance that defined homes built during the early 1900s.

The kitchen offers abundant cabinet space and a practical layout that provides an excellent foundation for future updates. New owners have the opportunity to introduce modern conveniences while preserving the home’s original charm and architectural integrity.
One of the home’s greatest strengths is its flexible floor plan. The first floor includes three spacious bedrooms, one of which features its own private bathroom, making it an excellent option for a primary suite or guest accommodations. An additional office on the main level can easily serve as a sixth bedroom, home office, library, or hobby room depending on the homeowner’s needs.
The second floor continues to provide generous living space with two long enclosed bedrooms connected by a large shared bathroom. These upper-level rooms offer privacy and versatility, making them ideal for family members, guests, or creative workspaces.
Accessibility has also been thoughtfully incorporated into the property. A wheelchair-accessible ramp, accessible hallways, accessible doors, accessible closets, an accessible bedroom, and an accessible full bathroom make the home more accommodating for a variety of occupants while adding long-term practicality.
Outside, the property continues to impress. A large wooden deck overlooks the secluded backyard, providing a peaceful setting for outdoor dining, entertaining, or simply relaxing while enjoying the mature trees and local wildlife. Whether sipping morning coffee or unwinding in the evening, this outdoor space offers a quiet retreat despite the property’s convenient in-town location.
The converted garage adds valuable storage space that can accommodate tools, equipment, seasonal items, or workshop projects. The paved parking area further enhances convenience for residents, guests, or future business visitors should the property be adapted for commercial use.

Sitting on approximately 0.7 acres, the property offers far more outdoor space than many downtown homes. The expansive lot provides opportunities for landscaping, gardens, additional recreational areas, or future improvements while preserving the privacy created by the surrounding greenery.
Although the home requires updates and is being offered as-is, its historic character, spacious floor plan, and desirable location provide a remarkable foundation for restoration. Rather than replacing history, future owners have the opportunity to preserve and celebrate the architectural details that have survived for more than a century while carefully introducing modern comforts.
Its location in downtown Marianna further enhances its appeal. Marianna is known for its historic atmosphere, growing community, and nearby natural attractions, including the breathtaking Florida Caverns State Park and the crystal-clear waters of Blue Springs at Merritt’s Mill Pond. In addition, the white-sand beaches of Panama City Beach are approximately an hour away, making the property attractive not only as a residence but also as a potential destination for visitors.
For investors, the property’s visibility along Highway 90 opens additional possibilities beyond residential living. Its flexible layout could support professional offices, a boutique hospitality business, or other approved commercial uses depending on local regulations. The combination of historic charm and prime accessibility creates unique long-term potential.
Historic Craftsman homes of this size and character rarely become available at such an accessible price point. With five bedrooms, three bathrooms, a spacious deck, accessible features, generous parking, and nearly three-quarters of an acre in the heart of Marianna, this residence offers much more than square footage—it offers the opportunity to restore a piece of Florida history while creating lasting value. For buyers who appreciate craftsmanship, history, and endless possibilities, this remarkable 1915 home is ready to begin its next chapter.


From Zillow