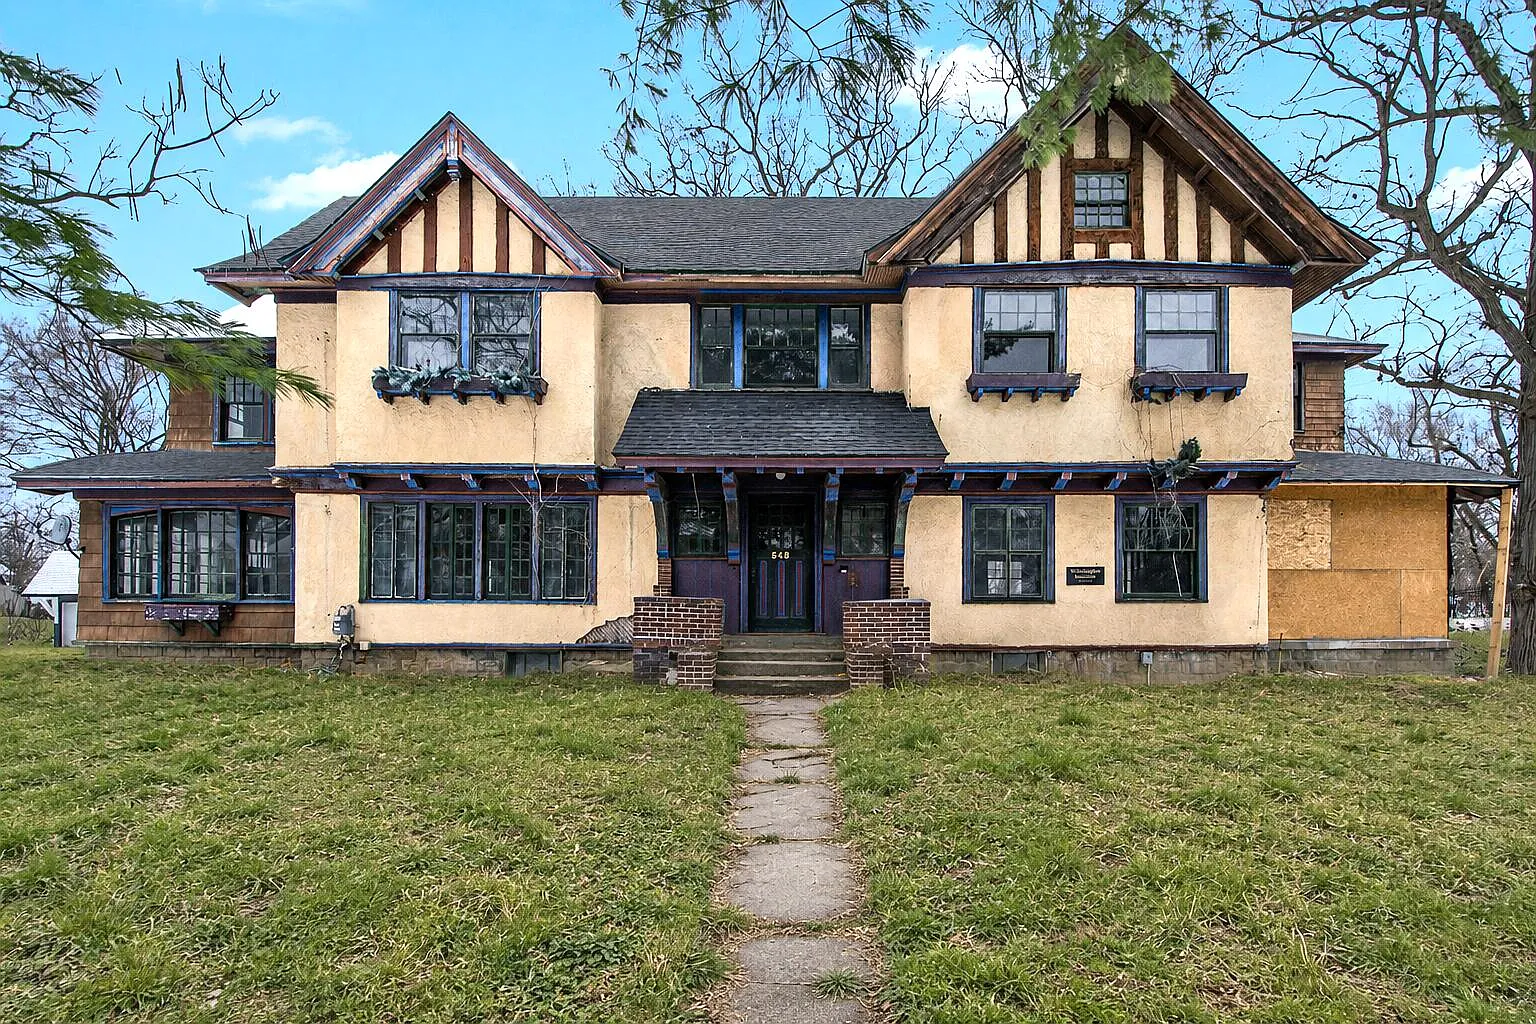
Restoring the Historic Withington Mansion: An 1887 Jackson Landmark Full of Potential Listed for $249,000
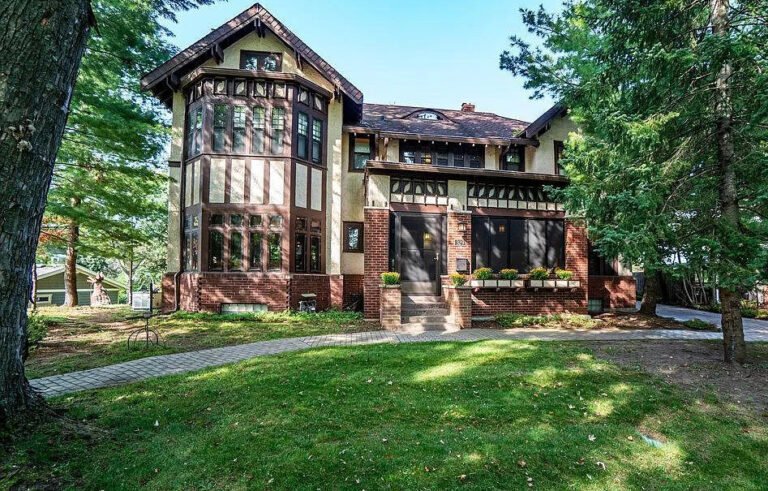
Steeped in local history and rich architectural character, 542 A St in Jackson, Michigan, presents a remarkable opportunity to restore one of the city’s most recognizable historic residences. Known locally as the Withington Mansion, this impressive home was built in 1887 and offers approximately 4,603 square feet of living space across three stories. With significant restoration work already underway and countless original features waiting to be revived, this property represents a rare chance to preserve a true piece of Michigan history.
From the moment you arrive, the home’s commanding presence immediately captures attention. Its classic late-19th-century architecture, expansive footprint, and generous lot create an unforgettable first impression. Sitting on approximately 0.67 acres, the property provides both the grandeur expected from a historic estate and the outdoor space to complement it.
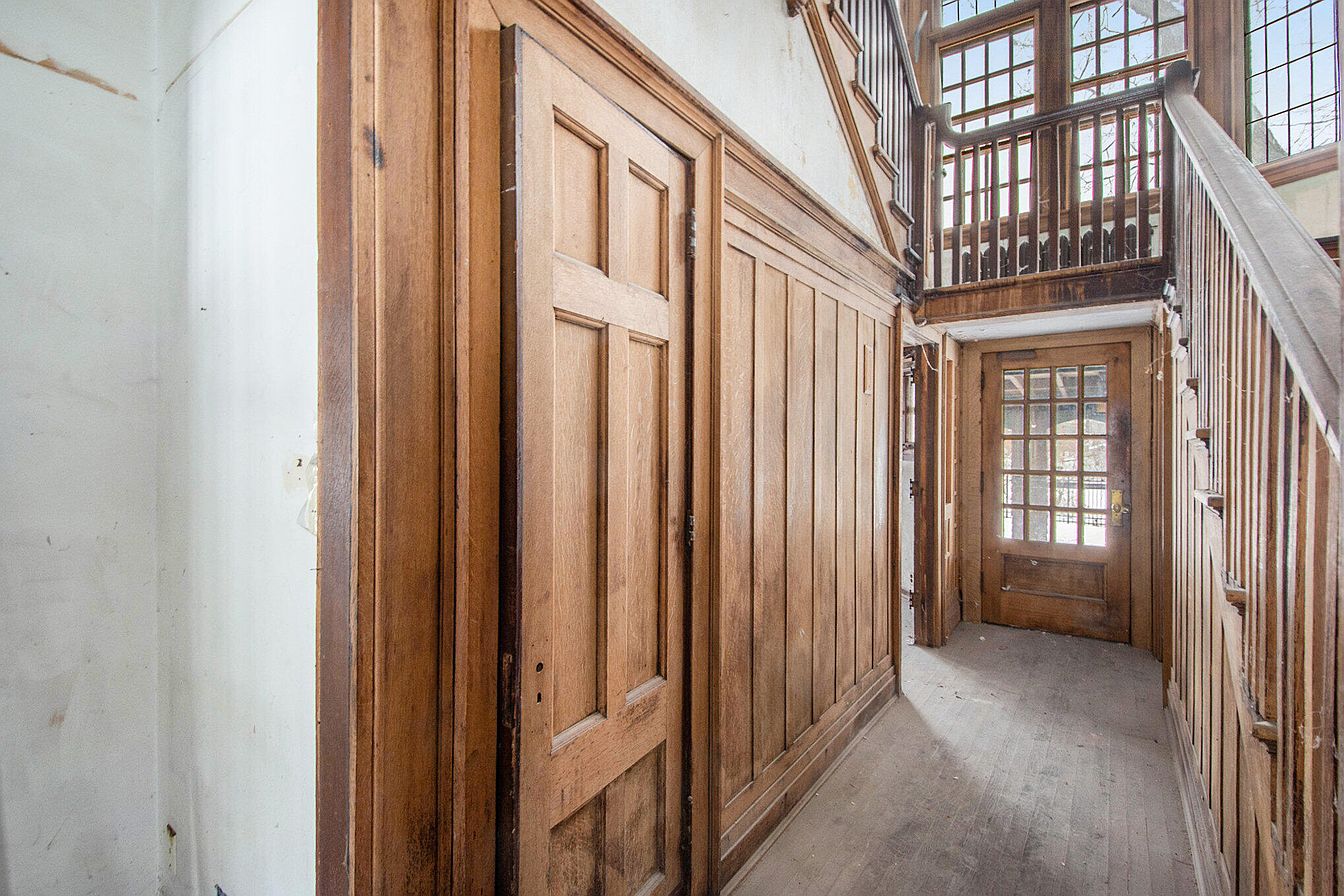
Entering through the front door, visitors are welcomed by a grand foyer that hints at the home’s original elegance. The spacious entrance sets the tone for the rest of the residence, where soaring ceilings, generous room sizes, and traditional architectural details create an atmosphere rarely found in modern construction. Every room offers an opportunity to imagine the mansion restored to its original beauty while incorporating modern comforts where desired.
The main level features a traditional floor plan that includes a formal living room, formal dining room, kitchen, and additional living areas designed for entertaining and everyday life. Large rooms provide flexibility for gatherings, quiet evenings, or creative redesign while preserving the home’s historic charm. A fireplace serves as a focal point, adding warmth and reinforcing the timeless character that defines this remarkable residence.
One bedroom is conveniently located on the main floor, providing flexibility for guests, multi-generational living, or a private office. The home’s thoughtful layout allows owners to adapt the space to meet a variety of modern lifestyle needs while maintaining the integrity of its original design.
Upstairs, several spacious bedrooms provide comfortable accommodations and endless possibilities for customization. The generous proportions of each room reflect the craftsmanship and architectural standards of the late nineteenth century, offering a sense of openness that continues throughout the home.

The residence includes three full bathrooms, creating a practical foundation for future renovations and comfortable daily living. Whether restoring existing spaces or redesigning them to suit personal preferences, the home’s size provides tremendous flexibility.
One of the property’s most exciting features is the expansive third-floor attic. Rather than simply serving as storage, this enormous space offers incredible potential for transformation. It could become a recreation room, library, artist’s studio, home theater, guest suite, fitness area, or any number of creative living spaces. The possibilities are limited only by imagination.
The full basement adds additional storage and utility space while supporting the home’s substantial structure. Combined with the home’s three-story layout, every level contributes to its remarkable sense of scale.
An important advantage for future owners is that major restoration work has already begun. Significant improvements have been completed to help prepare the property for its next chapter. A brand-new roof protects the home while providing one of the most important structural upgrades any historic property can receive. Extensive demolition and cleanout work have also been completed, allowing restoration efforts to move forward more efficiently.
New windows have already been purchased, offering another major step toward revitalizing the mansion while maintaining its historic appearance. These preparations save valuable time and demonstrate the commitment already invested in preserving this architectural landmark.

Attention has also been given to the detached garage, which has received a new roof, updated garage doors, and fresh exterior paint. Capable of accommodating multiple vehicles, the garage offers exceptional storage, workshop space, or future flexibility for collectors and hobbyists alike.
Adding to the property’s curb appeal, a newly installed wrought iron fence lines the rear portion of the property, enhancing both security and the estate-like atmosphere of the grounds. The spacious lot offers room for landscaping, gardens, outdoor entertaining areas, or additional improvements while preserving the mansion’s historic setting.
Heating is provided through both baseboard and forced-air systems, offering flexibility for maintaining comfortable indoor temperatures throughout Michigan’s changing seasons. Laundry hookups are already in place, adding another practical feature for future occupants.
Located within Jackson, the Withington Mansion enjoys convenient access to schools, parks, shopping, restaurants, and downtown amenities while standing as an important reminder of the city’s architectural heritage. Historic homes of this size and significance are increasingly uncommon, especially those offering such extensive restoration progress and untapped potential.
For preservation enthusiasts, restoration specialists, or anyone dreaming of bringing a historic estate back to life, 542 A St presents an extraordinary opportunity. With over 4,600 square feet, three stories, generous living spaces, an expansive attic, a detached garage, substantial completed improvements, and a rich local history, the Withington Mansion is ready for its next chapter. Once restored, this magnificent 1887 residence has every opportunity to once again become one of Jackson’s most admired historic homes, preserving its legacy for generations to come.




From Zillow