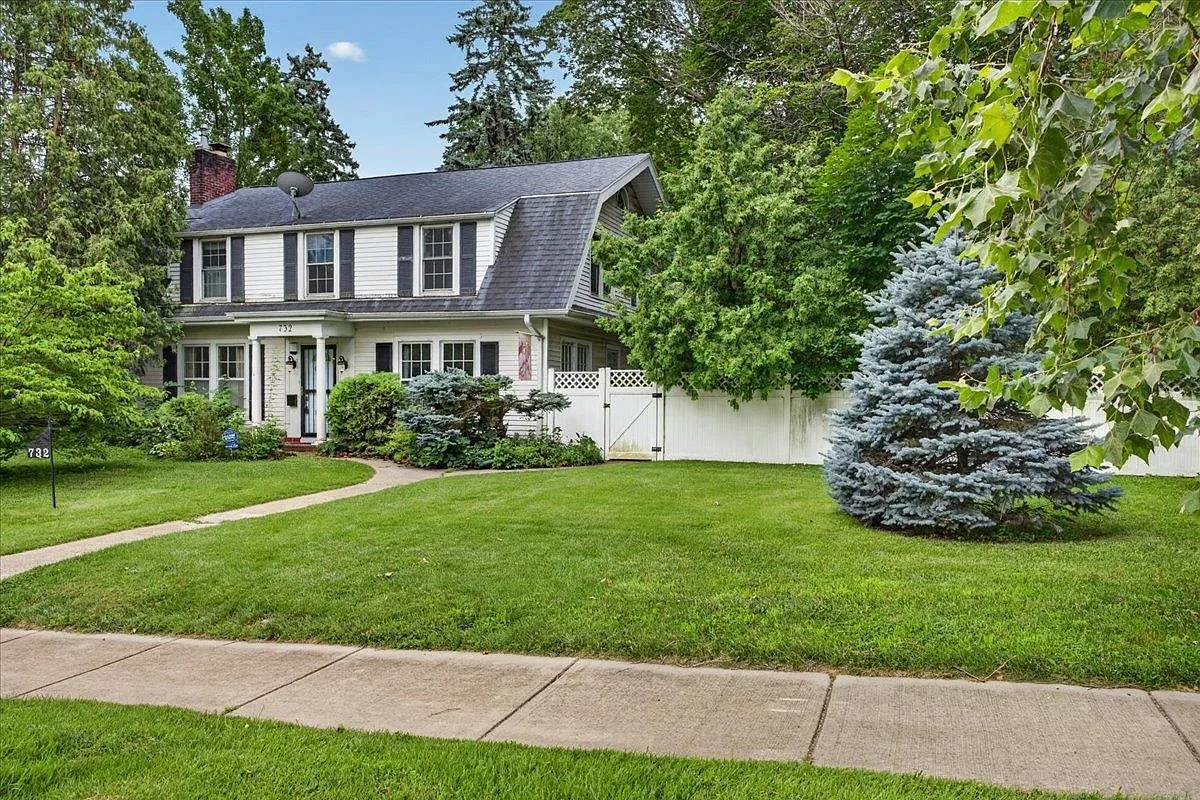
Spacious 5-Bedroom Colonial Home in Rockford Offers Room, Character, and Modern Updates
At $199,000, 732 John St in Rockford, Illinois, offers an appealing combination of space, functionality, and recent improvements. This two-story Colonial-style home features five bedrooms, two full bathrooms, approximately 2,569 square feet of total living space, and a generous 0.34-acre lot. With multiple living areas, a finished lower-level recreation room, a detached two-car garage, and mature trees surrounding the property, the home provides plenty of room for families, guests, hobbies, and everyday living.
Built in 1936, the residence carries the traditional proportions and character associated with older Colonial-style homes while benefiting from several important updates. The property has also received improvements to key mechanical and drainage systems, making it an interesting option for buyers who want a larger historic home without taking on a completely untouched renovation project.
The main level provides a comfortable layout with several distinct spaces. The living room is one of the home’s highlights, offering approximately 272 square feet of space and a wood-burning fireplace. With dimensions of roughly 18.4 by 14.8 feet, the room has plenty of space for large furniture arrangements and can serve as the primary gathering area for family and friends.
The fireplace adds warmth and character, particularly during colder Illinois winters. A traditional wood-burning fireplace can also become an important architectural feature in an older home, creating a natural focal point while reinforcing the property’s classic personality.
The kitchen is generously sized at approximately 169 square feet and includes plenty of cupboard and counter space. The existing appliances include a dishwasher, disposal, microwave, refrigerator, stove or cooktop, and gas water heater. This makes the kitchen functional from day one while leaving room for future updates based on the new owner’s preferences.
Bamboo wood flooring adds a distinctive touch to the interior and contributes to the home’s combination of traditional character and contemporary practicality.
The dining room provides a dedicated area for meals and entertaining. Measuring approximately 135 square feet, it offers enough room for a substantial dining table and provides a natural connection between the kitchen and other living spaces.
Another particularly attractive feature is the four-season sunroom. Filled with natural light, this room offers flexibility that can be difficult to find in newer homes. It could serve as a morning coffee space, reading room, home office, plant room, or simply a peaceful place to enjoy the outdoors from the comfort of the interior.
The main level also includes bedrooms and a full bathroom, making part of the home suitable for occupants who prefer or require easier single-level living.
One of the property’s biggest advantages is its five-bedroom configuration. Three additional bedrooms are located upstairs, including a generously sized primary bedroom measuring approximately 15.1 by 13.4 feet.
A second upstairs bedroom measures approximately 15.1 by 13.3 feet, while another offers roughly 186 square feet of space. These rooms provide enough flexibility for a larger household, guests, children, or dedicated home offices.

Having five bedrooms does not necessarily mean every room needs to function as a bedroom. Modern homeowners increasingly need flexible spaces for remote work, hobbies, exercise, gaming, creative projects, and guest accommodations. The layout at 732 John St provides the opportunity to dedicate rooms to different purposes without sacrificing essential living areas.
A second full bathroom is also located upstairs, making the home more convenient for larger households and reducing the pressure on the main-level bathroom.
The home also includes a full basement with approximately 265 square feet of finished space. The finished recreation room provides additional living space that can be used for entertainment, hobbies, a playroom, home gym, or relaxation.
The basement also features a sump pump, while recent improvements include the addition of drain tile and a sump pit. These updates can be particularly valuable for a home with a basement, helping address water-management concerns and providing additional peace of mind.
The laundry area is located in the basement, with a washer and dryer included. This keeps laundry activities separate from the primary living spaces while providing a practical utility area.
Several relatively recent improvements make this property particularly noteworthy. The furnace and central air conditioning system are approximately one to two years old, while the water heater is also approximately one to two years old.
For prospective buyers, updates to major mechanical systems can be an important consideration. Replacing HVAC equipment and water heaters can be significant expenses, so having relatively newer systems already in place may reduce the need for immediate major investment.
The home is heated with forced air and natural gas and benefits from central air conditioning, providing year-round climate control.
Outside, the property occupies approximately 0.34 acres, giving residents a substantial yard compared with many urban properties. Mature trees provide shade and help create a pleasant atmosphere around the home.
The yard offers room for outdoor activities, gardening, landscaping, or simply enjoying warmer weather. A garden shed provides additional storage for lawn equipment, tools, bicycles, and other household items.
Parking is another practical advantage. The property includes a detached two-car garage, giving owners protected space for vehicles as well as potential workshop or storage uses. The detached configuration also keeps the garage separate from the primary living structure.

A four-season porch adds another useful outdoor-adjacent space and can potentially be enjoyed throughout much of the year.
The home’s 1936 construction gives it a character that newer properties often struggle to replicate. Its Colonial-inspired design, wood-burning fireplace, bamboo flooring, sunroom, traditional room arrangement, and mature landscaping all contribute to its established identity.
At the same time, the property has enough flexibility to accommodate modern lifestyles. A buyer could preserve its traditional character while gradually updating finishes, lighting, bathrooms, kitchen elements, and other interior details.
For families, the five-bedroom layout is especially attractive. There is room for children, guests, home offices, and hobbies without forcing everyone to share limited spaces.
For buyers who work remotely, the additional bedrooms and sunroom could provide several possibilities for dedicated work areas. For those who enjoy entertaining, the combination of a large living room, dining room, kitchen, sunroom, and finished recreation room provides multiple gathering spaces.
Located in Rockford, the property provides access to the amenities and services of a larger Illinois community while maintaining the established feel of a residential neighborhood.
Rockford offers restaurants, shopping, parks, cultural attractions, schools, and recreational opportunities. Its location in northern Illinois also places residents within reach of surrounding communities and larger metropolitan destinations.
For buyers searching for a spacious home without the footprint and maintenance demands of a large suburban estate, this property strikes an interesting balance. The 0.34-acre lot provides outdoor space without becoming overwhelming.
At $199,000, 732 John St stands out for its combination of five bedrooms, two bathrooms, 2,569 square feet, finished basement space, a four-season porch, detached two-car garage, and substantial yard.
The recent HVAC, water heater, and drainage improvements further strengthen the property’s appeal, while the home’s older architectural character provides an opportunity for buyers who appreciate established homes with personality.
Whether used as a spacious family residence, a multigenerational home, or a property with room for future customization, 732 John St offers a compelling amount of space and flexibility. With its classic design, generous room sizes, practical updates, and mature outdoor setting, this Rockford home provides a strong foundation for its next chapter.


From Zillow