A Remarkable Queen Anne Mansion in Indiana With Historic Character and Rental Income
$170,000 | 77 E 3rd St, Peru, IN 46970
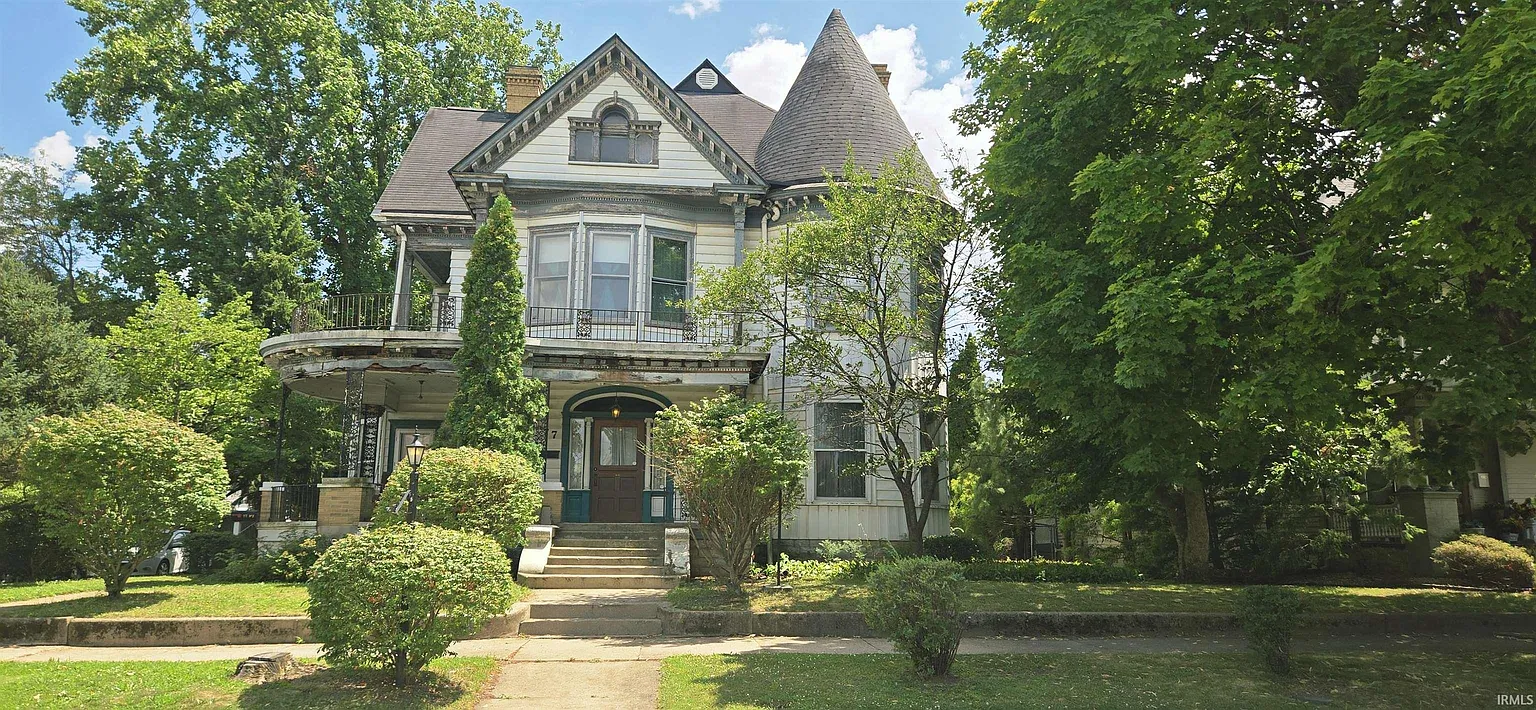
A remarkable piece of Indiana history is back on the market, offering buyers a rare opportunity to own a grand Queen Anne residence filled with original architectural details. Listed at $170,000, 77 E 3rd St in Peru, Indiana, features approximately 4,145 square feet of living space, six bedrooms, three bathrooms, and an extraordinary collection of historic craftsmanship.
The property is being sold as-is and cash offers only, but it offers far more than the main residence. Included with the purchase is a separate approximately 800-square-foot rental house at the rear of the property, providing additional living space and potential rental income. The rear property is currently described as generating approximately $900 per month.
Built in 1900, the main home is a striking example of Victorian-era architecture. Its Queen Anne character is immediately visible through distinctive exterior and interior details that have survived for more than a century.
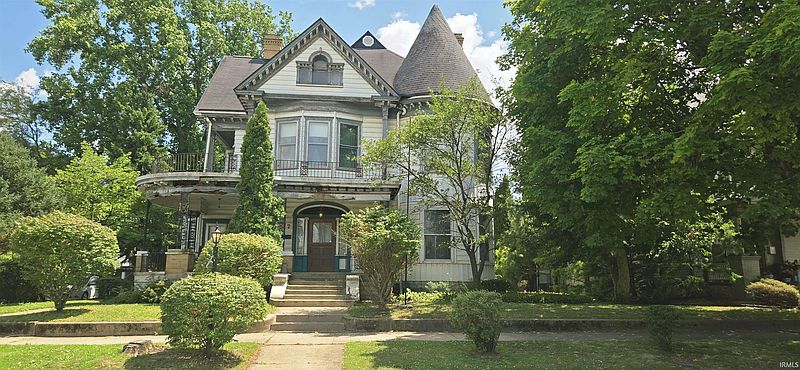
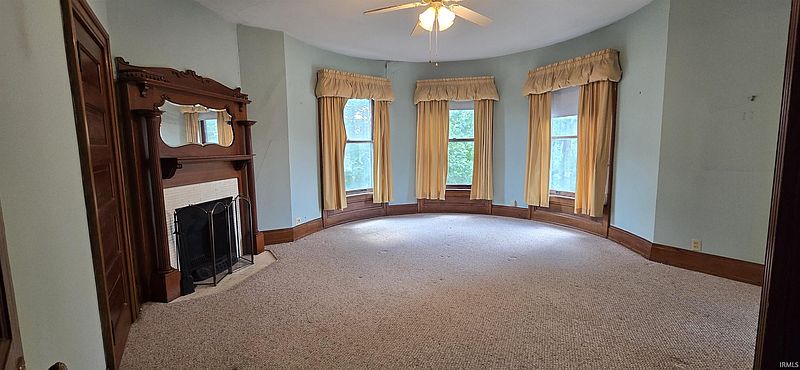
One of the home’s most recognizable features is its iconic turret, complete with the original finial that has been preserved. The property also features a unique wraparound porch, giving the exterior an impressive presence and providing a generous outdoor area.
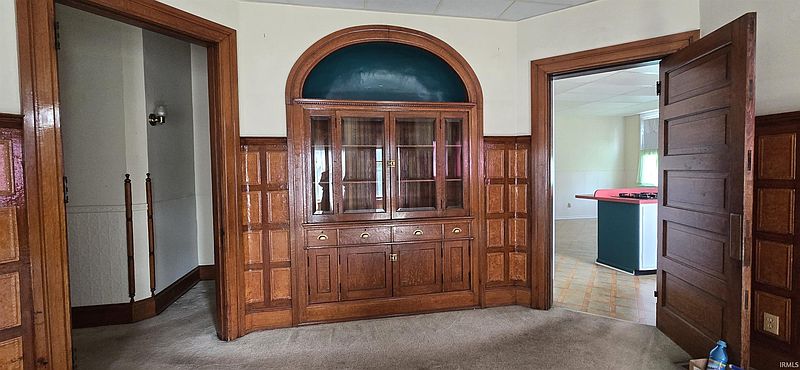
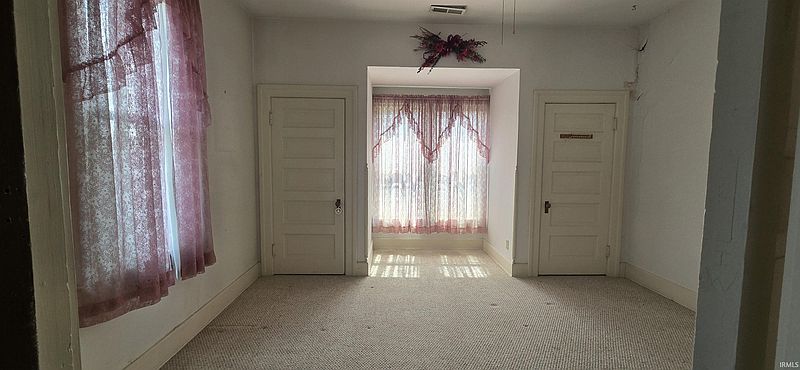
Inside, the scale and craftsmanship continue. Large rooms, original millwork, high ceilings, and intricate woodwork create an atmosphere that is difficult to reproduce in modern construction.
For historic-home enthusiasts, the details inside 77 E 3rd St are perhaps its greatest attraction.
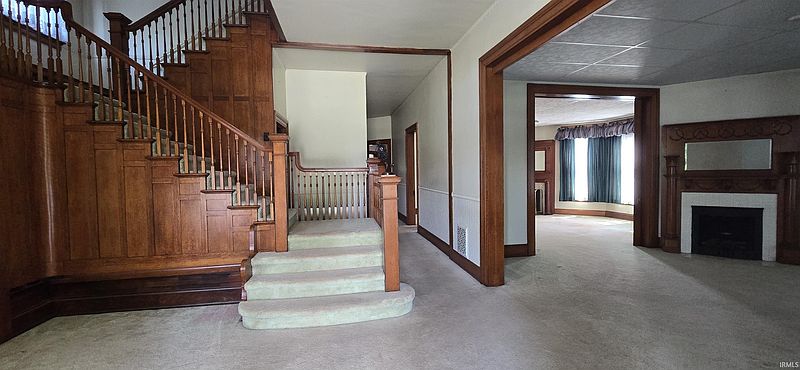
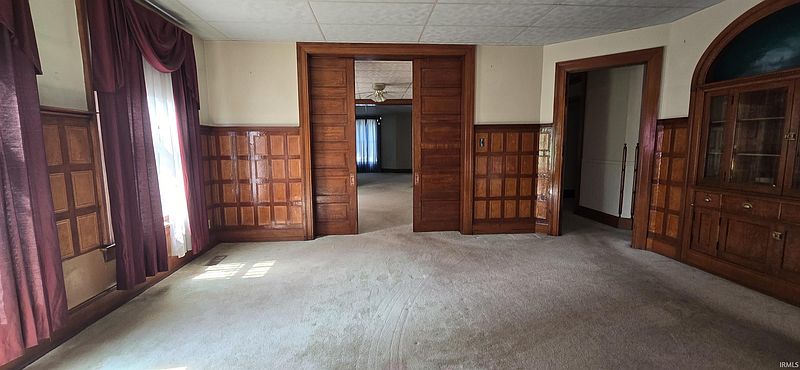
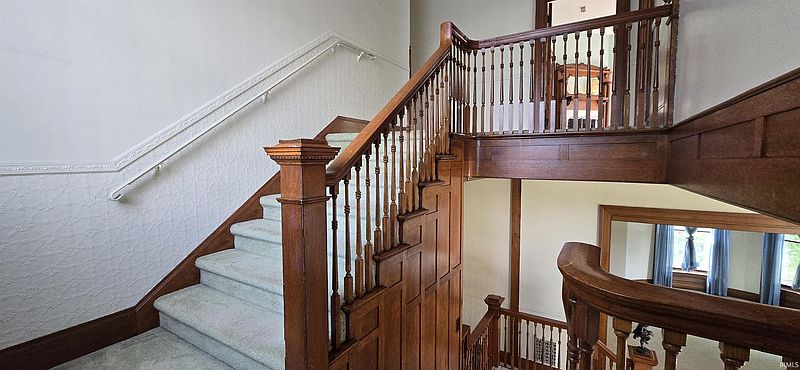
The residence retains an impressive original wood staircase, along with original millwork, pocket doors, transom windows, and servants’ stairs. Many of the doors still feature their original knobs, hinges, escutcheons, and locks.
These details provide a direct connection to the home’s construction more than 120 years ago.
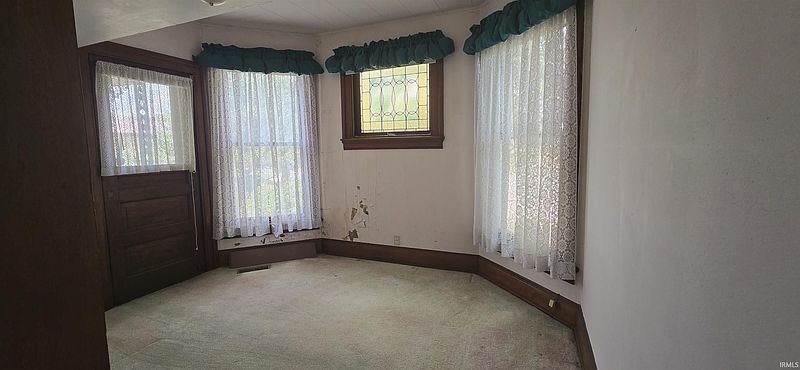
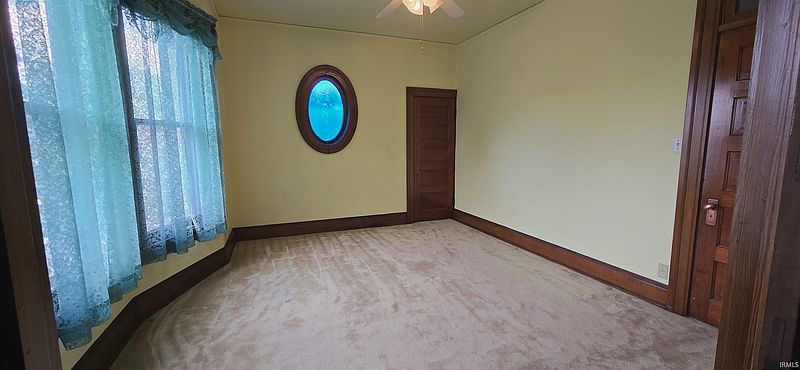
The windows are equally distinctive, featuring curved glass, pressed glass, and stained glass. Upstairs, the north bedroom contains an unusual turquoise-colored ox-eye or oculus window, which remains original to the property.
Another remarkable feature is the second-floor widow’s walk, located just outside the eastern bedrooms. This upper-level porch adds another layer of character to an already unusual architectural design.
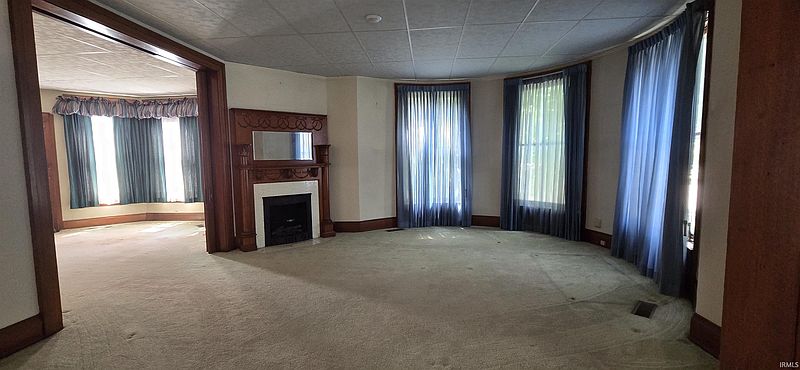
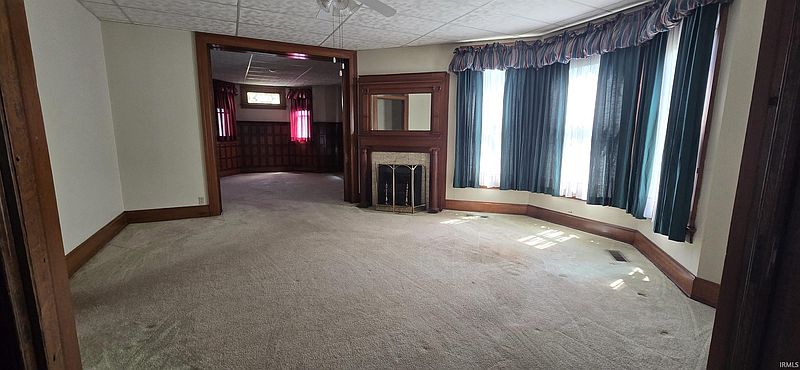
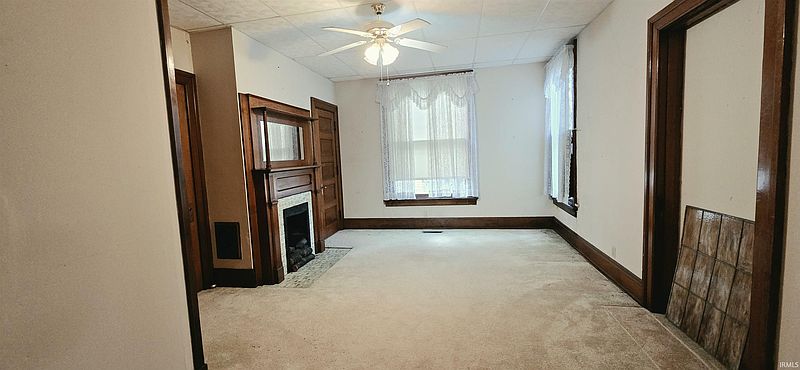
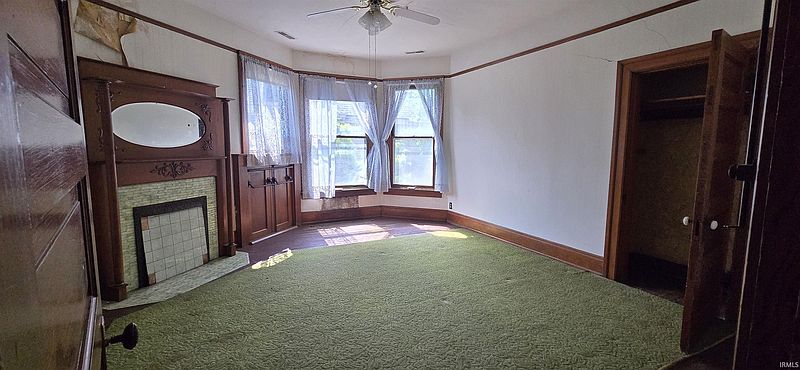
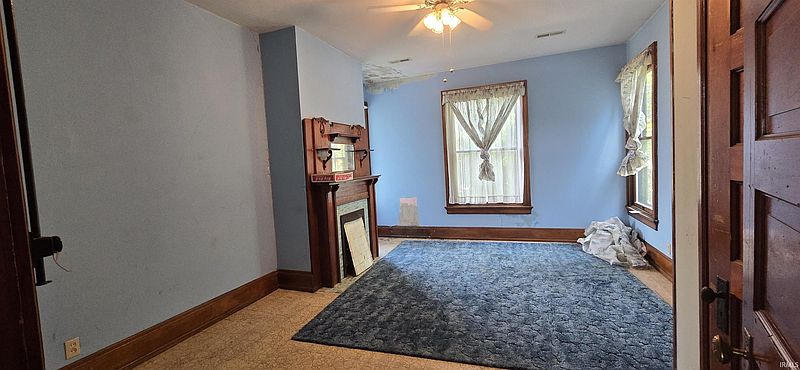
The home contains an impressive five fireplaces, with fireplaces serving as focal points in several rooms.
Each fireplace features a tiled surround and a decorative overmantel above it. Some of the overmantels contain particularly elaborate millwork, adding to the craftsmanship found throughout the residence.
The fireplaces are located in areas including the family room, living room, and several bedrooms.
These features could become major highlights in a carefully completed restoration, especially for buyers who want to preserve the historic atmosphere of the home while updating its modern conveniences.
The main floor offers several unusually large rooms.
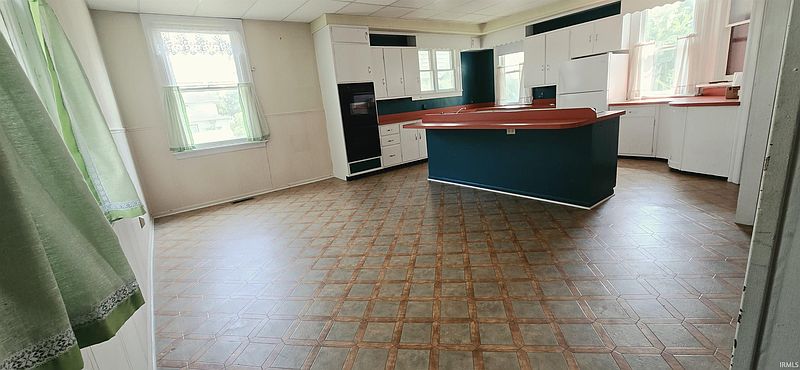
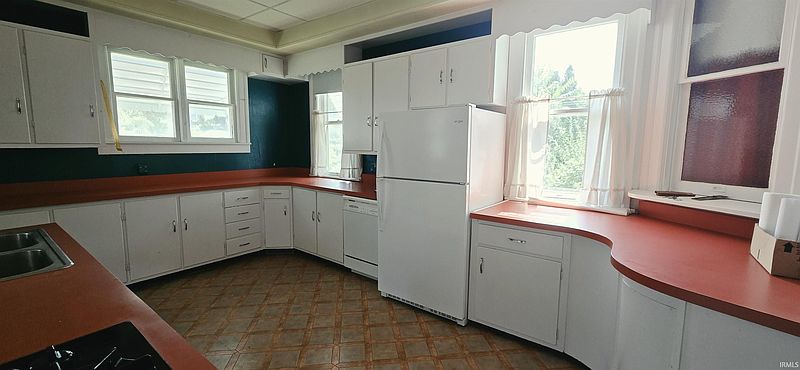
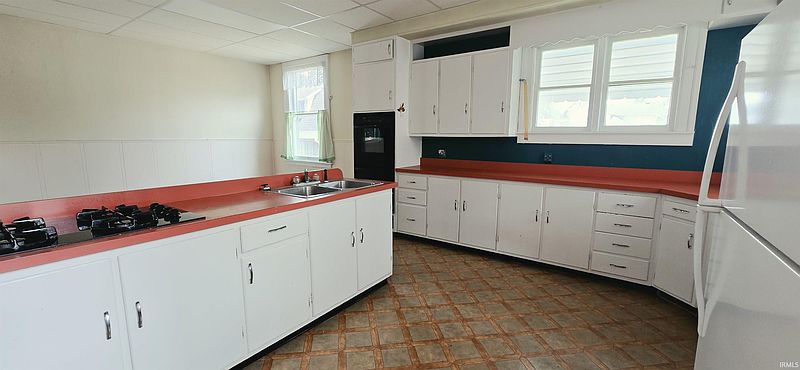
The kitchen measures approximately 23 by 18 feet, providing about 414 square feet of space. It includes a kitchen island, breakfast bar, and eat-in area, creating plenty of room for cooking and gathering.
The family room measures approximately 18 by 18 feet, while the living room measures approximately 17 by 18 feet. The formal dining room is approximately 18 by 17 feet.
The combination of these large rooms creates a floor plan suited to entertaining, family gatherings, and formal occasions.
Hardwood flooring, natural woodwork, crown molding, pocket doors, and an impressive entrance foyer further contribute to the home’s traditional character.
The residence offers six bedrooms and three bathrooms, including one full bathroom and two half bathrooms according to the property details.
One bedroom is located on the main level, while additional bedrooms are positioned upstairs.
The second floor includes a full bathroom with a laundry chute, along with another half bathroom. The three-story layout provides additional space and flexibility, while the full basement offers another area for storage or future use.
The home also includes walk-in closet space and a combination of hardwood, carpet, and vinyl flooring.
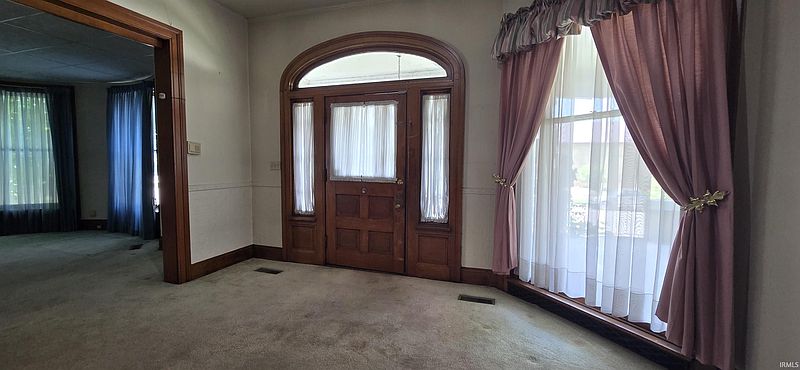
The home’s front entrance is another architectural highlight.
The main door features a beveled-edge lunette window with leaded glass sidelights, creating an elaborate entrance that immediately establishes the historic character of the property.
Combined with the original hardware, transom windows, staircase, and millwork, the entryway gives visitors an impressive introduction to the home’s craftsmanship.
Perhaps one of the most interesting aspects of this property is that the purchase includes more than the historic main residence.

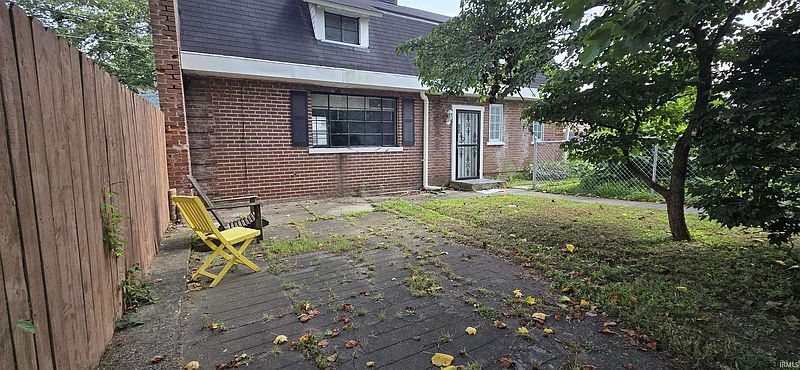
An approximately 800-square-foot rental house is located at the rear of the property. Originally serving as the property’s carriage house, it has since been converted into a three-bedroom, 1.5-bath home.
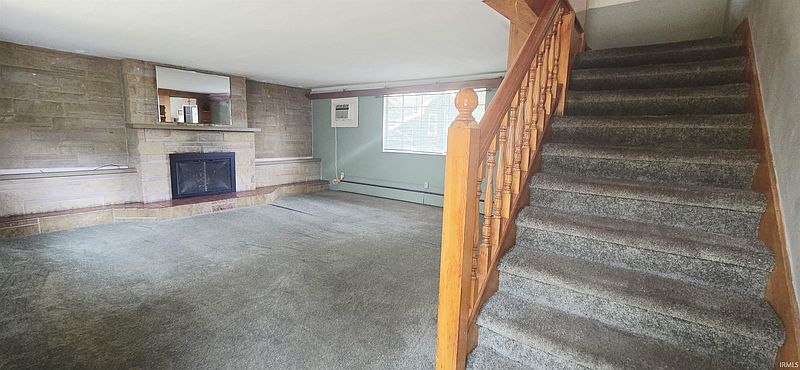
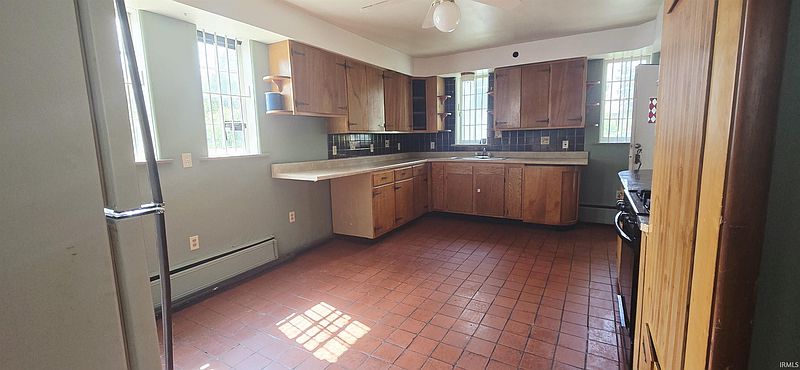
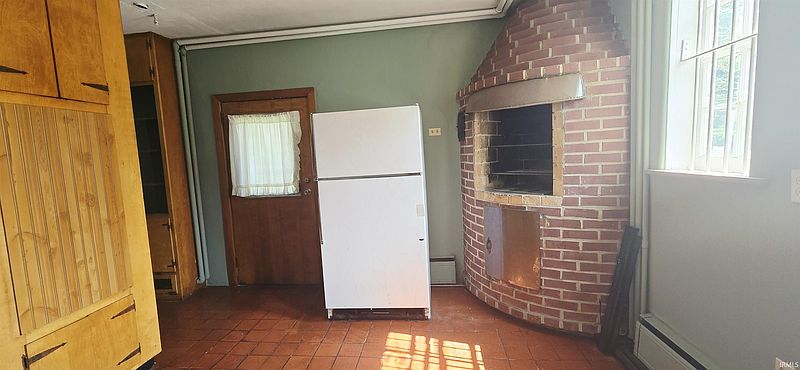
The secondary residence includes a fireplace in the living room and a built-in brick oven in the kitchen. Appliances are included.
The property is currently described as producing approximately $900 per month in rental income, providing a potential income stream for the next owner.
For an investor or owner who appreciates historic architecture, having a separate rental property included with the main house makes the overall opportunity particularly unusual.
The combination of a large historic residence and a separate rental house gives this property several possible uses.
An owner could live in the main residence while renting the rear home, use the secondary property for extended family, or potentially explore other permitted uses.
The rental income could also help offset some of the expenses associated with maintaining and restoring a historic property.
However, prospective buyers should independently verify the rental arrangement, income, condition of the secondary structure, and applicable local regulations before relying on future rental revenue.
The property is being sold as-is and cash offers only, so buyers should be prepared to take responsibility for the home’s condition and any repairs or restoration required.
A professional inspection would be especially important for a house built in 1900. Buyers should evaluate the foundation, roof, electrical and plumbing systems, heating and cooling, windows, fireplaces, basement, and other structural components.
Despite these considerations, the property’s existing historic details give it something that cannot easily be recreated: genuine character.
At $170,000, 77 E 3rd St represents a remarkable opportunity for someone interested in historic homes, restoration, or real estate investment.
The main residence offers approximately 4,145 square feet, six bedrooms, three bathrooms, three stories, five fireplaces, a turret, wraparound porch, original staircase, pocket doors, stained and pressed glass, original hardware, and countless other architectural details.
Then there is the additional 800-square-foot carriage house conversion, offering three bedrooms, 1.5 bathrooms, a fireplace, a brick kitchen oven, and reported rental income of approximately $900 per month.
For the right buyer, this is more than simply an old house. It is an opportunity to become the next steward of a distinctive Queen Anne residence and preserve its remarkable craftsmanship for another generation.
77 E 3rd St offers history, space, architectural beauty, and income potential—all for a property that is waiting for someone with the vision to bring it into its next chapter.

From Zillow