Historic Marion Estate Offers 6,800 Square Feet of Southern Grandeur and Endless Possibilities Listed for $265,000
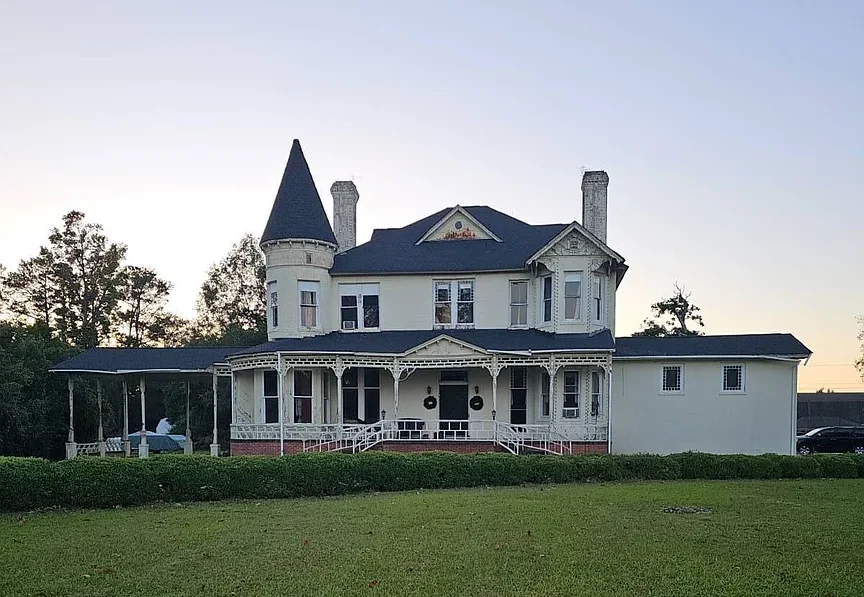
Few properties offer the combination of history, scale, character, and potential found at 619 Willcox Ave in Marion, South Carolina. Priced at $265,000, this extraordinary 1895 property sits on approximately 2.37 acres and encompasses an impressive 6,800 square feet of living space. Listed on the Historical Registry, the estate represents a rare opportunity for a buyer with the imagination and resources to restore a remarkable piece of Southern architecture.
Originally created as a grand private residence, the property later served the Marion community as a funeral home. Today, it stands ready for a new chapter. Its dual residential and commercial zoning adds an important layer of versatility, opening the door to a wide range of potential uses, subject to local approvals and regulations.

A Remarkable 1895 Marion Estate Filled with Historic Character, Architectural Detail, and Southern Grandeur
Built in 1895, the property dates back to an era when homes were designed with craftsmanship, proportion, and architectural detail at the forefront. At approximately 6,800 square feet, this is not simply a large house—it is an expansive historic structure with an architectural presence of its own.
The two-story building features six massive bedrooms and three half-bathrooms, along with numerous large common areas. Its interior includes a den, dining room, family room, library, living room, kitchen, and multiple master-bedroom configurations.
One of the property’s most remarkable characteristics is its collection of fireplaces. There are 10 fireplaces throughout the residence, creating an extraordinary connection to the home’s original character.
The fireplaces could become major architectural focal points throughout a future restoration. With thoughtful rehabilitation, they could help recreate the atmosphere of an elegant 19th-century Southern estate while allowing modern conveniences to be incorporated behind the scenes.
Hardwood flooring is another defining interior feature. Combined with the home’s scale and historic architecture, the wood floors provide a strong foundation for restoration work.
The six-bedroom layout provides enormous flexibility. The property includes both first-floor and upper-level sleeping arrangements, including a first-floor master bedroom.
For a private residence, the size would allow a future owner to create dedicated spaces for guests, offices, libraries, entertainment, hobbies, and family gatherings. The property’s multiple common rooms further increase its adaptability.
The library is particularly appropriate for the home’s historic character. A future restoration could turn this space into an elegant reading room or private study, preserving the atmosphere of a traditional Southern estate.
The dining room and family areas also provide plenty of room for entertaining. With 6,800 square feet available, the home could accommodate large gatherings while still providing numerous private areas throughout the property.

A Major Restoration Opportunity with a New Roof, Historic Interiors, and Multiple Possibilities for the Future
The property is being presented as a restoration opportunity, and buyers should understand that substantial work will be required. The current description indicates that a new HVAC system is needed, along with cosmetic rehabilitation.
However, several important improvements have already been completed.
Most notably, the property received a brand-new roof in 2024. For a structure of this size and age, a new roof represents a significant improvement and helps protect the building from weather exposure while restoration work takes place.
One of the property’s two hot water heaters has also been replaced with a new unit.
These improvements provide a stronger starting point for the next phase of the property’s restoration. A prospective buyer should nevertheless conduct a comprehensive inspection and obtain professional estimates for structural, electrical, plumbing, HVAC, and other rehabilitation requirements.
The separate kitchen includes wood counters and offers another opportunity for restoration or modernization. A future renovation could potentially create a large, modern kitchen while maintaining architectural details consistent with the age of the property.
Outside, the estate sits on approximately 2.37 acres, providing substantial outdoor space around the historic structure.
A covered porch offers an ideal location for enjoying the property’s surroundings and could become an important part of a restored Southern aesthetic. Imagine a wide porch furnished with comfortable seating, surrounded by mature landscaping and connected to the grandeur of the historic home.
The acreage also provides opportunities for gardens, outdoor gathering areas, landscaping, walking paths, or other improvements depending on the future use of the property.

Dual Residential and Commercial Zoning Creates Opportunities for a Private Estate, Bed and Breakfast, or Event Destination
Perhaps the most exciting aspect of 619 Willcox Ave is its dual residential and commercial zoning.
This creates possibilities that extend beyond a traditional private residence. Depending on zoning requirements, historic-preservation rules, licensing, and other applicable regulations, the property could potentially be transformed into an elegant bed and breakfast, event venue, professional facility, or other commercial concept.
A restoration as a private estate would be the most direct approach. The property’s six bedrooms, multiple living areas, enormous interior volume, and 2.37-acre setting provide the basic ingredients for an extraordinary residence.
A boutique bed and breakfast could take advantage of the home’s historic character and multiple bedrooms. Historic properties with distinctive architecture can create memorable guest experiences, particularly when the original character is thoughtfully preserved.
An event space is another possibility worth considering. The property’s substantial square footage and acreage could potentially provide room for receptions, private gatherings, weddings, celebrations, or other events, subject to local approvals and necessary renovations.
The building’s former use as a funeral home also demonstrates that it has already served a commercial purpose in the community.
Marion provides a setting with strong Southern heritage and access to the broader attractions of South Carolina. Its location offers residents and visitors the opportunity to experience small-town charm while remaining within reach of larger cities, coastal destinations, and outdoor recreation.
Ultimately, 619 Willcox Ave is a property defined by possibility. Its 1895 construction, Historical Registry status, 6,800 square feet, six bedrooms, 10 fireplaces, 2.37 acres, covered porch, and dual residential-commercial zoning make it substantially different from an ordinary real estate opportunity.
The new 2024 roof and recently replaced hot water heater provide important improvements, while the need for HVAC replacement and cosmetic rehabilitation leaves plenty of room for a new owner to shape the property according to a carefully developed vision.
At $265,000, this historic Marion estate offers the chance to take on a restoration project of remarkable scale. Whether transformed back into a magnificent private residence, reinvented as a boutique bed and breakfast, developed into an event destination, or adapted for another approved use, the property has the space and character to support something extraordinary.
For the right buyer, 619 Willcox Ave is more than an old house. It is a piece of Marion history waiting to be restored, reimagined, and given an entirely new chapter.


From Zillow