Spacious 5-Bedroom Country Home on 3.9 Acres Offers Privacy and Room to Grow for $275,000
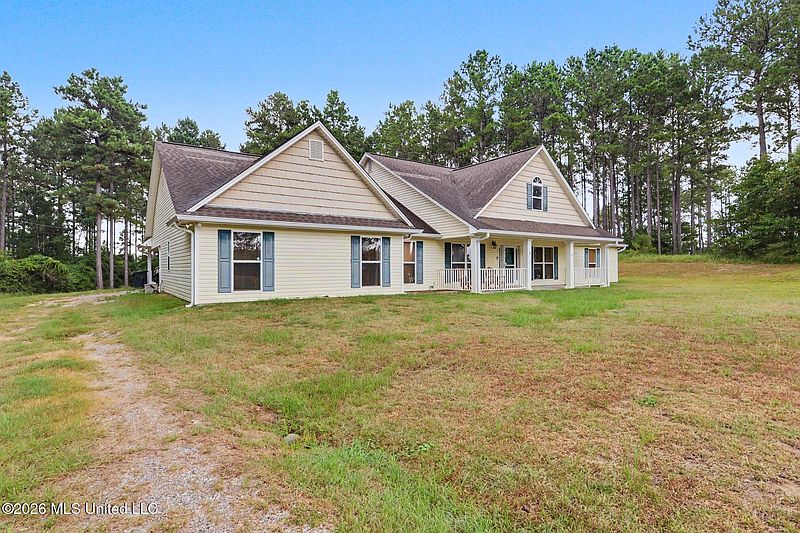
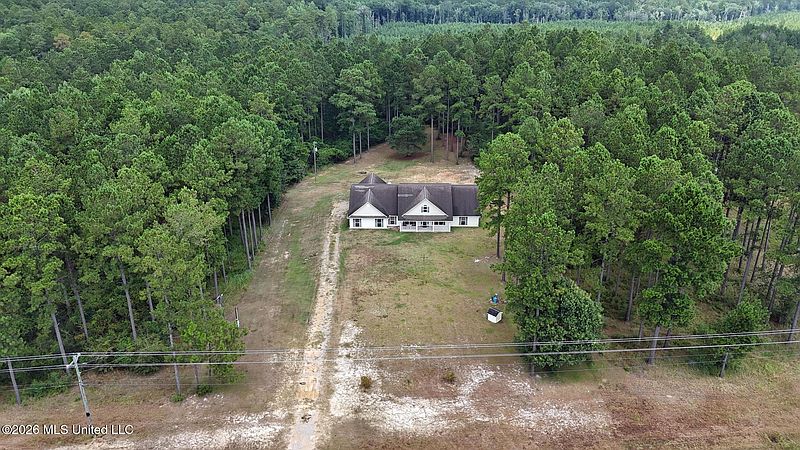
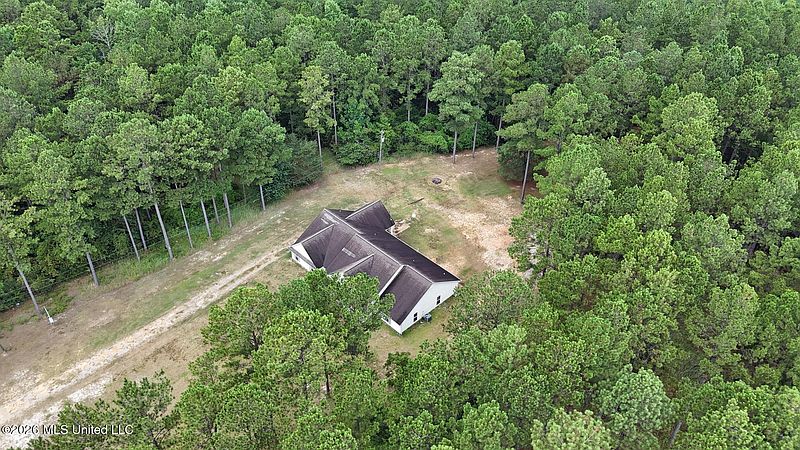
For buyers searching for a spacious home with acreage, privacy, and plenty of flexibility, 25481 Highway 57 in Leakesville, Mississippi, offers an opportunity to enjoy country living on approximately 3.90 acres. Listed at $275,000, this five-bedroom, three-bathroom property provides approximately 3,115 square feet under roof, with around 2,731 heated and cooled square feet, and was built in 2012 by America’s Home Place. Located approximately nine miles from the City of Leakesville, the property offers a quieter rural setting while remaining within reasonable reach of town. The large parcel provides considerably more outdoor space than a typical residential property, making the home suitable for buyers who value privacy, room for outdoor activities, or the ability to make improvements over time.
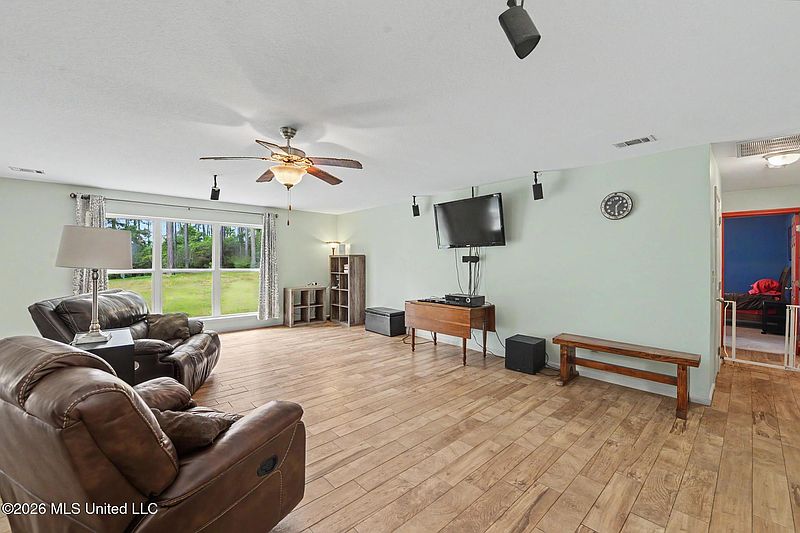
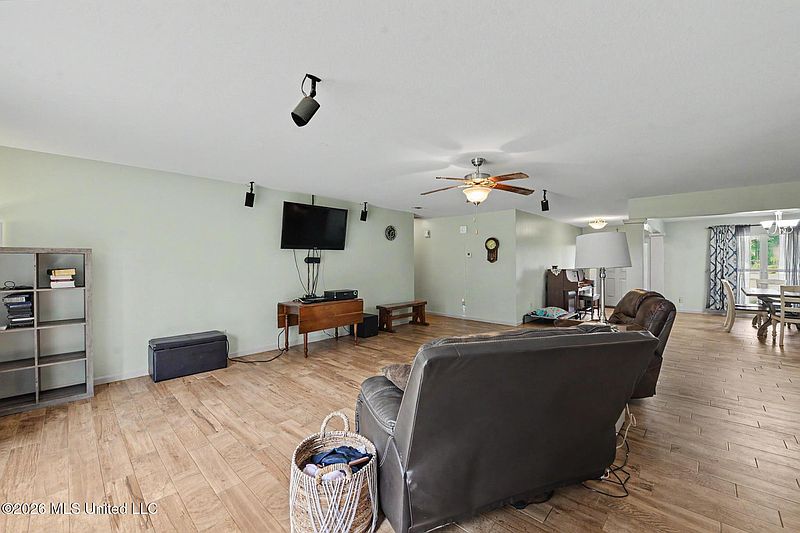
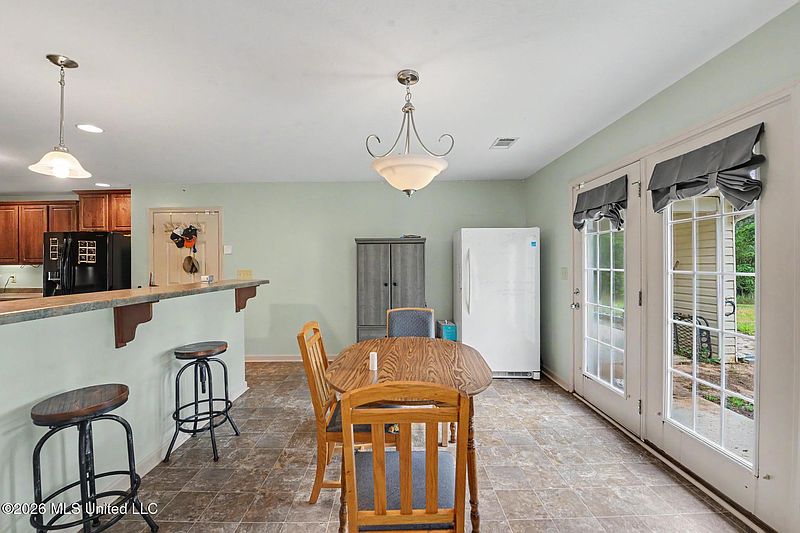
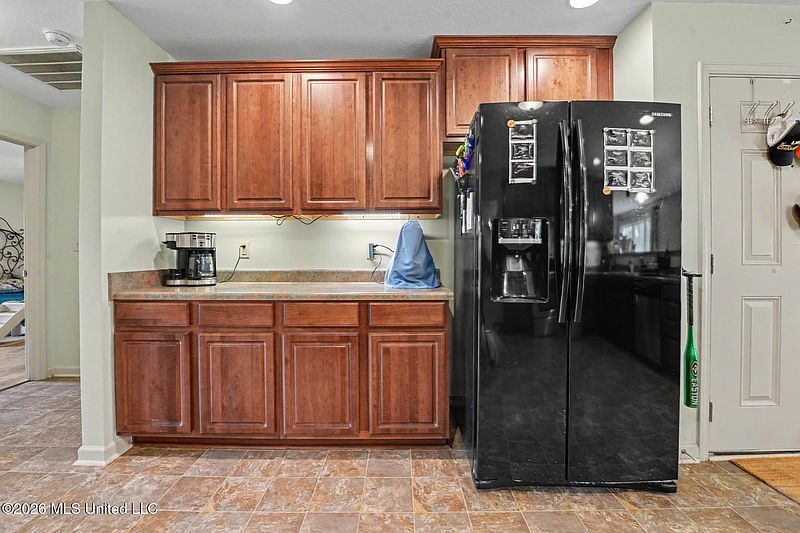
Inside, the home features a split-bedroom floor plan, creating separation between the primary suite and the additional bedrooms. With five bedrooms and three full bathrooms, the layout can accommodate a large household while also providing flexibility for guests, home offices, hobbies, or other uses. The entry begins with an inviting foyer that leads into a spacious living area. Abundant natural light helps brighten the interior, while ceiling fans throughout the home add to its practical design. The open floor plan allows the living space to connect naturally with the kitchen and other common areas, making the home suitable for both everyday life and entertaining. The kitchen provides substantial storage and workspace. It features ample cabinetry, laminate countertops, a breakfast bar, a dedicated breakfast area, and a walk-in pantry. The arrangement gives the kitchen several distinct areas for food preparation, casual meals, and storage.
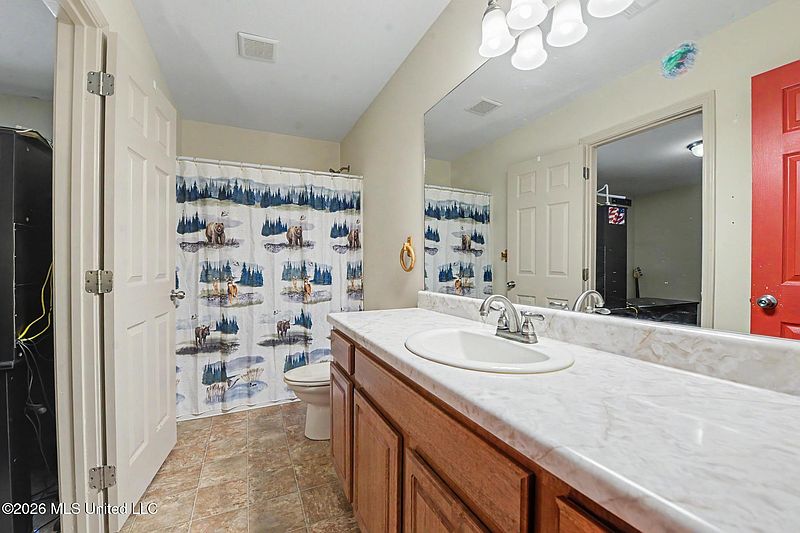
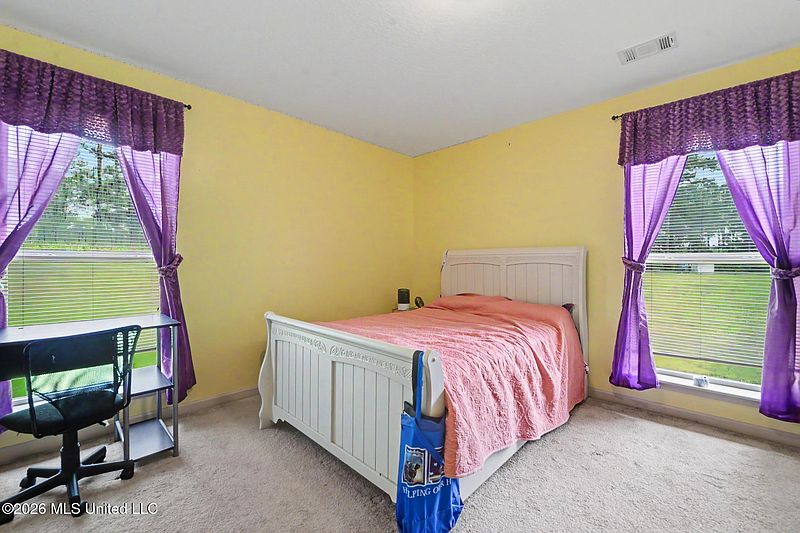
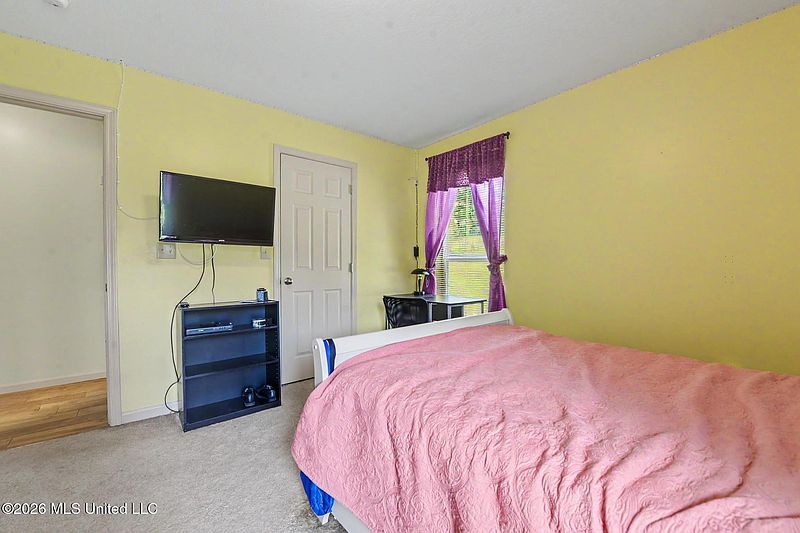
For more formal occasions, the home also includes a separate formal dining room. Having both a casual breakfast area and a dedicated dining room gives residents options depending on the occasion. The open connection between the kitchen and living areas further enhances the home’s social spaces. The primary suite is designed as a private retreat. It includes his-and-her closets, giving occupants separate storage areas, along with a bathroom featuring a double vanity, soaking tub, and separate walk-in shower. The combination of multiple storage spaces and a spacious ensuite bathroom gives the primary bedroom a comfortable and functional layout. The additional bedrooms provide plenty of room for family members or guests. One of the home’s bathrooms is designed as a Jack-and-Jill bathroom, which can be particularly convenient for bedrooms sharing access to a bathroom while maintaining an efficient floor plan.
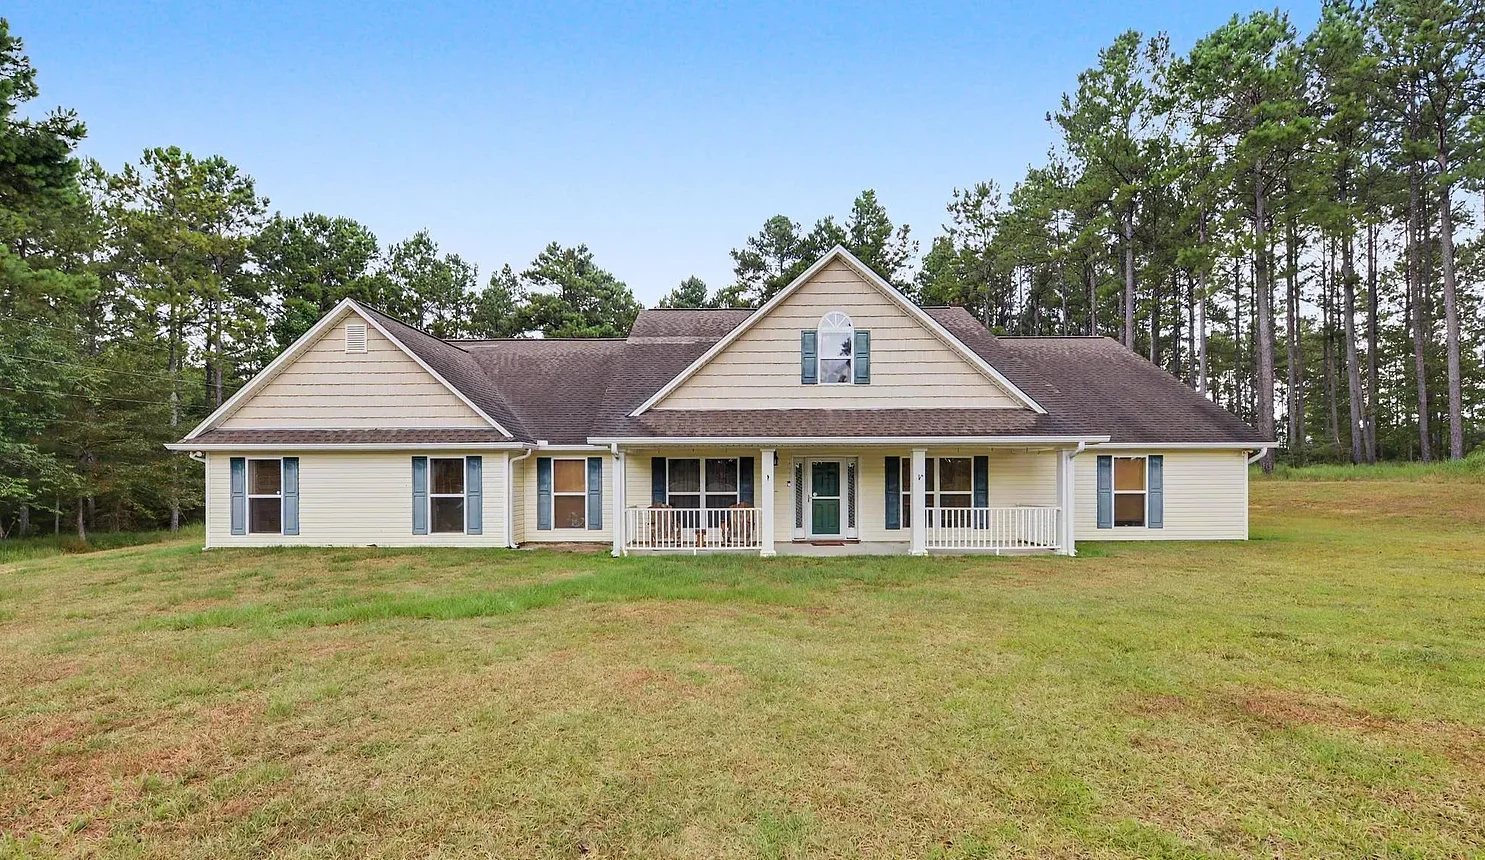
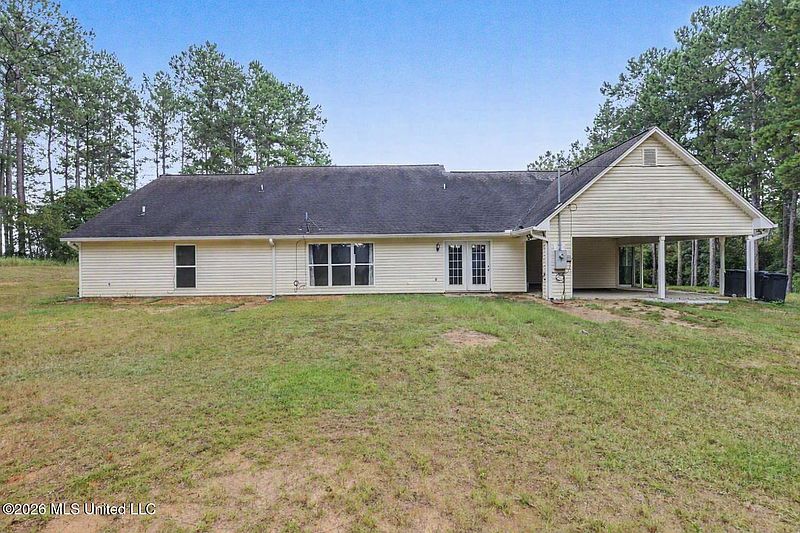
The property is entirely electric, with central electric heating and cooling. Additional features include ceiling fans, high-speed internet availability, a sound system, and a range of practical built-in features. The home also includes an electric range, refrigerator, dishwasher, ice maker, and self-cleaning oven. The flooring combines carpet, ceramic tile, and vinyl, creating different surfaces throughout the home depending on the room’s function. The windows include aluminum frames, double-pane and insulated windows, screens, blinds, and storm-window features, providing several practical elements designed for residential comfort. Outside, the property offers even more possibilities. The approximately 3.90-acre lot provides plenty of room around the house, with front and rear yard areas and a relatively private country setting. The land includes a few trees and has an irregular, somewhat sloped configuration, with dimensions listed at approximately 125 x 61 x 347 x 666 feet.
The property includes a front porch, providing a natural place to sit and enjoy the surrounding landscape. Rain gutters have also been installed, helping direct water away from the structure. For buyers with recreational vehicles, the property has an RV hookup, adding another useful feature to the acreage. Parking is provided by a two-space attached carport along with a private driveway and additional uncovered parking. Another notable feature is the property’s infrastructure. It has a private well with a new well pump and two septic systems, providing important utility capacity for the rural setting. High-speed internet is also available, which can be particularly valuable for residents who work remotely or need reliable connectivity despite living outside town. The home was constructed in 2012 with a slab foundation, vinyl exterior, and asphalt roof. Its A-frame architectural classification adds a distinctive element to the property’s appearance, while the single-story configuration keeps the layout accessible and practical.
Prospective buyers should be aware that the property is being sold AS IS. The seller is unable to make repairs, and the listing notes some deferred maintenance. This includes cosmetic ceiling repairs related to a previous HVAC leak, minor vinyl siding damage, and other cosmetic updates. One insulated window pane is expected to be replaced before closing. These conditions may provide an opportunity for a buyer who is comfortable taking on improvements. While the property is described as move-in ready, prospective buyers should conduct a thorough inspection and evaluate the condition of the home’s major systems and any areas requiring repairs before purchasing. For buyers interested in building equity, the combination of a relatively modern home and nearly four acres of land creates plenty of room for personalization. Cosmetic improvements could allow a new owner to update the home’s appearance according to their preferences, while the acreage provides opportunities for landscaping, gardens, outdoor recreation, or other permitted uses.
At $275,000, the property offers a substantial amount of space: five bedrooms, three full bathrooms, approximately 3,115 square feet under roof, and 3.90 acres of land. The home also includes a double carport, RV hookup, private well, two septic systems, walk-in pantry, formal dining room, large primary suite, and Jack-and-Jill bathroom. The property’s rural location is likely to appeal to buyers who prioritize privacy and land over living directly in a city environment. Being approximately nine miles from Leakesville gives residents a country setting while keeping the town within driving distance for everyday needs. Overall, 25481 Highway 57 offers a combination of space, acreage, and flexibility that can be difficult to find at this price point. The five-bedroom layout makes it suitable for larger households, while the 3.90-acre property provides room for outdoor activities and future projects. The existing cosmetic maintenance needs should be carefully considered, but they also give a new owner the opportunity to personalize the property. For anyone looking for a large Mississippi country home with substantial acreage, this Leakesville property provides a spacious foundation with plenty of possibilities. Its private setting, practical interior layout, extensive outdoor space, and useful features such as the RV hookup, private well, and high-speed internet make it a property worth exploring for buyers seeking a quieter lifestyle with room to grow.


From Zillow