A Stately 1936 Brick Home in Lancaster Offers Character, Space, and Restoration Potential Listed for $179,900
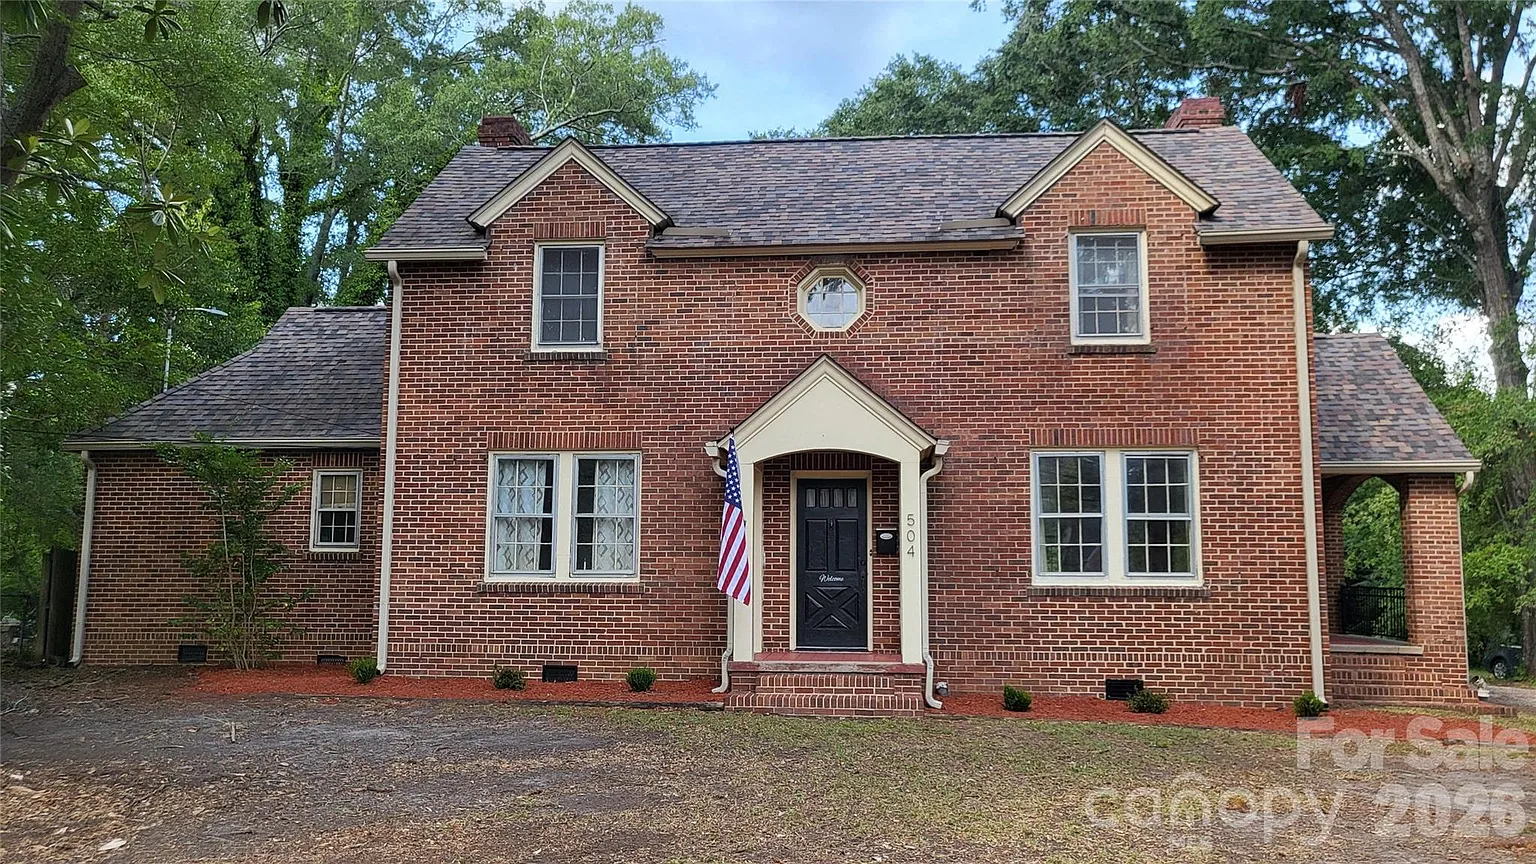
A stately brick residence just outside downtown Lancaster, South Carolina, is offering buyers an opportunity to own a substantial piece of local character at an estimated price of $179,900. Located at 504 Chesterfield Ave, this four-bedroom, two-bathroom home combines traditional architecture, generous living space, and a large wooded lot, while also presenting a clear opportunity for renovation and updating. Built in 1936, the two-story single-family home contains approximately 2,615 square feet of finished living space above ground. The property sits on approximately 0.62 acres, providing considerably more outdoor space than many homes located close to a downtown district. Although the residence needs repairs and modernization, it is being sold as-is and is priced with its current condition in mind.
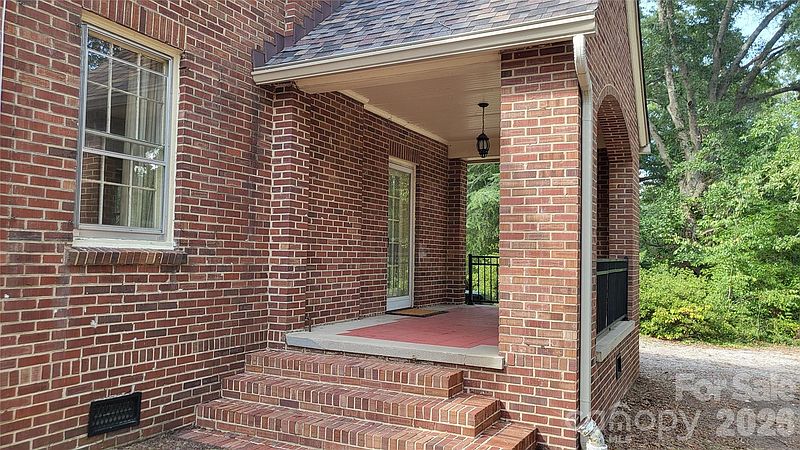
One of the property’s most notable features is its classic full-brick exterior, which gives the house a substantial and timeless appearance. Rather than being a modern construction designed around contemporary trends, the home reflects an older architectural style with features and proportions that can appeal to buyers looking for a restoration project. The property is located just outside downtown Lancaster, putting residents within walking distance of several everyday amenities. Parks, shops, restaurants, and the Lindsay Pettus Greenway are all nearby, creating a combination of residential space and convenient access to the surrounding community. For someone interested in an older home but unwilling to sacrifice proximity to downtown amenities, the location could be particularly appealing. The combination of a large lot and walkable surroundings gives the property a different character from homes farther out in suburban areas.

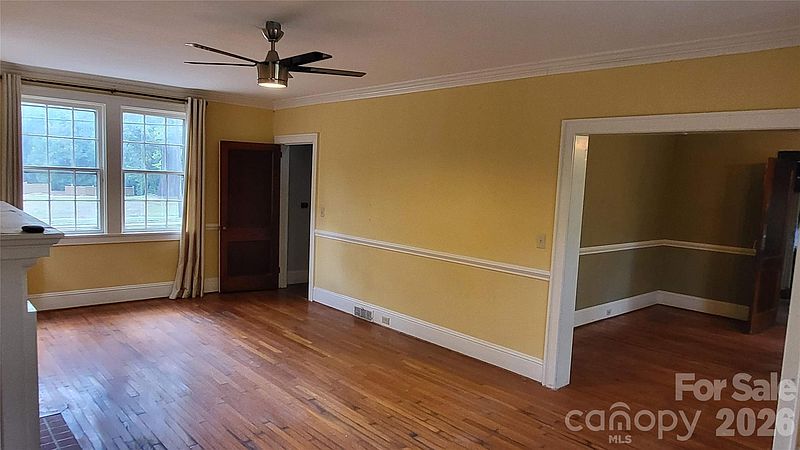
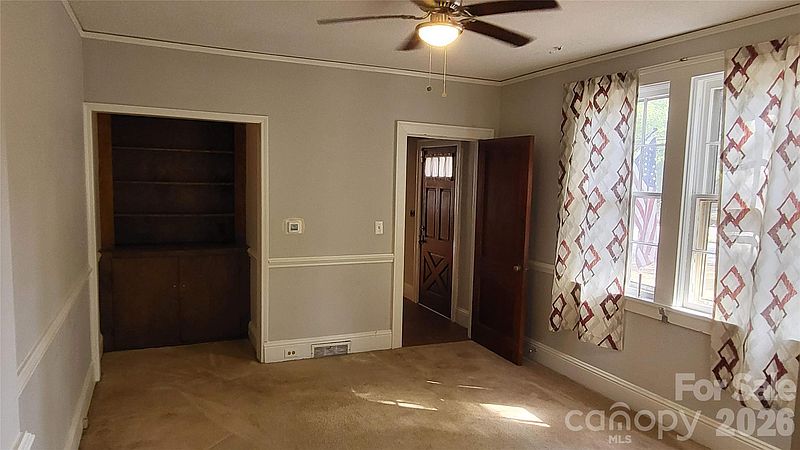
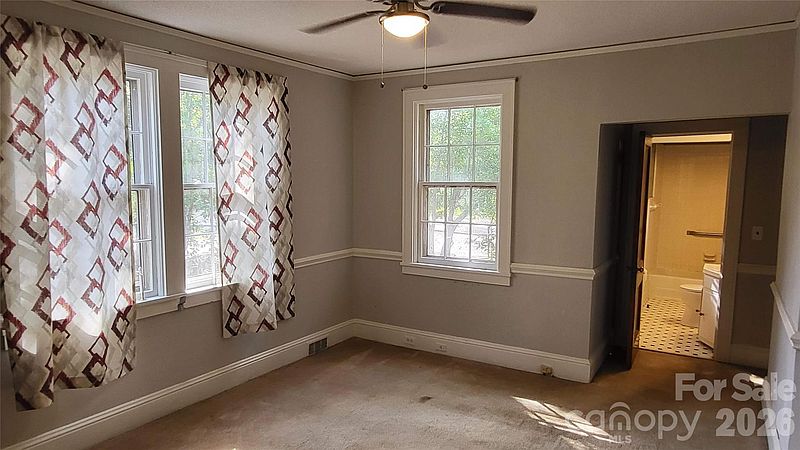
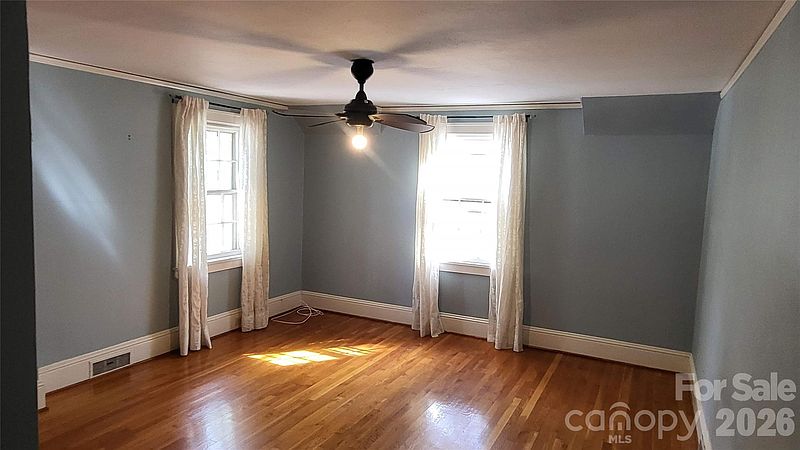
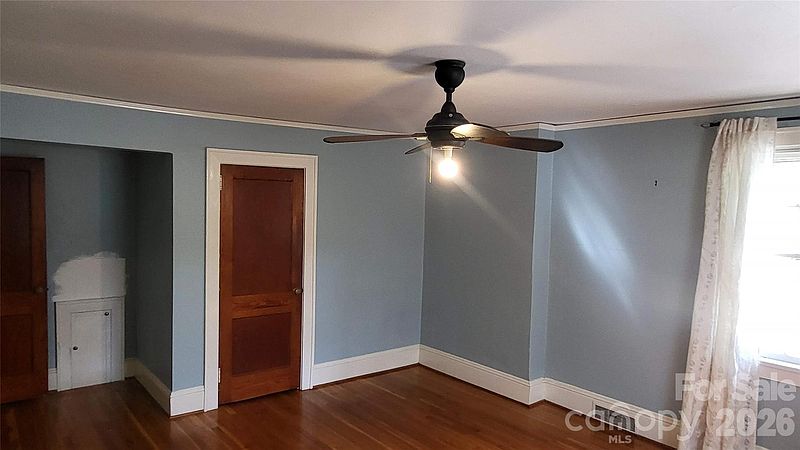
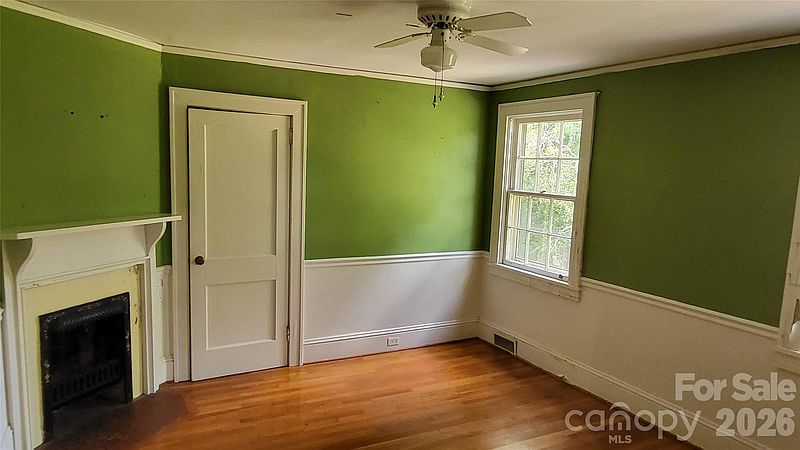
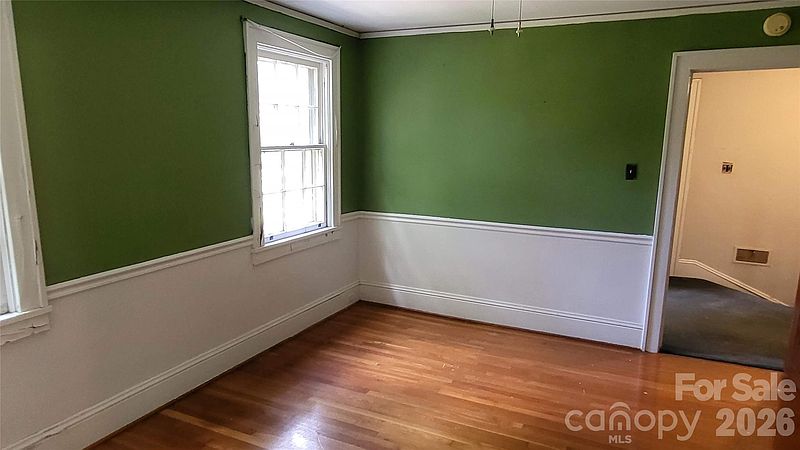
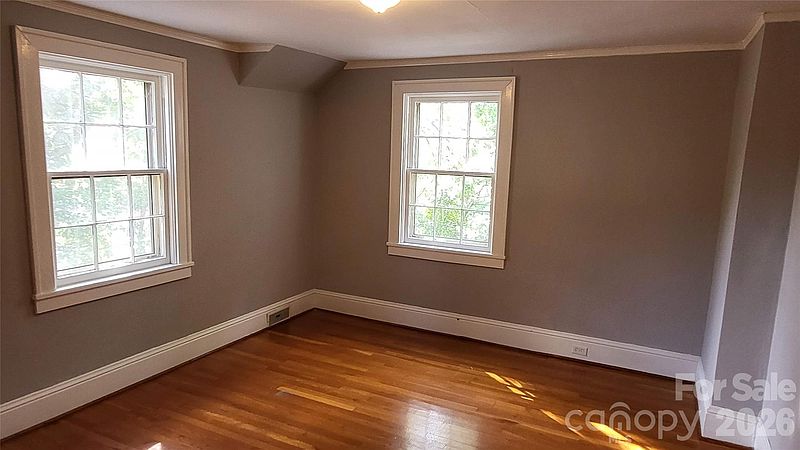
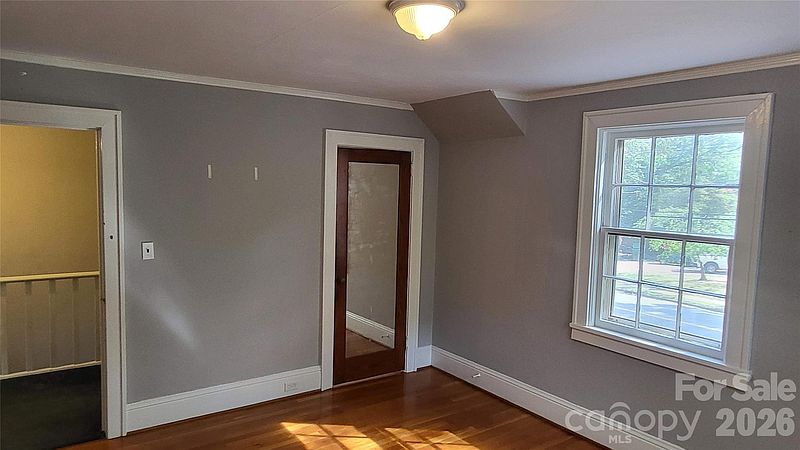
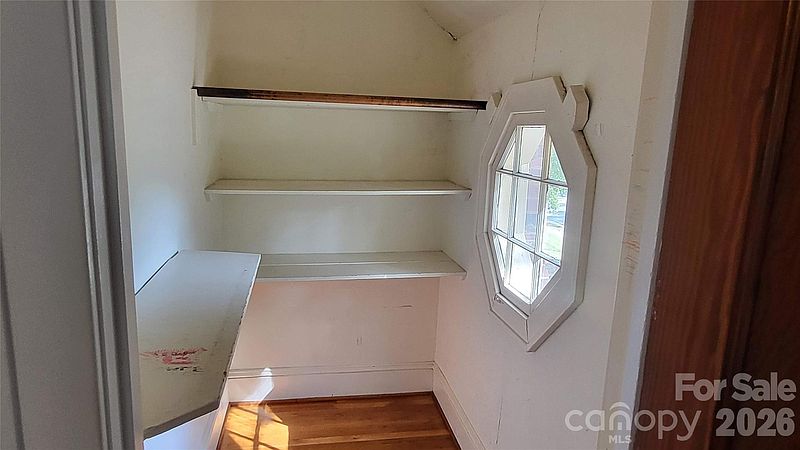
Inside, the home offers four bedrooms and two full bathrooms, distributed across its two levels. One bedroom is located on the main level, while the remaining bedrooms are upstairs. The primary bedroom is also situated on the upper level. The main floor includes several traditional living areas, including a living room, dining room, kitchen, and laundry area. The arrangement provides a practical foundation for someone looking to modernize the interior while retaining some of the home’s original character. The living room features a gas-log fireplace, potentially serving as a focal point for a future renovation. Other interior features include built-in elements, a breakfast bar, pantry storage, and walk-in closets. The flooring consists of a mixture of carpet, tile, and wood, offering another area where future improvements could significantly change the home’s appearance.
Outside, the property becomes even more distinctive. The backyard stretches approximately 250 feet, creating a long and spacious outdoor area behind the home. The lot is approximately 0.62 acres and is described as level and wooded. A covered side porch provides a sheltered outdoor sitting area, while a large back deck offers additional space for entertaining, relaxing, or enjoying the surrounding yard. With the right landscaping and improvements, the outdoor areas could become one of the property’s strongest features. The combination of mature surroundings, trees, and a sizable backyard gives the home a more private atmosphere despite its proximity to downtown Lancaster. The property’s biggest consideration is also one of its biggest opportunities: it needs repairs and updating. The listing makes clear that the house is being sold as-is, meaning prospective buyers should expect to take responsibility for improvements after purchase.
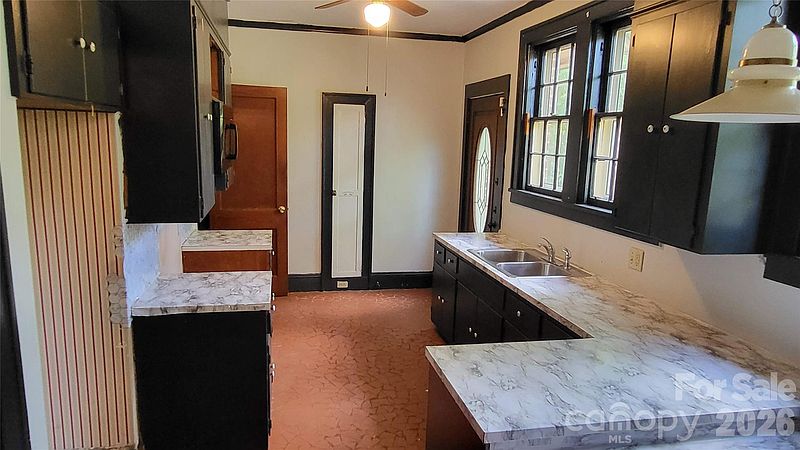
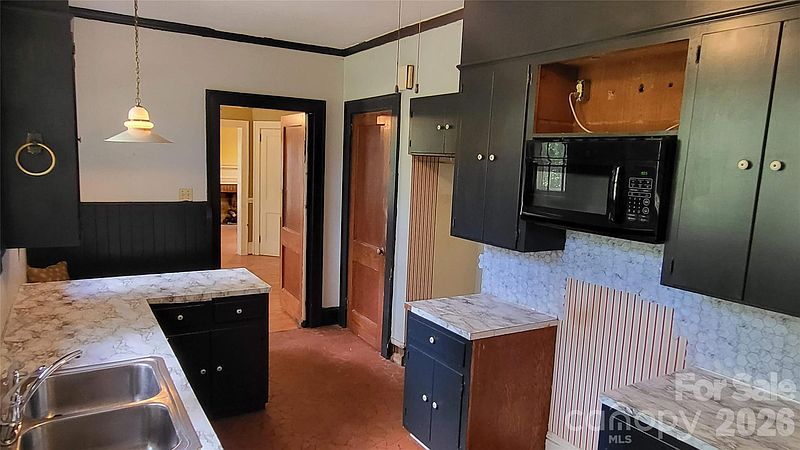
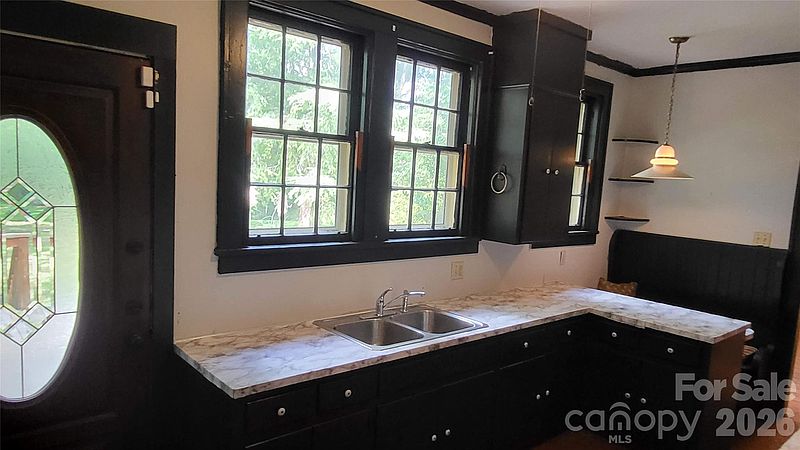
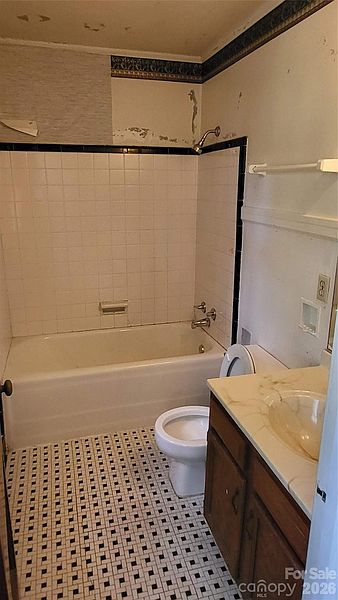
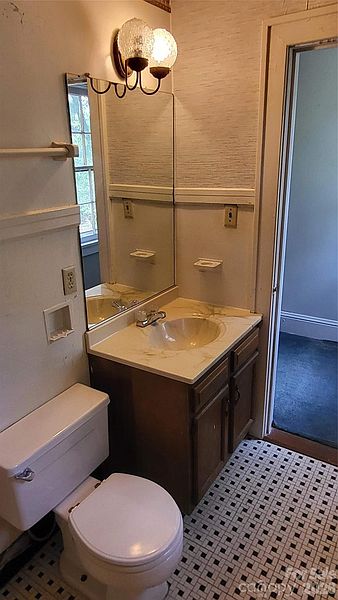
For an owner looking for a move-in-ready home, this condition may require significant consideration. However, for a buyer interested in restoration, renovation, or creating a personalized historic-style residence, the existing condition could provide an opportunity to transform the property according to their own plans. The home’s original age, brick construction, spacious layout, and location provide a foundation that could be difficult to replicate with a newer property. Updating the kitchen, bathrooms, flooring, lighting, paint, and other interior features could dramatically change the home’s appearance while preserving its older character. Despite its age, the property includes several systems and features suited to modern living. Heating is provided by central heating and natural gas, while cooling includes central air and electric systems, along with ceiling fans.
The kitchen includes a disposal and microwave and is plumbed for an ice maker. The laundry area is located on the main level and includes an electric dryer hookup, making it conveniently accessible. The property has a crawl-space foundation, while the basement area is described as having a dirt floor and a sump pump. Buyers considering the home should therefore pay particular attention to the foundation, drainage, moisture, electrical, plumbing, roof, and other major systems during a professional inspection. At an estimated $179,900, the property stands out primarily because of the amount of space and land it offers relative to its location. A 2,615-square-foot house with four bedrooms, two bathrooms, and a 0.62-acre lot provides plenty of room for a future owner to work with.
The home is not being presented as a finished modern residence. Instead, its appeal lies in its potential. The existing brick construction, 1936 origins, large backyard, porches, two-story layout, and proximity to downtown give it several qualities that could attract someone searching for a restoration project. For buyers with the vision and budget to undertake renovations, 504 Chesterfield Ave could become a distinctive Lancaster residence while retaining the character of an older Southern home. With its combination of historic charm, generous interior space, outdoor room, and convenient location, this Lancaster property offers an intriguing opportunity for someone willing to look beyond its current condition and imagine what it could become.




From Zillow