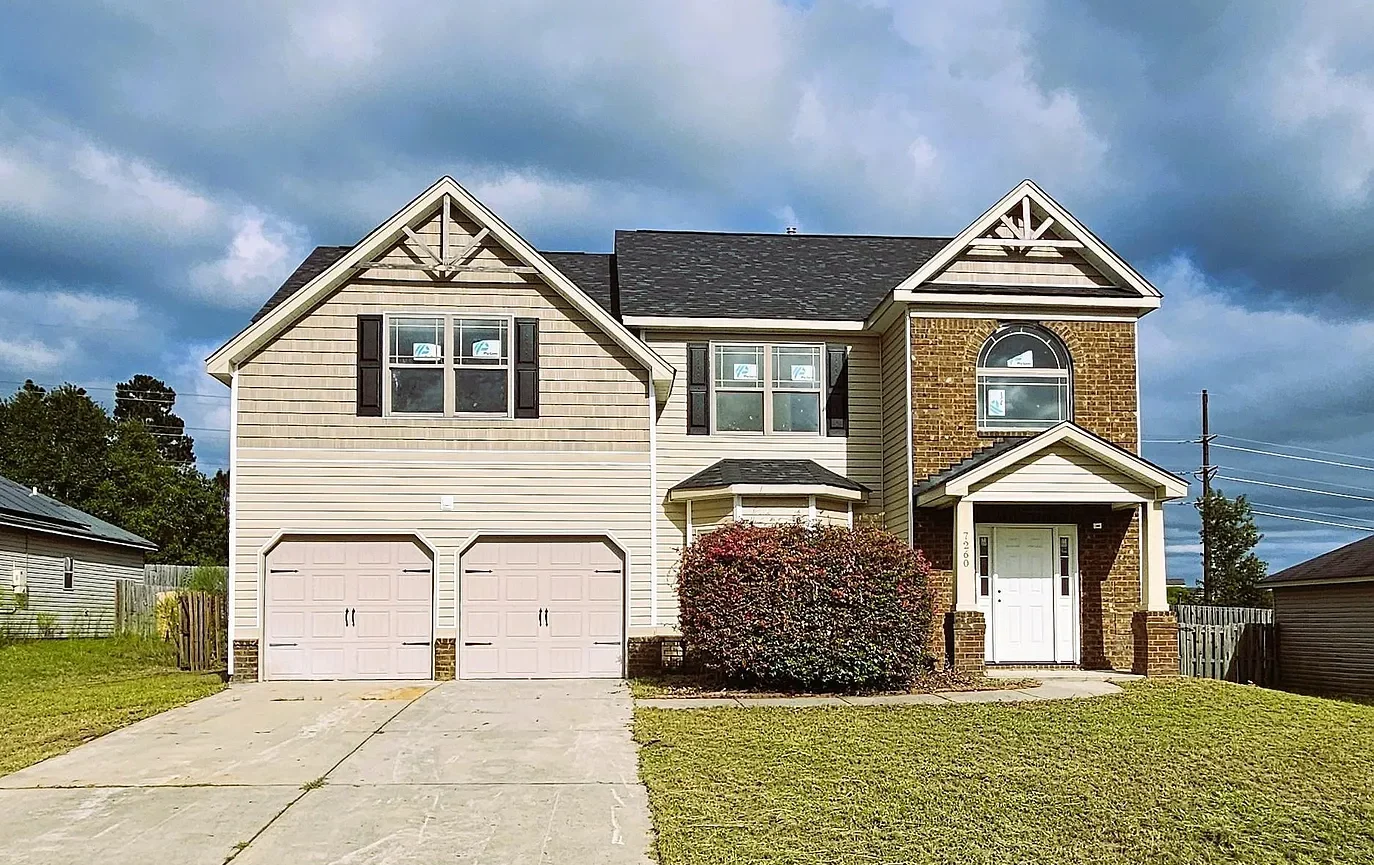
A Spacious 5-Bedroom South Carolina Home Mid-Renovation With Room to Finish Listed $234,000
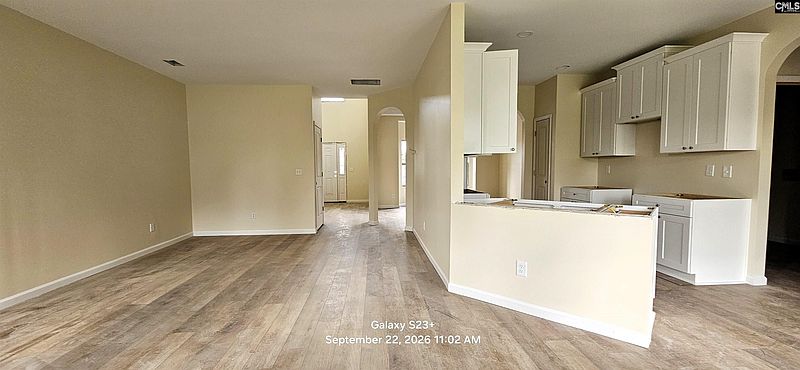
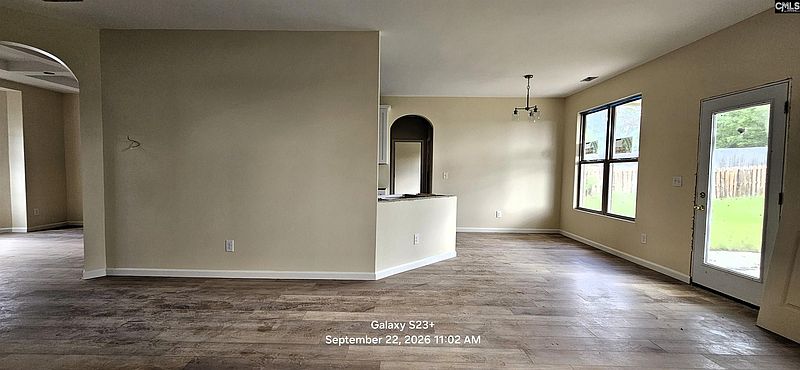
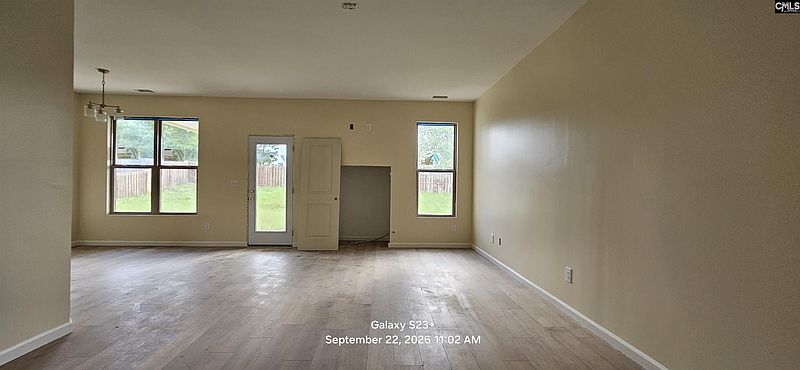
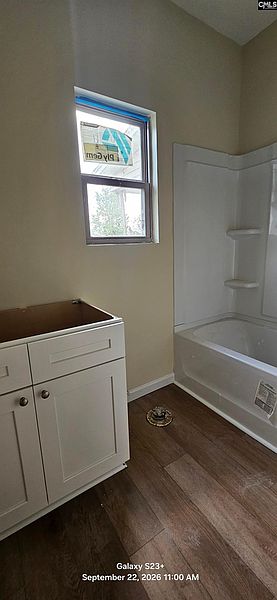
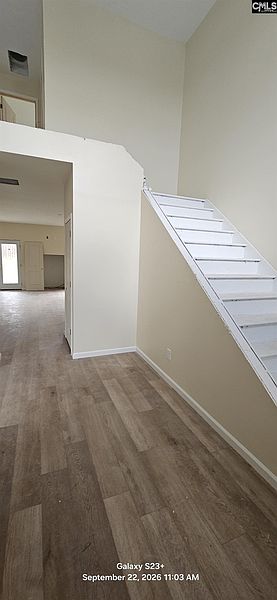
A spacious five-bedroom home in Graniteville, South Carolina, is already well into a renovation and now awaits someone to complete the transformation. Listed at $234,000, 7260 Roundstone Drive offers approximately 2,641 square feet of living space, three full bathrooms, a two-car attached garage, and a fenced backyard. Built in 2012, the two-story traditional home is not an abandoned property waiting to be completely rebuilt. Instead, much of the renovation work has already begun, with several significant improvements completed throughout the house. For a buyer looking to finish an existing project rather than start from scratch, the property presents an interesting opportunity. The home is currently described as being in the middle stages of renovation, with several major updates already completed. Recent improvements include fresh paint, new kitchen cabinets, new flooring, new plumbing, new tubs, and new showers. These updates provide a substantial head start for the next owner.
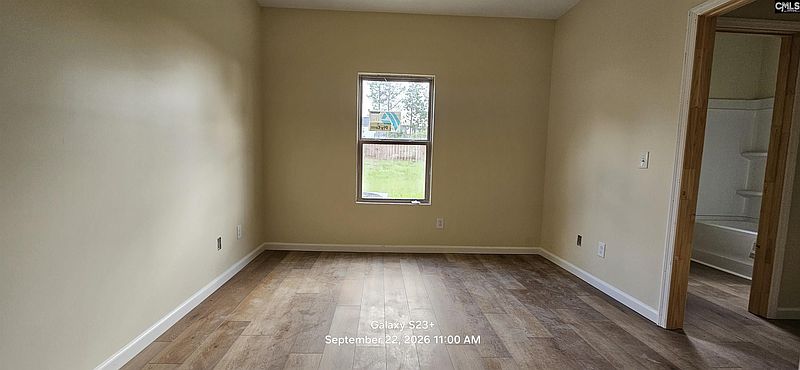
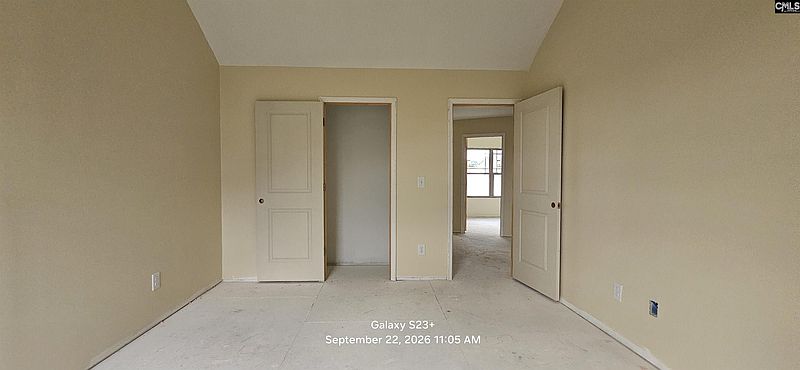
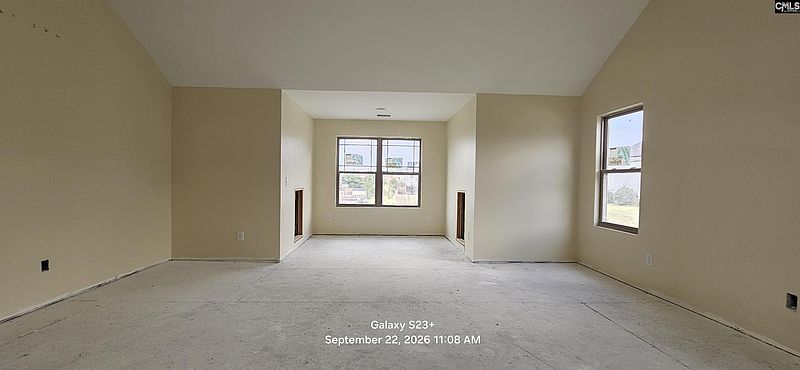
Rather than facing an entirely outdated interior, a future buyer can build on the work that has already been completed. The remaining projects can then be approached according to personal preferences, budget, and design plans. The property offers five bedrooms and three full bathrooms, providing plenty of space for a large household, guests, or flexible rooms. One bedroom and a full bathroom are located on the main level. This arrangement could make the space useful as an in-law suite, guest room, or home office, depending on the needs of the future owner. The remaining four bedrooms are located upstairs, including an oversized owner’s suite. With five bedrooms in total, the home offers considerable flexibility compared with smaller properties.
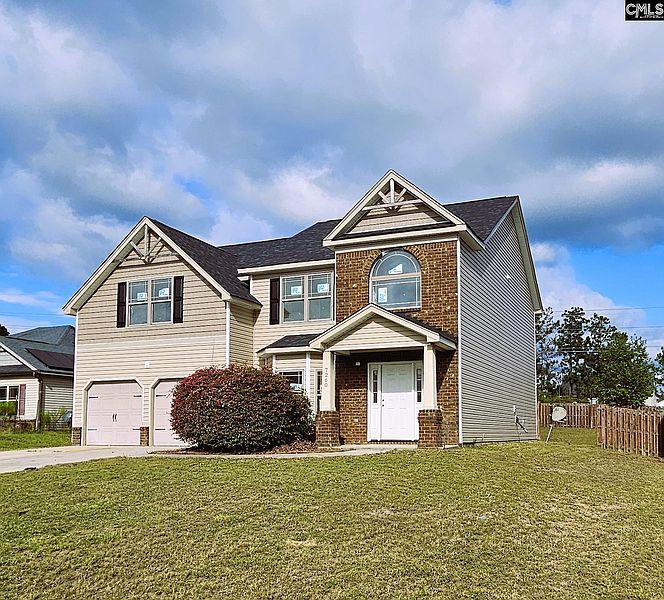
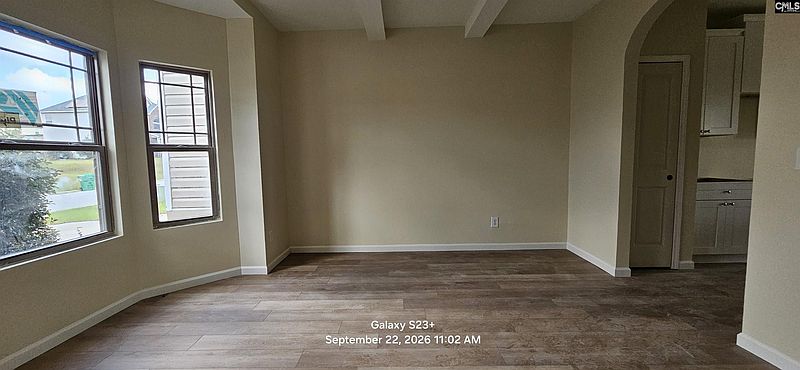
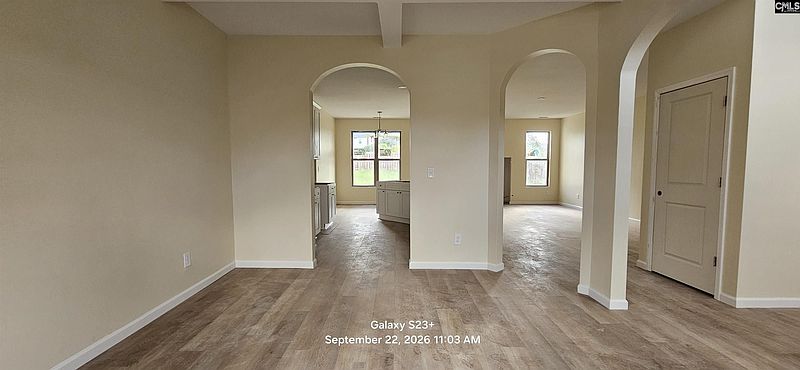
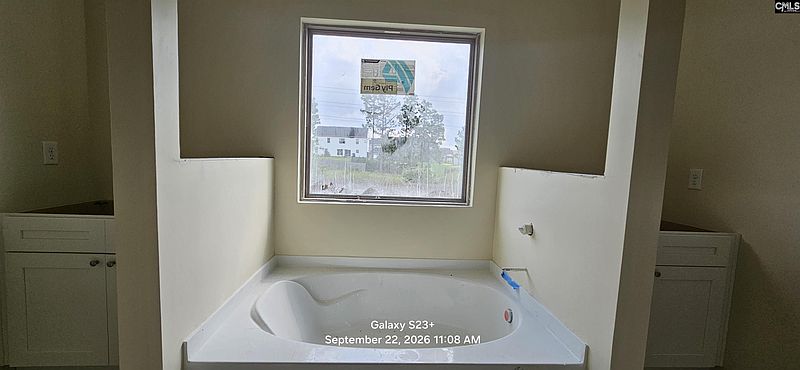
The upstairs owner’s suite is one of the home’s standout spaces. The suite includes a private bathroom with double vanities, a separate shower, a private water closet, and a large walk-in closet. The generous size of the owner’s suite provides an opportunity to create a comfortable private retreat within the home. With much of the renovation already underway, a future owner can focus on completing the remaining details and choosing the finishes that best match their style. Although the home was built in 2012, several architectural details add character to its interior. The formal dining room features elegant tray ceilings, while arched doorways throughout the home create visual separation between rooms without making the floor plan feel closed off.
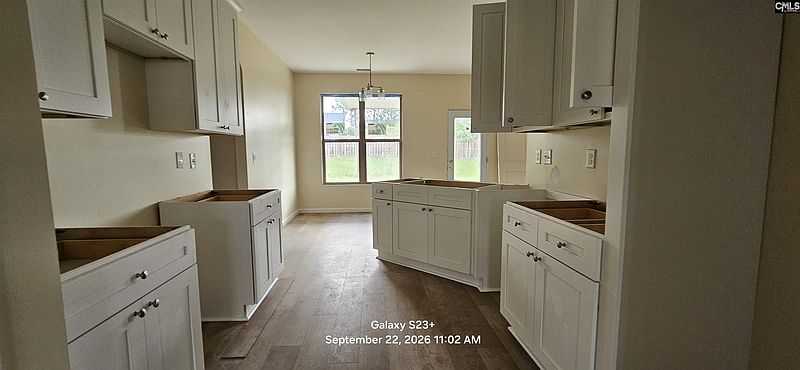
The main living area also includes a fireplace, creating a natural focal point for the room. Once the remaining renovation work is completed, this space could become a comfortable gathering area for family and guests. The kitchen has already received an important update through the installation of new cabinets. The kitchen flooring is listed as vinyl, while the overall renovation includes new flooring in the home. These improvements give the future owner a more modern starting point than the original interior may have provided. With the cabinetry already replaced, additional work could focus on completing the kitchen with preferred countertops, fixtures, lighting, appliances, and decorative details, depending on what remains unfinished.
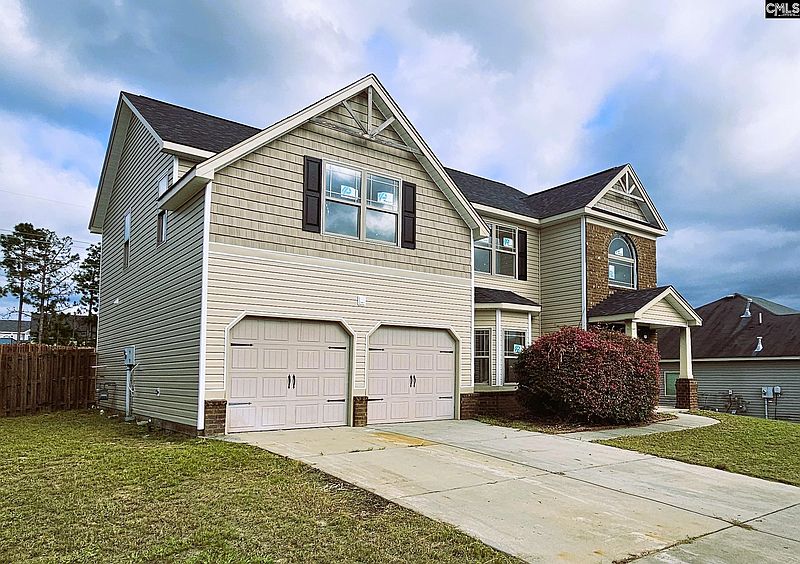
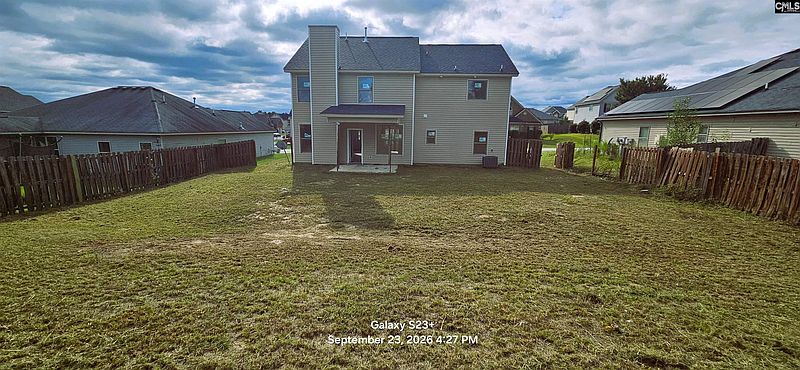
The property also offers useful outdoor living areas. A covered back patio provides a sheltered space for relaxing or entertaining, while the fenced backyard offers additional privacy. The yard is situated on approximately 0.26 acres, providing manageable outdoor space without requiring the extensive maintenance associated with a much larger property. For a future owner, the backyard could be enhanced with landscaping, outdoor furniture, a dining area, or other improvements. The property includes an attached two-car garage, providing convenient covered parking and additional storage. The listing indicates a total of six parking spaces, giving the property additional capacity for residents and guests. The combination of an attached garage, driveway parking, and a fenced yard makes the exterior practical as well as functional.
One of the interesting aspects of 7260 Roundstone Drive is its age. Built in 2012, the home is considerably newer than many fixer-upper properties that require extensive structural restoration. Instead, the opportunity here is centered around completing an existing renovation. The plumbing has already been updated, new tubs and showers have been installed, new kitchen cabinets are in place, and fresh paint and flooring have been added. The remaining work can therefore be focused on finishing the details and bringing the various improvements together into a completed design. At $234,000, 7260 Roundstone Drive offers five bedrooms, three bathrooms, approximately 2,641 square feet, an attached two-car garage, and a fenced backyard.
The home already has many of the features that make it suitable for a large household, including a main-level bedroom and bathroom, oversized owner’s suite, formal dining room, fireplace, and multiple generously sized bedrooms. The renovation work already completed also gives the property a significant head start. For someone willing to take over a project that is already well underway, this Graniteville residence could provide an opportunity to finish a substantial home according to their own vision. With the major renovation pieces already in motion, 7260 Roundstone Drive is less about starting over and more about completing the transformation—and turning a partially renovated house into a finished five-bedroom home.



From Zillow