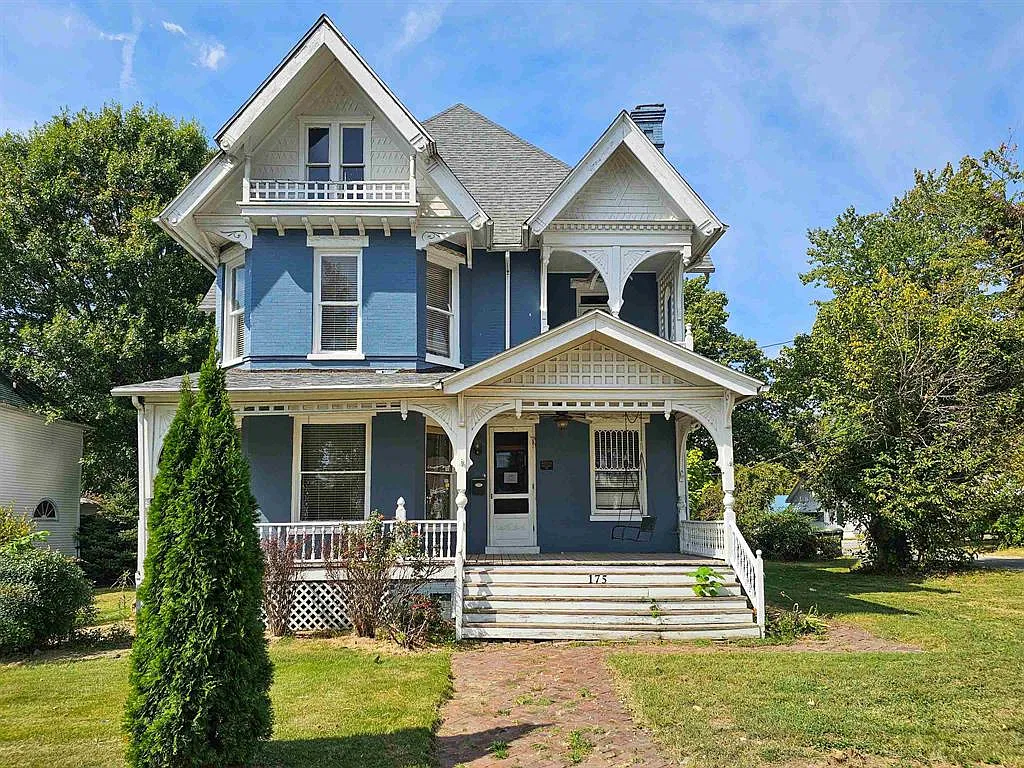
A Stately Victorian in Madisonville with Historic Charm and Restoration Potential Priced at $145,000
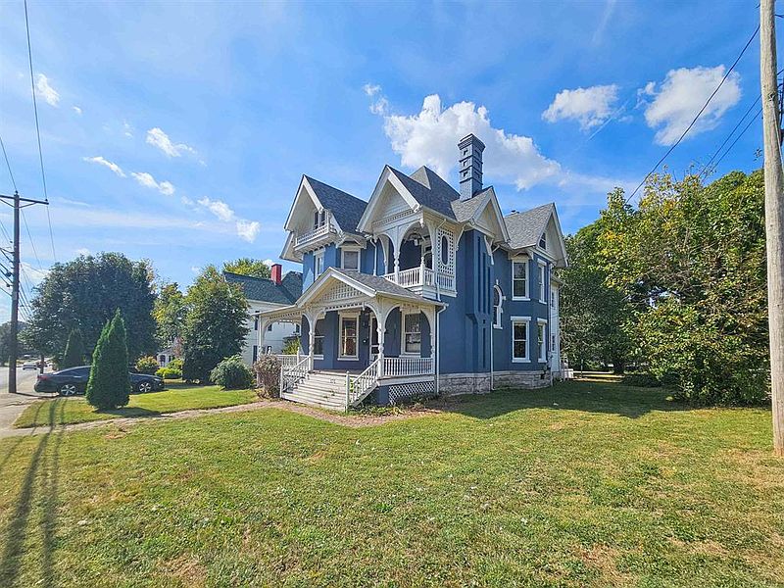
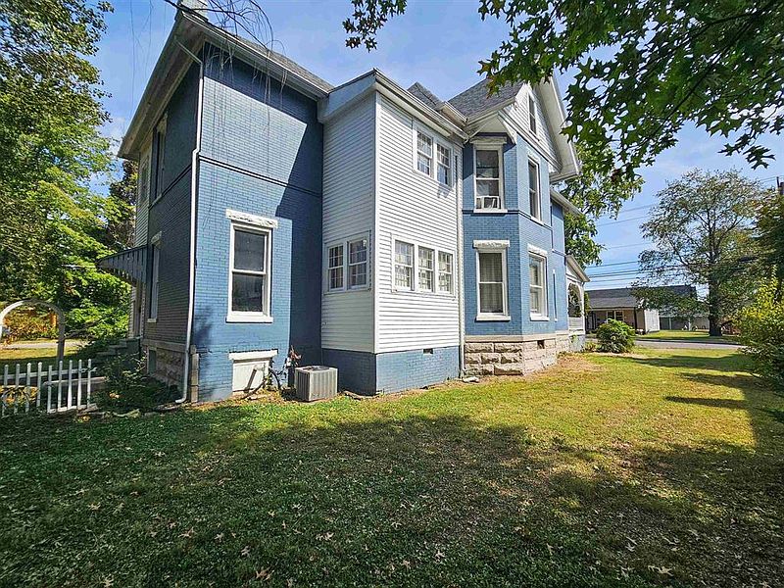
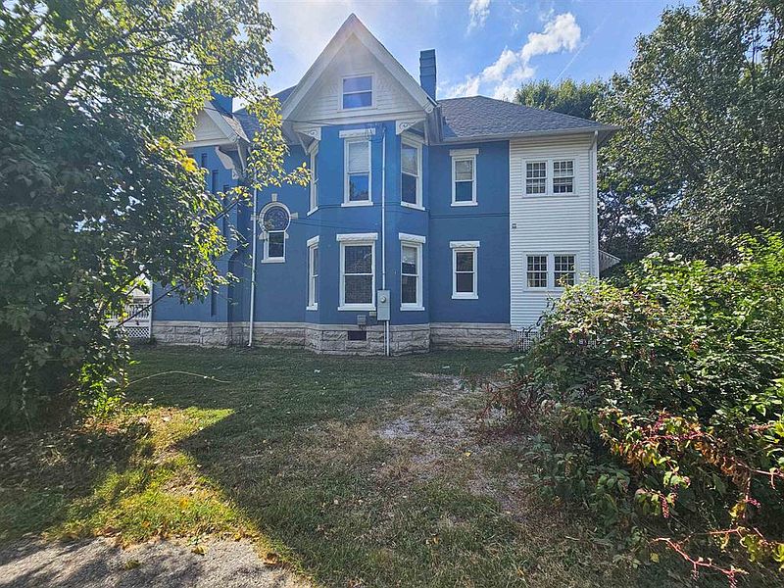
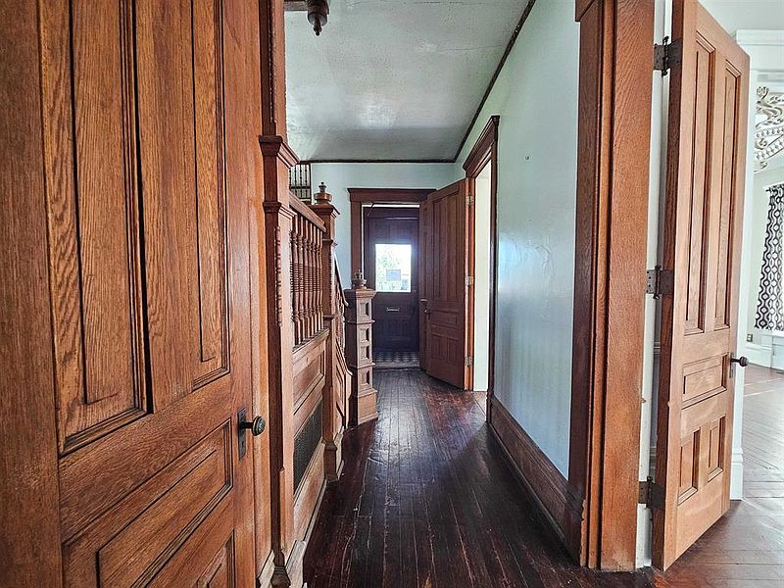
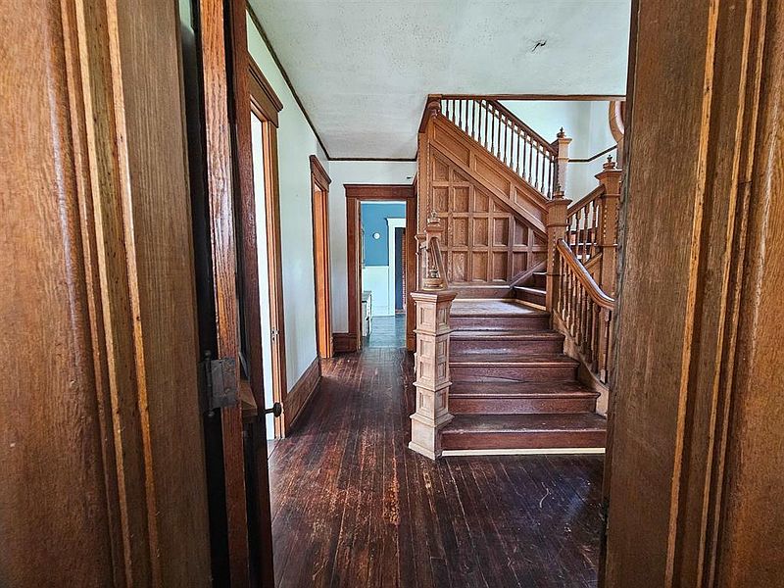
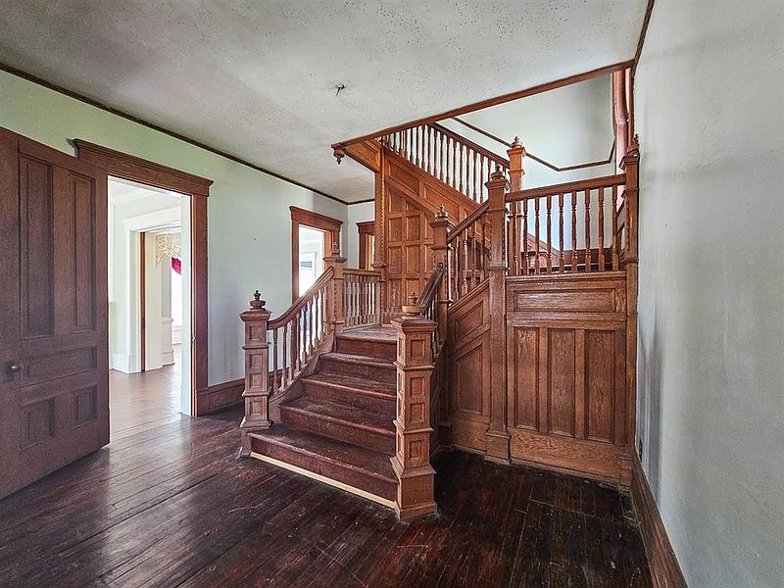
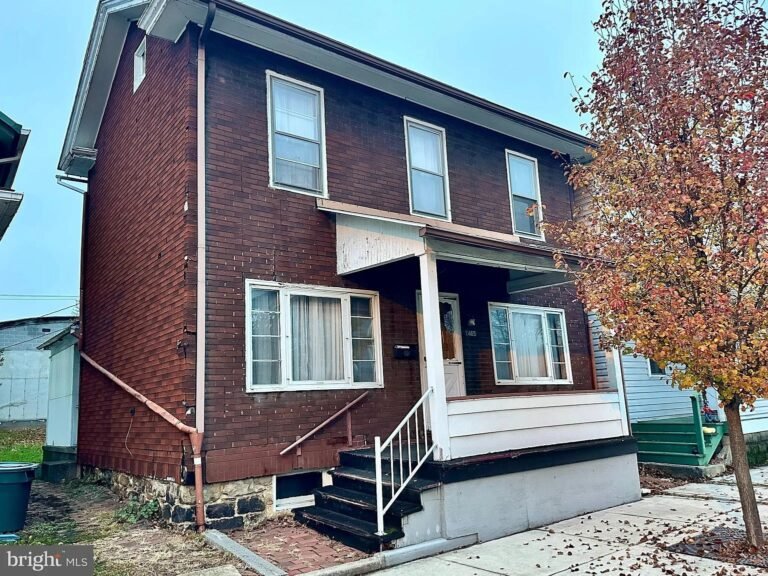
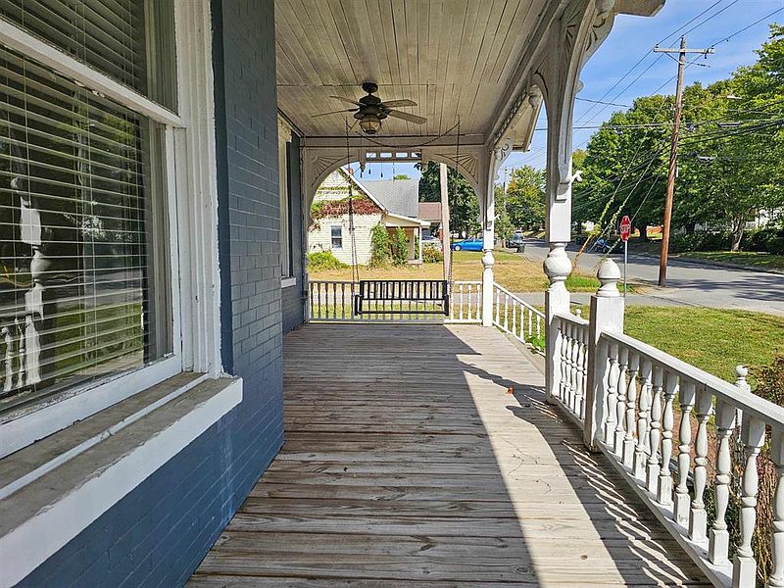
The home makes a striking first impression with its substantial brick exterior and inviting wraparound porch. The decorative gingerbread trim and original woodwork reflect the craftsmanship of a bygone era, offering details that are increasingly difficult to find in newer homes. Set on a corner lot measuring approximately 9,350 square feet, the property also features a sizable yard and a front porch that provides a welcoming place to relax, entertain, or enjoy the neighborhood.
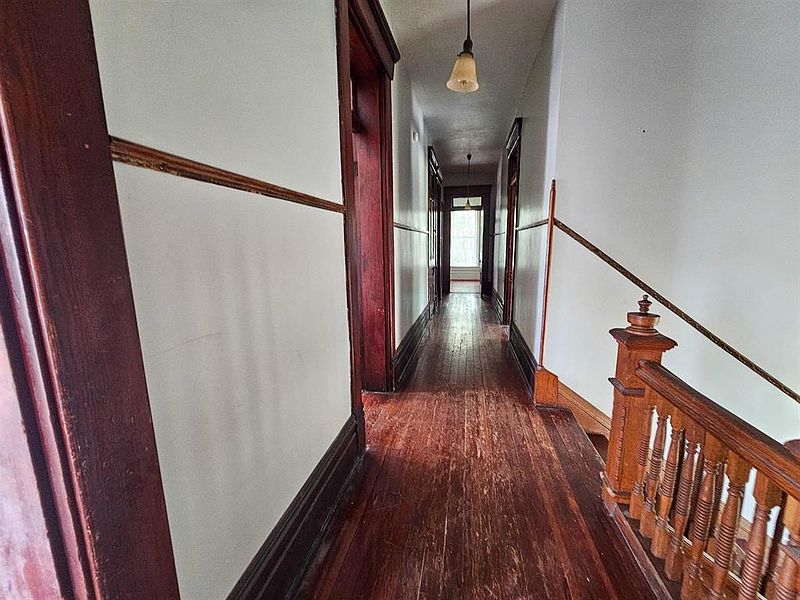
Inside, the home’s grand scale and traditional layout offer a remarkable canvas for restoration. The main level includes a formal dining room, separate living room, family room, large kitchen, butler’s pantry, and a convenient half bathroom. These distinct spaces create flexibility for both everyday living and entertaining, while preserving the character of a traditional Victorian floor plan.
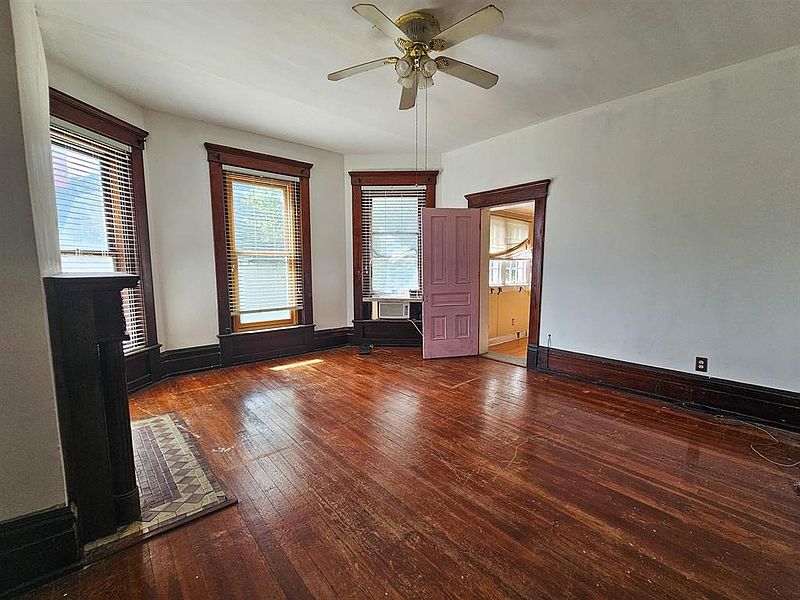
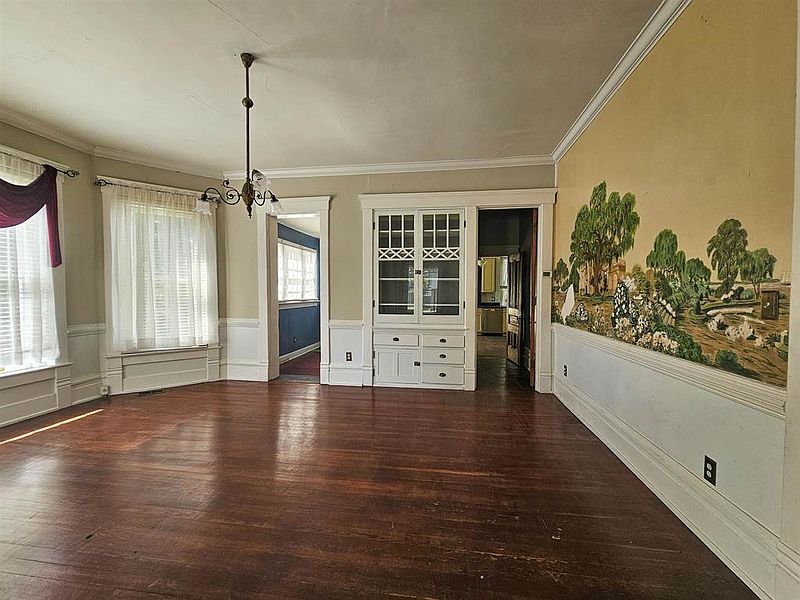
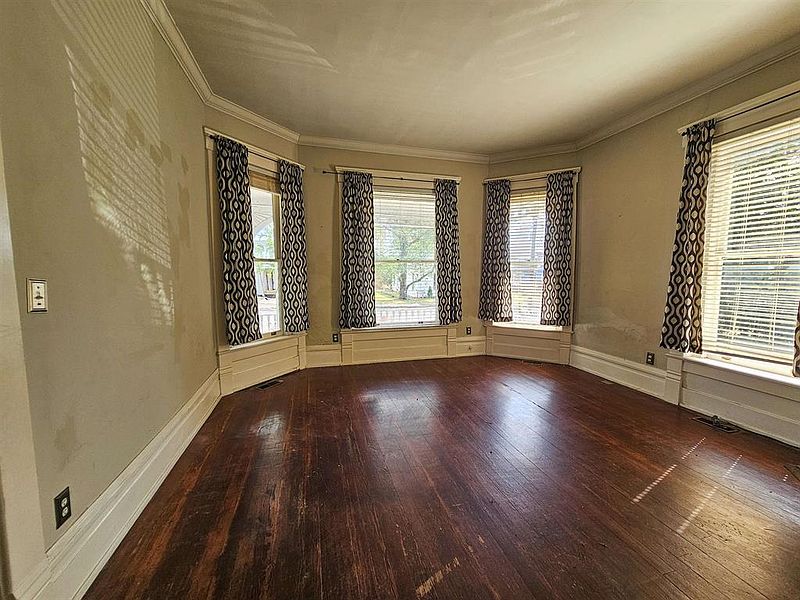
The formal dining room offers a classic setting for meals, celebrations, and gatherings. Its separate arrangement provides a sense of occasion, making it a natural place for hosting family and guests. The living room and family room provide additional gathering areas, allowing the home to accommodate different activities and household needs. With generous room sizes and original architectural details throughout, the interior offers opportunities to highlight the home’s historic features while introducing updates that suit modern living.
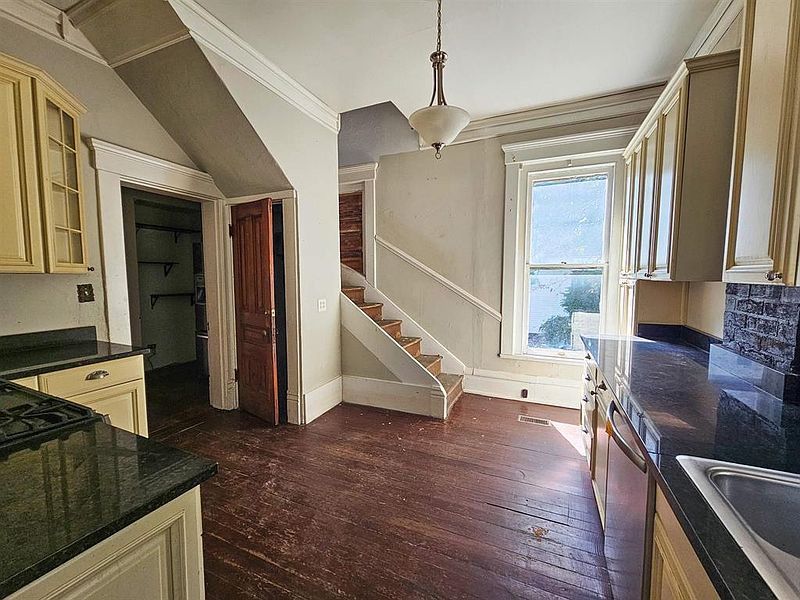
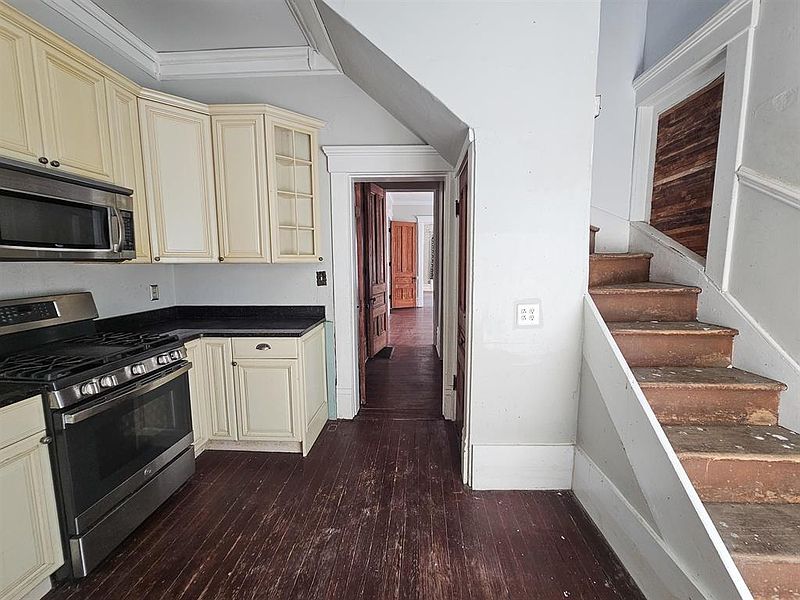
The large kitchen includes a butler’s pantry, a feature that adds both character and practical storage potential. The listing notes granite among the interior features, along with appliances including a dishwasher, microwave, range, and refrigerator. The kitchen could serve as the foundation for a thoughtful renovation, balancing the home’s historic style with the convenience and functionality desired today. A laundry area with washer and dryer hookups adds another practical feature.
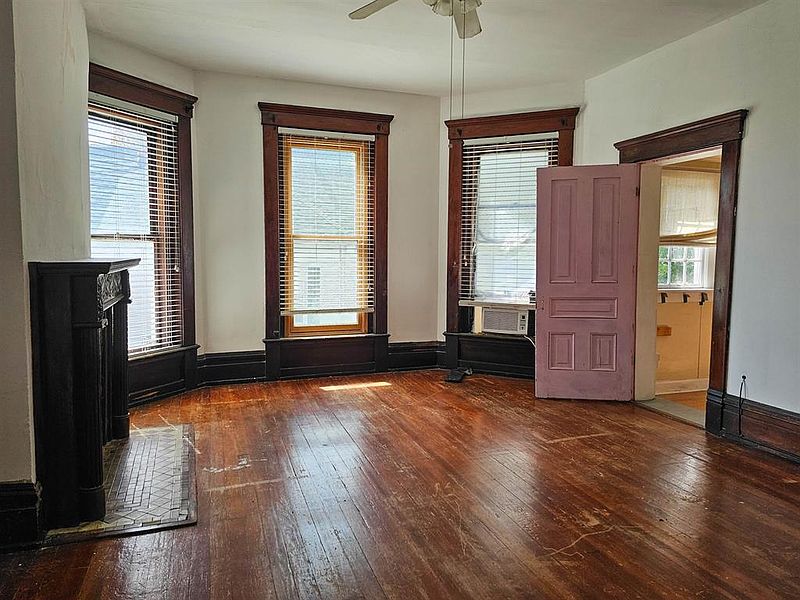
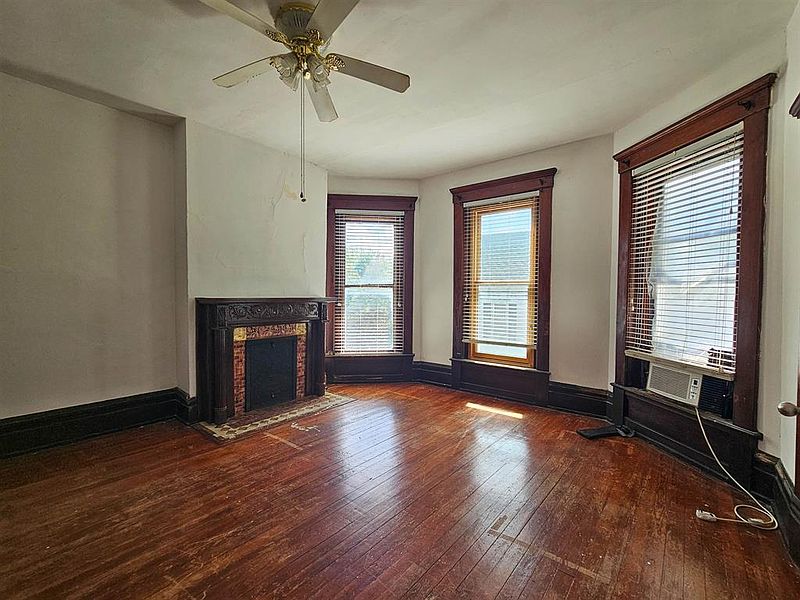
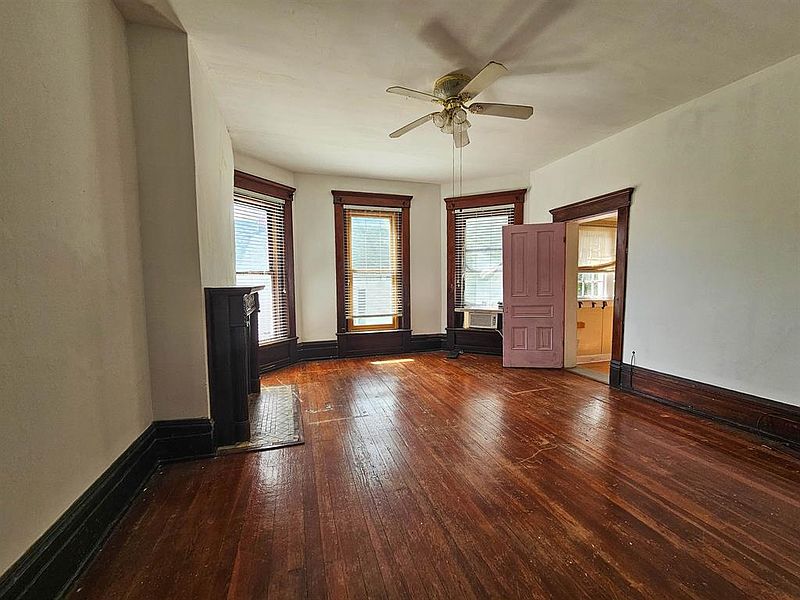
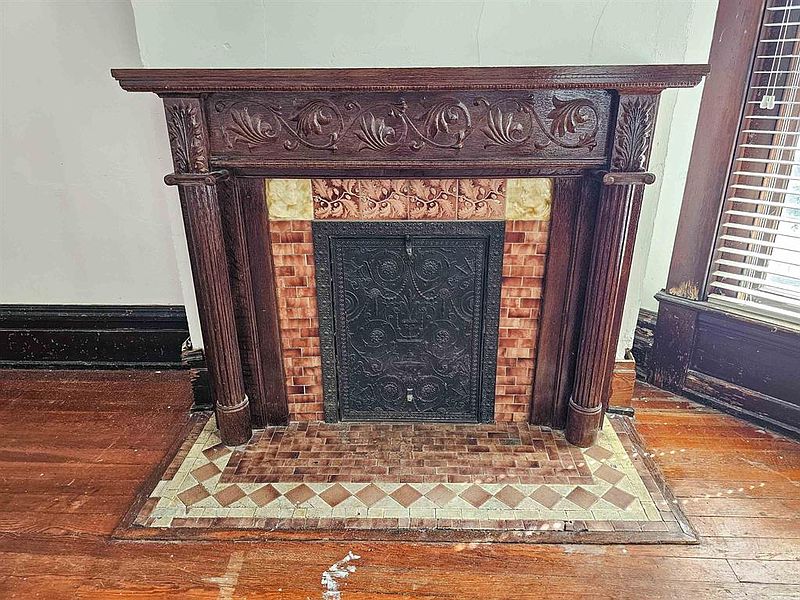
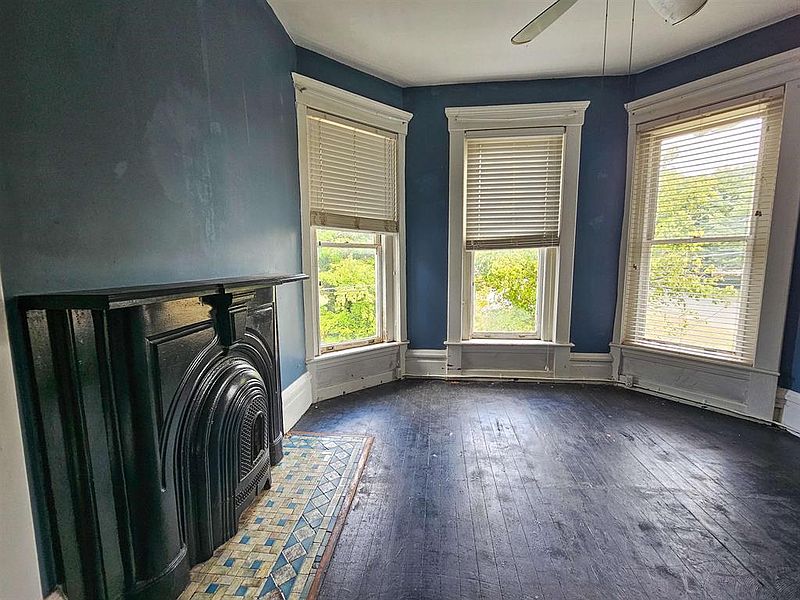
One of the property’s most remarkable details is its collection of five fireplaces. Fireplaces are noted in several rooms, including the living room, family room, and a bedroom. These features add to the home’s distinctive character and offer focal points that could become standout elements in a restoration. Their current condition and usability should be evaluated before any plans are made to operate them.
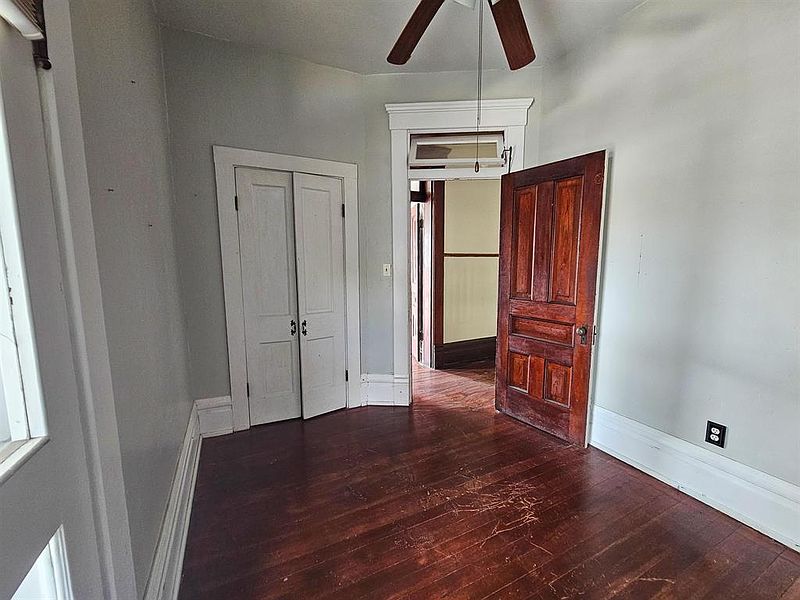
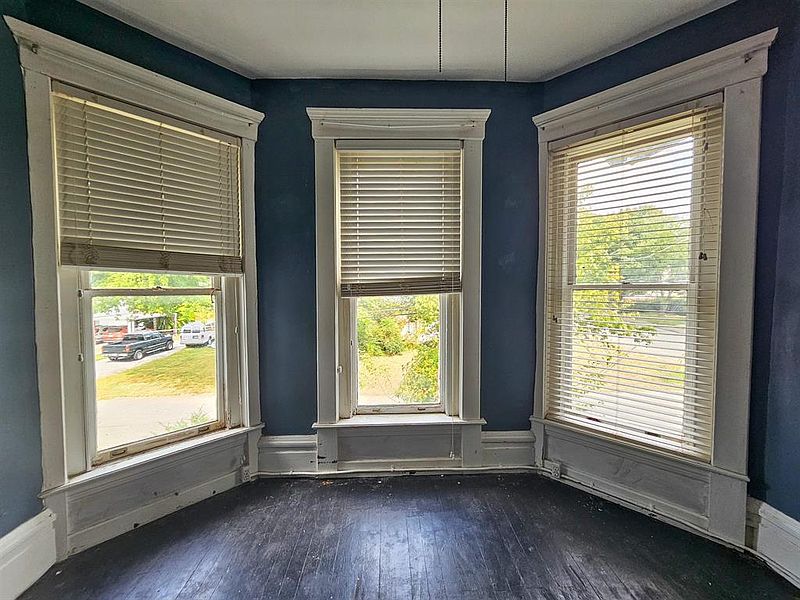
The home offers four bedrooms, with the possibility of accommodating a fifth depending on the layout and intended use of the available spaces. Two full bathrooms and a half bathroom provide a useful arrangement for a larger household. The spacious interior could support a variety of living arrangements, including guest rooms, home offices, creative spaces, or rooms dedicated to hobbies. Buyers should verify the bedroom count and any applicable requirements for their intended use.
Above the main living areas, a large floored attic offers expandable space with existing plumbing. This feature presents an exciting possibility for future finished living area, potentially creating an additional bedroom, studio, recreation room, or other flexible space. The attic is not included in the home’s current finished living area, and any conversion would require careful assessment of the structure, systems, and applicable building requirements.
A full unfinished basement provides further storage or project space. The home’s listed construction includes a basement foundation with block and concrete perimeter elements, while the exterior combines brick and vinyl siding beneath a shingle roof. The property has seen updates over the years, but additional work remains. Prospective buyers should conduct a thorough inspection of the structure, roof, foundation, electrical and plumbing systems, fireplaces, and other major components to understand the condition of the home and the scope of restoration required.
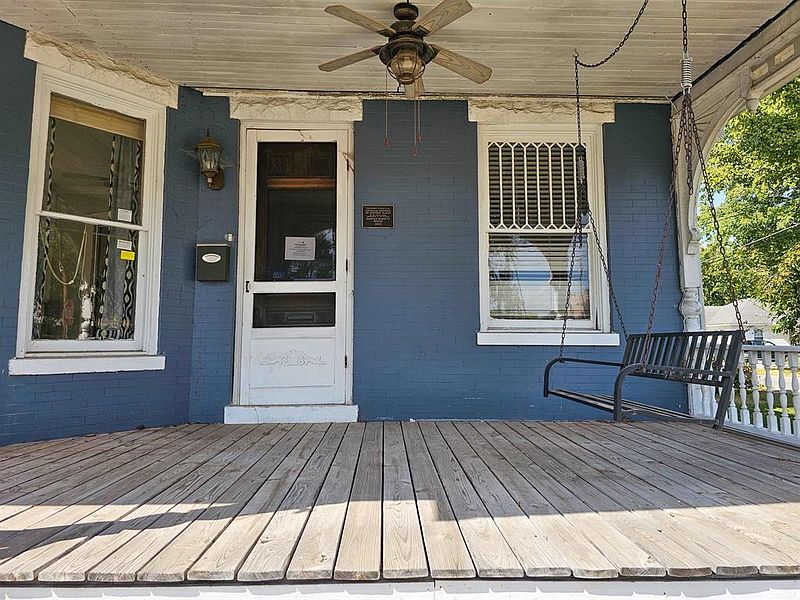
Heating is provided by forced air and natural gas, while cooling is listed as electric, with ceiling fans also present. These systems, along with the home’s existing plumbing and electrical components, should be reviewed as part of the buyer’s due diligence. The property is being offered as real estate owned, making it especially important to evaluate the home’s current condition and confirm any details relevant to the purchase.
The lot’s corner location and substantial frontage contribute to the home’s presence within the community. The wraparound front porch and yard provide outdoor space that could be enhanced through landscaping or other improvements, subject to local requirements. Although the property does not include a garage, its size and architectural features may appeal to buyers who value historic character and interior space over a conventional modern layout.
At $145,000, 175 N Seminary Street offers a compelling opportunity to acquire a large Victorian home with original details, five fireplaces, a full basement, and an expandable attic. Its generous rooms and distinctive exterior provide a strong foundation for a restoration project, while its existing updates offer a starting point for further improvements. The ultimate potential will depend on the property’s condition, the buyer’s plans, and the work required to bring the home to its desired standard.
For anyone drawn to historic craftsmanship and the challenge of restoring a truly distinctive residence, this Madisonville Victorian is ready for its next chapter. With careful planning and a thoughtful approach, its original character and grand scale could once again become a centerpiece of the community.