A Spacious New England Home with Major Renovation Potential in Howland, Maine Priced at $84,000
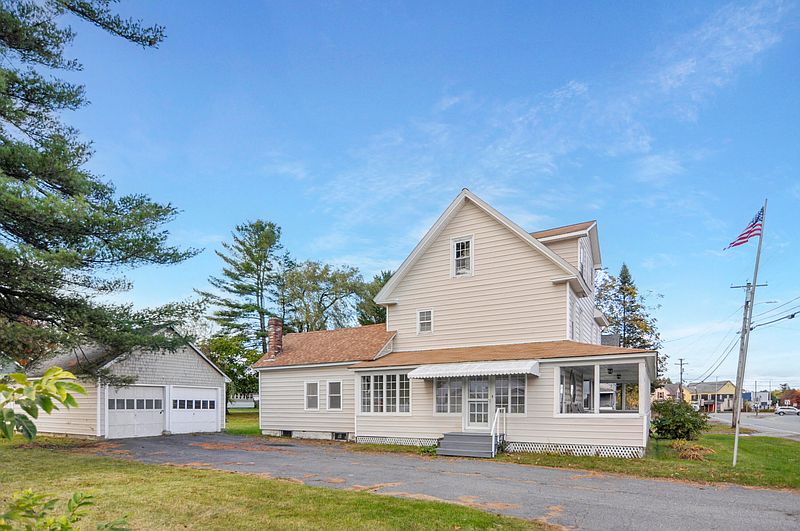
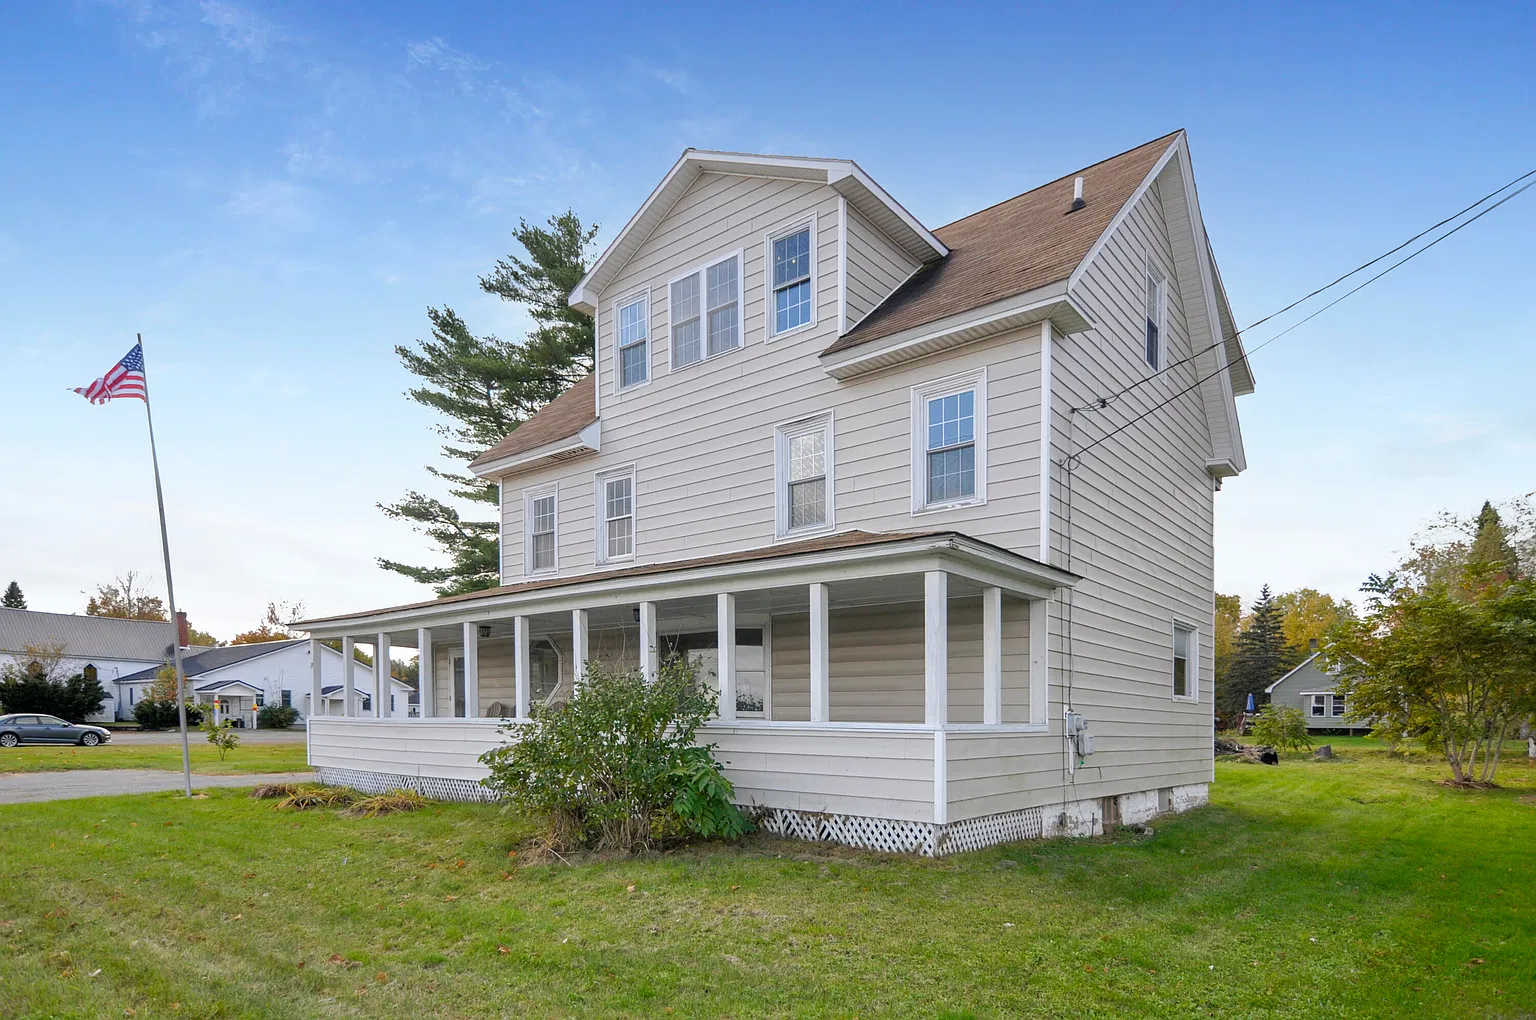
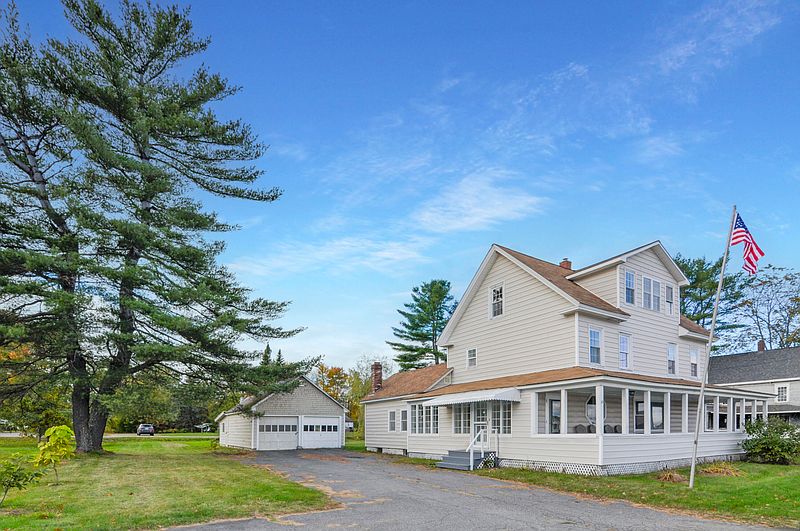
Priced at $84,000, this spacious New England-style home at 19 Coffin Street in Howland, Maine, presents an opportunity for investors, flippers, and buyers ready to take on a substantial renovation project. Built in 1924, the property offers approximately 3,088 square feet of above-ground living space, with four bedrooms and four full bathrooms plus a half bath. Its generous layout, multiple private bathrooms, and flexible three-level design provide a foundation for a variety of future uses, from a primary residence to a vacation getaway or multi-generational living arrangement.
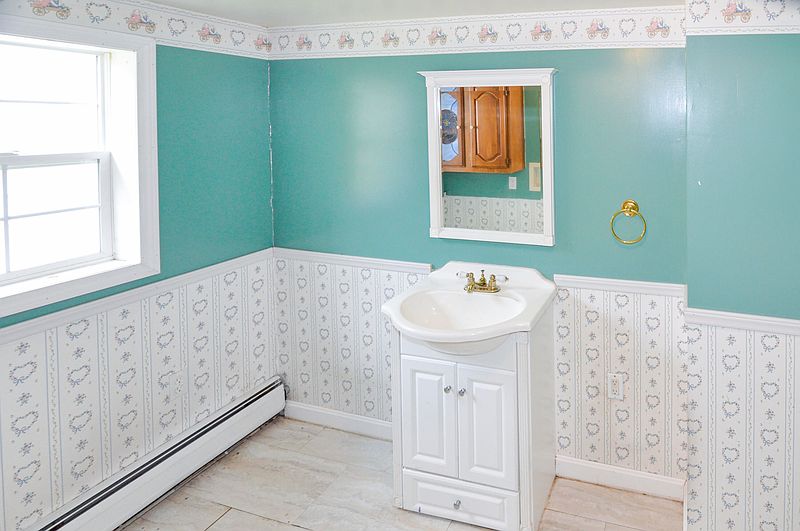
The home experienced freeze damage in December 2024. According to the listing, the property was professionally dried and remediated by Stanley Steemer, and damaged materials were removed. Portions of the interior have been taken down to the studs, leaving unfinished areas that will require reconstruction. For a buyer with the right vision and resources, this creates an opportunity to plan the renovation according to personal preferences rather than simply updating an existing finished interior. However, the extent of the remaining work should be carefully evaluated, and buyers should obtain professional inspections and estimates before determining the full project scope.
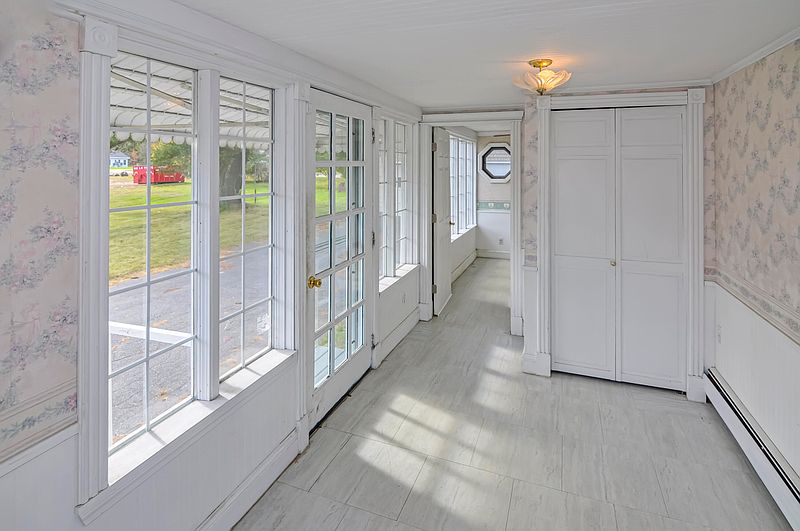
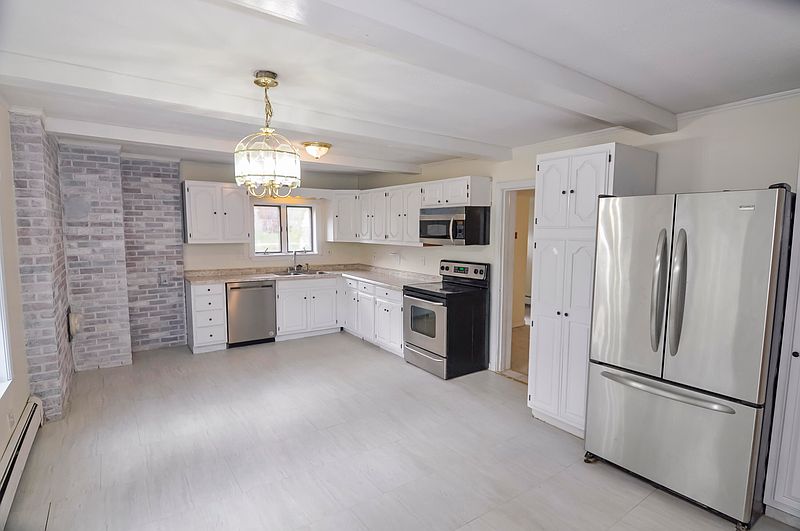
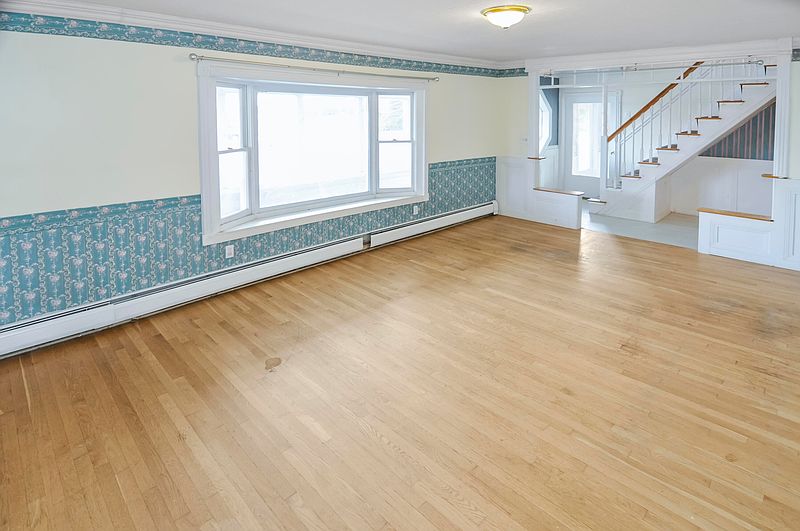
The first floor offers a spacious layout with a bright, sun-filled entryway leading into the main living areas. The large kitchen includes stainless steel appliances, with a dishwasher, microwave, and electric range listed among the included items. Its size offers room to create a practical cooking area with storage and workspace suited to the next owner’s needs. The adjoining dining room provides a natural place for everyday meals and gatherings, while the generous living room offers space for relaxing or entertaining.
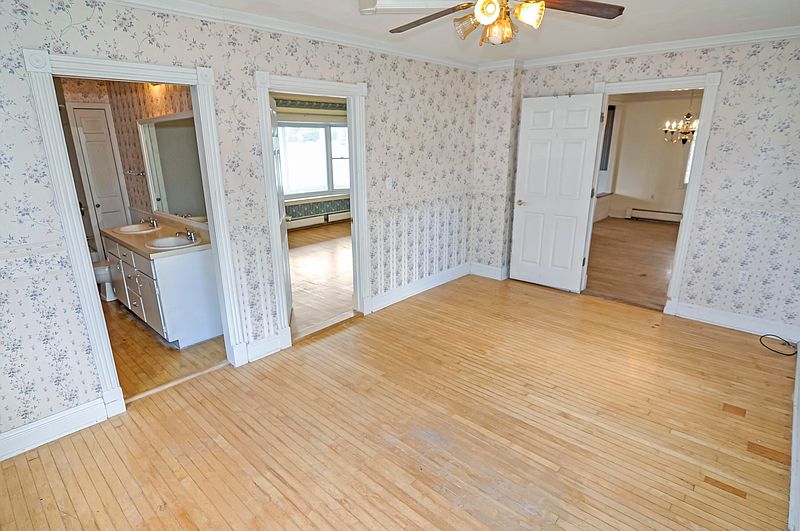
A first-floor bedroom with its own private bathroom is an especially useful feature. This arrangement could support single-level living, provide comfortable accommodation for guests, or serve as a primary bedroom for someone who prefers to avoid stairs. The listing also notes a walk-in closet, adding valuable storage potential. A first-floor laundry area contributes further convenience and could help make the main level more functional for a variety of household arrangements.
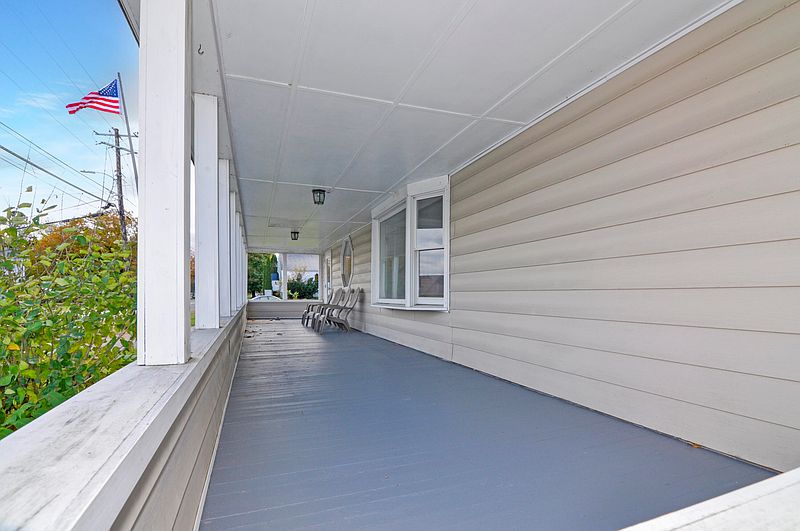
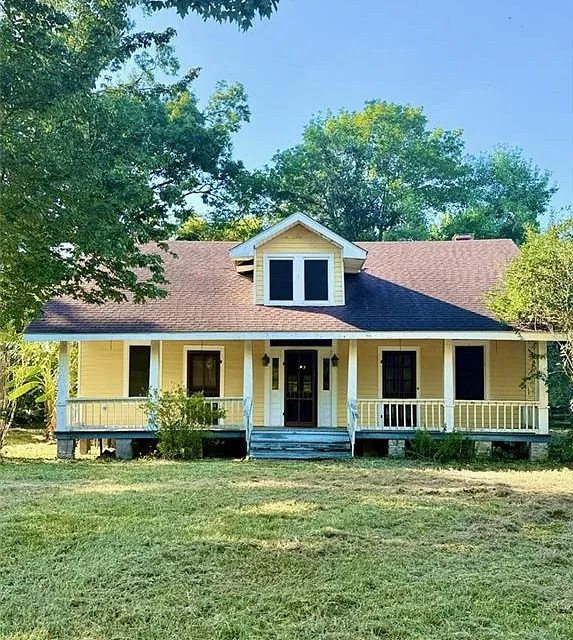
The home’s covered front porch adds traditional New England character and provides an inviting outdoor space. It could become a comfortable place to enjoy a quiet morning, relax during warmer months, or host casual gatherings. With the right improvements, the porch could complement the home’s historic style while offering a welcoming transition between the house and the outdoors.
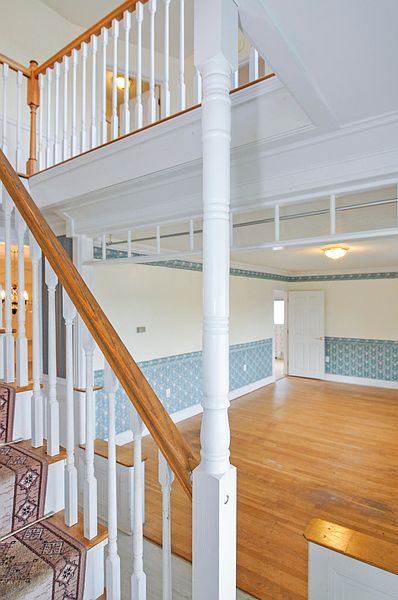
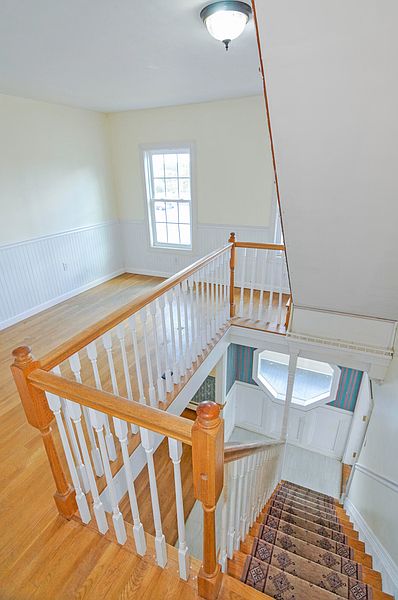
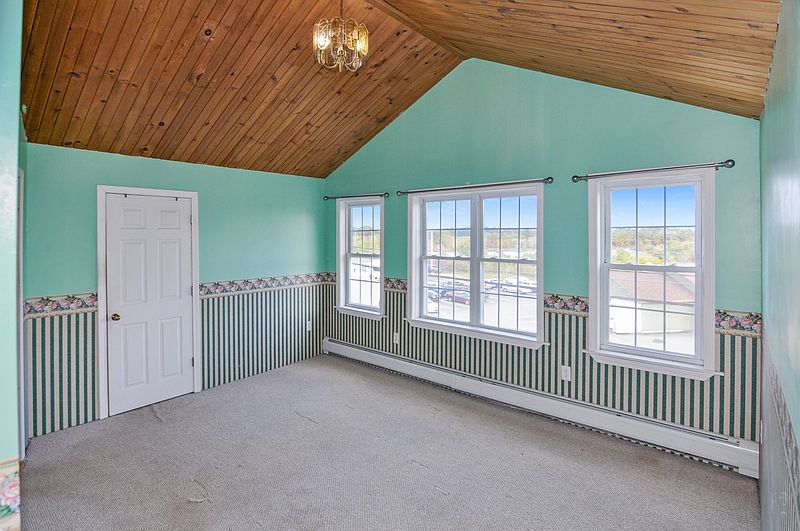
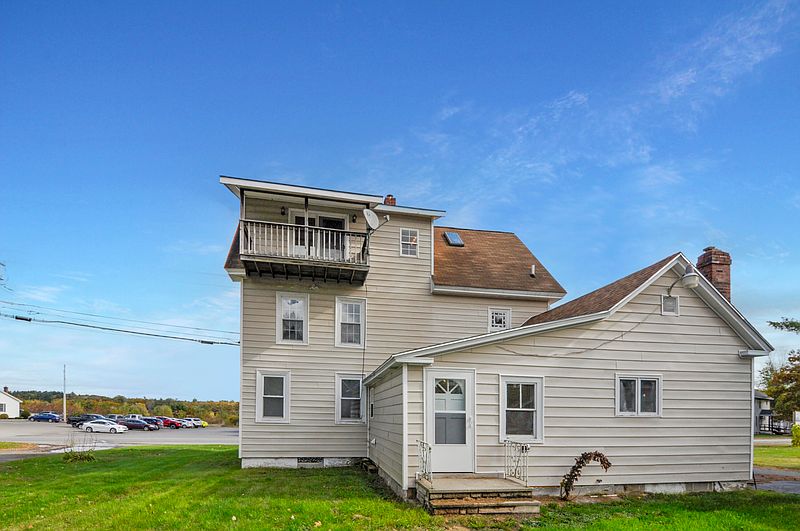
An impressive staircase leads to the second floor, where two additional bedrooms each feature their own private bathrooms. This layout provides flexibility for household members or guests who value privacy. The third floor adds another dimension to the property, featuring a fourth bedroom and bathroom, a living area, and a covered porch overlooking the backyard. This upper-level arrangement could potentially serve as a private retreat, guest area, or flexible living space, depending on the buyer’s plans and the condition of the rooms.
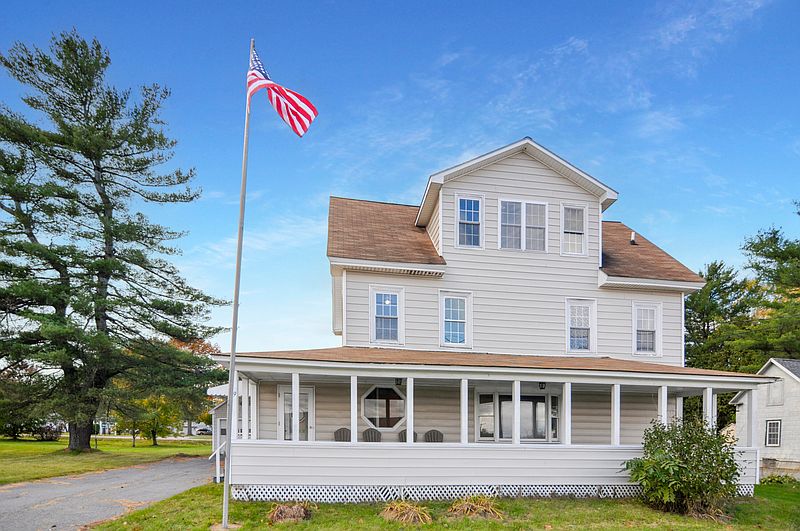
Seasonal views of the Piscataquis River can be enjoyed from the upper levels, adding a distinctive element to the property’s setting. The river’s presence nearby may appeal to buyers who appreciate a connection to the outdoors and the changing scenery throughout the year. The home sits on a level lot of approximately 0.3 acres, offering open outdoor space without an especially large land area to maintain.
A detached two-car garage provides additional functionality, with a workbench area and storage space noted in the listing. This could be useful for vehicle parking, tools, equipment, or projects during the renovation process. The property also offers paved parking and a full basement with interior entry, providing additional space for storage or other practical uses. The basement is unfinished and is not included in the home’s finished living area.
Heating is listed as baseboard and hot water, with no cooling system specified. The home features a wood-frame construction, vinyl siding, a poured-concrete foundation, and a shingle roof. Given the freeze damage and the interior demolition, buyers should carefully inspect the plumbing, heating system, electrical components, structural elements, roof, and any areas affected by moisture. The reported remediation is an important part of the property’s history, but prospective purchasers should independently verify the work completed and confirm that the home is suitable for their intended renovation.
The location offers a combination of small-town convenience and access to outdoor recreation. Howland is approximately 30 minutes from Bangor, with access to I-95 providing a connection to the wider region. Local amenities—including a park, playground, store, bank, and town office—are described as being within walking distance. Outdoor enthusiasts may also appreciate nearby ATV and snowmobile trail access, recreational waters, and the surrounding Maine wilderness.
At $84,000, 19 Coffin Street offers substantial space and a distinctive layout at an approachable asking price, but the property’s value will depend on the cost and complexity of restoring it. Its four bedrooms, multiple bathrooms, three-level design, river views, covered porches, and detached garage create a compelling starting point for a renovation-minded buyer. A careful review of the property’s condition, local requirements, and renovation budget will be essential.
For someone prepared to bring creativity, planning, and investment to a historic New England home, this Howland property offers an opportunity to restore a spacious residence and shape it into something unique. Schedule a showing to explore its layout, assess the remaining work, and envision its next chapter.