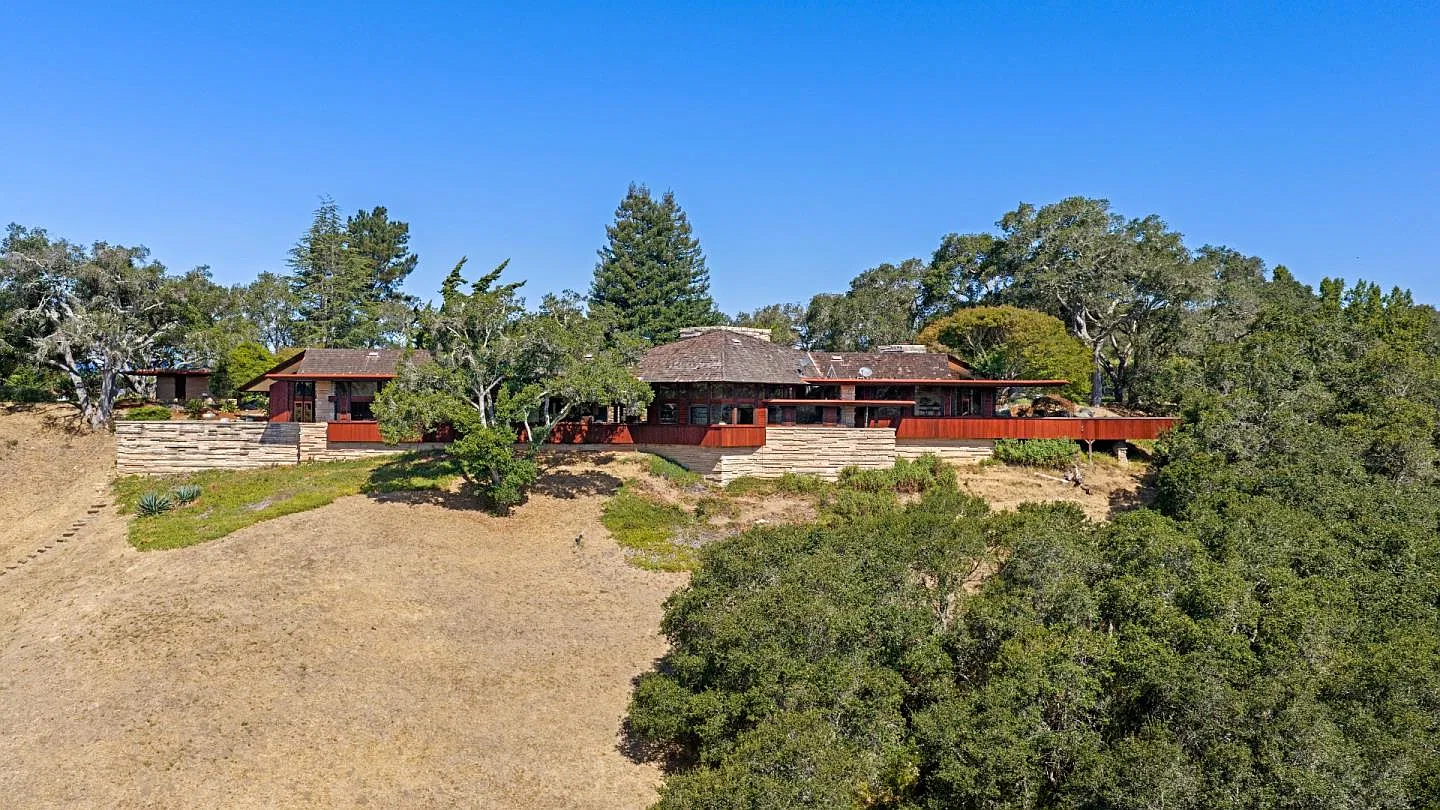
Nestled atop a private peak in the picturesque Soquel Hills, this extraordinary estate represents a rare opportunity to own a masterpiece of organic architecture. Set across nearly 10 acres of breathtaking Northern California landscape, the residence combines visionary design, exceptional craftsmanship, and a deep connection to nature.
Originally created in 1965 by a distinguished master of organic architecture, the property stands as a remarkable example of architectural philosophy in which the home and its natural surroundings become one.
The architect behind this remarkable residence was a protégé of America’s greatest architect, as recognized by the American Institute of Architects, who regarded him almost as a son and entrusted him with leadership of his West Coast office.
This extraordinary architectural heritage gives the estate a significance that extends far beyond its physical beauty, making it a truly special offering for collectors of exceptional design and those who appreciate timeless architecture.
Faithfully restored and thoughtfully preserved, the single-level residence celebrates the beauty of natural materials and the harmony between indoor and outdoor living. Limestone elements, redwood-framed walls of glass, polished concrete floors, custom-built interiors, and dramatic roof overhangs create an atmosphere of warmth, simplicity, and sophistication.
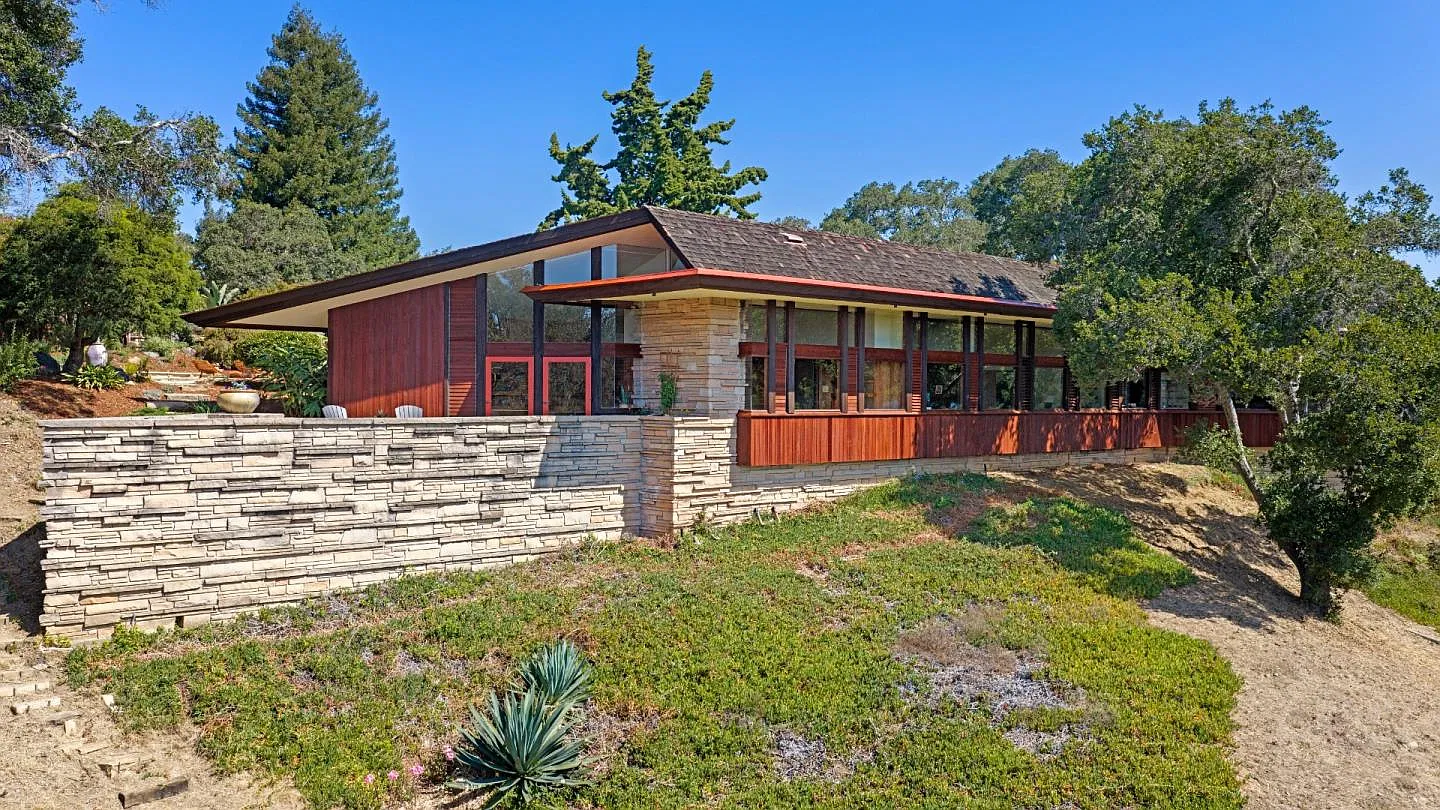
Every architectural detail reflects a commitment to craftsmanship and a design philosophy that allows the surrounding landscape to become an essential part of everyday living.
The expansive walls of glass frame spectacular views of rolling valleys and distant ridgelines, bringing natural light into the home throughout the day. As the seasons change, the scenery transforms, creating a constantly evolving backdrop of beauty.
Whether enjoying the soft morning light, watching the golden afternoon sun settle over the hills, or relaxing as the evening sky changes color, the estate offers an extraordinary connection to its natural surroundings.
At the heart of the residence is a magnificent living room with an impressive 25-foot ceiling. Its dramatic proportions and open design create a sense of space and grandeur while maintaining an intimate connection to the landscape.
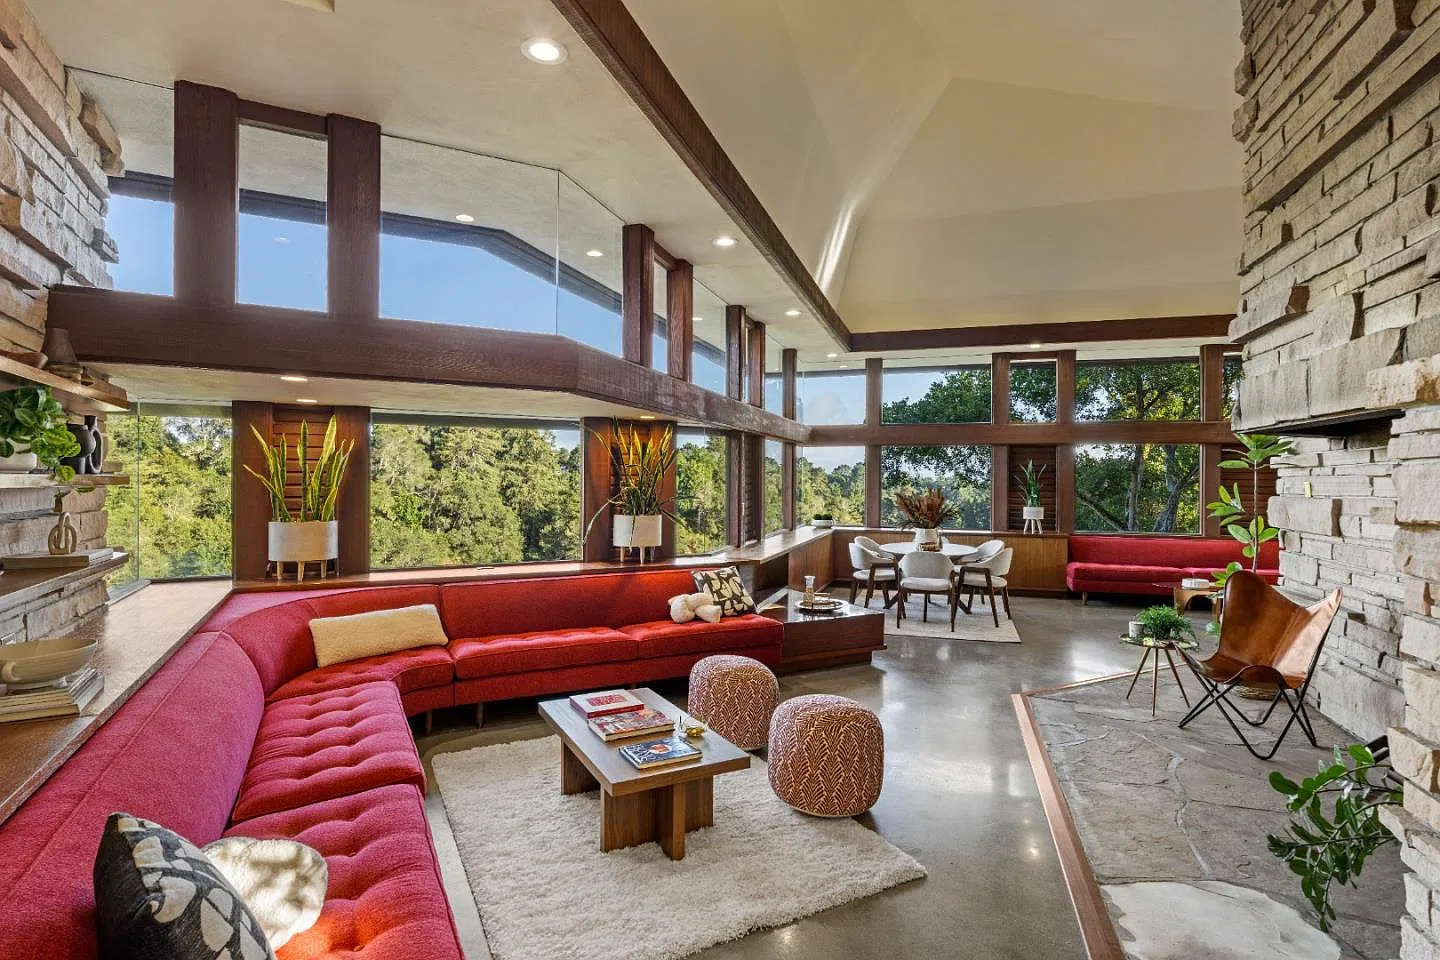
The room is anchored by one of Santa Cruz County’s largest private residential fireplaces, providing a striking architectural centerpiece and a welcoming gathering place. An additional built-in outdoor fireplace extends this experience beyond the walls of the home, allowing residents and guests to enjoy the peaceful surroundings throughout the year.
The outdoor spaces are equally impressive, offering an exceptional collection of amenities designed for relaxation, recreation, and entertaining. More than 5,000 square feet of stone terrace surrounds the saltwater swimming pool, creating a beautiful setting for outdoor dining, entertaining guests, or simply enjoying the California sunshine.
A dedicated pool house and sauna further enhance the property’s resort-inspired atmosphere, offering privacy and comfort within the grounds of this remarkable estate.
For those who appreciate an active lifestyle, the property features a private tennis court, a bocce court, and expansive open spaces for recreation. Two generous redwood decks provide additional places to relax while enjoying the surrounding greenery and panoramic views.
A secluded hilltop great lawn creates an especially peaceful setting, ideal for gatherings, outdoor celebrations, or quiet moments surrounded by nature.
One of the estate’s most enchanting features is its Japanese garden, carefully designed around a koi pond and waterfall. This tranquil landscape introduces an atmosphere of serenity and timeless beauty, offering a peaceful retreat where the sound of flowing water complements the surrounding natural environment.
A bamboo walking path invites leisurely exploration through the grounds, revealing intimate garden spaces and scenic viewpoints along the way.
The residence offers five bedrooms and four full bathrooms, providing comfortable accommodation for family and guests. Its single-level layout enhances accessibility and creates a natural flow between the living areas, private spaces, and outdoor terraces.
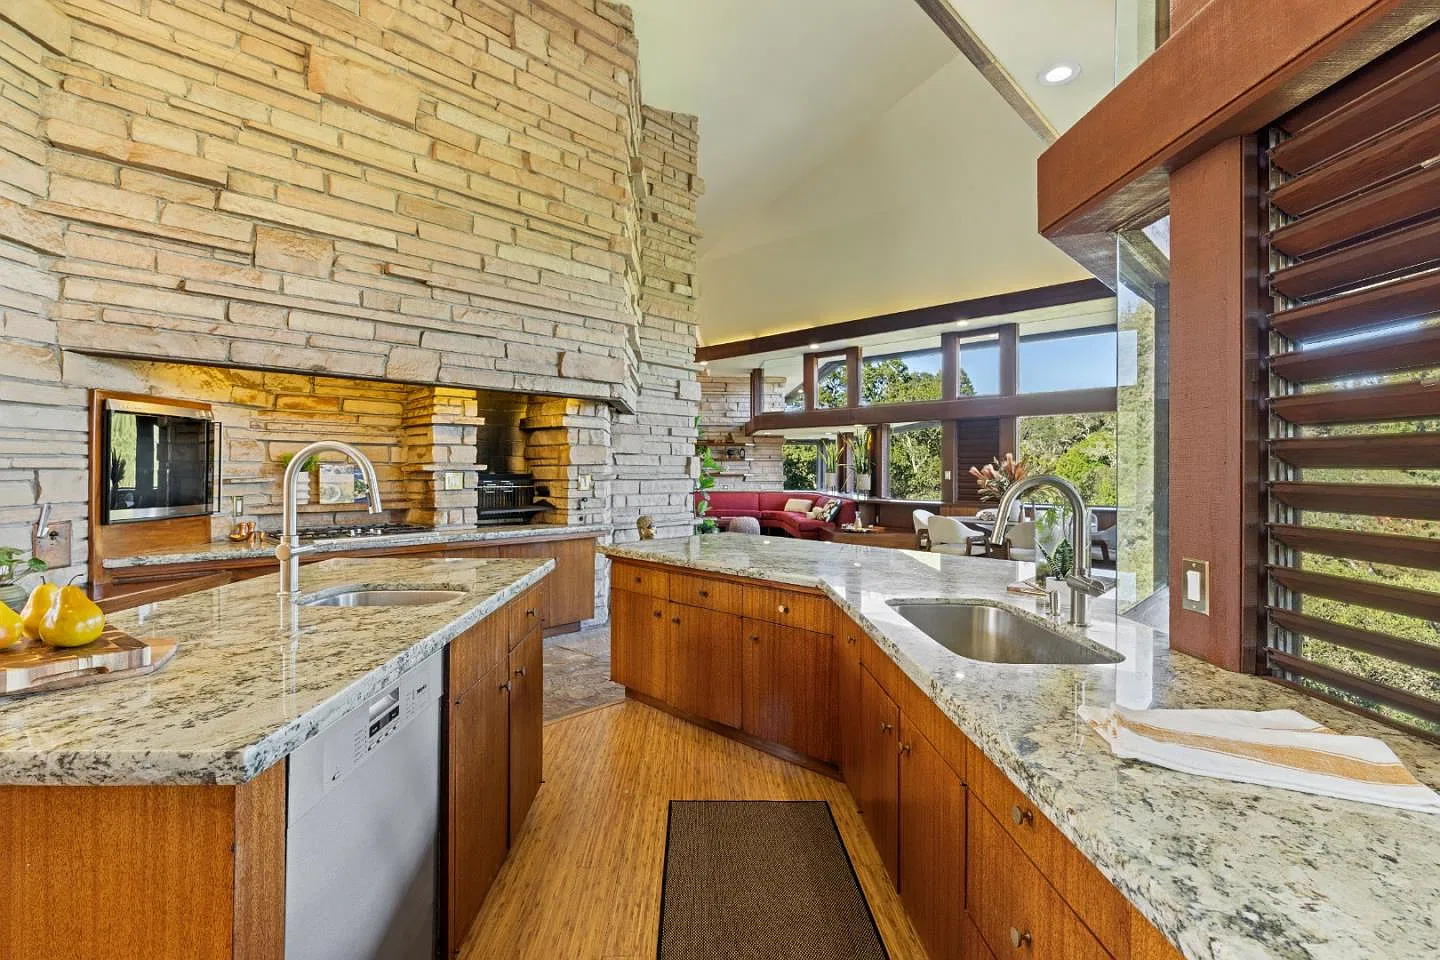
The thoughtful relationship between the architecture and landscape ensures that the property feels both expansive and welcoming.
Parking is equally accommodating, with space for up to 10 vehicles. The property includes a three-space carport, covered parking, an oversized parking area, electric gate access, and lighting, providing both convenience and privacy for residents and visitors.
Beyond its architectural significance and extensive amenities, the estate’s location adds another layer of appeal. Situated in the peaceful Soquel Hills, it offers a sense of seclusion while remaining just minutes from the beaches, restaurants, and coastal attractions of Capitola.
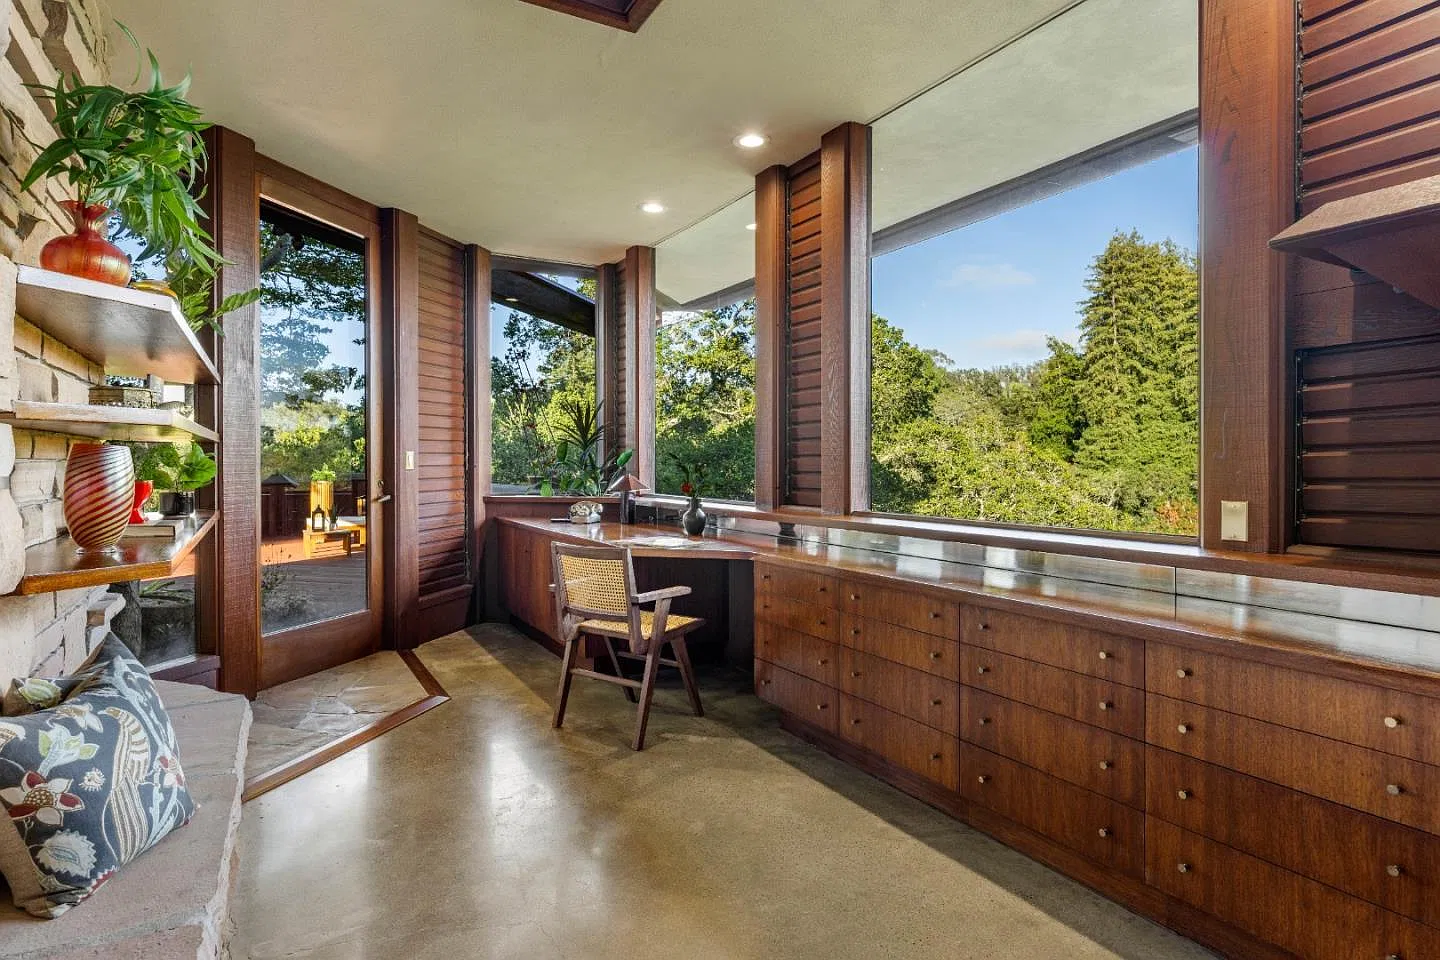
Residents can enjoy the tranquility of a private hillside retreat without sacrificing convenient access to the vibrant lifestyle of California’s Central Coast.
Properties of this caliber are exceptionally rare. The combination of nearly 10 private acres, remarkable architectural heritage, meticulous restoration, extraordinary outdoor amenities, and sweeping natural views creates an offering that is difficult to replicate.
This is more than a beautiful residence; it is an architectural statement, a private sanctuary, and a lasting expression of the relationship between thoughtful design and nature.
Offered at $4,600,000, 999 N Rodeo Gulch Rd presents a singular opportunity to experience one of Northern California’s most distinctive architectural estates.
FROM ZILLOW