Historic Victorian Mansion with Timeless Character and Restoration Potential in Salem, New Jersey Priced at $199,000
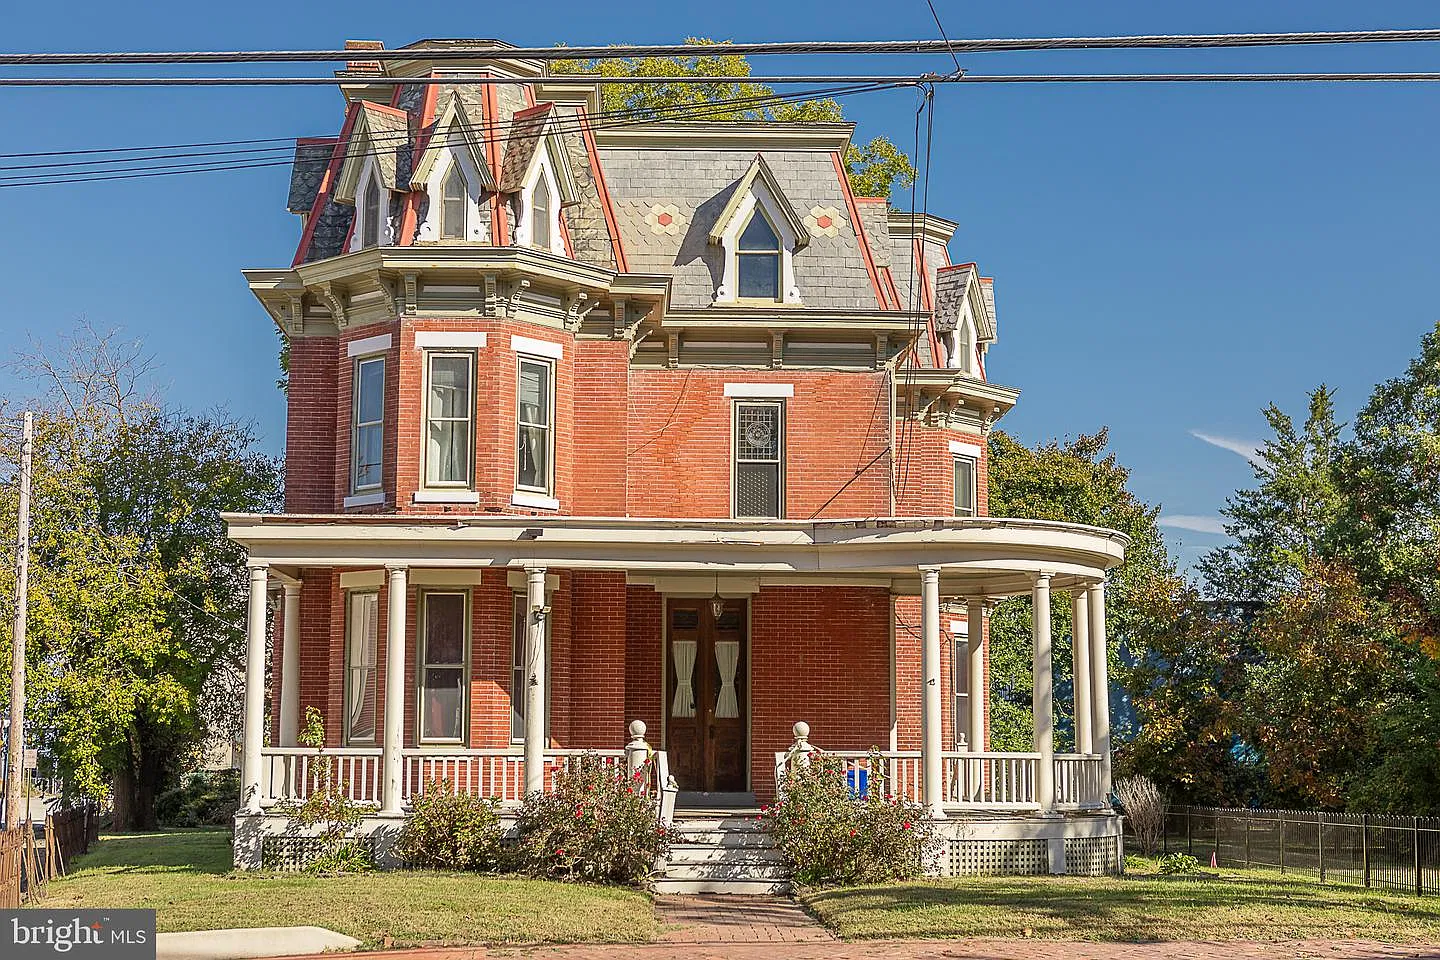
Priced at $199,000, this remarkable Victorian residence at 100 W Broadway in Salem, New Jersey, presents a rare opportunity to own and restore a substantial piece of American architectural history. Built in 1884, this impressive all-brick home stands within Salem’s designated historic district and showcases the craftsmanship, elegance, and distinctive architectural details of the Victorian era. With approximately 3,023 square feet of interior living space, the property features a striking mansard roof, decorative exterior detailing, graceful bay windows, and inviting covered porches that contribute to its unmistakable historic character. Its traditional brick construction and three-story design give the residence a commanding presence, while its position on a generous 0.33-acre corner lot provides additional outdoor space and possibilities. From the moment visitors approach the property, its historic appearance hints at the architectural treasures waiting inside. Although the home requires restoration and is being offered strictly in as-is condition, it provides an exceptional foundation for someone who appreciates older properties and has the vision to bring a historic residence back to life.
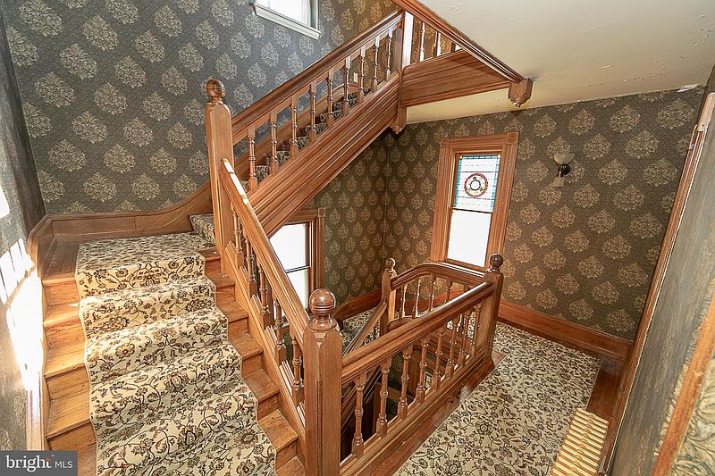
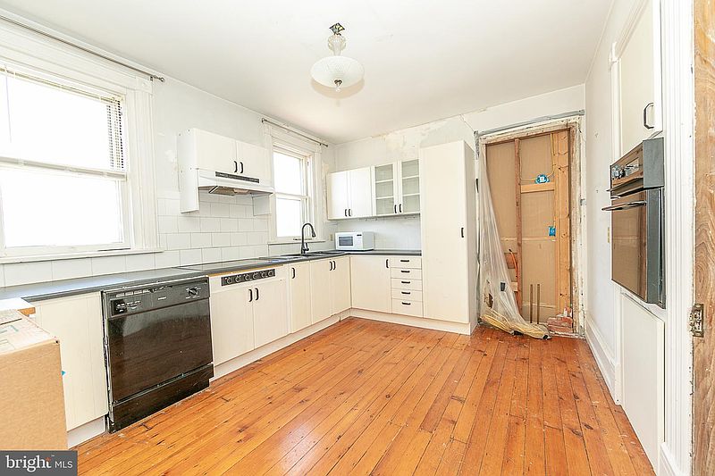
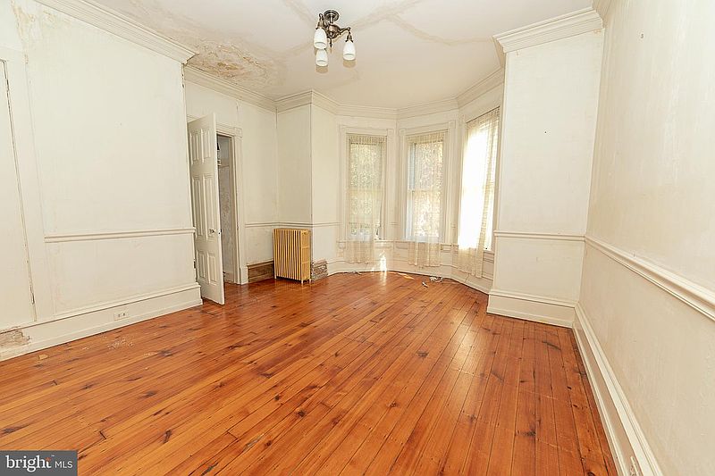
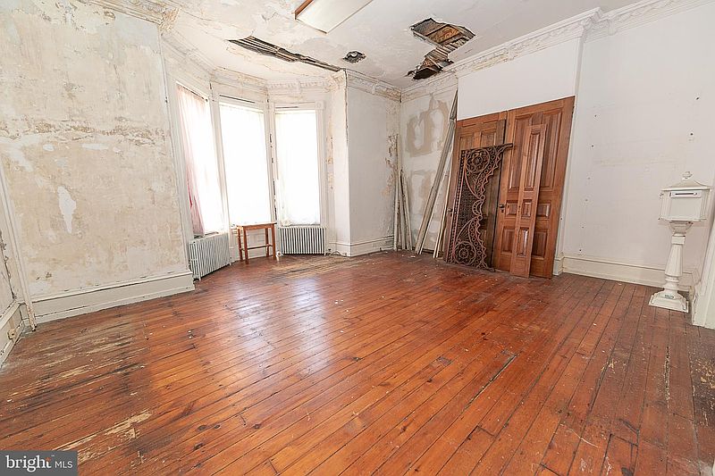
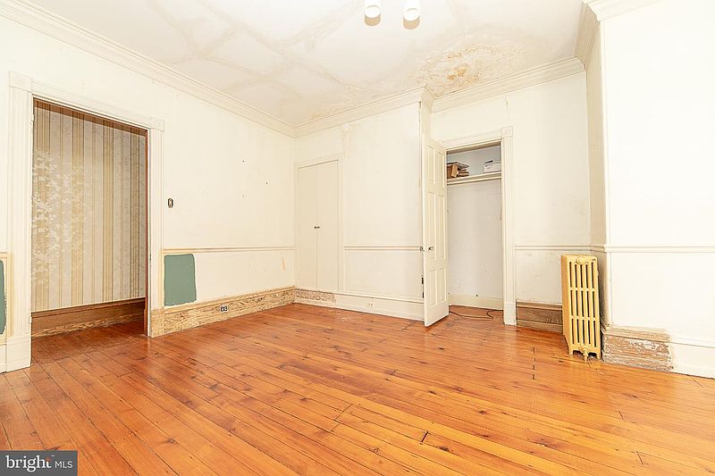
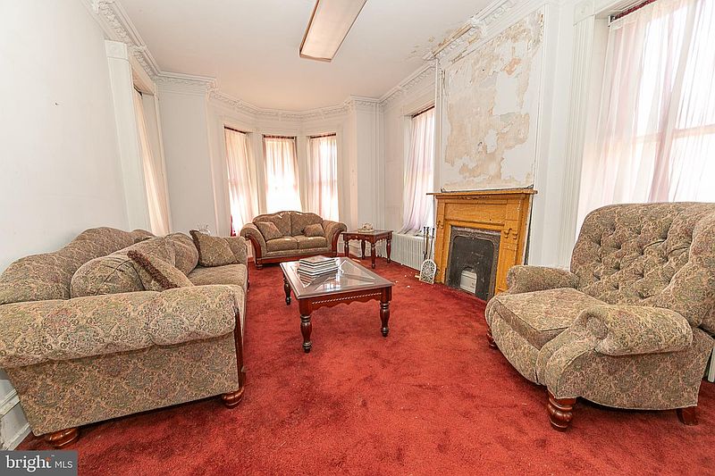
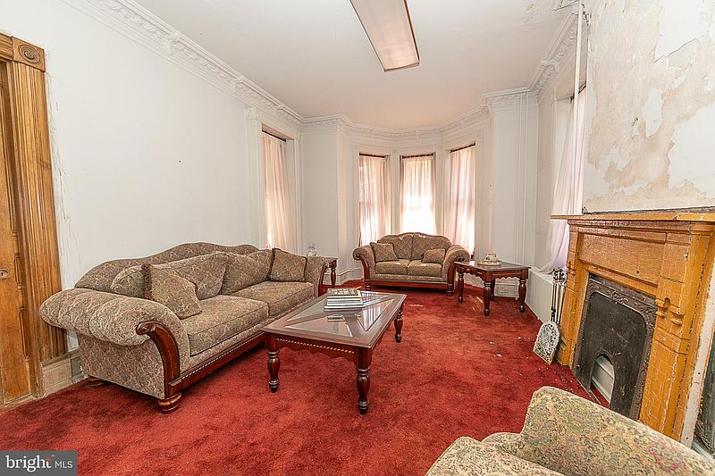
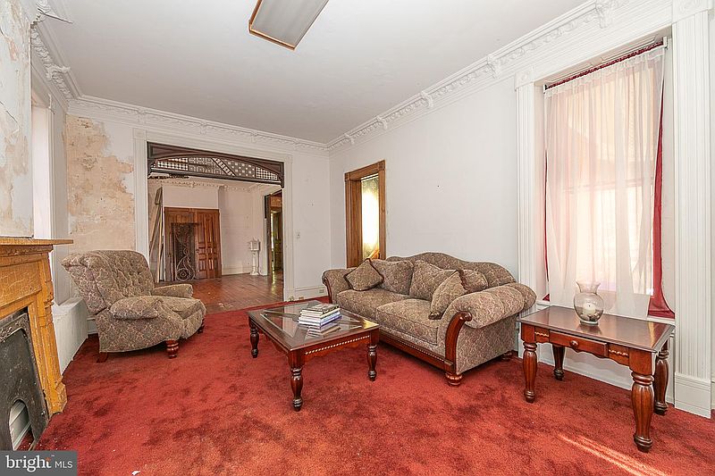
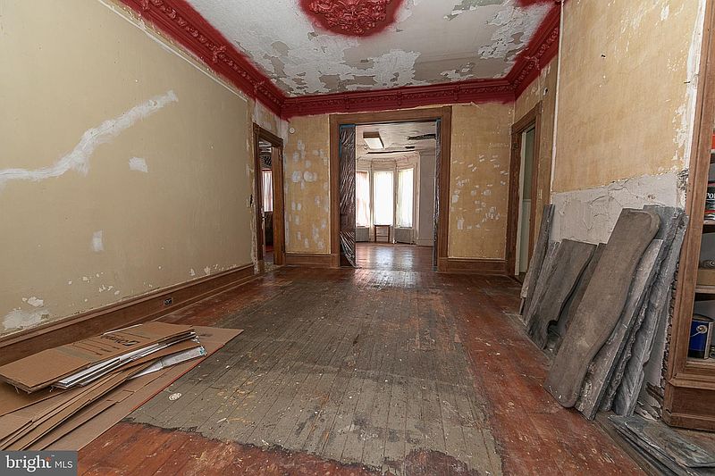
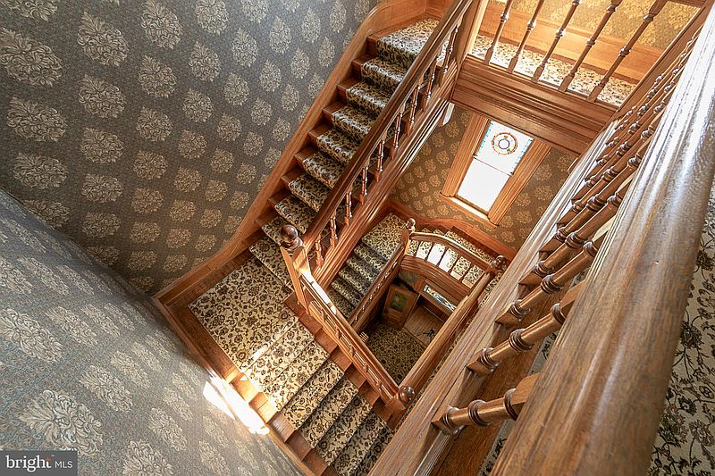
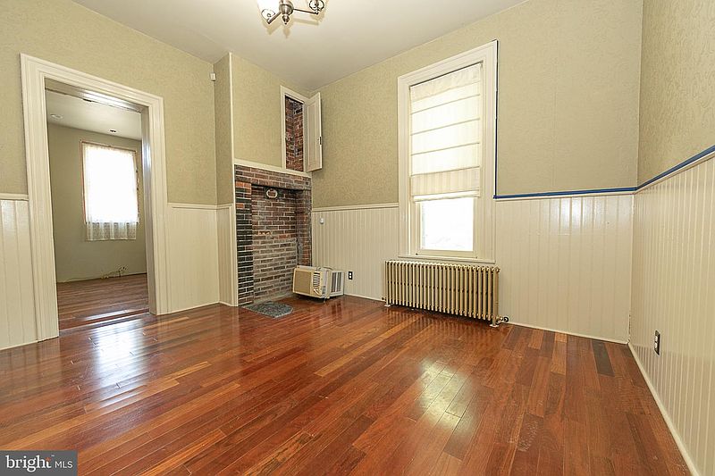
Inside, the home’s most impressive feature is undoubtedly its magnificent three-story staircase, which serves as the architectural centerpiece and connects the different levels of the residence. Original character is evident throughout, with rich oak and chestnut woodwork, stained-glass accents, soaring ceilings, elegant crown molding, traditional chair railings, and beautiful pocket doors. Additional details include plaster walls, French doors, double-entry doors, transom windows, and large bay and bow windows that contribute to the home’s distinctive atmosphere. The residence offers a surprisingly spacious traditional layout, with generously proportioned rooms spread across three floors. The main level includes a welcoming foyer, a 286-square-foot living room, a substantial 324-square-foot family room, and an impressive formal dining room measuring approximately 260 square feet. A separate breakfast room provides another comfortable gathering space, while the main floor also features a kitchen and a convenient half bathroom. These rooms offer considerable potential for creating elegant entertaining areas and comfortable everyday living spaces while retaining the historic details that make the property unique.
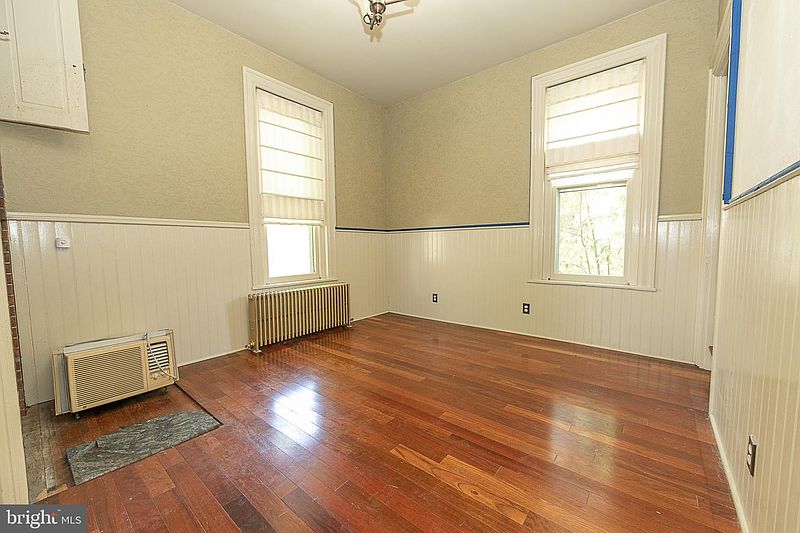
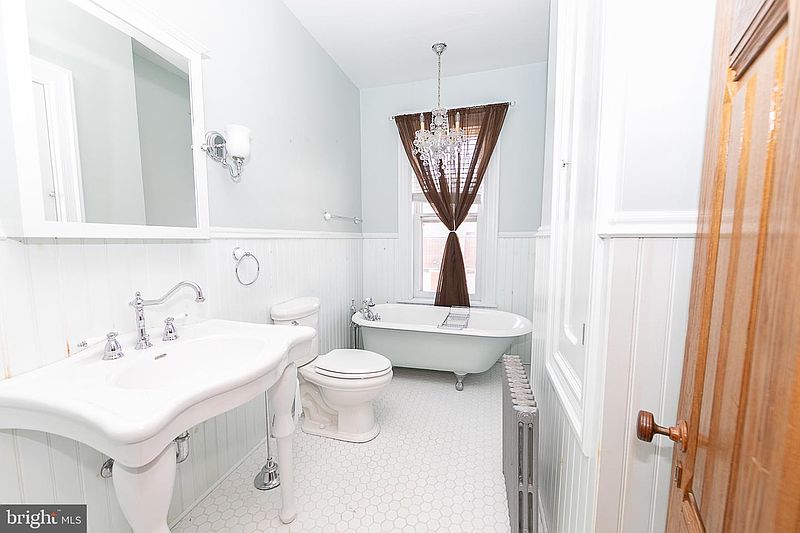
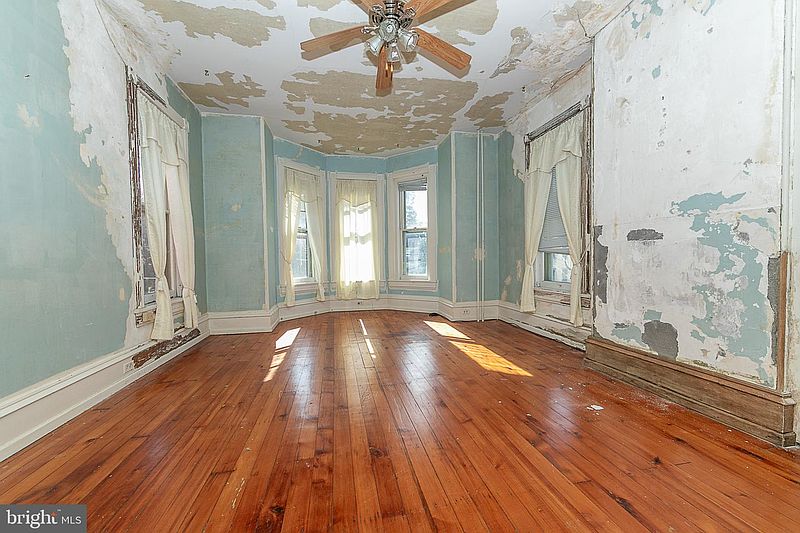
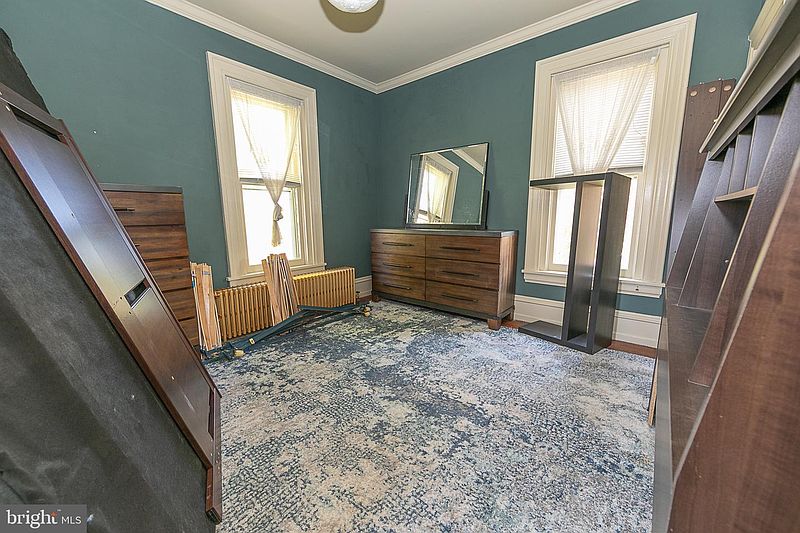
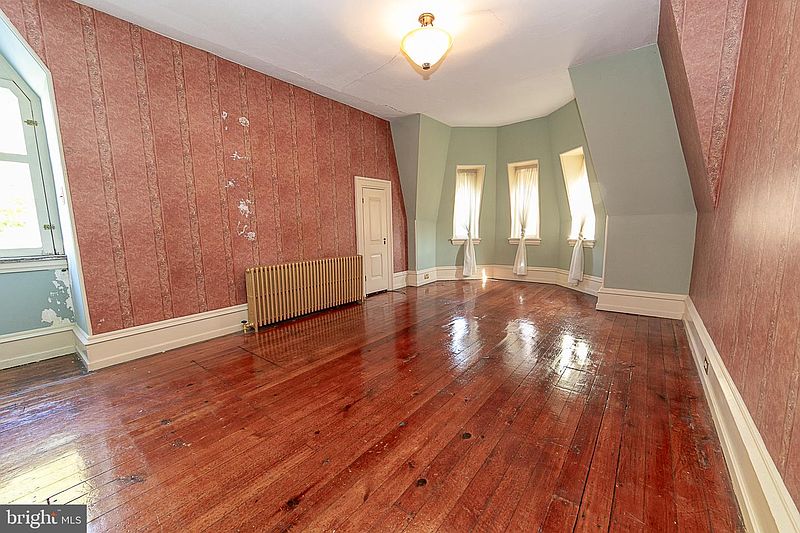
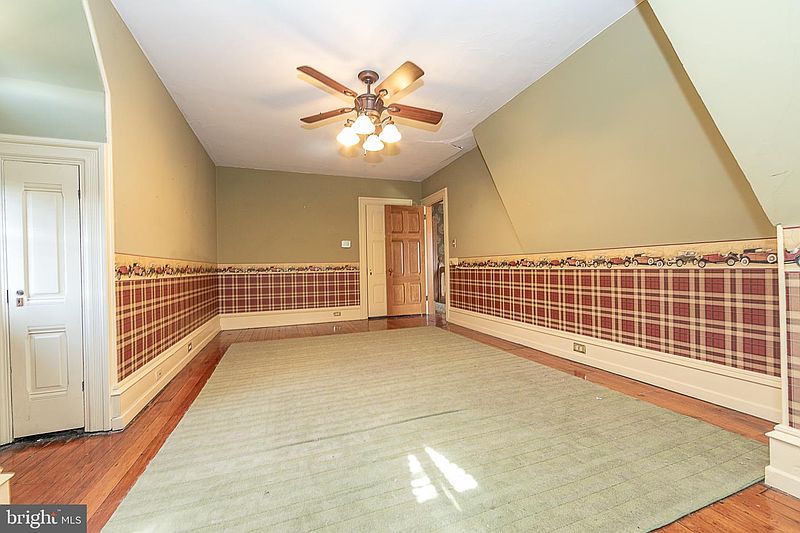
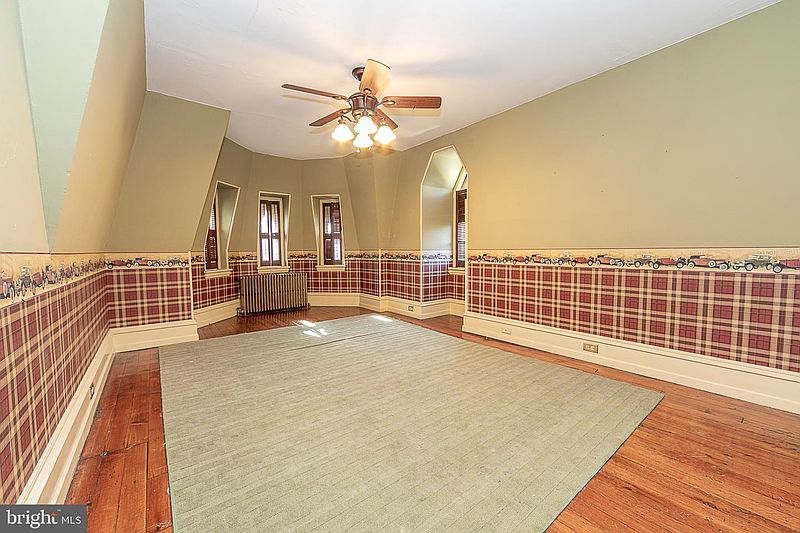
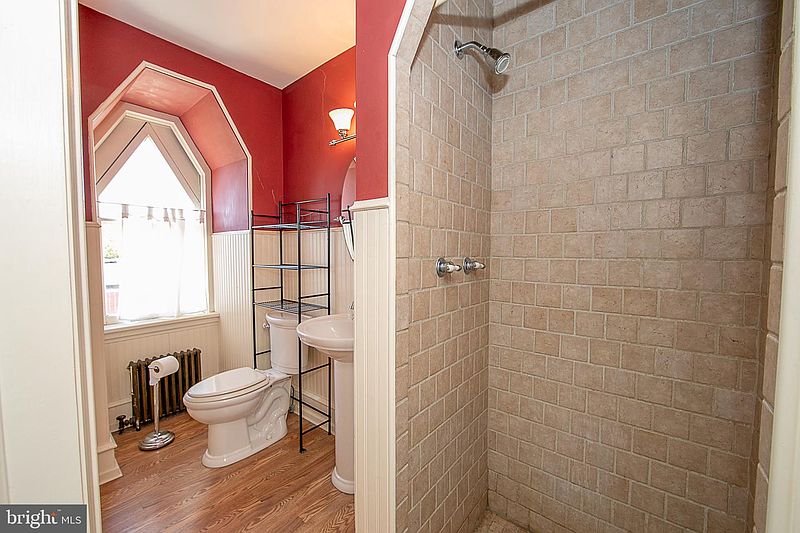
The upper levels provide additional living space, including five generously sized bedrooms according to the property’s original description. The primary bedroom measures approximately 260 square feet, while the other listed bedrooms offer between 168 and 221 square feet each. Two full bathrooms are located on the upper level, including one featuring a stall shower and another equipped with a soaking tub. An additional kitchen, a separate laundry room, and an additional staircase provide further flexibility for future renovation plans. The property information also lists three bedrooms and three bathrooms, while the original description identifies five bedrooms and two-and-a-half bathrooms, so buyers should verify the final room configuration and bathroom count during their inspection. The interior features a combination of hardwood, wood, carpet, ceramic tile, and laminate flooring. Heating is provided by a natural gas hot-water radiator system with zoned controls, while the property does not currently have air conditioning. The home also includes a full, unfinished basement with interior entry and walk-out access, offering additional storage or potential utility space. Appliances listed as included include a cooktop, dishwasher, oven, refrigerator, and gas water heater.
Outside, the 0.33-acre property offers a pleasant combination of front, rear, and side yard space, complemented by a wraparound porch and deck. A wrought-iron fence adds another traditional detail to the exterior, while the garden view provides an attractive backdrop for outdoor relaxation. The corner-lot setting, approximately 48 feet by 200 feet with additional dimensions along its boundaries, creates an appealing setting within the established neighborhood. Parking is available through a crushed-stone driveway with uncovered spaces. The brick exterior, slate and flat roof sections, and historic architectural design further reinforce the home’s distinctive identity. Buyers should be aware that the residence is classified as a fixer-upper and is being sold strictly as-is, meaning restoration costs and necessary improvements will need to be carefully considered. Additionally, its location within Salem’s designated historic district means applicable historic preservation requirements may influence future exterior renovations and modifications.

For $199,000, 100 W Broadway represents an intriguing opportunity for restoration enthusiasts, historic homeowners, and investors who recognize the potential of a property with this much architectural character. Its impressive staircase, original woodwork, stained-glass details, spacious rooms, and substantial three-level layout provide features that are increasingly difficult to find in modern construction. Rather than starting with a blank canvas, the next owner will have the opportunity to preserve and highlight more than a century of craftsmanship while introducing carefully selected modern conveniences. Restoring a home of this age requires patience, planning, and investment, but the result could be an extraordinary residence that honors its Victorian heritage. Every room holds a reminder of the home’s past, and its next chapter is waiting to be written by someone with the vision to recognize what this historic Salem property could become.