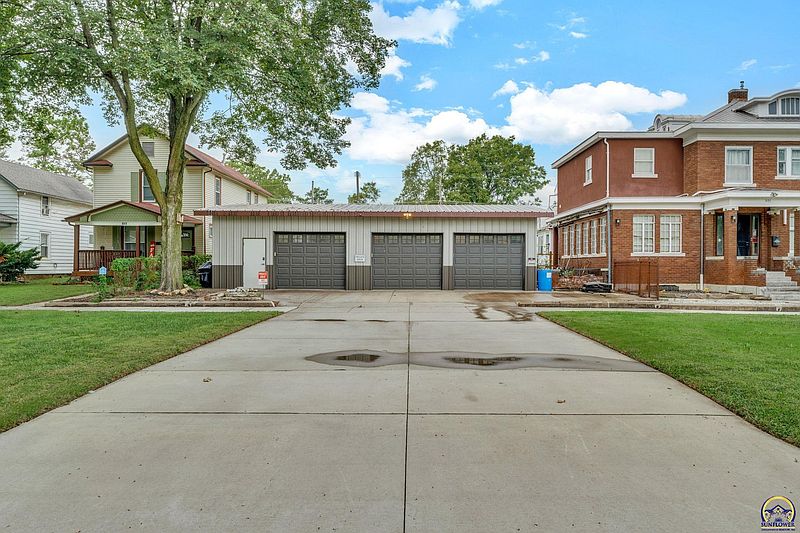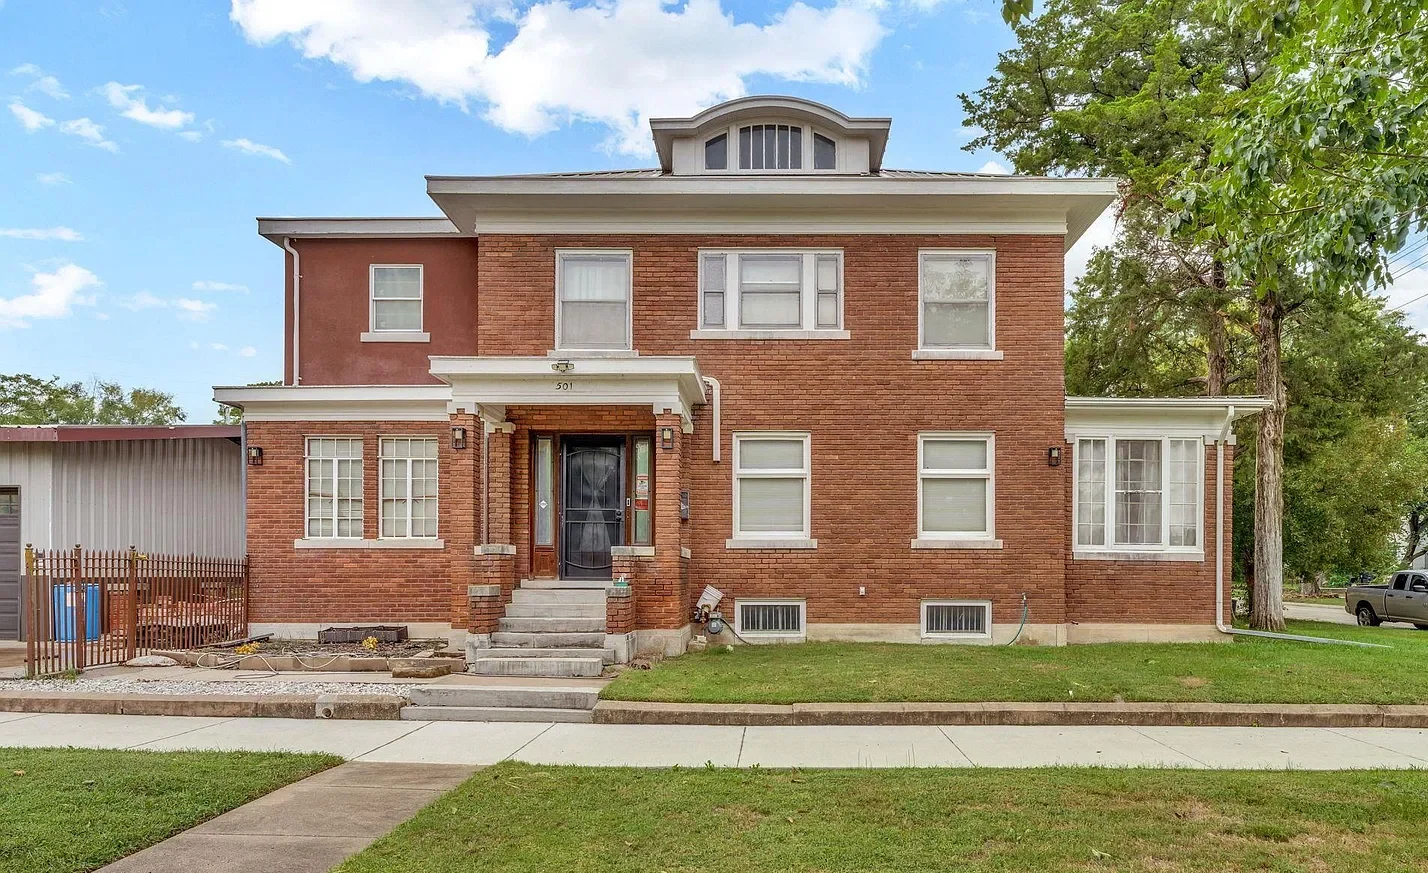
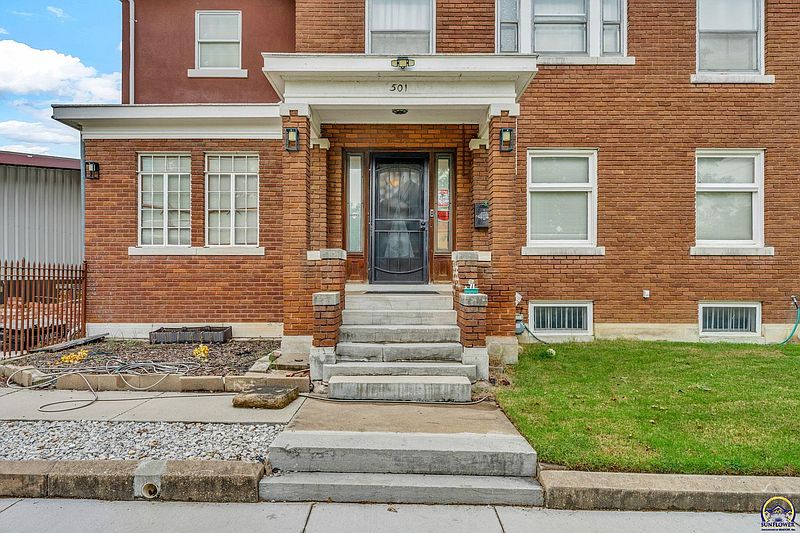
Priced at $197,000, this impressive all-brick residence at 501 SW Western Avenue in Topeka, Kansas, offers a wonderful combination of historic character, generous living space, and thoughtful modern improvements. Built in 1911, the two-story home sits on an attractive corner lot and features approximately 2,066 square feet of interior living space. Its timeless brick exterior, traditional architectural design, and metal roof give the property a distinctive appearance, while steady updates over the past several years have helped make it more comfortable for modern living. Unlike many older homes that require extensive improvements, this residence has already benefited from several important upgrades, allowing its next owner to enjoy a combination of classic charm and contemporary convenience. The spacious layout, three bedrooms, two bathrooms, and impressive three-car garage make it an appealing option for buyers looking for a character-filled home with plenty of practical features.
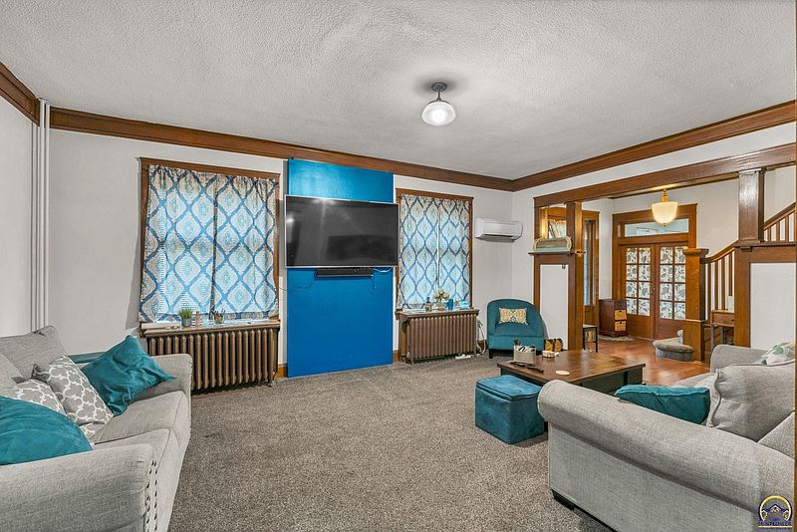
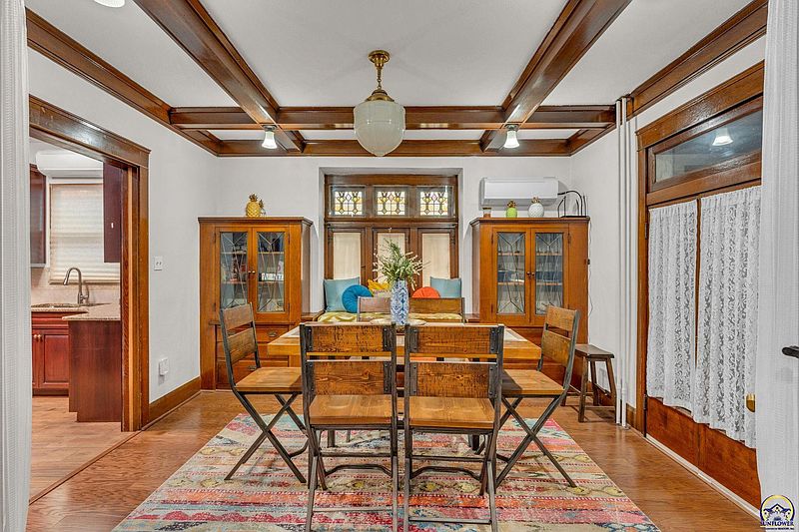
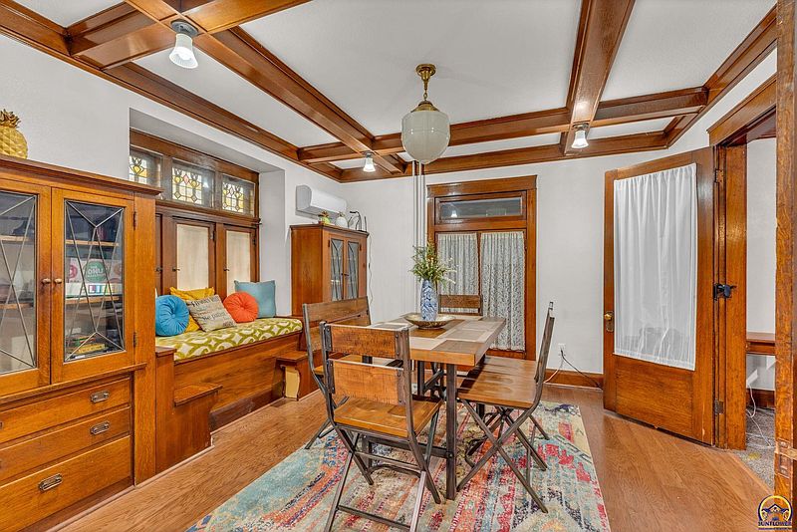
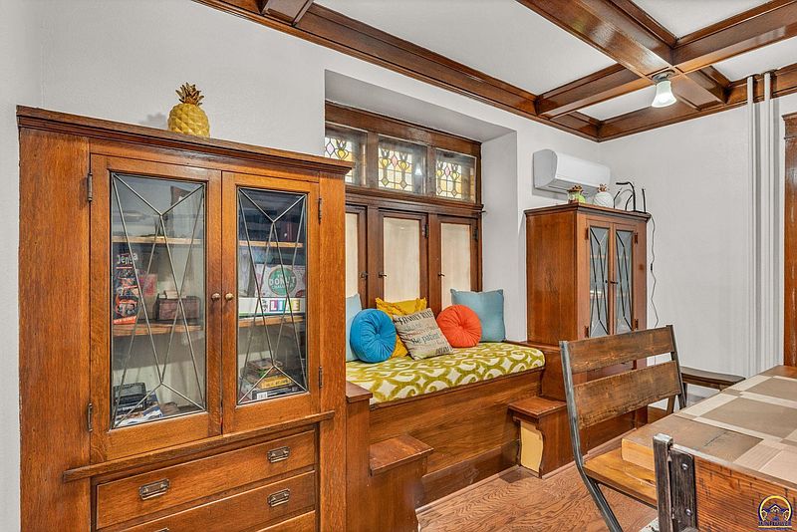
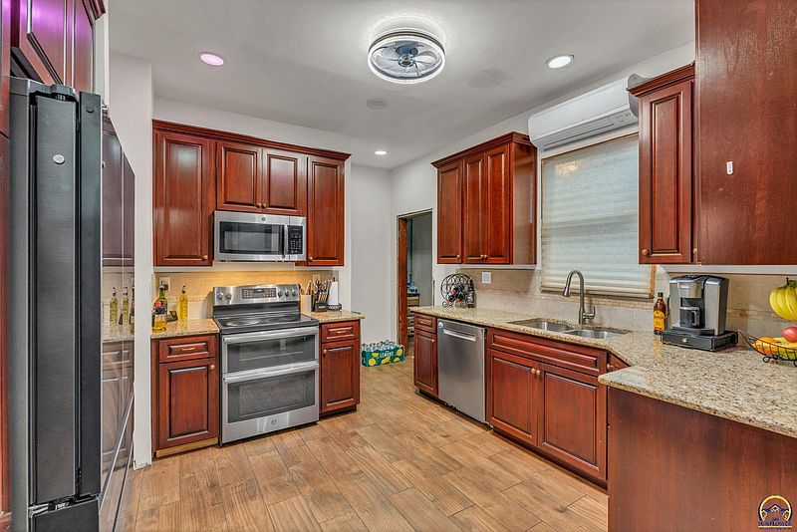
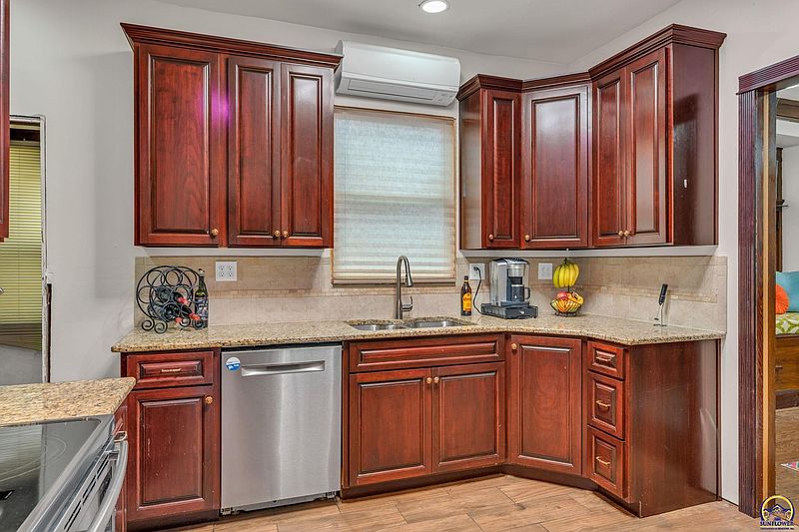
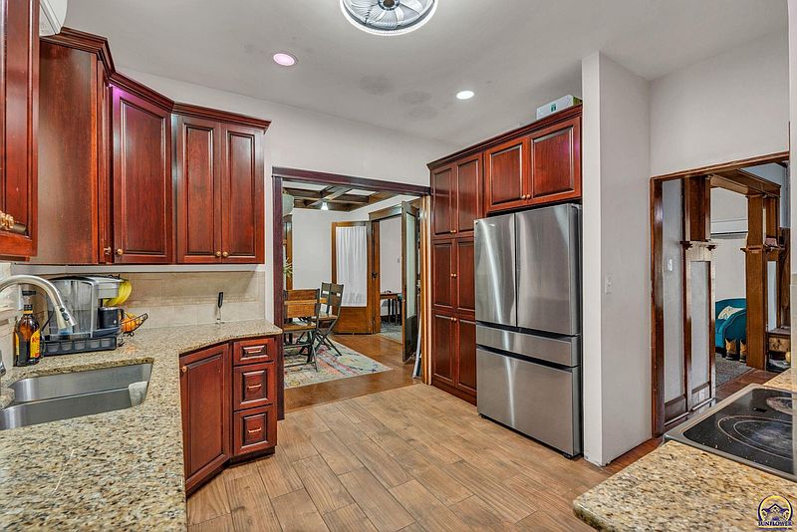
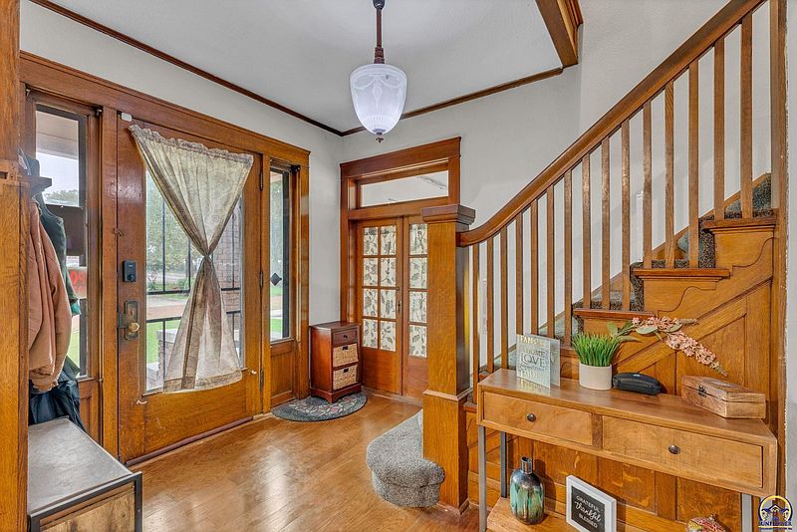
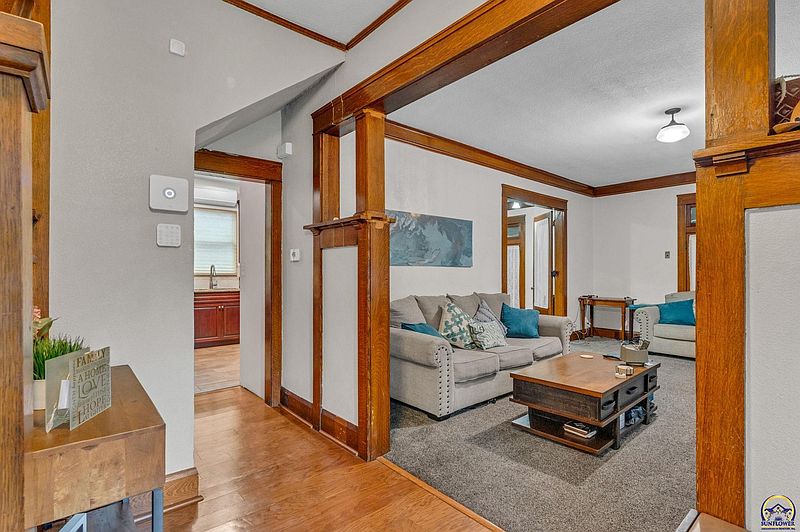
Inside, the home offers generously sized rooms and a traditional floor plan that provides separate spaces for everyday living and entertaining. The large living room is one of the property’s highlights, measuring approximately 255 square feet and offering plenty of room for comfortable seating, family gatherings, and relaxation. Just beyond, the formal dining room provides an inviting setting for holiday celebrations and dinner parties. Measuring approximately 171 square feet, this room features built-in cabinetry that adds both character and useful storage while complementing the home’s traditional interior. The updated kitchen brings a more modern touch to the residence, featuring a tiled backsplash and solid-surface countertops. Despite its compact footprint of approximately 68 square feet, the kitchen is equipped with several appliances, including an electric range, double oven, microwave, dishwasher, refrigerator, and disposal. The combination of updated finishes and included appliances makes it a practical space for preparing everyday meals.
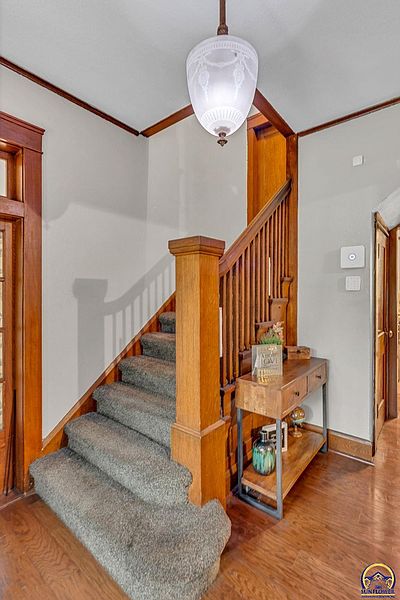
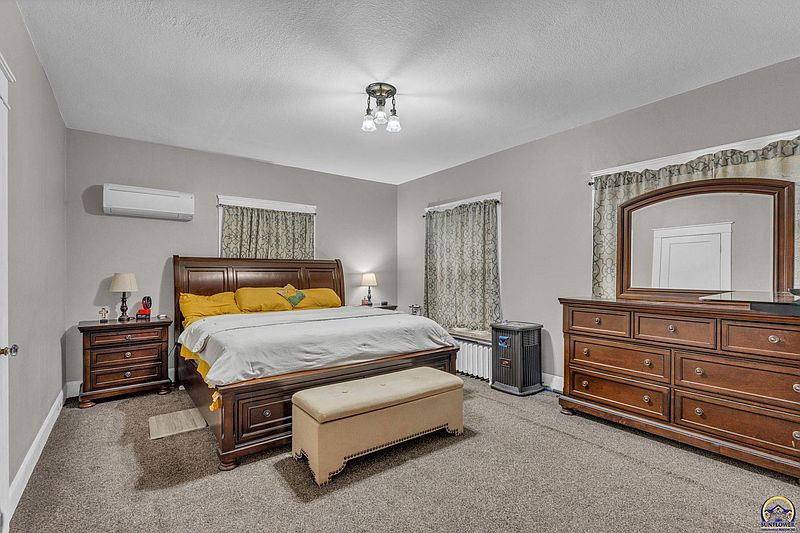
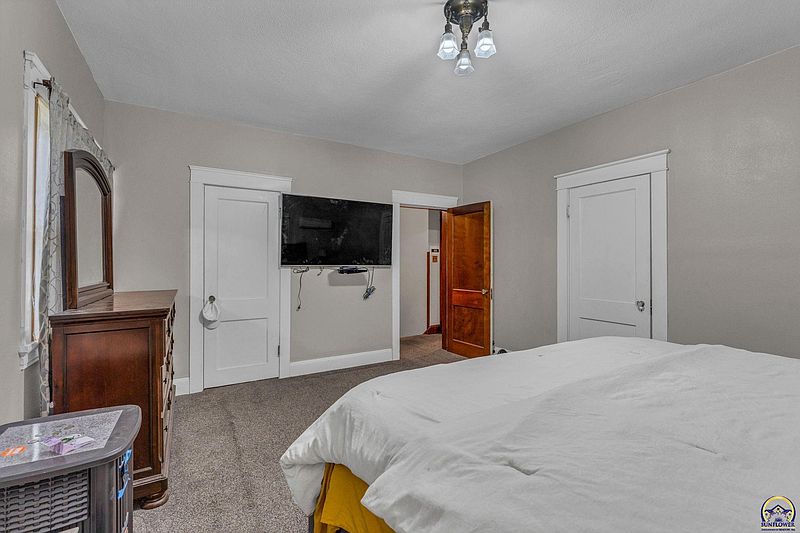
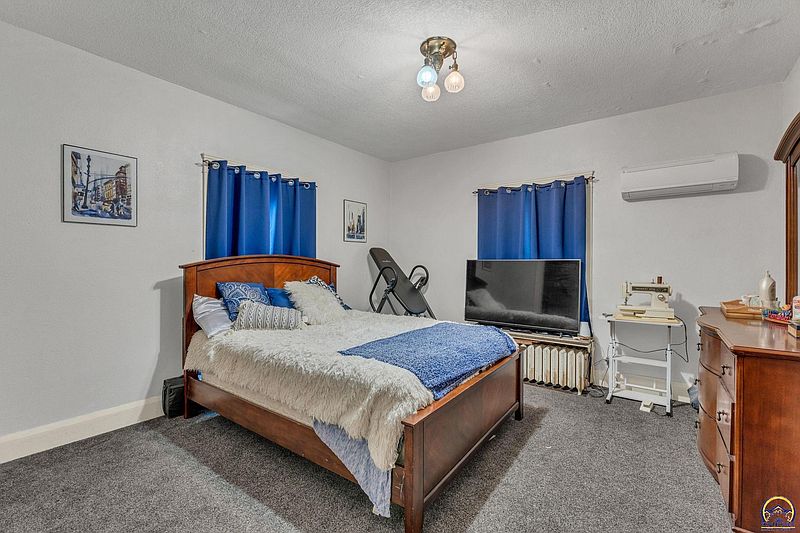
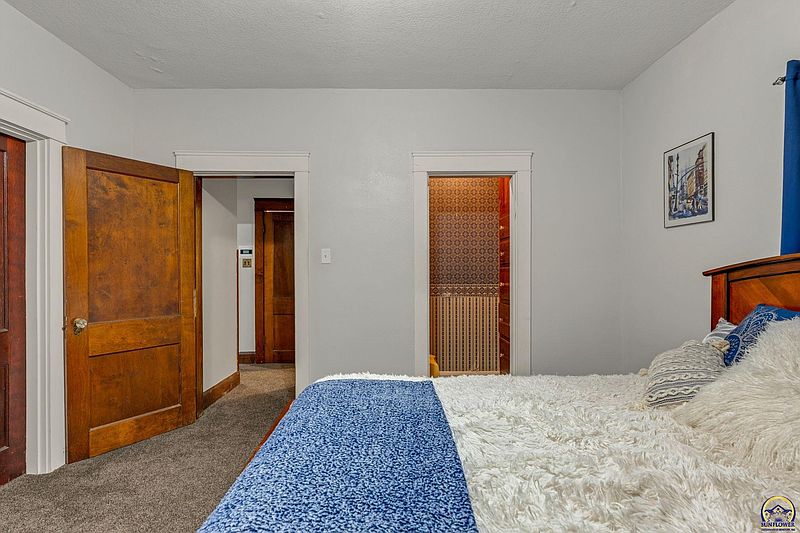
The upper level features three comfortable bedrooms, along with a separate laundry room and an additional great room that provides useful flexible space. The primary bedroom measures approximately 211 square feet, with enough room to accommodate a variety of furniture arrangements. The second bedroom offers approximately 167 square feet, while the third provides nearly 169 square feet, making both suitable for family members, guests, or even a home office. The additional upstairs great room measures approximately 86 square feet and could serve as a reading area, study space, or small relaxation room. The home includes one full bathroom and an additional half bathroom on the main floor, providing convenience for both residents and visitors. Interior flooring includes a combination of hardwood, ceramic tile, laminate, and carpet, offering a mix of traditional finishes and practical surfaces. Storm doors and storm windows provide additional protection, while the home’s original character remains an appealing part of its overall atmosphere.
One of the most important improvements is the updated heating and cooling system. New zoned heating and cooling with mini-split units serve the entire home, offering greater flexibility when managing indoor temperatures across different areas. The property information also lists gravity and steam heating, along with multiple cooling systems. Another major advantage is the separate upper-level laundry room, which keeps washing and drying activities conveniently located near the bedrooms. The home also features a block basement, providing additional utility and storage space, although no finished basement living area is included in the property’s total square footage. Together, these features make the residence a practical choice for buyers who appreciate older homes but still want important modern conveniences.

Outside, the property offers one particularly impressive feature that sets it apart from many homes in this price range: a spacious three-car garage equipped with a lift. With parking for three vehicles, the garage provides considerably more than just a place to store cars. It could be an excellent setup for automotive enthusiasts, mechanics, hobbyists, or anyone who needs additional workspace for personal projects. The lift adds even more versatility, making the space particularly attractive for vehicle maintenance and other hands-on activities. Another interesting feature is the original attached carriage house, which offers additional possibilities for future use. Depending on the buyer’s needs and applicable requirements, this space could potentially be expanded into additional living quarters, transformed into a workshop, or used for extra storage. The property also includes an unfinished screened-in porch, offering another opportunity to create a comfortable outdoor retreat. A patio provides additional space for enjoying the outdoors, while the corner lot, measuring approximately 6,534 square feet, benefits from sidewalks and an established residential setting.

For $197,000, 501 SW Western Avenue presents an appealing opportunity to own a spacious brick home that combines more than a century of history with meaningful modern updates. Its generous living areas, updated kitchen, zoned climate control, three bedrooms, and two bathrooms provide the essentials for comfortable everyday living. Meanwhile, the three-car garage with a lift, original carriage house, and unfinished screened porch offer additional flexibility that could make the property particularly attractive to buyers with hobbies, projects, or plans for future improvements. Rather than simply offering another traditional house, this Topeka property delivers a combination of character, functionality, and potential that is becoming increasingly difficult to find. For buyers searching for an established home with room to personalize and practical extras already in place, this all-brick residence deserves a closer look.