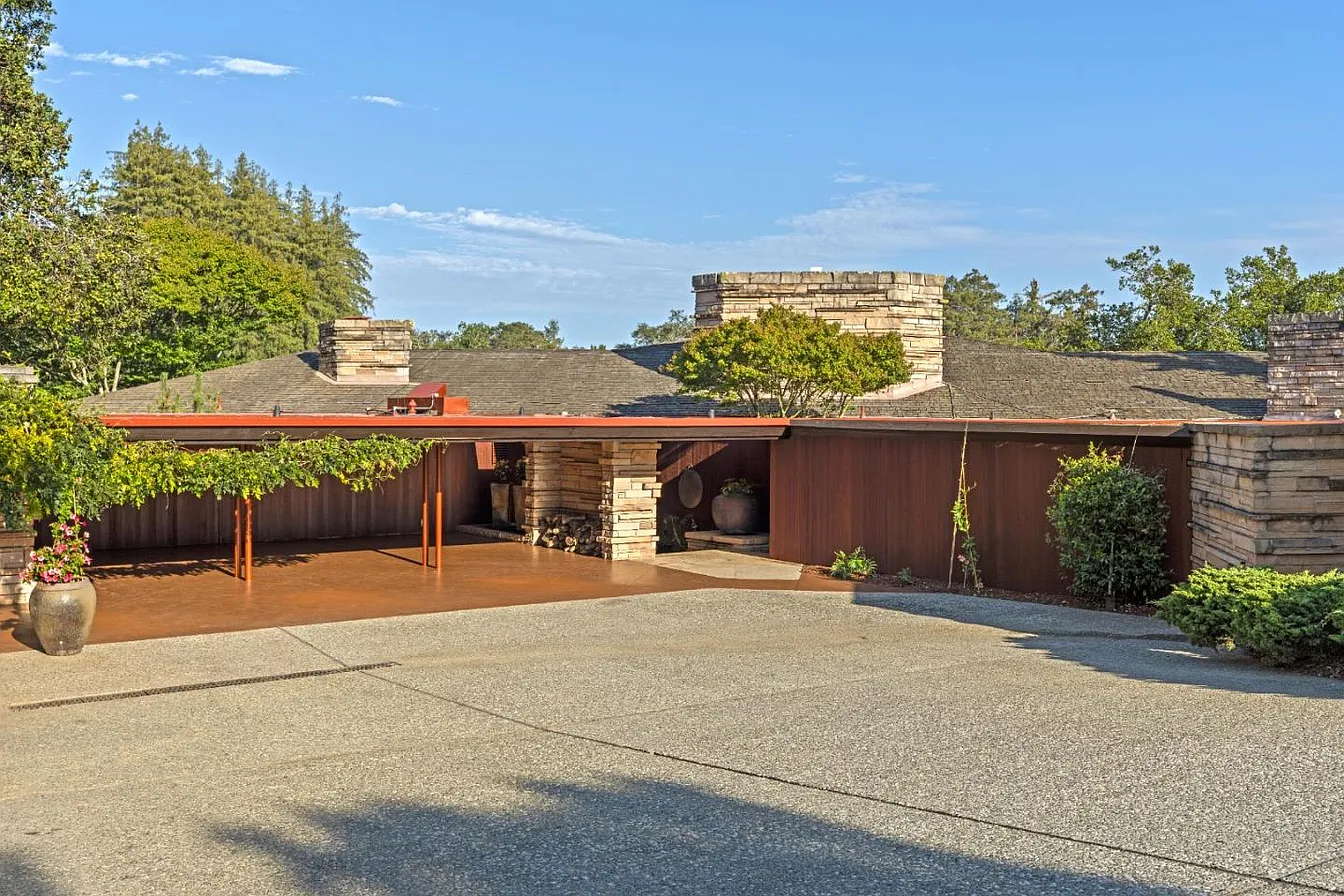
A Faithfully Restored 1965 Organic Architecture Masterpiece Rises Above the Soquel Hills on 11.21 Acres
- A Faithfully Restored 1965 Organic Architecture Masterpiece Rises Above the Soquel Hills on 11.21 Acres
999 N Rodeo Gulch Road, Soquel, California 95073
Set high above the surrounding landscape in the picturesque Soquel Hills of Northern California, this extraordinary 1965 architectural estate is a rare celebration of organic architecture, thoughtful craftsmanship, and the enduring relationship between a home and its natural surroundings.
Occupying a private hilltop setting across 11.21 acres, the single-level residence offers an exceptional combination of architectural heritage, sweeping panoramic views, and resort-inspired outdoor amenities. Faithfully restored to honor its original vision, the property represents a remarkable opportunity to experience a distinctive piece of California architectural history.
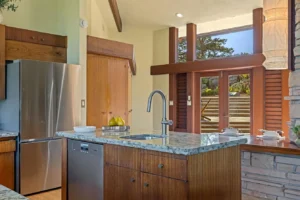
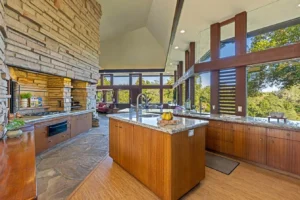
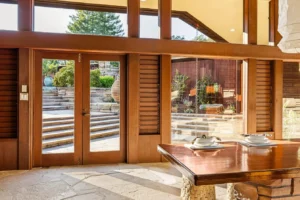
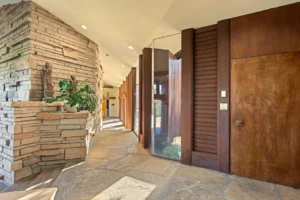
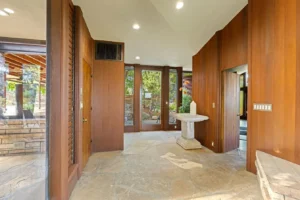
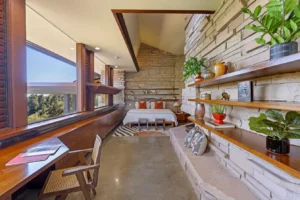
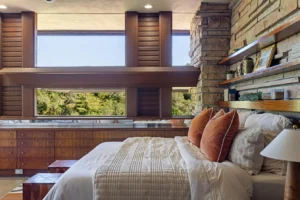
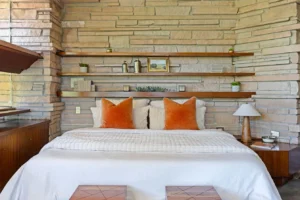
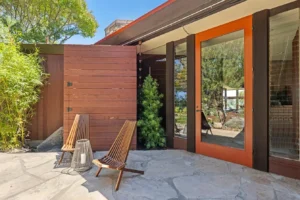
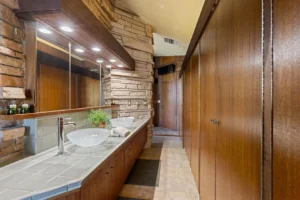
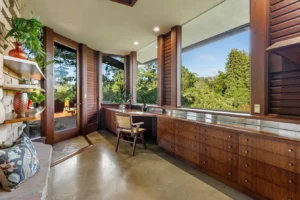
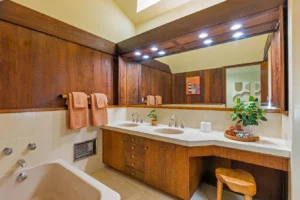
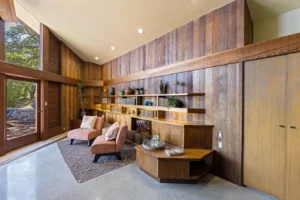
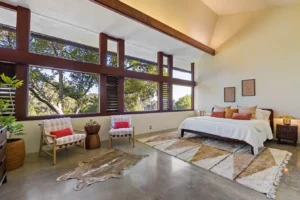
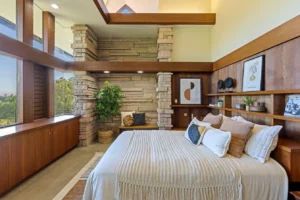
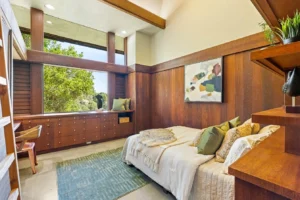
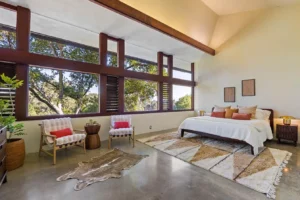
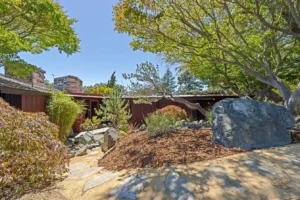
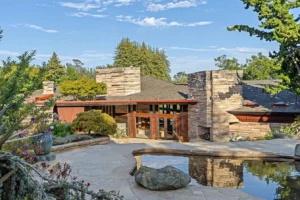
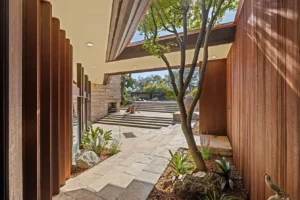
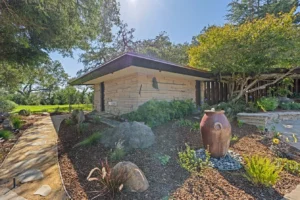
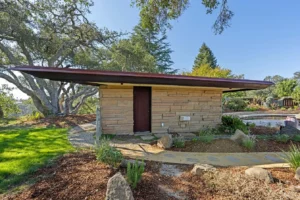
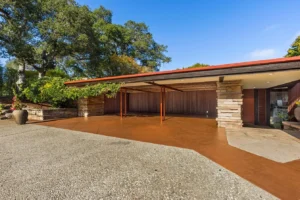
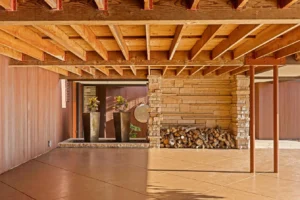
Spanning 4,166 square feet, the residence features five bedrooms and four bathrooms, with a design that emphasizes openness, natural materials, and seamless connections to the outdoors. Rather than imposing itself upon the landscape, the architecture appears to emerge naturally from its surroundings. Limestone, redwood-framed walls of glass, polished concrete floors, custom built-ins, and deep protective overhangs come together to create an environment that feels both timeless and deeply connected to nature.
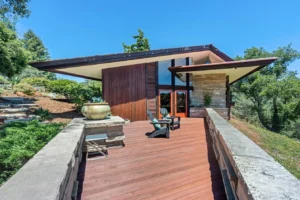
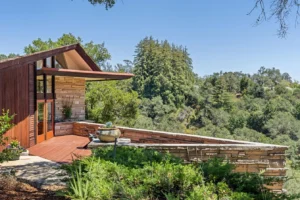
The home’s architectural origins are particularly significant. Created in 1965 by a distinguished master of organic architecture, the residence reflects the philosophy of an architectural tradition that prioritizes harmony between buildings and their environments. Its creator was a protégé of the architect widely recognized by the American Institute of Architects as America’s greatest architect, who regarded him as a son and entrusted him with leadership of his West Coast office. This remarkable lineage gives the property an important place within the broader story of American architecture, making it much more than an exceptional private residence.
The restoration has carefully preserved the character and architectural integrity that make the estate so special. Every material and design element contributes to a cohesive vision in which natural textures, changing light, and the surrounding terrain become essential parts of the living experience. Redwood-framed expanses of glass invite the outdoors inside, capturing the changing colors of the hills and valleys throughout the day. Deep overhangs provide architectural definition while reinforcing the connection between the structure and the California landscape.
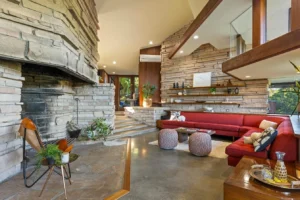
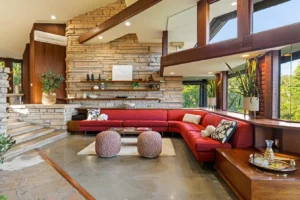
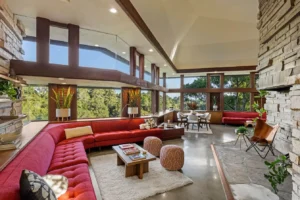
One of the residence’s most impressive spaces is its dramatic living room, where a soaring 25-foot ceiling creates an extraordinary sense of volume and openness. At the heart of this remarkable room stands one of Santa Cruz County’s largest private residential fireplaces, providing a striking architectural focal point and a natural gathering place. The scale of the space is balanced by the warmth of the materials and the thoughtful integration of the surrounding views. Natural light moves across the interior as the day progresses, creating an atmosphere that continually changes with the weather and seasons.
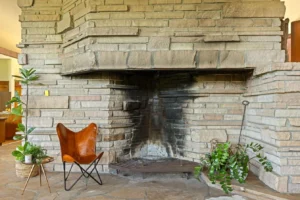
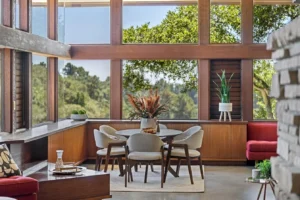
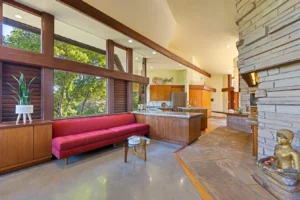
Throughout the home, polished concrete floors and custom built-ins reinforce the understated sophistication of the architecture. The five-bedroom, four-bathroom configuration provides generous accommodation while maintaining the residence’s original emphasis on a single-level living experience. The design encourages an effortless relationship between interior rooms and the expansive outdoor environment, allowing the surrounding landscape to remain a constant presence.
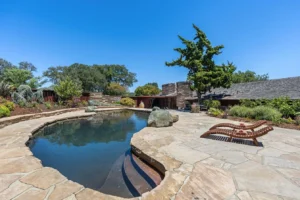
Beyond the interior, the estate unfolds into an extraordinary collection of outdoor living spaces designed for relaxation, recreation, and entertaining. More than 5,000 square feet of stone terrace surrounds the saltwater swimming pool, creating an impressive outdoor setting that takes full advantage of the property’s elevated position and expansive views. The terraces provide multiple opportunities to enjoy the surrounding scenery, whether gathering with guests, relaxing beside the water, or taking in the peaceful atmosphere of the hills.
A dedicated pool house and sauna further enhance the resort-like experience. Together with the saltwater pool and extensive stonework, these amenities establish a private retreat that feels worlds away from the demands of everyday life. An additional outdoor fireplace extends the home’s architectural character into the landscape, offering another inviting gathering place where the transition between indoor and outdoor living feels entirely natural.
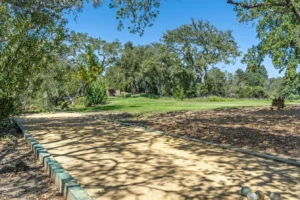
The recreational amenities are equally impressive. A private tennis court provides space for active enjoyment, while a bocce court introduces another opportunity for outdoor entertainment. Two expansive redwood decks create additional vantage points from which to appreciate the surrounding valley and ridgeline scenery. Their natural materials complement the architecture and reinforce the property’s connection to its wooded surroundings.
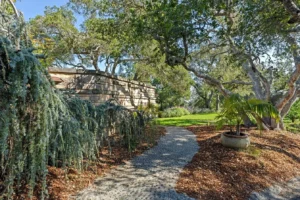
Among the estate’s most enchanting features is its Japanese garden, a carefully composed landscape that introduces a sense of tranquility and contemplation. A koi pond and waterfall bring movement and sound to the garden, creating a peaceful environment that contrasts beautifully with the expansive open views elsewhere on the property. A bamboo walking path encourages leisurely exploration, offering a secluded connection with nature and an opportunity to experience the landscape at a slower pace.
The secluded hilltop great lawn provides another remarkable outdoor setting. Surrounded by the property’s natural beauty, this expansive area offers a sense of openness and privacy that is increasingly difficult to find. Whether envisioned as a place for outdoor gatherings, quiet afternoons, or simply enjoying the changing light across the hills, it adds another dimension to the estate’s exceptional grounds.
What makes this property particularly compelling is the variety of experiences it offers within a single private setting. The landscape transitions from formal outdoor entertaining areas to intimate garden spaces, recreational facilities, and broad natural viewpoints. Each area has its own character, yet all remain connected through the thoughtful arrangement of the architecture and grounds.
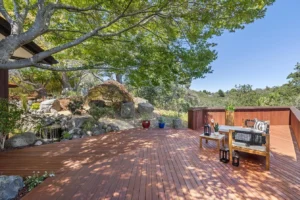
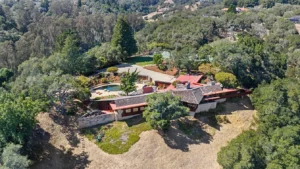
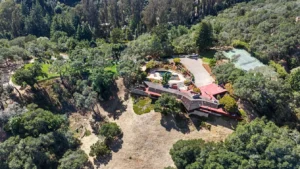
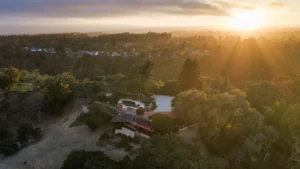
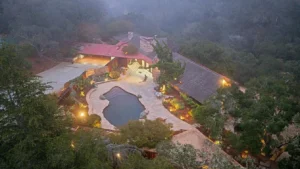
The estate’s elevated position creates sweeping valley and ridgeline views that serve as a defining feature of everyday life here. Mornings bring changing light across the hills, afternoons reveal the depth and texture of the surrounding landscape, and evenings offer a different perspective as the sun moves toward the horizon. Weather patterns and seasonal changes continually transform the scenery, ensuring that the connection to nature never feels static.
Despite its peaceful and secluded atmosphere, the property enjoys a convenient location in the Soquel Hills, just minutes from the beaches and dining destinations of nearby Capitola. This proximity offers access to the coastal lifestyle of Santa Cruz County while preserving the privacy and serenity of a substantial hilltop estate. The combination of an expansive acreage setting, architectural distinction, and proximity to the coast makes the location especially appealing.
At 11.21 acres, the grounds provide an exceptional sense of space and separation from the surrounding world. The estate’s amenities, mature landscaping, architectural details, and carefully restored residence create an environment that feels more like a private sanctuary than a conventional home.
Ultimately, this Soquel Hills property is an unusually complete expression of organic architecture and California living. Its significance lies not simply in its size or collection of amenities, but in the harmony between its original architectural vision, natural materials, carefully restored interiors, and extraordinary setting. From the soaring living room and monumental fireplace to the Japanese garden, saltwater pool, tennis court, and expansive terraces, every element contributes to a distinctive residential experience.
For those who appreciate architectural heritage, thoughtful restoration, and the beauty of living in close connection with nature, this 1965 estate offers something increasingly rare: an authentic architectural masterpiece set within a private Northern California landscape. At 999 N Rodeo Gulch Road, the result is a timeless retreat where craftsmanship, tranquility, recreation, and sweeping natural beauty come together in one remarkable setting.