A Charming Century Home on Three Acres in Mantua Village, Ohio Listed for $175,000
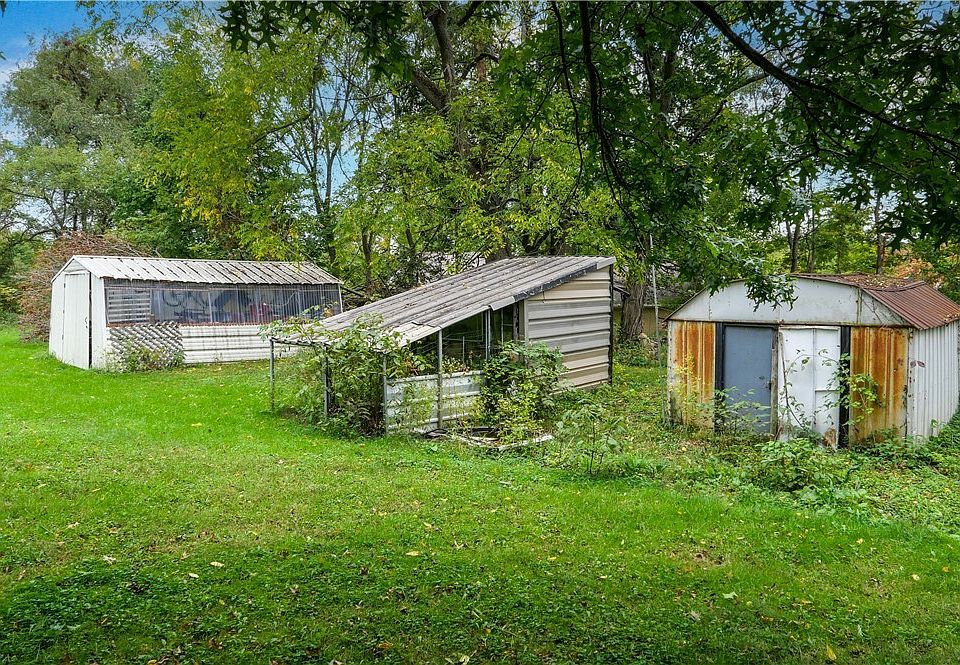
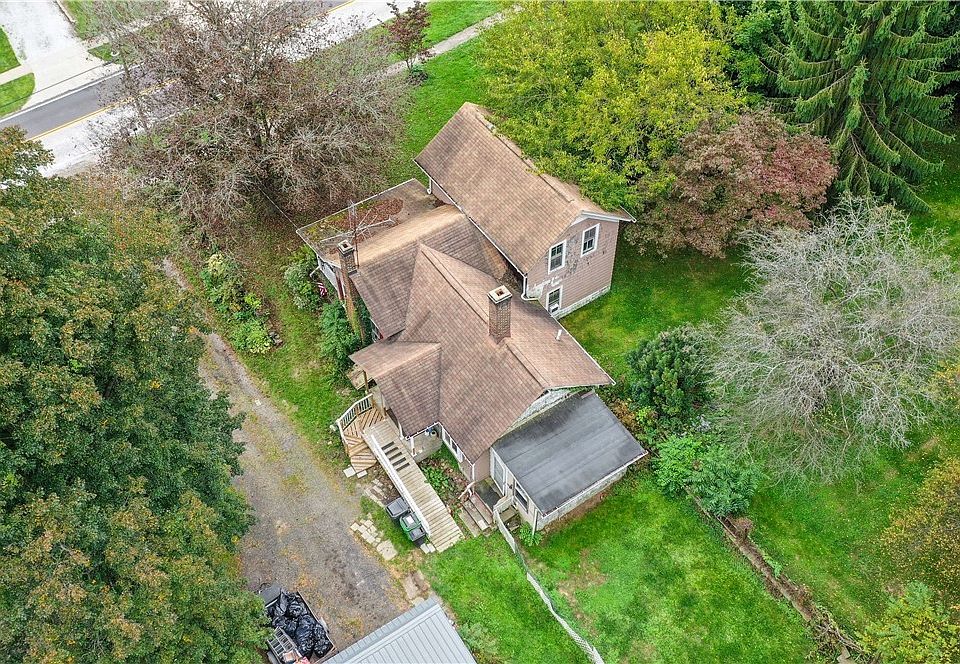
The property’s most remarkable feature may be its expansive three-acre lot. Finding this amount of land in the heart of a village is an uncommon opportunity, offering a sense of privacy and room to enjoy the outdoors while remaining close to the surrounding community. The naturally private backyard provides a peaceful setting, with space to imagine gardens, outdoor gathering areas, recreational activities, or simply a quiet place to unwind. The property also includes three storage sheds, adding useful space for tools, seasonal items, and equipment.
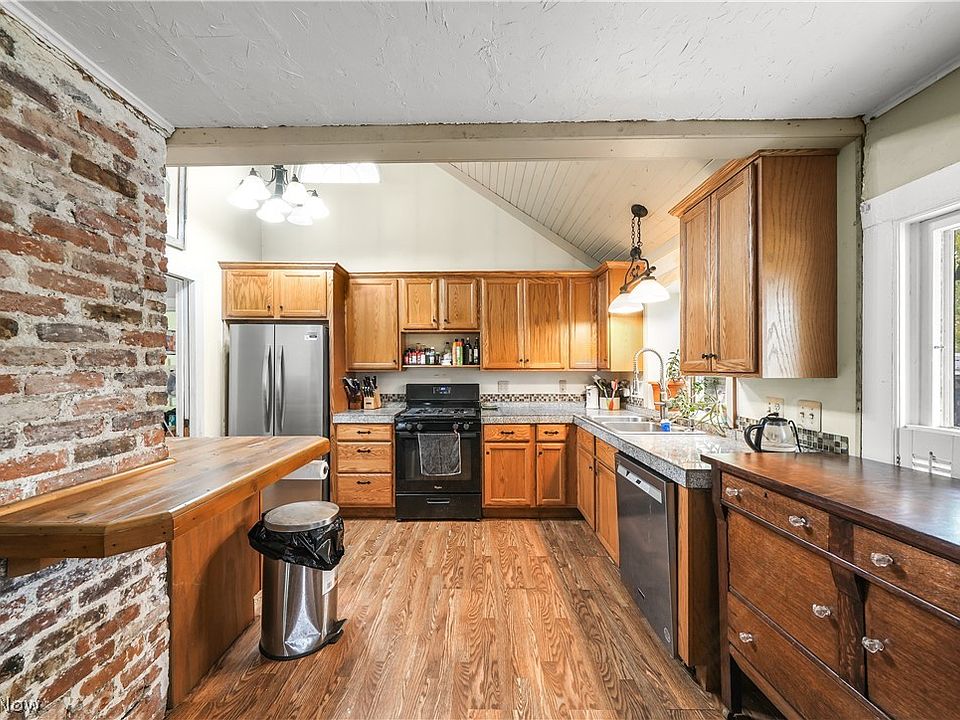
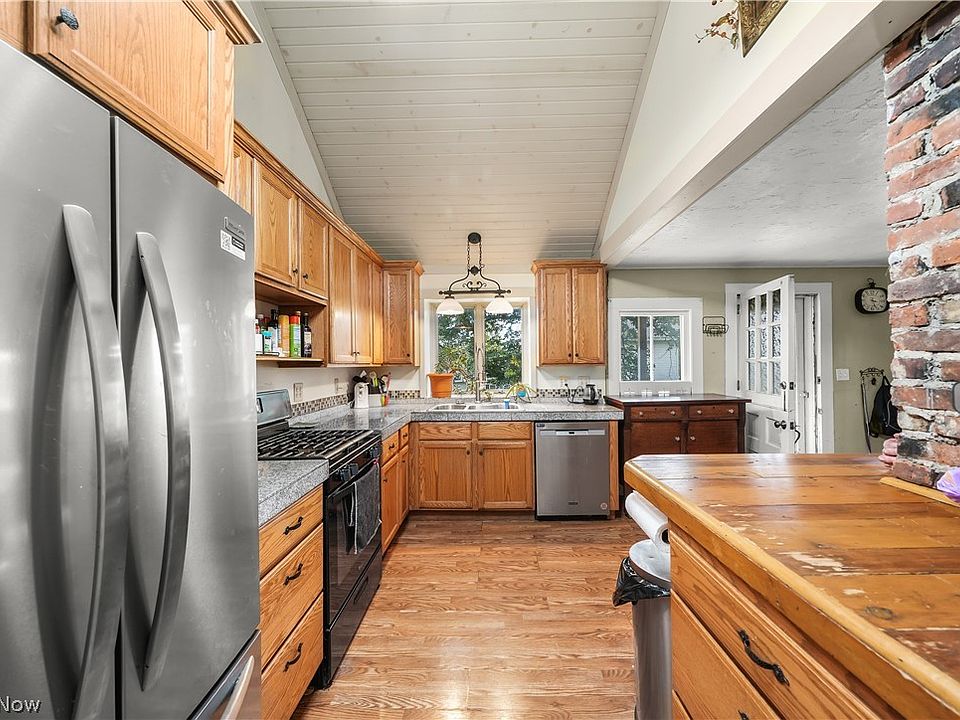
Inside, the home offers a blend of historic character and distinctive architectural details. The kitchen stands out with its exposed brick, vaulted ceilings, and half-moon window that brings an appealing architectural touch to the space. Quartz tile countertops and warm oak cabinetry contribute to its inviting appearance, while the overall layout offers a foundation for future updates or a carefully planned restoration. For buyers who appreciate older homes, these details provide a starting point for preserving the property’s character while introducing their own style.
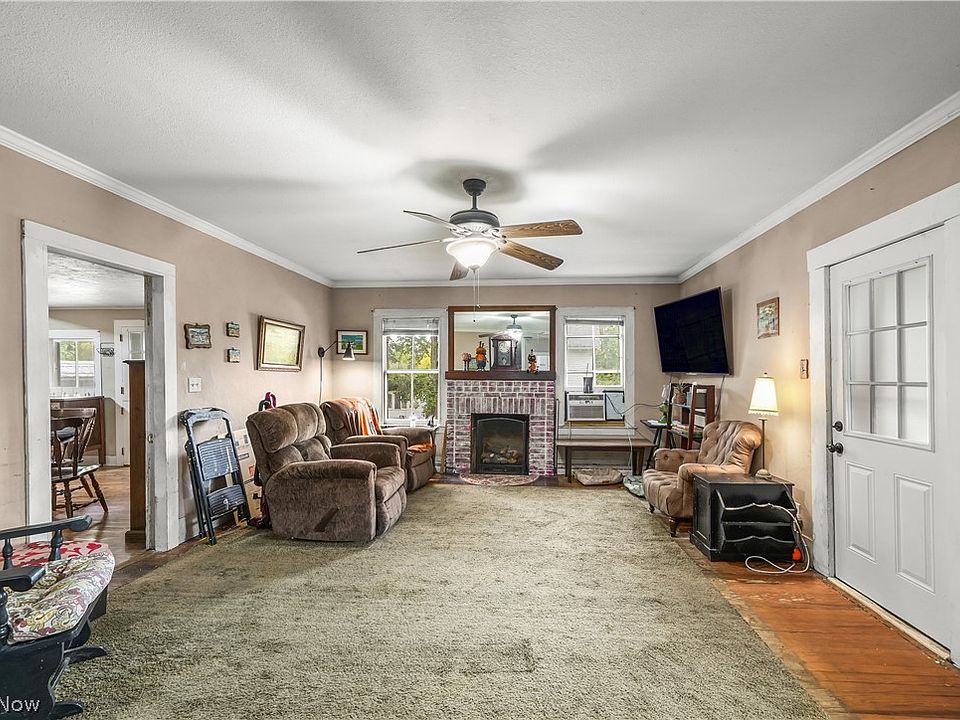
Adjacent to the kitchen, the dining area features decorative lighting and provides a natural place for everyday meals or gatherings. The spacious living room offers another inviting area, centered around a brick gas fireplace that can create a cozy atmosphere during Northeast Ohio’s colder months. With its brickwork and traditional design, the fireplace adds another distinctive feature to a home filled with opportunities for thoughtful improvement.
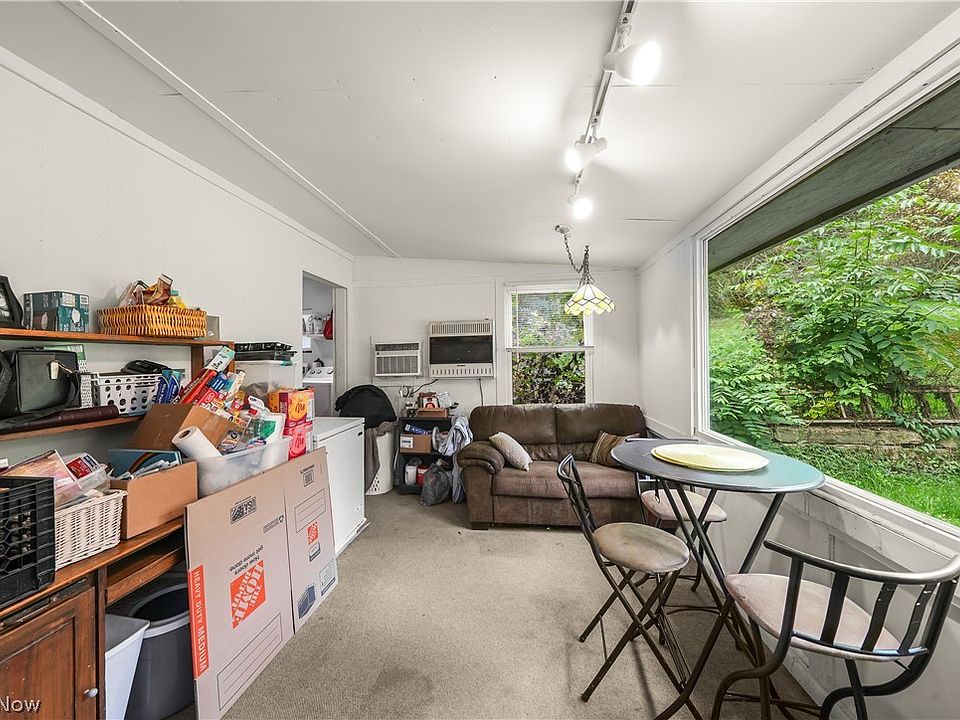
A heated and cooled sunroom extends the living space and overlooks the expansive backyard. This room could serve as a relaxing retreat, reading area, hobby room, or a comfortable place to enjoy the changing seasons. Its view of the surrounding property helps connect the interior to the peaceful outdoor setting, making it a particularly appealing feature for those who value natural surroundings.
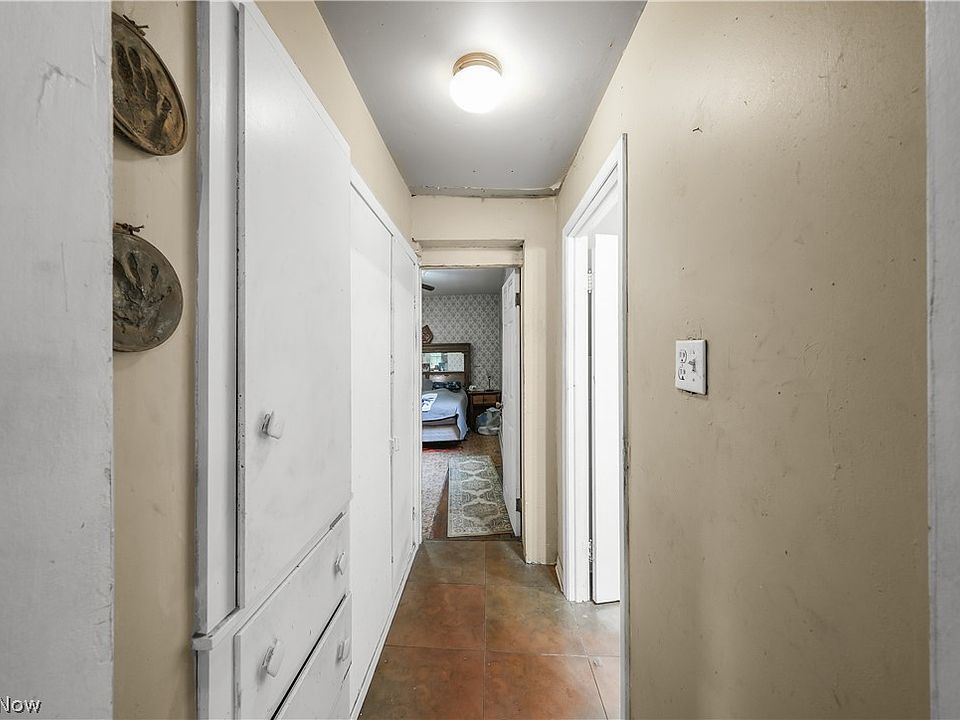
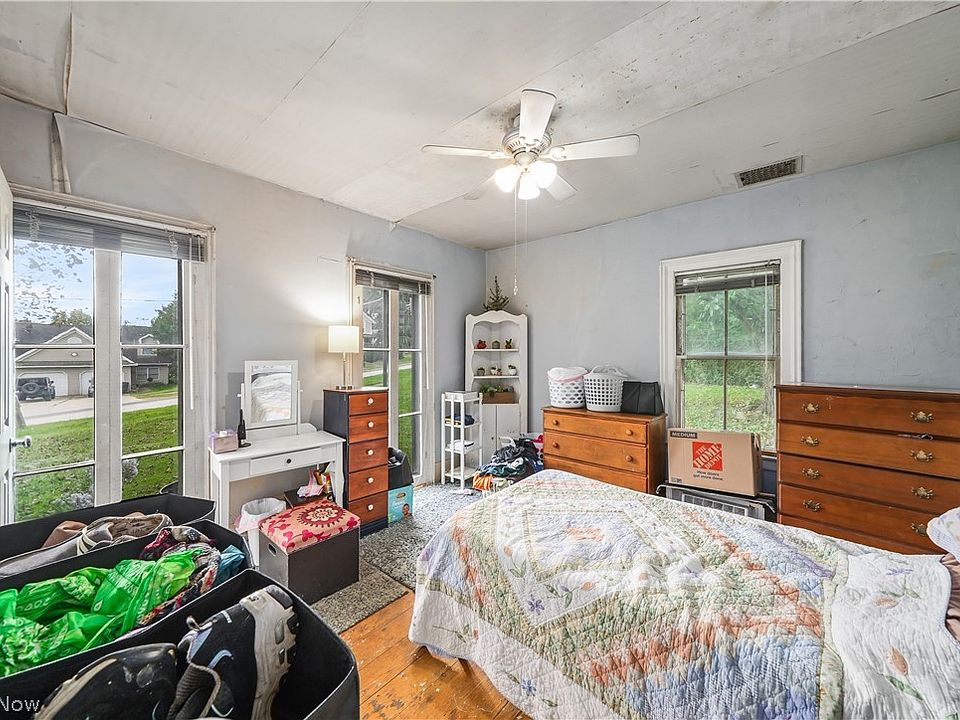
The home’s flexible floor plan includes two bedrooms on the main level and two additional bedrooms upstairs, providing a variety of possibilities for household arrangements. The property also features two full bathrooms, both located on the main level, as well as convenient first-floor laundry. One of the upstairs bedrooms includes a bonus nook that could be adapted into a walk-in closet, a small reading retreat, a play area, or a creative workspace. This extra space offers an opportunity to make the upper level more functional according to the needs of its next owner.
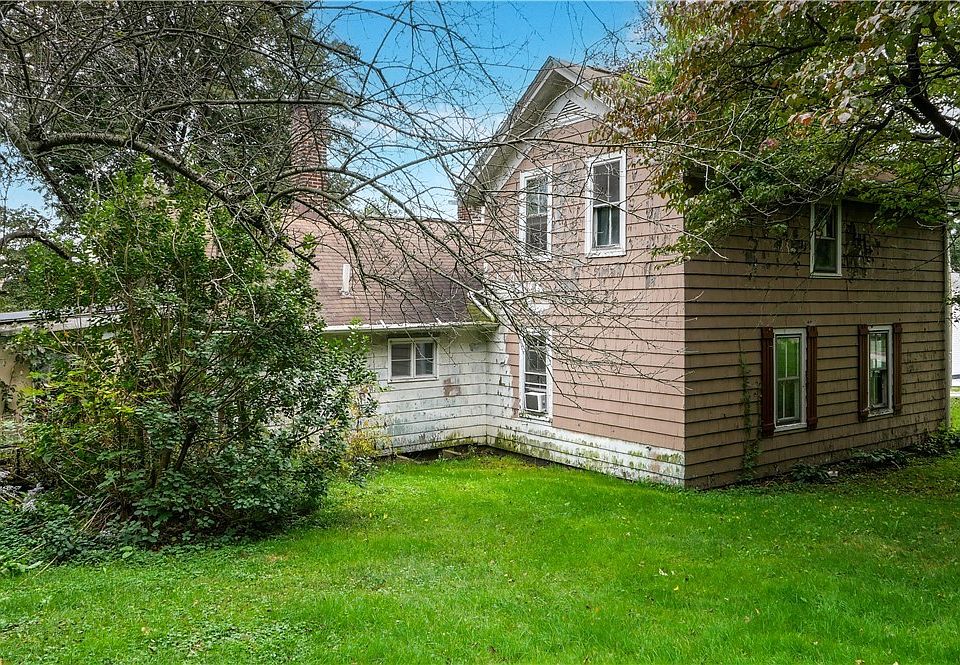
The residence spans three or more levels and includes a crawl-space basement with unfinished space. Heating is provided by a gas forced-air system, while window units offer cooling. Ceiling fans add another practical feature throughout the interior. As a listed fixer-upper, the property will require buyers to carefully evaluate its current condition, identify needed repairs, and determine which improvements should take priority. A thorough inspection and review of the home’s systems, structure, and renovation requirements will be important before making plans.
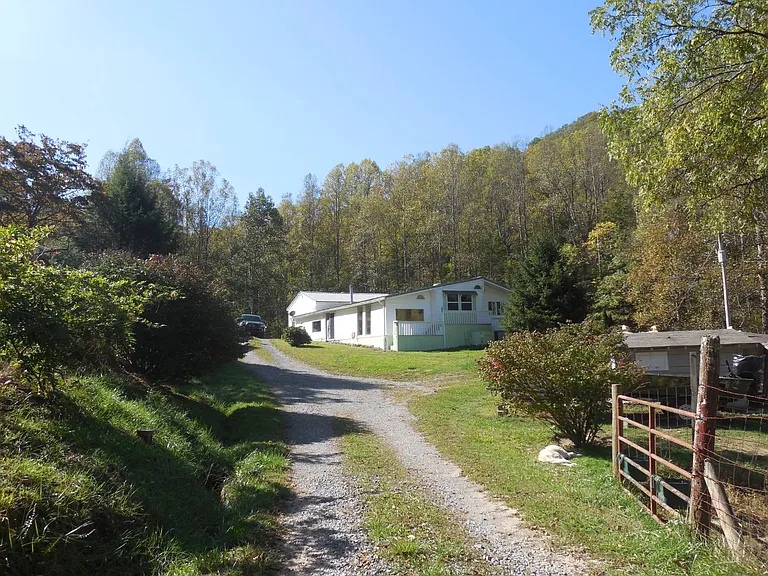
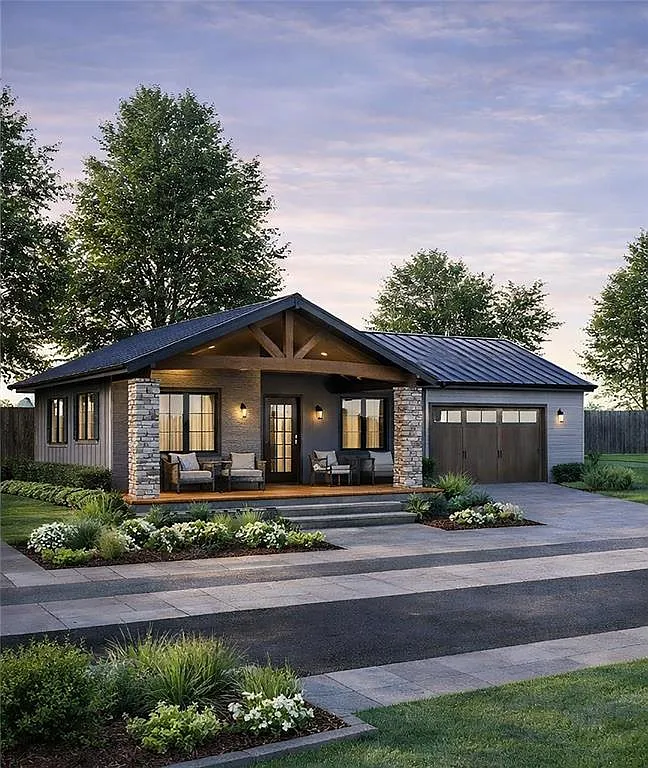
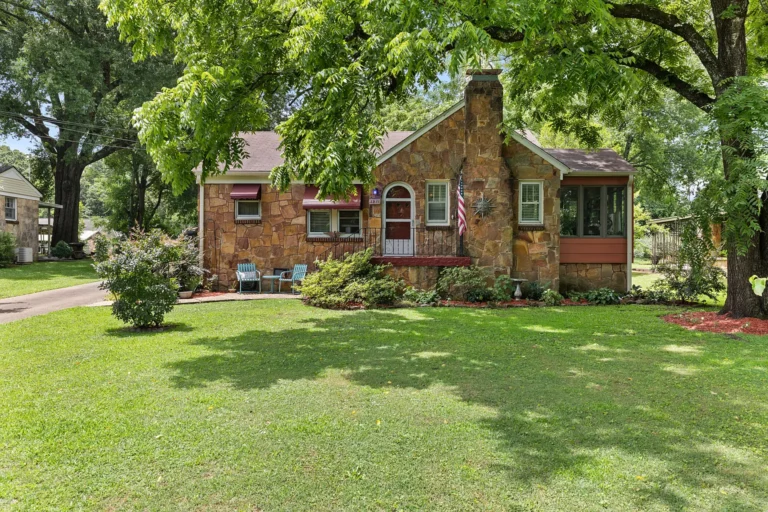
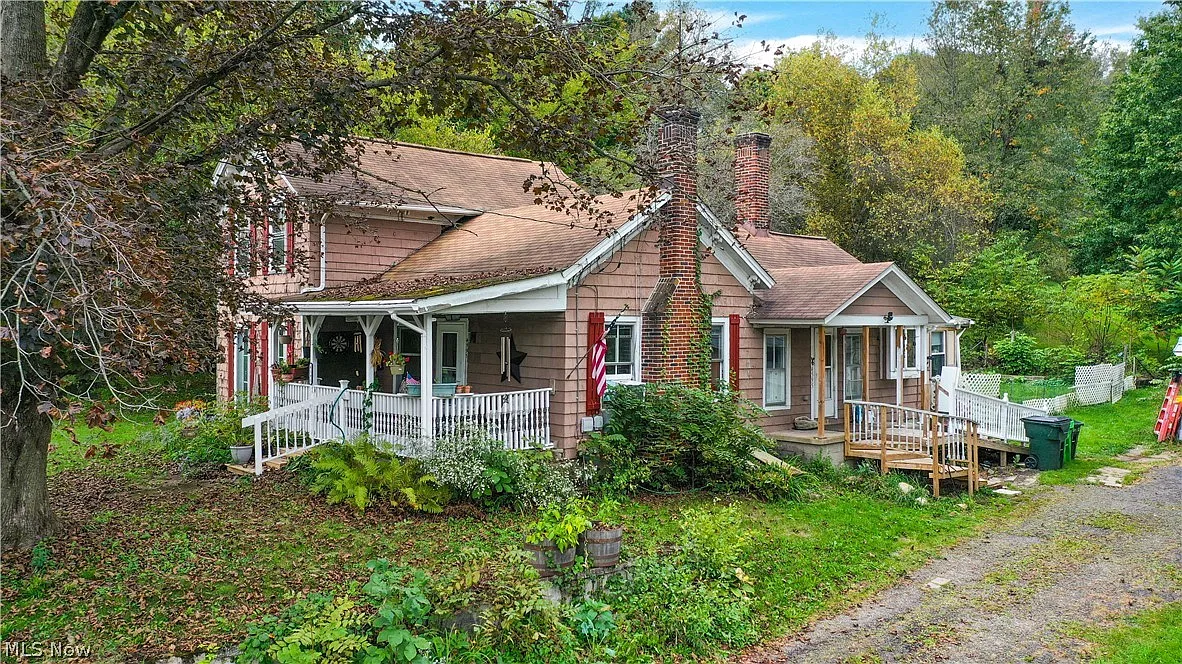
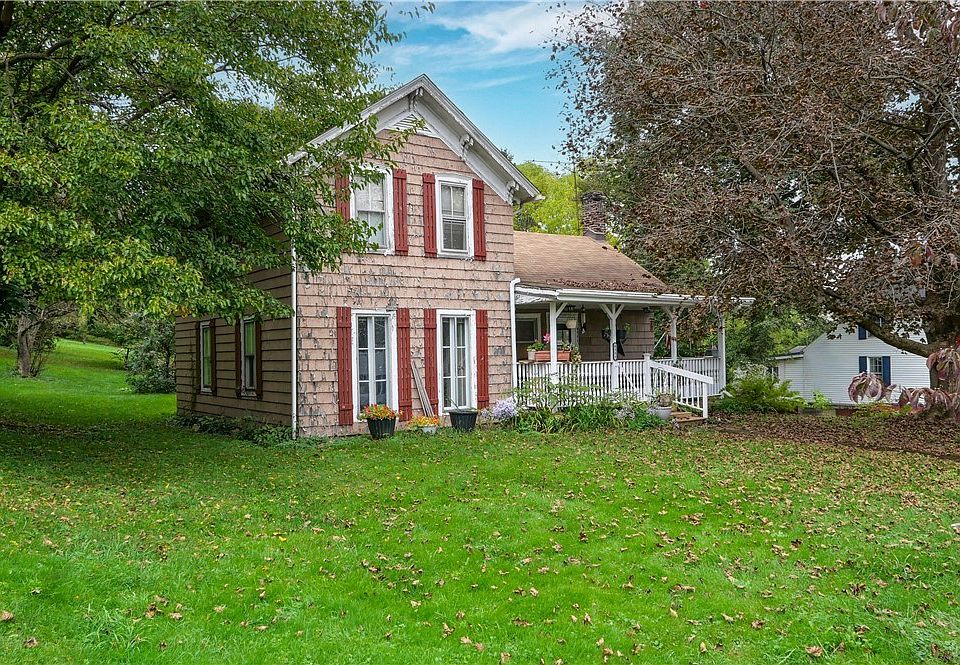
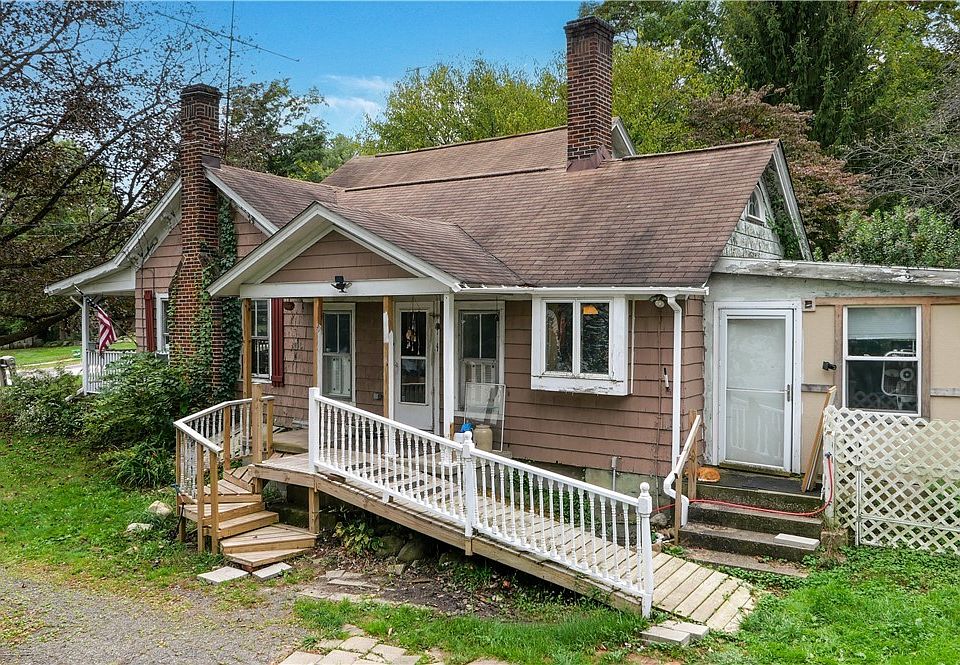
Outside, the home’s traditional front porch adds to its century-home appeal and offers a welcoming place to enjoy the neighborhood. The three-acre grounds provide room to explore different landscaping ideas and outdoor uses, subject to applicable local requirements. The property also includes an impressive detached three-car garage with a durable metal roof. With asphalt and gravel driveway areas, the garage offers substantial potential for vehicle storage, hobbies, equipment, or workshop use. For buyers who need more than a typical residential garage, this structure could be a significant advantage.
The home’s cedar and shake siding, stone foundation, and traditional Colonial styling reflect its historic character. Built in 1875, it presents an opportunity for someone who appreciates older architecture and is willing to take on a restoration project. Rather than offering a fully updated residence, this property provides the chance to make decisions about finishes, layout improvements, and future use while working with the distinctive features already in place.
At $175,000, 4595 High Street offers an unusual combination of acreage, village location, historic charm, four bedrooms, and substantial garage space. Its three-acre setting and flexible interior could appeal to buyers looking for a renovation project, a property with room for hobbies, or a home where outdoor space is just as important as the interior. The value and feasibility of any planned improvements will depend on the property’s condition, local regulations, and the buyer’s goals.
For those ready to take on a project and bring fresh creativity to a century home, this Mantua property presents an opportunity to create something truly personal. With its distinctive details, peaceful backyard, and generous land, the home is ready for its next chapter. Schedule a showing to explore its possibilities and envision what this one-of-a-kind property could become.


From Zillow