A Historic Huntingdon Home Filled with Character and Possibility Listed $194,500
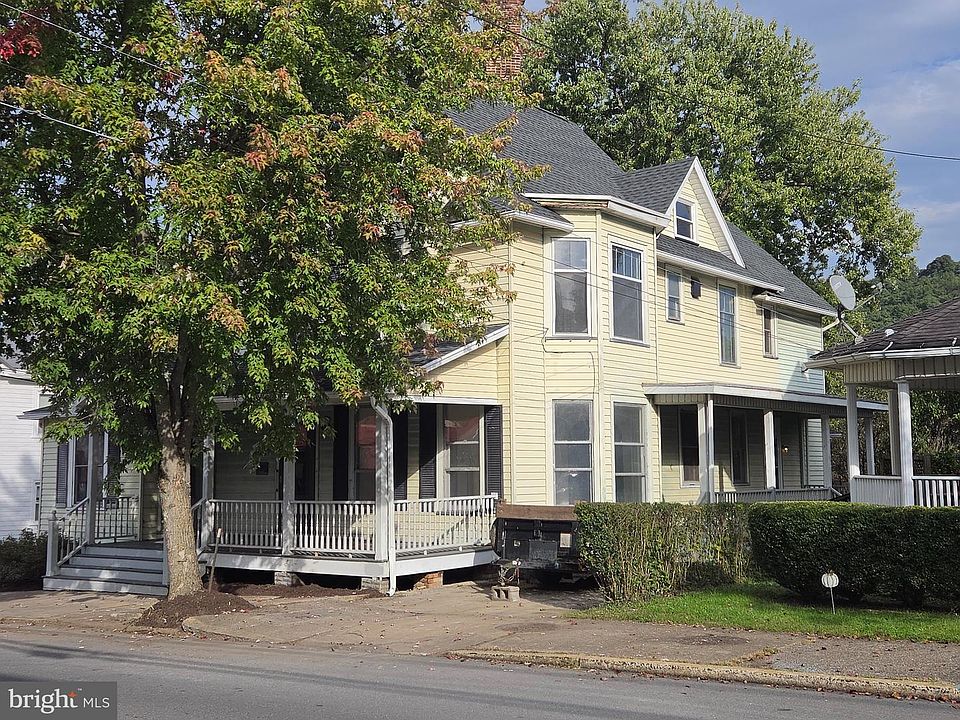
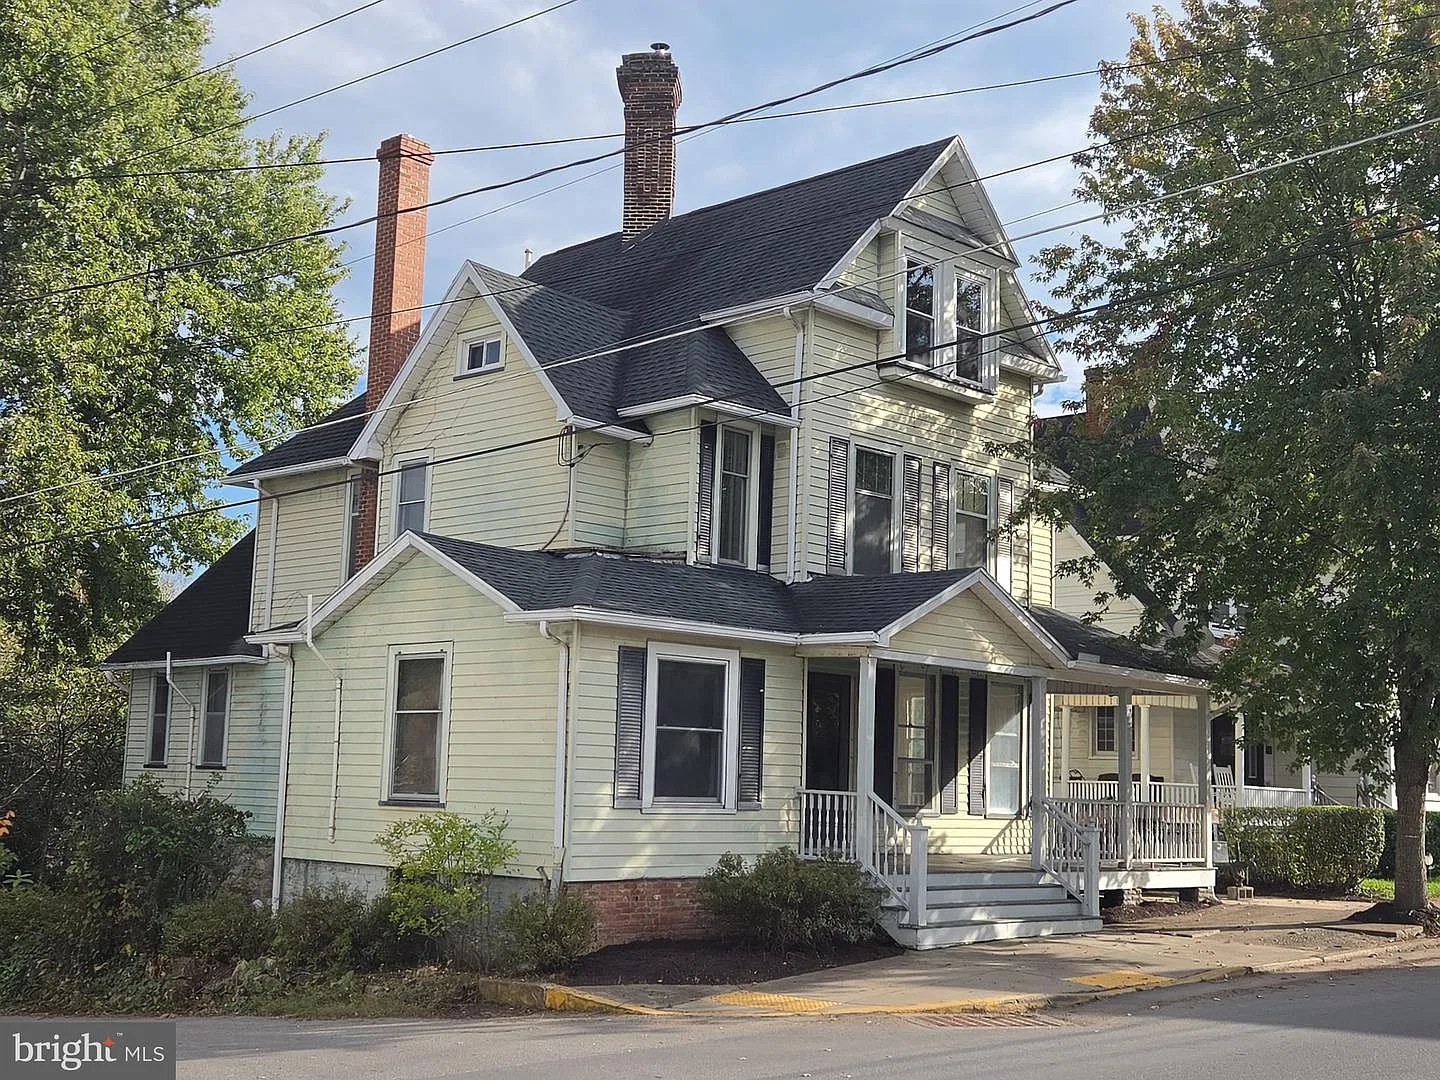
Priced at $194,500, this remarkable historic residence at 218 2nd Street in Huntingdon, Pennsylvania, offers a rare opportunity to own a home with more than a century of history, generous living space, and distinctive architectural details. Built circa 1893, according to the historical plaque at the front door, this traditional two-and-a-half-story home features five bedrooms, three full bathrooms, and 2,691 square feet of finished living space. With its high ceilings, hardwood floors, multiple fireplaces, and classic front and back staircases, the property carries the character of an earlier era while offering room for modern living.
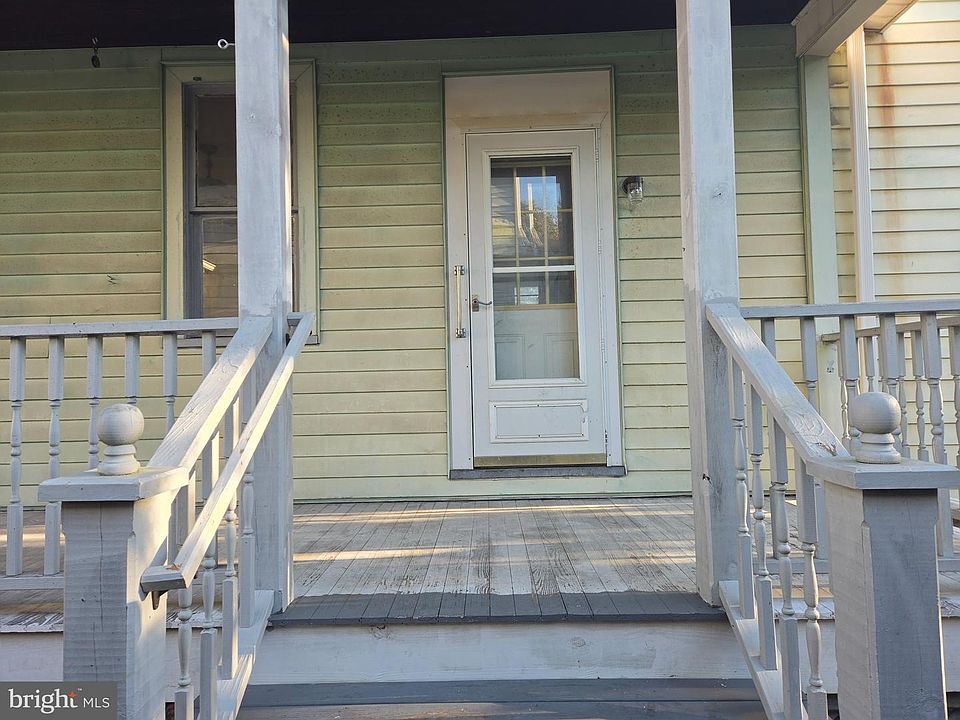
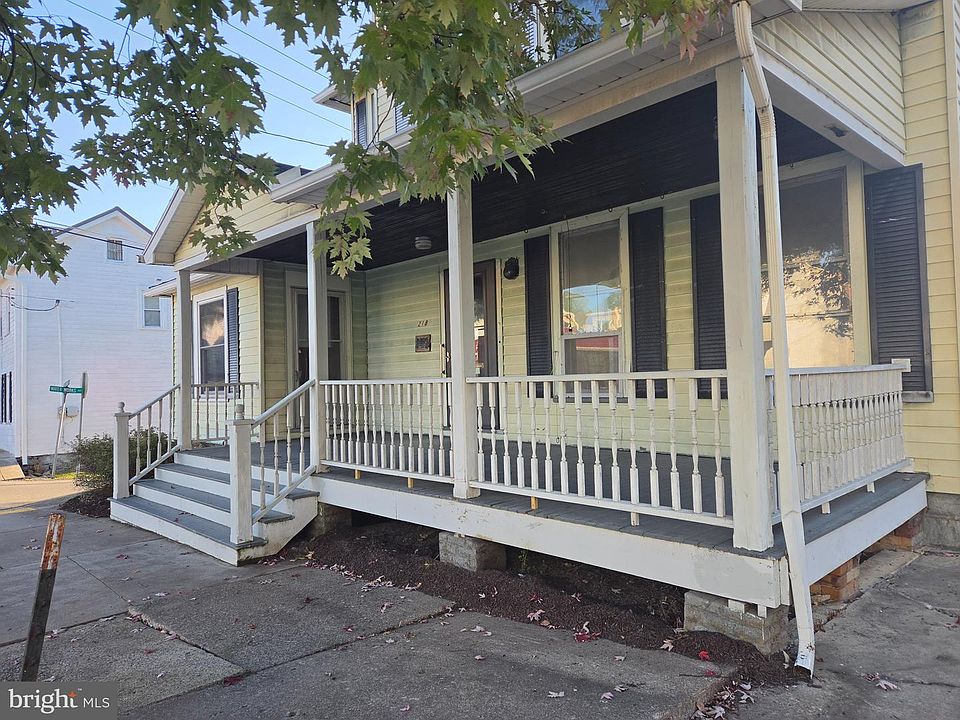
From the moment you approach the home, its historic charm is easy to appreciate. The large front porch creates a welcoming first impression and offers an inviting place to imagine a porch swing, comfortable seating, and quiet evenings outdoors. Side and rear porches provide additional entrances and add to the home’s traditional appeal. The property sits on a lot of approximately 10,018 square feet, extending from 2nd Street back to Bearcat Alley, providing a practical connection to the surrounding neighborhood.
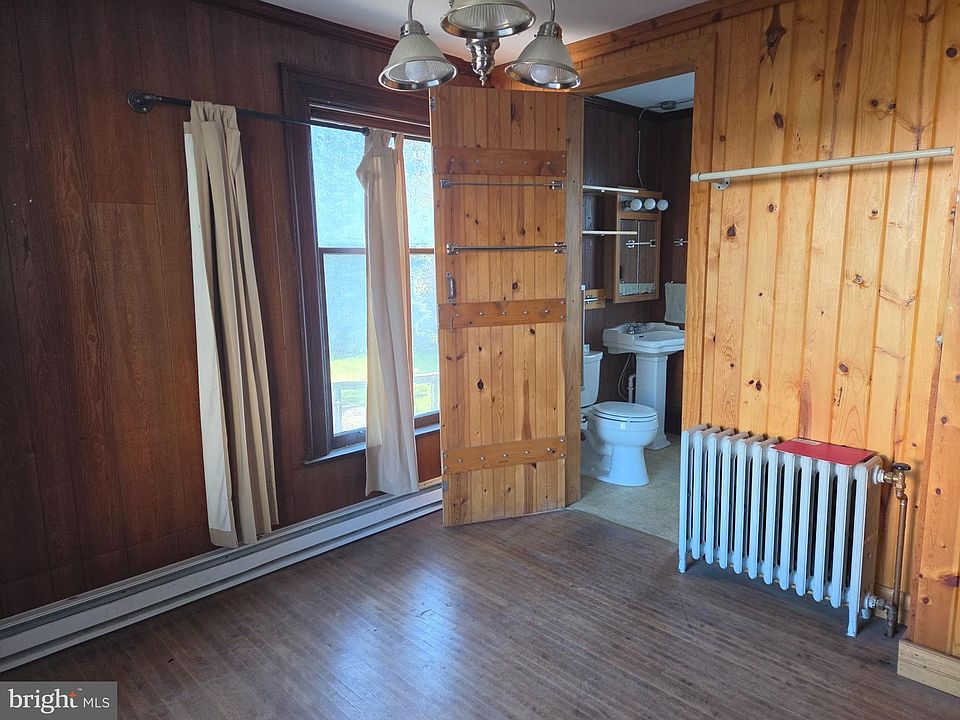
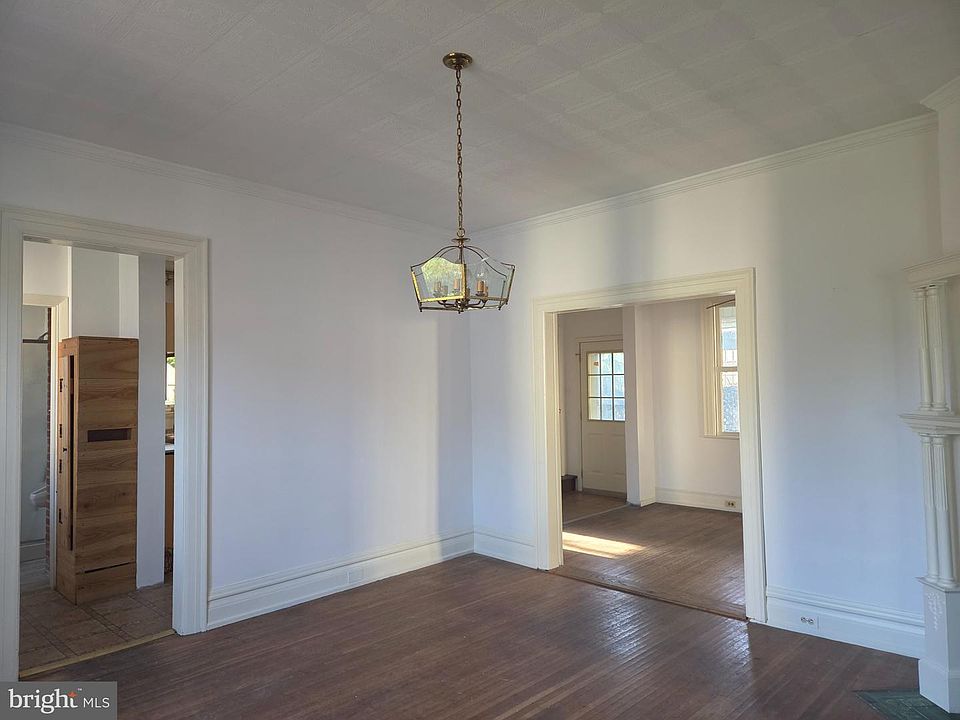
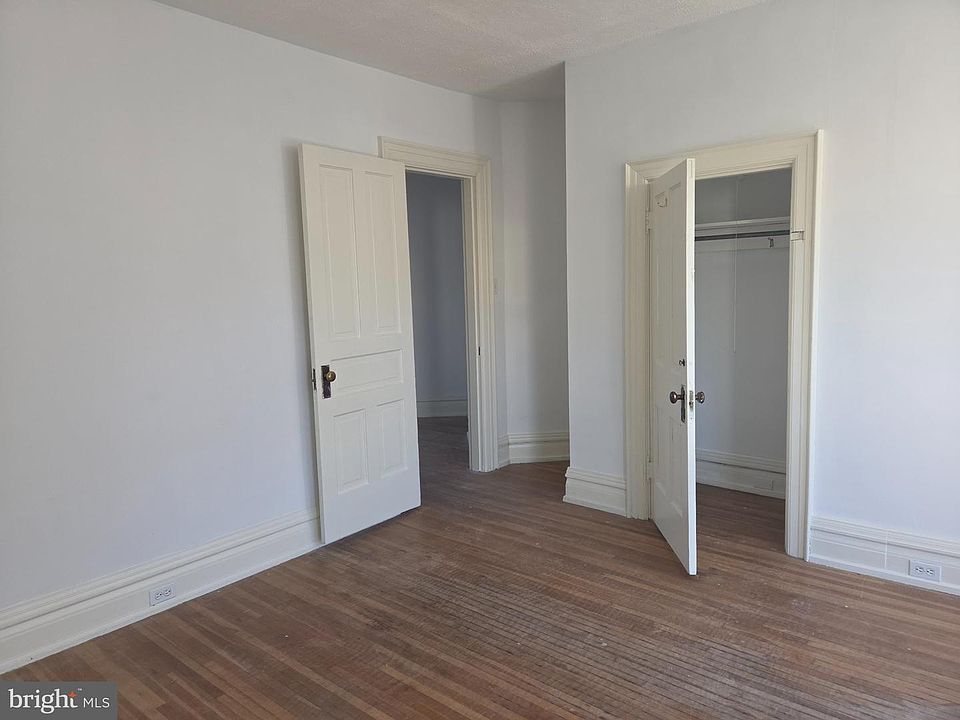
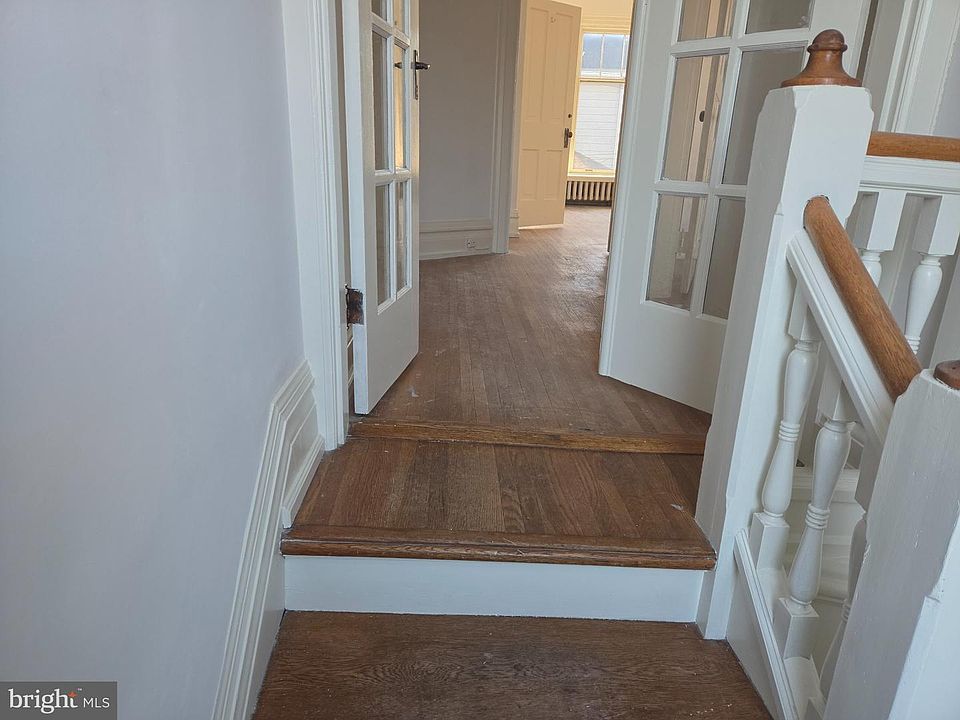
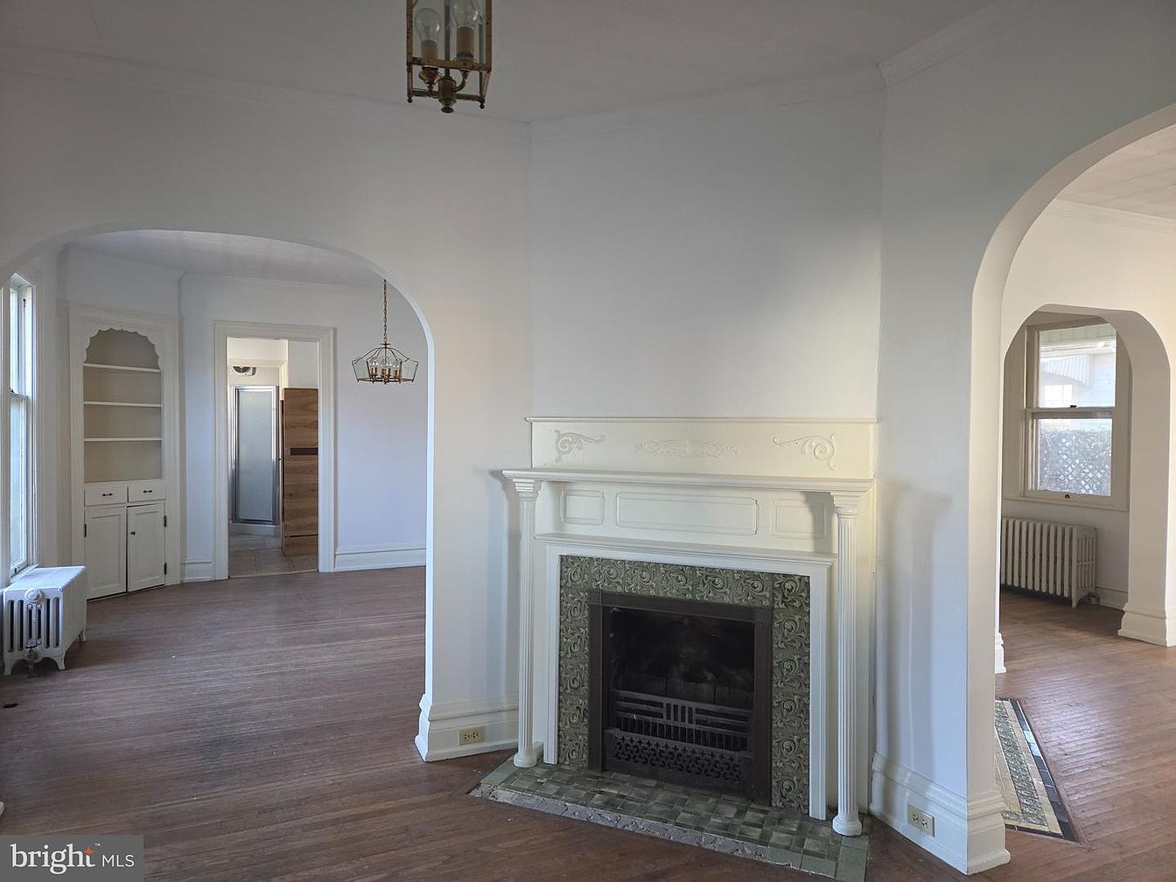
Inside, the home offers an abundance of space and natural light. Large windows brighten the rooms, while freshly painted walls provide a clean backdrop for the next owner’s decorating ideas. Hardwood floors remain in great condition in many areas, adding warmth and authenticity to the interior. The layout includes large rooms, multiple staircases, and a series of spaces that can accommodate a variety of household needs. Some of the home’s original pocket doors may even be concealed behind walls, offering an intriguing possibility for buyers interested in restoring historic details.
The main level includes a spacious living room, dining room, family room, kitchen, office, laundry area, and two bathrooms. The living room measures approximately 16 by 16 feet and features hardwood flooring and a wood-burning fireplace, creating a comfortable setting for relaxing or entertaining. The dining room is similarly generous, measuring approximately 15 by 16 feet, and also includes hardwood floors and a wood-burning fireplace. These two rooms provide a classic arrangement for hosting guests, celebrating holidays, or enjoying everyday family life.

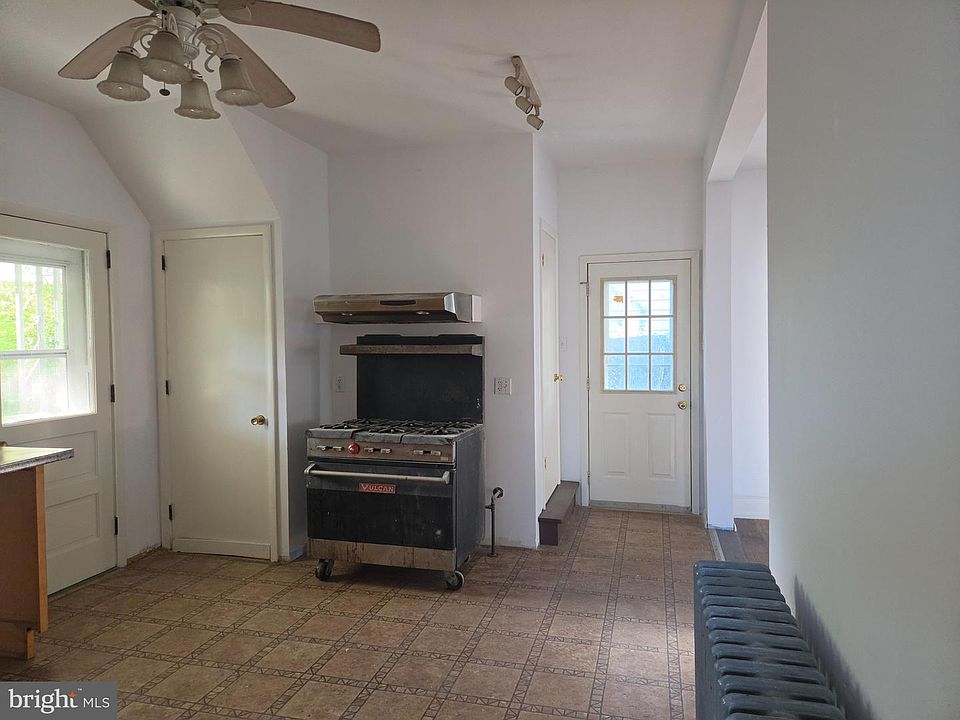
The family room, located off the kitchen, offers another flexible gathering space. It could serve as a casual lounge, television room, or a comfortable area for spending time together. The kitchen measures approximately 14 by 12 feet and provides a foundation for future updates according to the new owner’s preferences. An office on the main level adds valuable flexibility, whether used for working from home, studying, managing household tasks, or pursuing a creative hobby. The main-floor laundry room is another practical feature that can make daily routines more convenient.
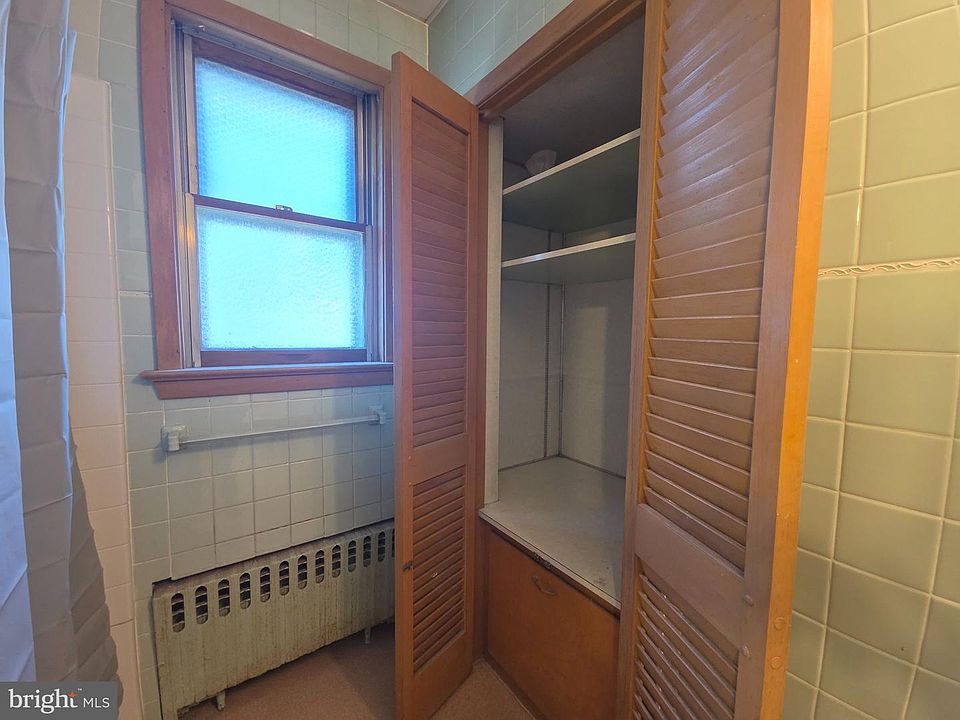
Upstairs, five bedrooms provide a substantial amount of accommodation. The rooms vary in size, with the largest listed bedroom measuring approximately 18 by 15 feet. Hardwood flooring is featured in several bedrooms, while another includes laminate plank flooring. The upper level also includes a full bathroom, complementing the two bathrooms on the main floor. The bedroom arrangement offers possibilities for larger households, guest rooms, hobby spaces, or a combination of sleeping and working areas.
One of the property’s most exciting features is the third-floor space, which is insulated and ready for finishing. This additional area could potentially become a studio, recreation room, home office, or another useful living space, depending on the buyer’s plans and applicable requirements. A bathroom rough-in is already present, with a shower set in place but not yet plumbed. Completing this area could provide an opportunity to expand the home’s functionality, though buyers should verify the work required and confirm any necessary permits before beginning a project.
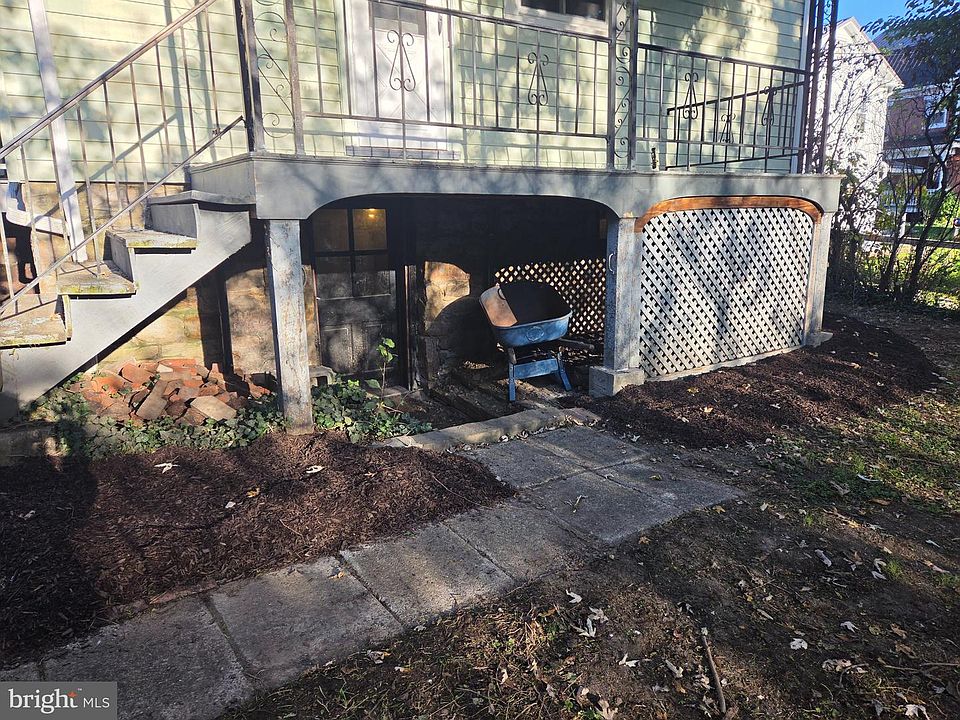
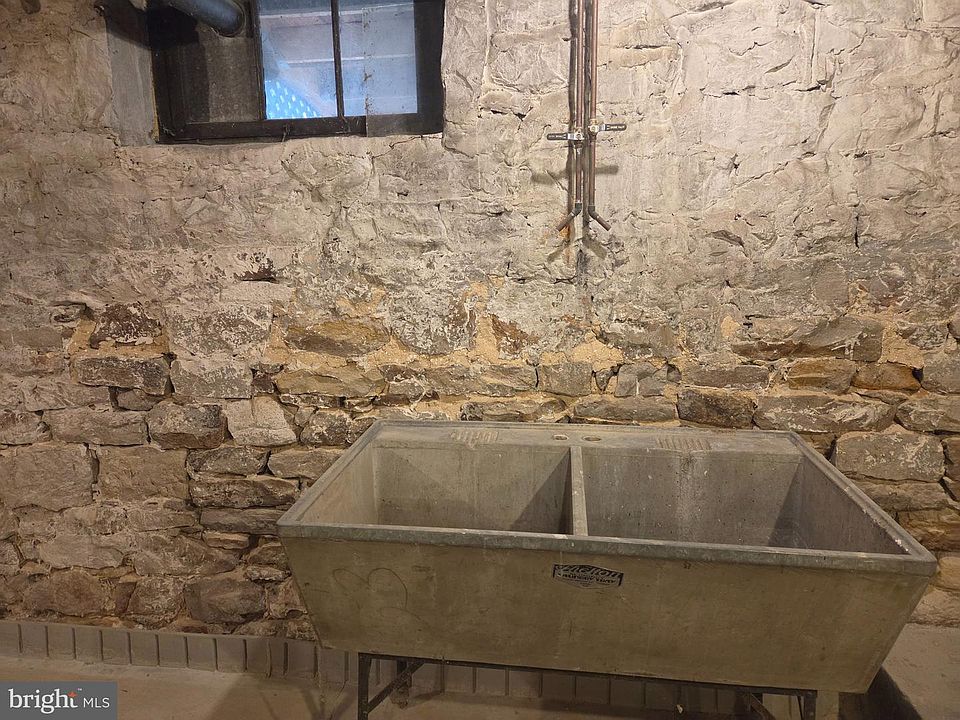
The full unfinished basement adds even more room for storage, hobbies, or workshop use. It features a concrete floor, exterior and rear access, walk-out access, and a sump pump. While it is not currently finished living space, it offers a useful area for organizing belongings or creating a dedicated space for projects. The home’s overall structure includes a stone foundation and aluminum siding, contributing to its traditional appearance.
The property also includes a small detached garage and off-street parking at the rear. Its location offers a particularly appealing neighborhood feature: athletic fields and a public swimming pool are situated just across Bearcat Alley. This nearby recreational access may be especially attractive to buyers who enjoy outdoor activities or want convenient access to community amenities.
Heating options listed for the home include baseboard, electric, hot water, radiators, natural gas, and wood, with a wood-burning stove also noted among the features. Ceiling fans and humidity-control features are listed as part of the cooling setup. As with any older property, buyers should review the condition and operation of the heating, electrical, plumbing, and other major systems, as well as evaluate the unfinished areas and any planned improvements.
At $194,500, 218 2nd Street presents an opportunity to own a spacious historic home with five bedrooms, three bathrooms, generous common areas, and room to finish additional space on the third floor. Its combination of original character, hardwood floors, multiple fireplaces, porches, and a convenient location makes it an appealing prospect for someone who appreciates homes with history and wants the chance to make a property their own.
For buyers seeking more than a standard modern layout, this Huntingdon residence offers a distinctive setting and plenty of possibilities. Schedule a showing to explore its historic details, spacious rooms, and potential for a new chapter.