Historic Ford House in Abbeville Showcases Remarkable Victorian Architecture and Timeless Southern Character Listed for est.$249,900
Few homes capture the architectural character of historic Abbeville quite like the Brown/Neuffer/Ford House at 507 N Main St. Dating to around 1900, this extraordinary residence offers approximately 4,638 square feet of living space on a 0.72-acre lot and stands as one of the city’s most significant turn-of-the-century homes.
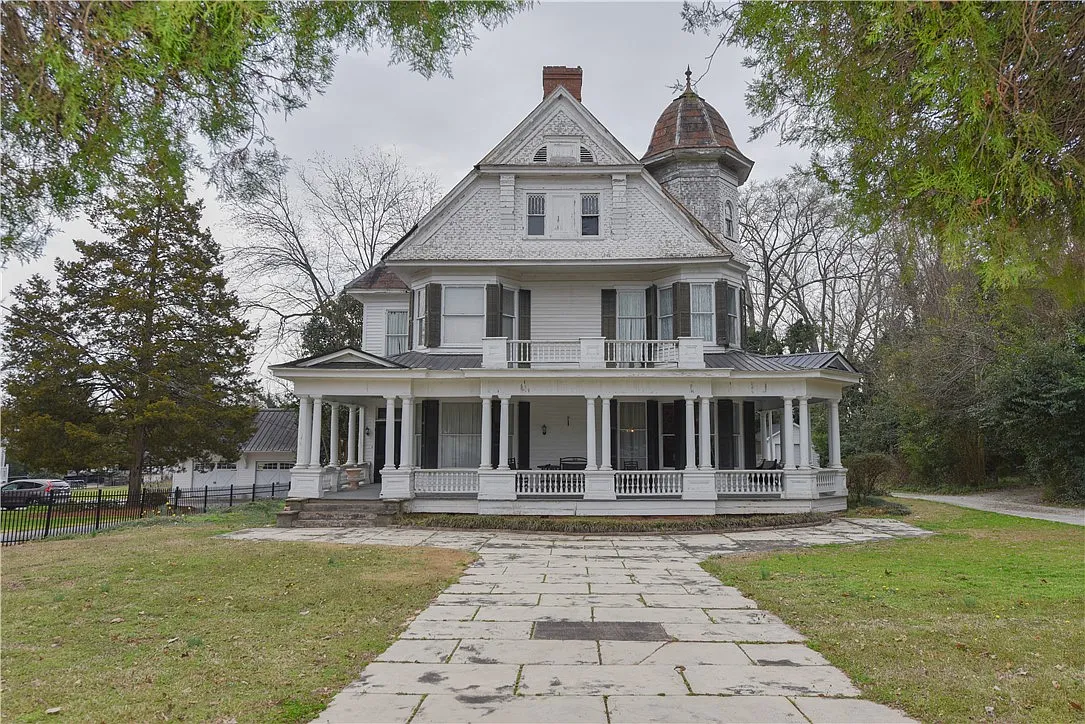
Recognized as stop number 42 on the National Historic Register, the property combines Queen Anne-influenced Victorian architecture with distinctive Stick/Shingle elements and an impressive collection of original interior details. From its dramatic corner tower and wraparound porch to its heart-pine floors, pocket doors, fireplaces, and ornate fretwork, the house offers an unusually complete glimpse into gracious Southern living at the beginning of the 20th century.
Part One: A Striking Turn-of-the-Century Residence Defined by Its Tower, Complex Roofline, and Grand Wraparound Porch
Built in 1900 for C. D. Brown, the house reflects an ambitious architectural vision. Brown reportedly drew his own plans before hiring an architect from Charleston to execute them, resulting in a residence that immediately commands attention along North Main Street, historically and currently regarded as one of Abbeville’s premier residential corridors.
The home’s exterior is dominated by a distinctive polygonal corner tower topped with a bell-shaped, domed roof. This feature gives the property an unmistakable silhouette and serves as one of its defining architectural elements.
The roofline is equally impressive, incorporating multiple intersecting gables and varied roof pitches. Rather than relying on a simple symmetrical design, the architecture creates visual interest from virtually every angle.
Another standout feature is the expansive wraparound porch. Its classical columns and balustrades reflect Colonial Revival influences while providing generous shaded outdoor space. A future owner could use this porch as an extension of the home’s living areas, creating a comfortable setting for morning coffee, entertaining, or simply enjoying the historic surroundings.
A prominent brick chimney rises through the center of the residence and serves multiple fireplaces inside. These fireplaces contribute significantly to the home’s historic atmosphere and provide natural focal points throughout its formal rooms.
The property also includes an in-ground pool, screened porch, open decking, detached one-car garage, and a separate building that could potentially serve as a pool house, studio, guest space, or home office depending on its condition and permitted use.
Together, these exterior features create the setting of a traditional Southern estate while offering numerous opportunities for outdoor living.

Part Two: Original Interior Details, Six Bedrooms, Multiple Fireplaces, and the Grandeur of Formal Southern Living
Inside, the Brown/Neuffer/Ford House becomes even more impressive. The entire lower floor was designed for gracious living and entertaining, reflecting the social traditions of the period in which it was constructed.
Visitors enter through the front door into a grand central hallway that leads toward an elegant staircase. The hallway establishes the formal character of the home immediately, while high ceilings and elaborate architectural details emphasize the property’s generous proportions.
Original heart-pine flooring runs throughout much of the residence, providing warmth and historical authenticity. Crown molding, decorative fretwork, pocket doors, and beautifully detailed fireplaces further demonstrate the level of craftsmanship incorporated into the house.
The formal rooms include a dining room, library, and music or sitting room. These spaces could serve their original purposes or be adapted for modern living while retaining their historic character.
Pocket doors between the formal rooms are another especially notable detail. Beyond their practical function, they are an important part of the home’s architectural identity and provide flexibility between entertaining spaces.
Several of the doors reportedly retain their original grain finish and combed surfaces, adding another layer of authenticity. Four matching chandeliers remain in the house as well, offering an unusual opportunity to preserve original decorative elements.
The residence contains six bedrooms and five bathrooms, including three full bathrooms and two half-baths. The primary bedroom is located on the main level and includes access to a primary bathroom.
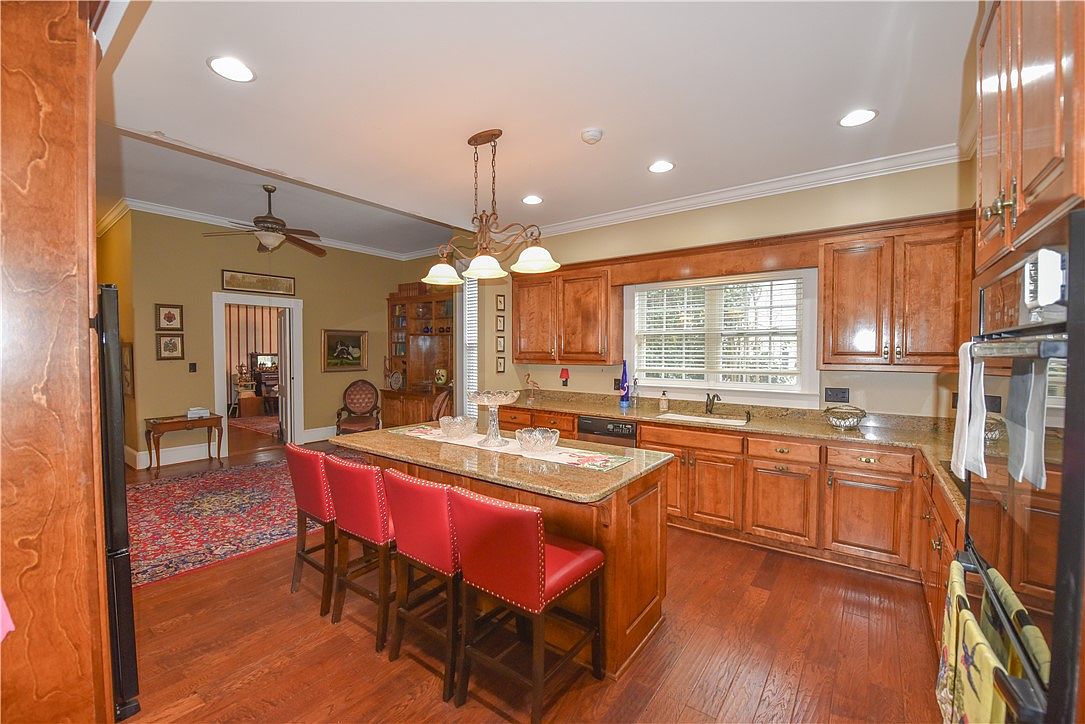
The updated kitchen introduces modern functionality while maintaining the home’s historic setting. Granite countertops provide a contemporary surface for everyday cooking, creating an interesting contrast between modern convenience and turn-of-the-century architecture.
With approximately 4,638 square feet of interior space, the residence provides enough room for large households, frequent guests, entertaining, home offices, collections, or other specialized spaces.

Part Three: A Historic Abbeville Property Offering Poolside Living, Flexible Spaces, and an Opportunity to Preserve a Remarkable Legacy
The property’s appeal extends beyond its architecture. Its approximately 0.72-acre lot provides a substantial outdoor setting in one of Abbeville’s established residential areas.
The in-ground pool creates the possibility of a more relaxed outdoor lifestyle, while the screened porch and decking provide additional places to gather during warmer months. The detached building could offer flexibility as a pool house or home office, while the detached one-car garage provides separate storage or parking.
The property has also remained connected to the same family for generations. Since 1954, it has been owned by the family of the late H.H. and Helen Ladd Neuffer/Ford families. That long period of ownership adds another layer to the home’s history and illustrates how the residence has remained part of the local community for decades.
Its location on North Main Street places it within one of Abbeville’s most established residential corridors. The surrounding historic character makes the property particularly attractive to buyers who appreciate older neighborhoods, traditional architecture, and homes with stories extending far beyond their current owners.
A residence of this age naturally requires careful consideration, and buyers interested in the property should conduct their own inspections and due diligence regarding condition, historic requirements, zoning, square footage, and any future renovations.
Nevertheless, the opportunity is difficult to overlook. The combination of the distinctive corner tower, domed roof, wraparound porch, heart-pine floors, multiple fireplaces, original doors, pocket doors, chandeliers, formal rooms, six bedrooms, pool, and nearly three-quarters of an acre creates a property with a remarkably strong sense of identity.
The Brown/Neuffer/Ford House is not simply a large historic residence. It is a surviving example of the architectural ambition and craftsmanship of turn-of-the-century Abbeville.
For someone passionate about historic homes, the property offers the chance to preserve an important piece of local heritage while adapting it for modern life. Whether maintained as an impressive private residence, carefully restored as a showcase of Southern architecture, or thoughtfully reimagined for another appropriate use, this remarkable house has the character and scale to begin its next century with the same presence it has carried for more than 120 years.




From Zillow