A Historic 1800 Pennsylvania Property Listed for Just $39,500 With 7 Bedrooms and 3,888 Square Feet
$39,500 | 3125 Main Rd, Bedford, PA 15522
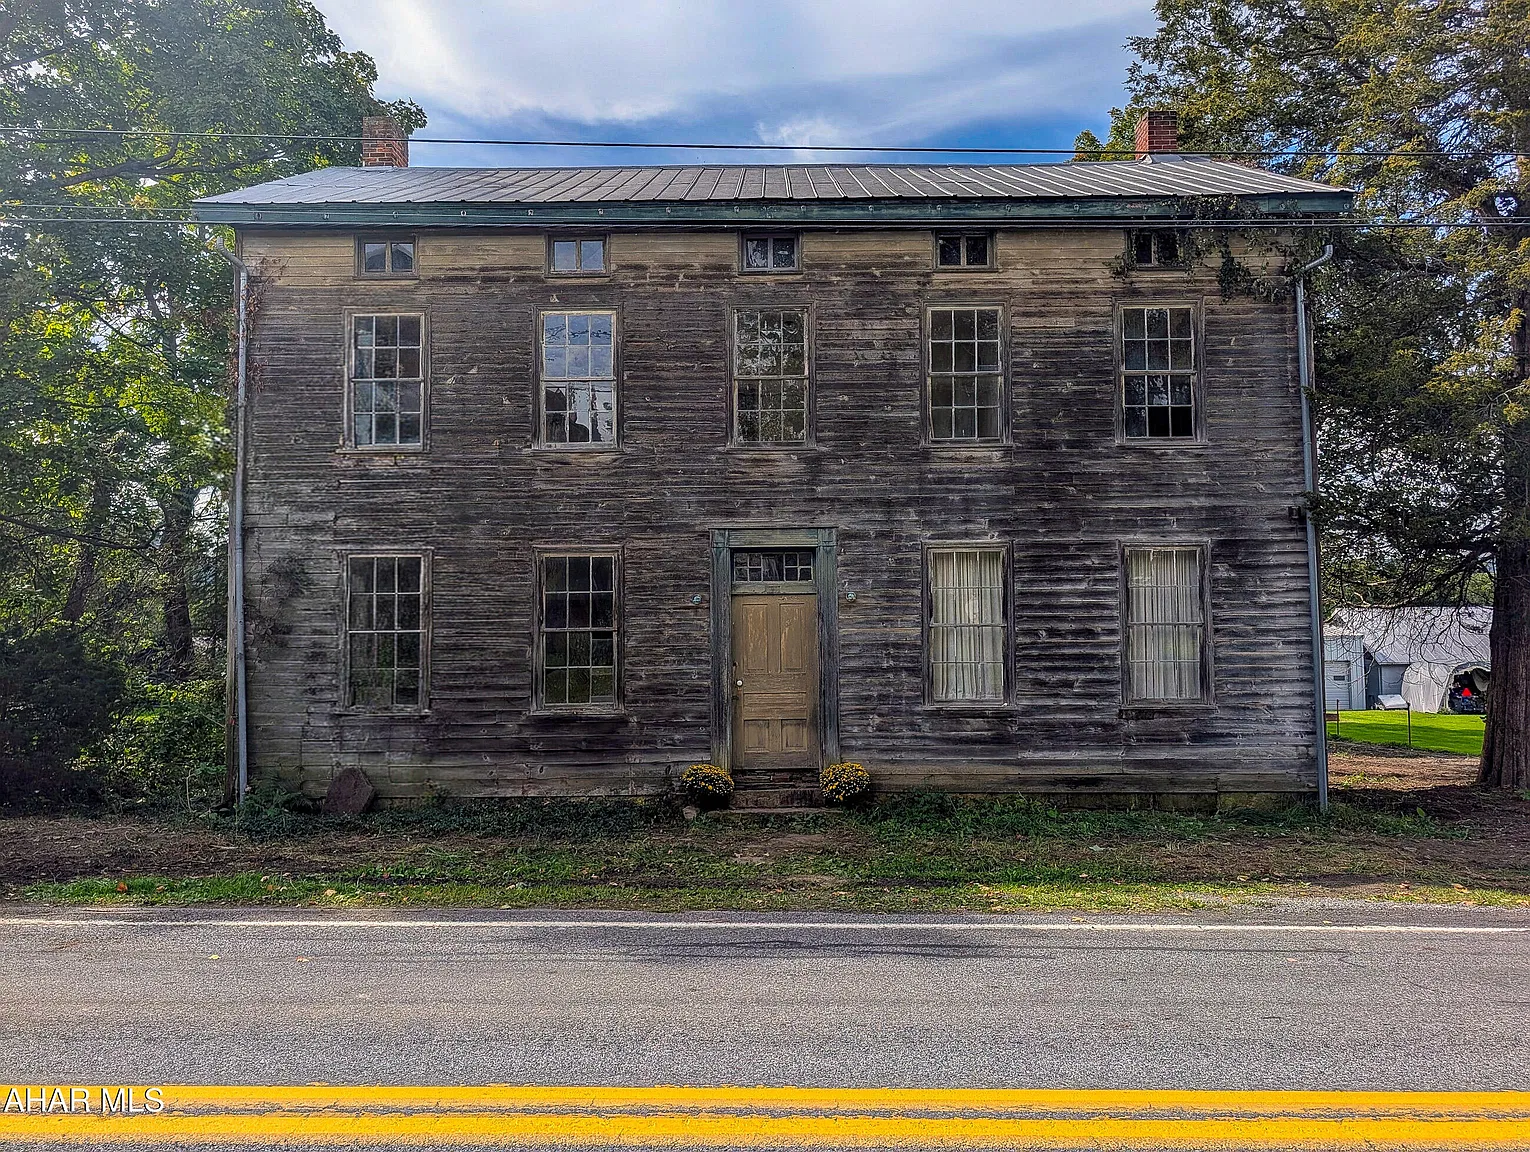
For buyers who dream of restoring a historic property and bringing an important piece of local history back to life, this remarkable home in Rainsburg, Pennsylvania, presents a rare opportunity. Listed for just $39,500, 3125 Main Rd is a large Colonial-style residence dating back to approximately 1800, offering seven bedrooms and an impressive 3,888 square feet of interior space.
Unlike an ordinary fixer-upper, this property has a fascinating history. It once served as a dormitory for the Allegheny Male and Female Seminary of the Baltimore Conference of the Methodist Episcopal Church. After the seminary closed during the Civil War era, the building became known as the Cessna Hotel. Following its years as a hotel, it was used as a private residence.
Today, the property stands as a potential restoration project for someone willing to take on the challenges of renovating an old building. Its asking price may attract buyers looking for an affordable historic property, but its condition and unusual facilities mean that careful planning will be essential.
The home’s reported construction date of 1800 makes it an exceptionally old property, with a story that stretches across several chapters of American history.
Its original connection to the Allegheny Male and Female Seminary gives the building particular historical interest. The seminary was associated with the Methodist Episcopal Church, and the property reportedly served as a dormitory before the Civil War led to the institution’s closure.
Afterward, the building took on a new identity as the Cessna Hotel, serving a different purpose within the community. Eventually, it transitioned into a private residence, a use it retained after the hotel’s operation ended.
Few properties have such a varied history. The building’s transition from educational accommodation to hotel and then home makes it more than just an aging house. It represents a structure that has adapted to changing needs over many generations.
Buyers interested in historic architecture may find that story especially appealing. However, anyone considering a restoration should independently verify the property’s history and investigate whether any preservation restrictions apply.
With 3,888 square feet of total interior area, the house offers substantial space for a property at this price point.
The listing identifies approximately 2,928 square feet above ground and another 960 square feet below ground. The home also has seven bedrooms, giving it a layout that could provide considerable flexibility once the property has been assessed and renovated.
Depending on the existing floor plan, the interior might eventually accommodate multiple living areas, bedrooms, offices, hobby rooms, or other useful spaces. Its three-or-more-level configuration adds to the building’s traditional character and creates opportunities to consider how the different floors could be used.
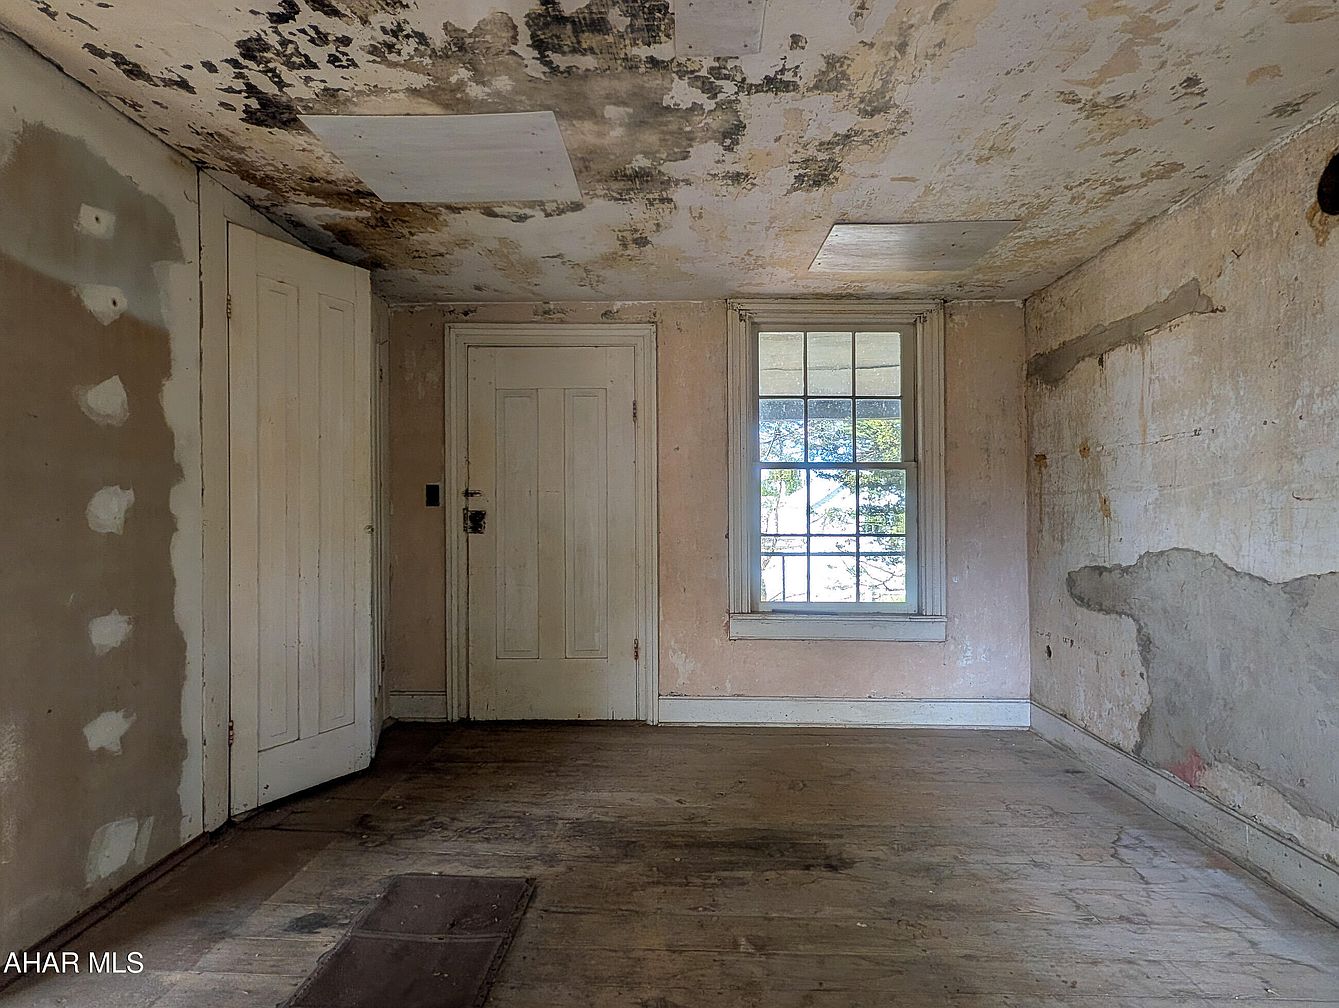
Nevertheless, the listed square footage should not be confused with fully modernized living space. The property is described as needing renovations and care, so buyers should inspect each level and determine which areas can be safely and practically restored.

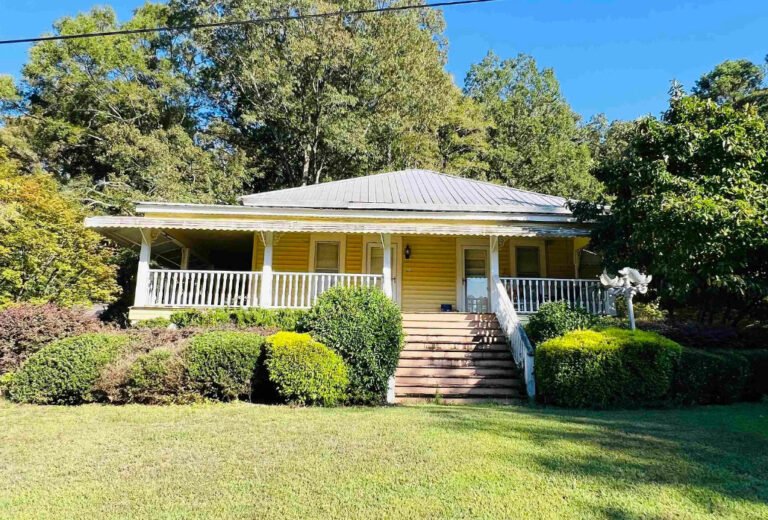
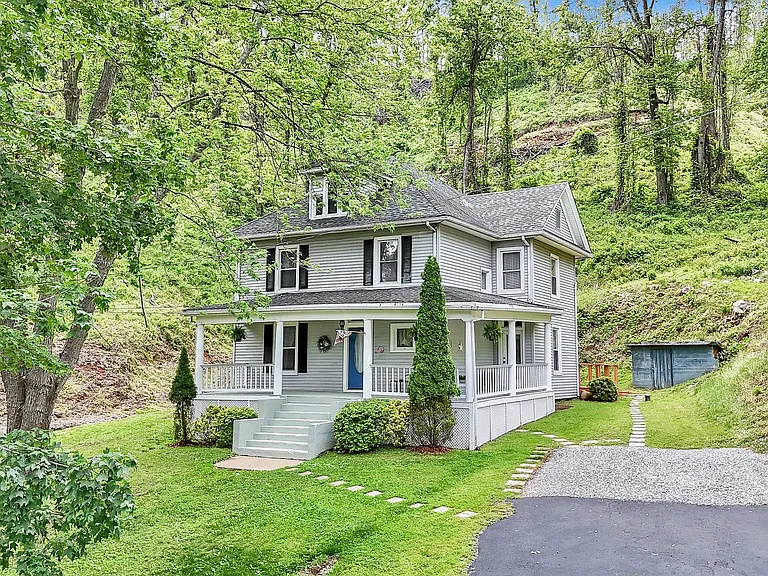
The house is described as having Colonial and Traditional architectural styles. Its exterior features wood siding, a stone foundation, and a pitched metal roof.
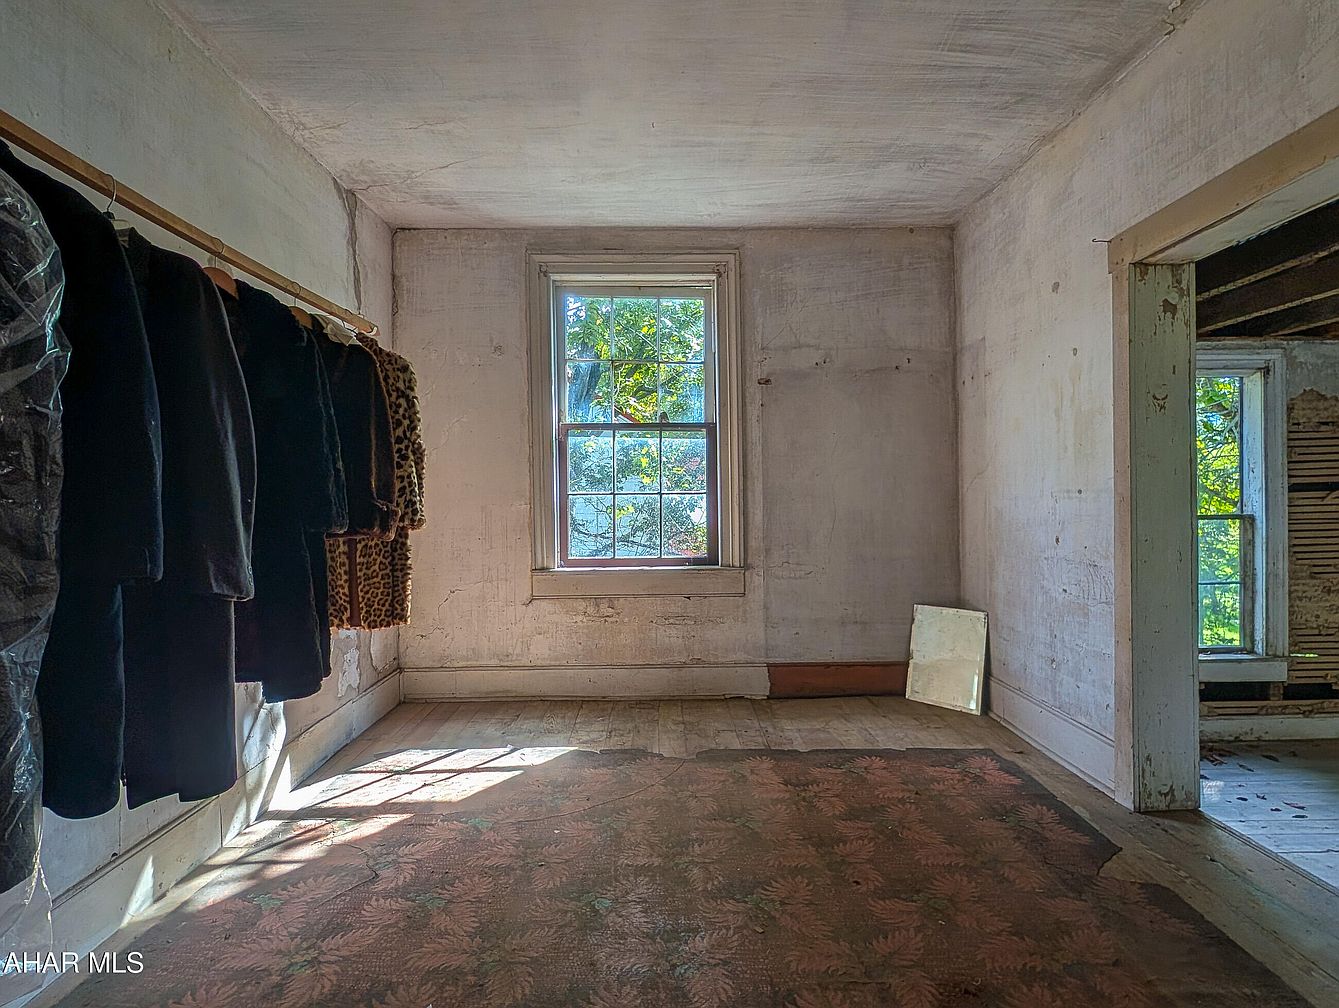
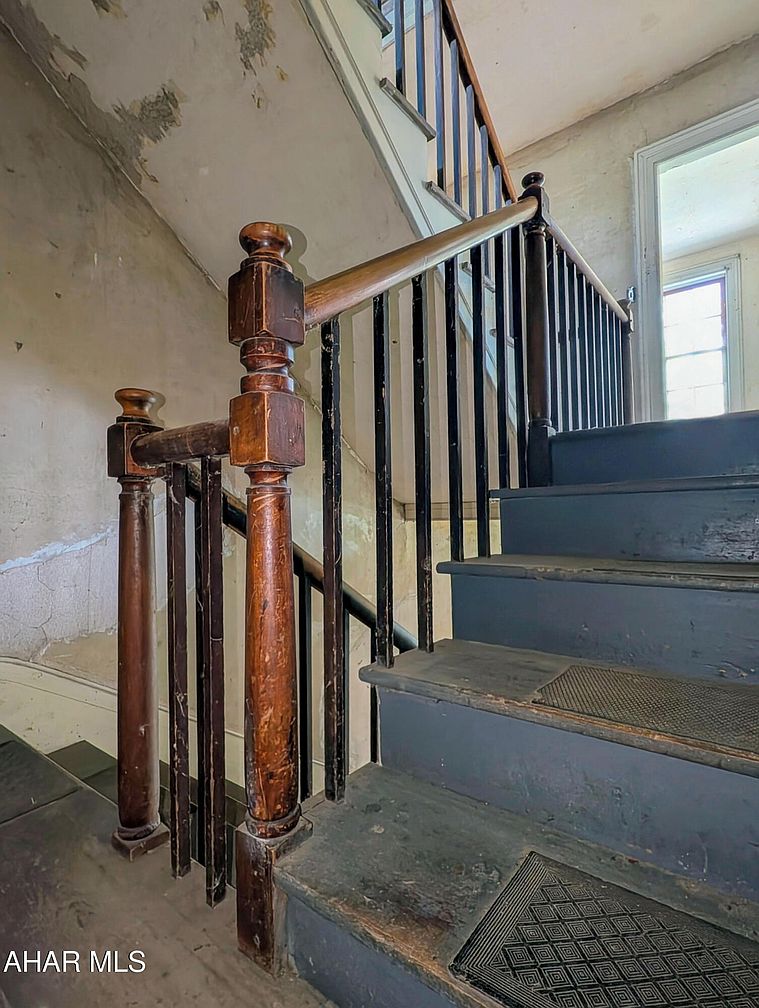
Inside, wood flooring provides a connection to the property’s traditional appearance. The listing also identifies single-pane windows, which are consistent with the kind of feature buyers may encounter when evaluating an older building.
Three wood-burning fireplaces are among the home’s notable features. If they remain structurally sound and can be made safe for use, they could contribute to the property’s historic atmosphere. Their condition, however, would need to be professionally assessed before anyone attempts to operate them.
The stone foundation and original building materials may also interest buyers who appreciate older construction. At the same time, these components should be inspected for deterioration, moisture problems, structural movement, and other issues that could affect the scope and cost of restoration.
The seven-bedroom layout is one of the property’s most striking characteristics.
A house of this size could potentially support a large household or provide room for a range of uses, depending on its configuration and the work required. Buyers might envision separate sleeping areas, shared living spaces, and dedicated rooms for hobbies or other activities.
The building’s former use as a dormitory and hotel makes its size particularly interesting, although its current arrangement and suitability for any alternative use must be verified rather than assumed.
Importantly, the listing does not provide a bathroom count. It also states that the property has no sewer connection and features a three-hole outhouse. Anyone considering purchasing the home should investigate the existing sanitation arrangements and determine what options may be available for improving them.
This is a major practical consideration that could affect both renovation costs and the property’s future uses.
The property sits on approximately 0.45 acres, offering outdoor space around the historic building.
The lot is described as level and wooded, with year-round access. These characteristics may appeal to buyers who appreciate a traditional small-town setting with room to enjoy the outdoors.
Exterior features include a private entrance, private yard, covered porch, additional porch space, and a deck. With appropriate repairs, these areas could potentially become inviting places to relax, entertain visitors, or appreciate the surrounding property.

The house also has a driveway and off-street parking, providing parking options beyond relying exclusively on the street.
The combination of a substantial historic house and a relatively spacious lot adds another dimension to the restoration opportunity.
The asking price of $39,500 is attractive, but the property’s condition should be the primary consideration for any serious buyer.
The listing explicitly states that the house needs renovations and care and is being sold as-is. It also specifies that the seller is accepting cash purchases only.
No heating or cooling systems are listed. The single-pane windows, aging construction, and lack of a sewer connection are additional factors that buyers should evaluate carefully.
Before making an offer, a prospective owner should arrange a thorough professional inspection and obtain estimates for the most important repairs. Particular attention should be paid to the roof, stone foundation, framing, electrical wiring, plumbing, fireplaces, windows, moisture control, and sanitation options.
It would also be sensible to check local building requirements and speak with the relevant authorities about the feasibility and cost of installing modern plumbing and wastewater facilities. The availability of city water and electricity is a useful starting point, but it does not establish that the house is ready for modern occupancy.
Because the property is being sold as-is, buyers should not assume that the seller will complete repairs or address any problems discovered during inspections.
At $39,500, 3125 Main Rd offers a different kind of real-estate opportunity. Its value proposition is not based on move-in-ready convenience, but on the chance to restore a large and historically interesting building.
The property combines seven bedrooms, 3,888 square feet, three wood-burning fireplaces, traditional architectural features, a stone foundation, covered outdoor areas, and a 0.45-acre lot. Its former roles as a seminary dormitory and the Cessna Hotel give it a story that distinguishes it from many other older homes.
For an experienced renovator or a buyer with a strong interest in historic properties, the building may be worth investigating. The key is to approach the purchase with realistic expectations, a clear renovation budget, and a thorough understanding of the sanitation and structural challenges.
This historic Rainsburg property is waiting for someone with the vision to take on its restoration and give a remarkable old building a new chapter.







From Zillow