A Beautiful Historic 1913 Home in South Carolina Listed for $170,000 With 3,904 Square Feet
$170,000 | 108 York St, Chester, SC 29706
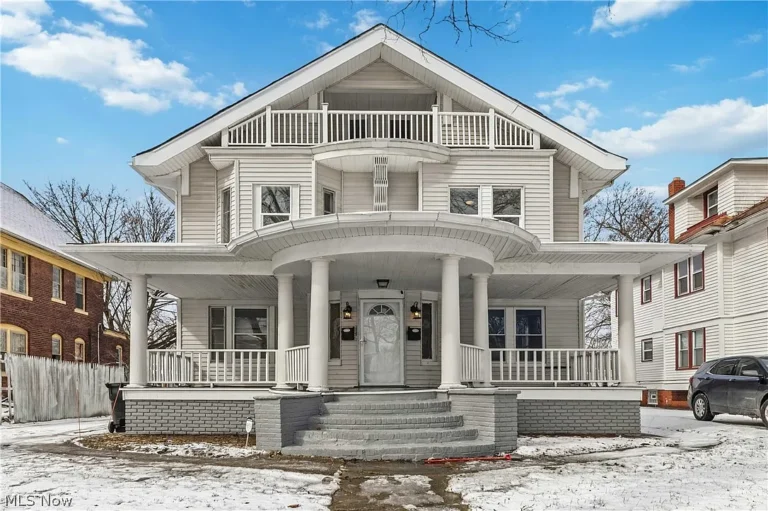
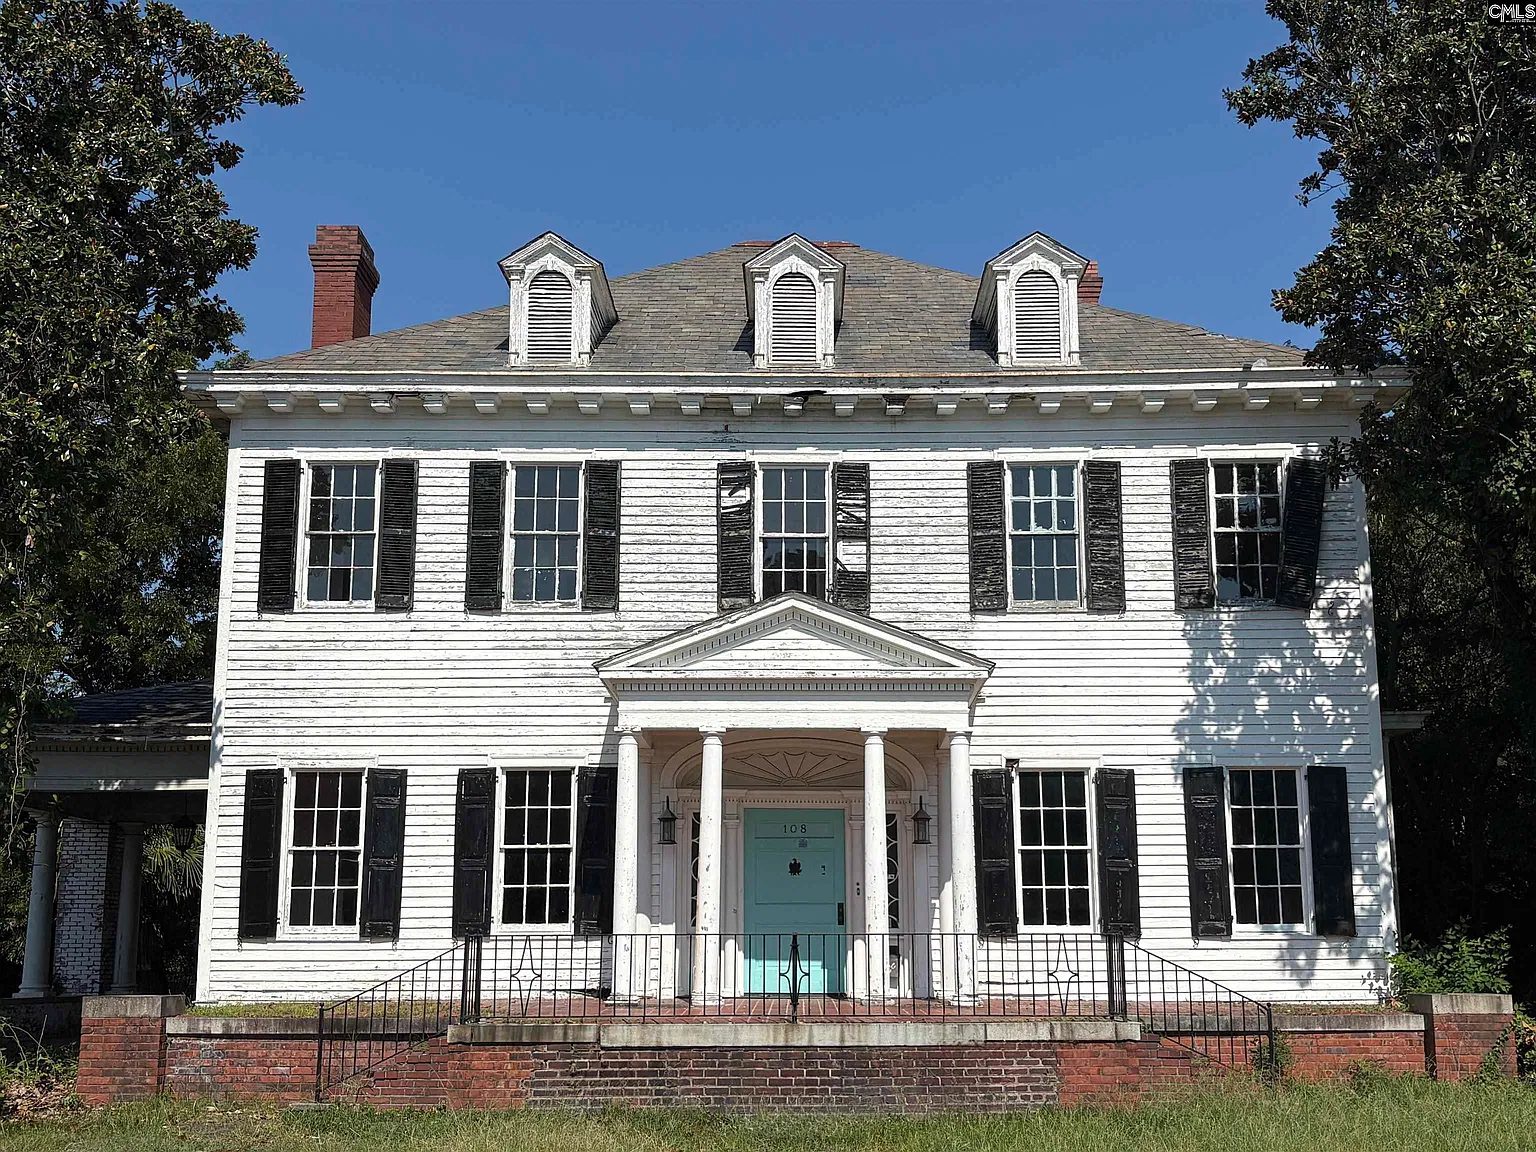
A spacious historic home with nearly 4,000 square feet of interior space is waiting for its next owner in Chester, South Carolina. Listed for $170,000, this two-story residence was built in 1913 and offers four bedrooms, four bathrooms, five fireplaces, and an additional guest cottage in the backyard.
Located in the heart of Chester, the property combines the character of an early twentieth-century home with generous room sizes and features that are becoming increasingly uncommon in newer construction. Hardwood flooring, impressive 14-foot ceilings throughout much of the house, and a grand staircase give the interior a sense of scale and traditional elegance.
For buyers looking for a historic property with room to personalize, this home offers an opportunity to explore its potential while preserving its distinctive character.
A Grand Entrance With Historic Character
One of the first things that stands out about this home is its impressive entrance. A large entryway and sprawling staircase welcome visitors inside, creating a dramatic first impression that reflects the architectural style of the period.
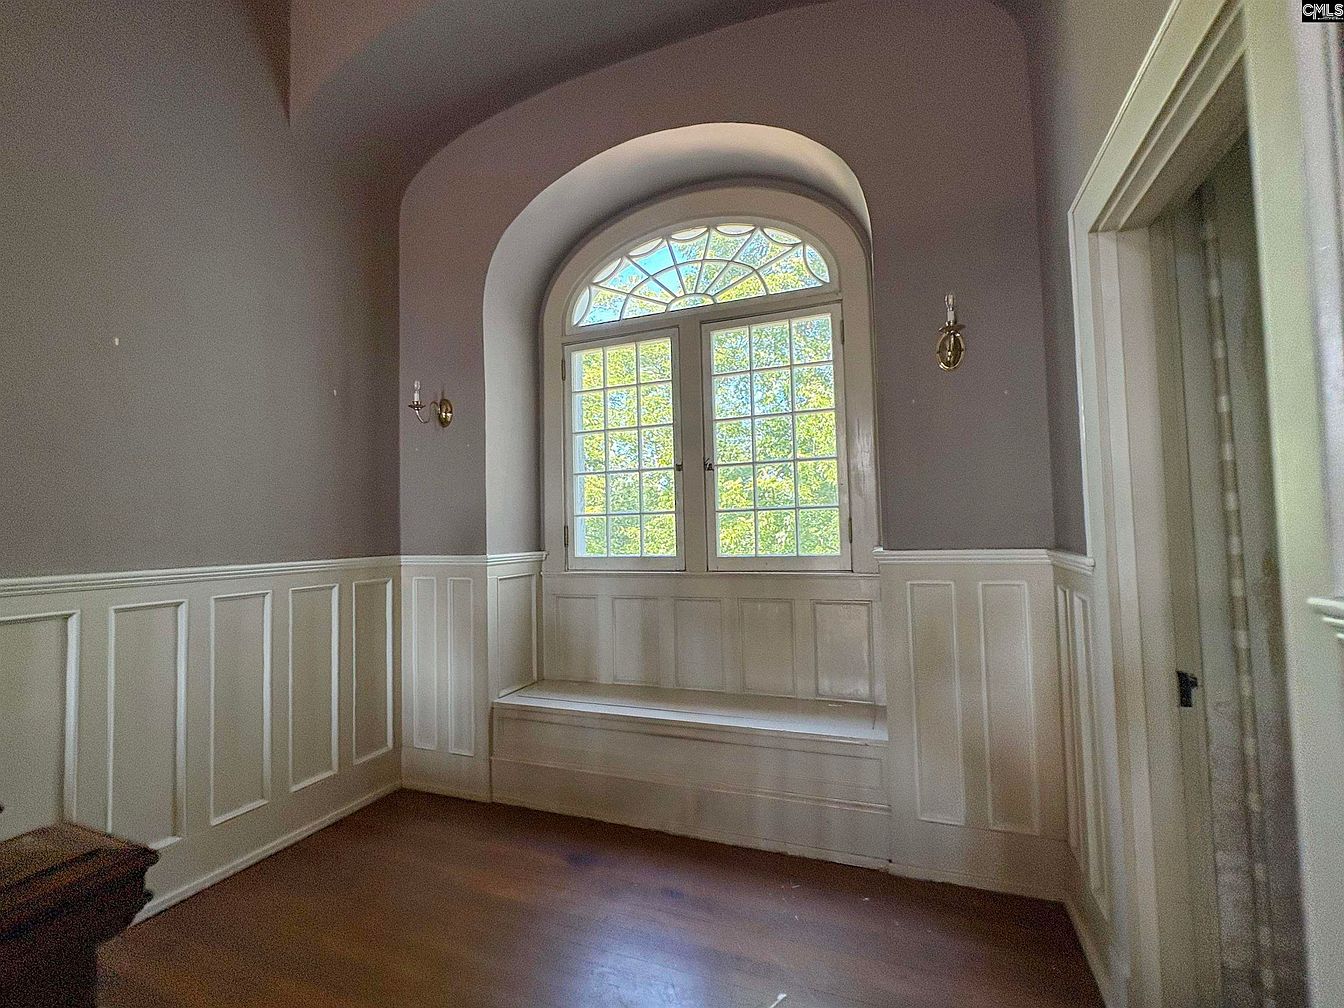
The high ceilings add to the feeling of openness, while the hardwood flooring brings warmth and traditional appeal to the interior. With ceilings reaching approximately 14 feet in much of the home, the rooms offer a sense of height and space that is difficult to replicate in many modern houses.
These architectural features provide a strong starting point for anyone hoping to restore or update an older residence without losing the qualities that make it special.
Nearly 4,000 Square Feet of Living Space
The property offers approximately 3,904 square feet of interior living space, spread across two floors.
The main level includes a bedroom, living room, kitchen, and dining room. The rooms are described as spacious, reflecting a time when houses were often designed with distinct areas for different activities rather than the open-plan layouts common today.
This traditional arrangement gives a future owner flexibility in how the space is used. The living room could become a comfortable gathering area, while the dining room could serve as a dedicated space for family meals and entertaining.
The generous room dimensions also create opportunities for a home office, reading room, hobby space, or other uses, depending on the layout and the owner’s needs.

Four Bedrooms Across Two Floors
The home contains four bedrooms, with one located on the main floor and three additional bedrooms upstairs.
The main-level bedroom could be useful for guests, a family member who prefers to avoid stairs, or someone who wants a flexible room close to the primary living areas.
Upstairs, the three additional bedrooms provide more private space, with the primary bedroom also located on the second floor. The listing identifies bathrooms on both levels, helping provide convenience for a household spread throughout the home.
The property has four bathrooms in total, listed as three full bathrooms and one half bathroom. Buyers should confirm the exact bathroom configuration and current condition during a viewing and inspection.
Five Fireplaces Add to the Atmosphere
Another notable feature is the presence of five fireplaces throughout the property.
Fireplaces can be an important part of the character of historic homes, serving as architectural focal points and reinforcing the traditional atmosphere of the interior. Depending on their design and condition, they may also provide opportunities to preserve original details during a renovation.
However, the listing does not establish whether all five fireplaces are operational. Their condition, safety, and suitability for use would need to be evaluated by qualified professionals before they are used.
Combined with the high ceilings, hardwood flooring, and grand staircase, these fireplaces help give the residence a distinctive historic identity.
An Additional Guest Cottage in the Backyard
Beyond the main residence, the property includes an additional guest cottage in the backyard.
This separate structure adds another interesting element to the property and could potentially provide space for visitors, a private hobby area, or another use permitted by local regulations and the building’s condition.
Before making plans for the cottage, buyers should verify its size, utilities, structural condition, legal status, and whether it is approved for the intended use. The listing does not provide enough information to determine whether it is currently suitable for independent living or rental purposes.
Still, having an additional structure on the property offers an extra feature that distinguishes this home from many other historic residences.

A 0.7-Acre Lot in the Heart of Chester
The home sits on approximately 0.7 acres, providing outdoor space around the two-story residence and guest cottage.
Its location in the heart of Chester offers the appeal of being within the city while having a sizeable property. Depending on the existing landscaping and local requirements, the grounds could be enhanced with gardens, outdoor seating, or other improvements that complement the historic home.
The property also has an attached carport listed among its parking features. Buyers should confirm the parking arrangement and the condition of the structure during their inspection.
A Historic Home With Potential
Built in 1913, 108 York St has stood for more than a century. Its high ceilings, spacious rooms, five fireplaces, traditional layout, and grand staircase give it features that may appeal to buyers who appreciate older architecture.
The listing identifies the property as a Fannie Mae HomePath property. Interested buyers should review the current sale terms and any applicable purchase requirements directly through the listing representative or official property-sale channel.
As with any older home, a professional inspection is important. Buyers should carefully evaluate the roof, foundation, electrical and plumbing systems, heating and cooling equipment, fireplaces, and guest cottage before committing to a renovation or purchase.
A $170,000 Opportunity in South Carolina
Listed at $170,000, this Chester residence offers four bedrooms, four bathrooms, 3,904 square feet, five fireplaces, high ceilings, hardwood flooring, a grand staircase, and an additional guest cottage on a 0.7-acre lot.
Its historic character and generous interior space make it an intriguing option for someone searching for a home with more personality and room than a typical modern property.
For the right buyer, 108 York St could be an opportunity to preserve the charm of a home built in 1913 while adapting its spacious rooms and additional outdoor structure to suit modern needs.
With its grand entrance, 14-foot ceilings, five fireplaces, and guest cottage, this historic Chester home offers plenty of character and possibilities for its next chapter.




From Zillow