Charming 1886 Victorian Home with Grand Turret and Original Architectural Details in Galesburg, Illinois Priced at just $55,000
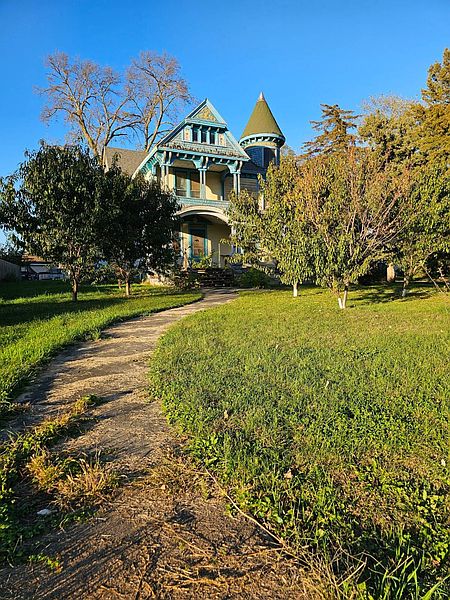
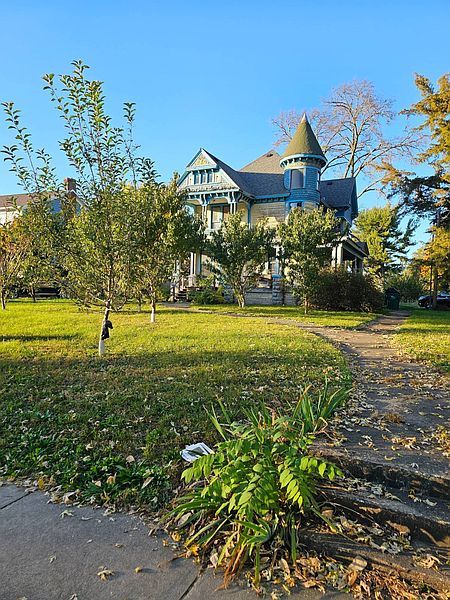
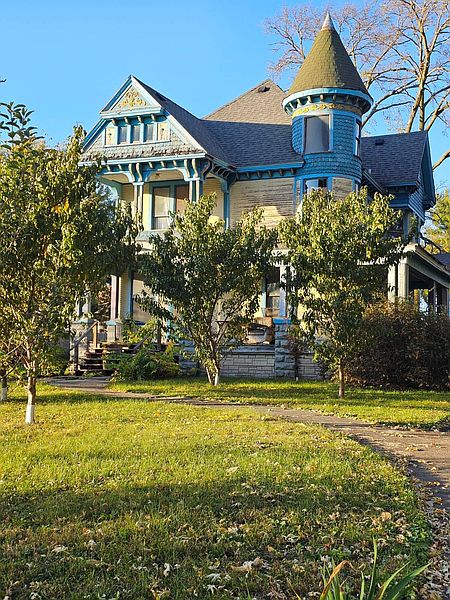
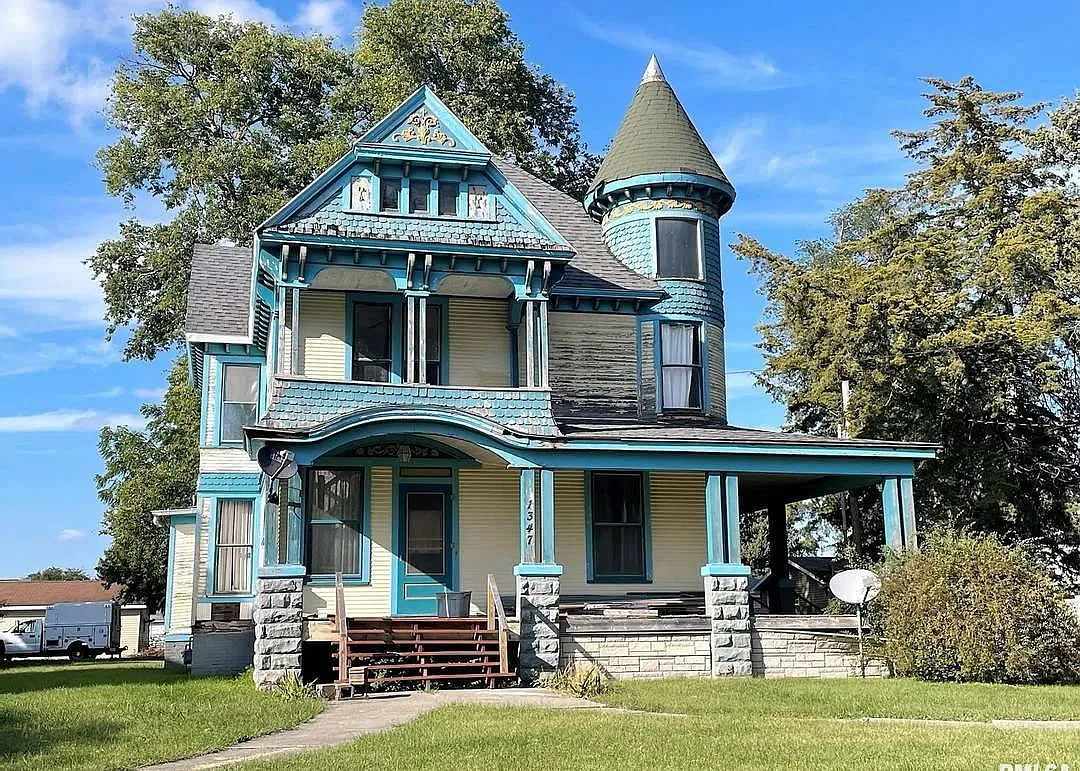
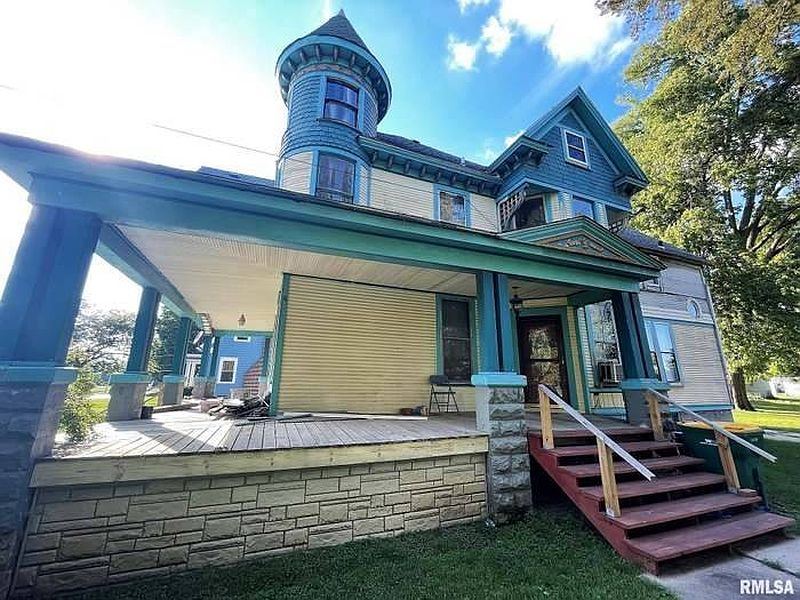
Priced at just $55,000, this distinctive Victorian residence at 1347 W Main Street in Galesburg, Illinois, offers an exciting opportunity for anyone who appreciates historic architecture and the charm of older homes. Built in 1886, this impressive property features approximately 2,608 square feet of living space and retains many of the original details that make Victorian homes so special. From its remarkable turret and decorative woodwork to its stained-glass window and traditional architectural features, the residence has plenty of character waiting to be rediscovered. Its exterior immediately captures attention with a distinctive design that reflects the craftsmanship and individuality of the late nineteenth century. One of the property’s most unusual features is its grand turret, which gives the home an almost castle-like appearance and helps distinguish it from the more conventional houses surrounding it. An expansive covered wraparound porch extends along the exterior, offering a welcoming place to enjoy the outdoors, relax during warmer months, or simply appreciate the home’s historic appearance. For buyers who have always dreamed of restoring a Victorian property, this residence presents an affordable starting point with plenty of possibilities.
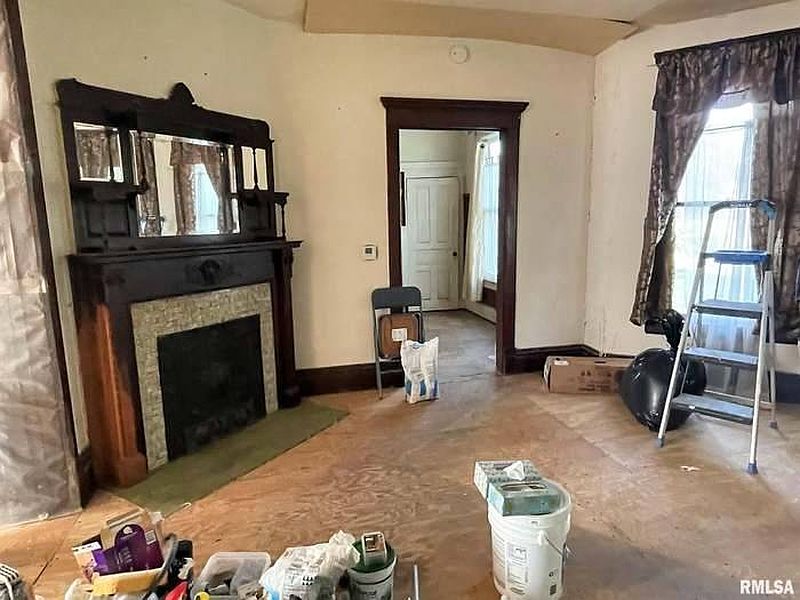
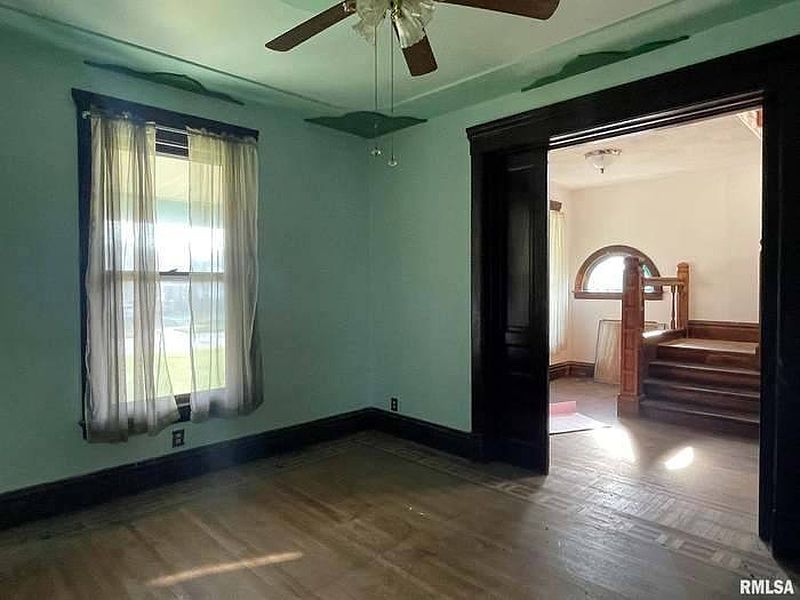
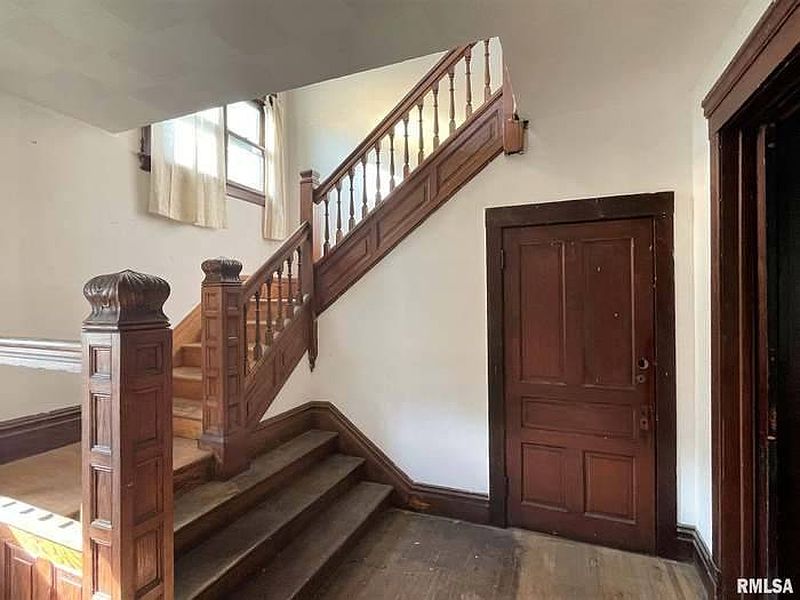
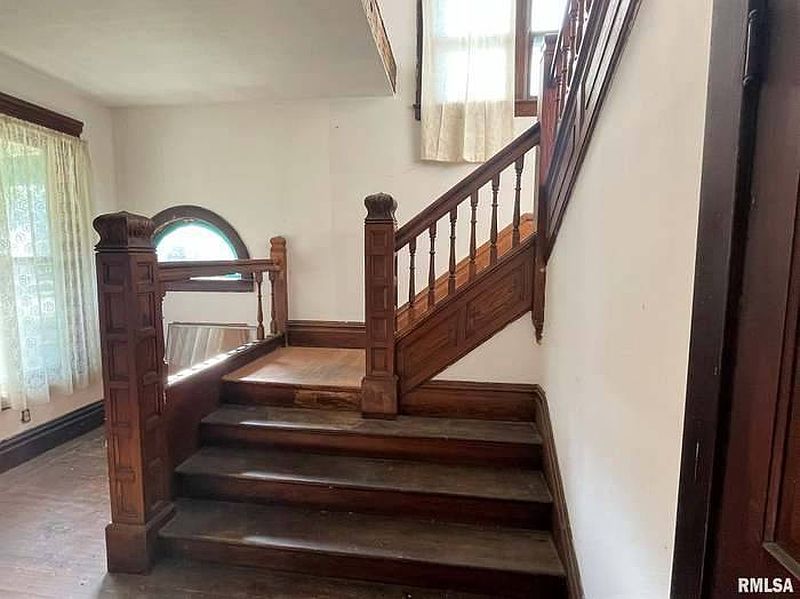
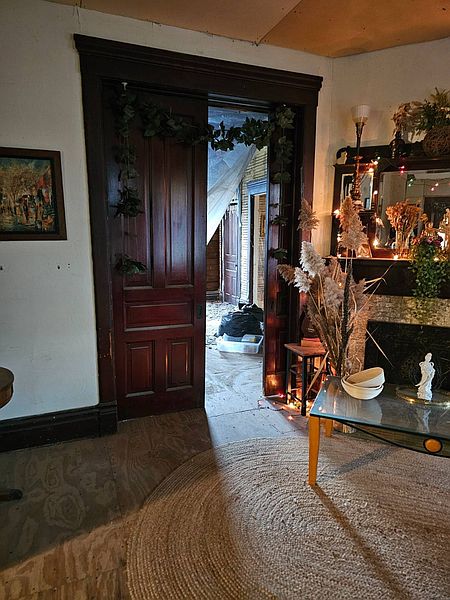
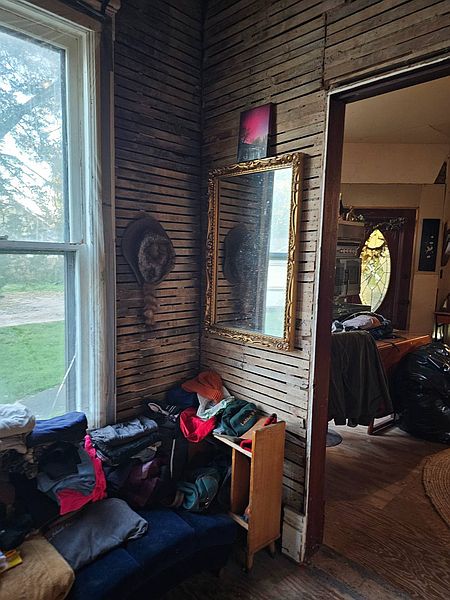
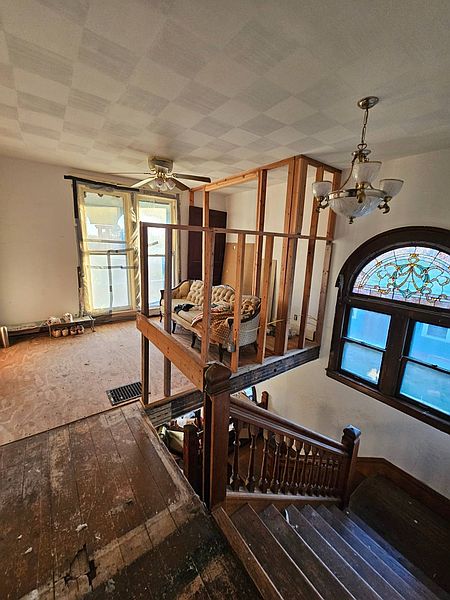
Inside, the home offers spacious rooms, a traditional compartmentalized floor plan, and numerous original architectural details that provide a glimpse into its past. One of the most beautiful features is the stunning stained-glass window, which adds color and character while highlighting the craftsmanship associated with homes of this period. Much of the original woodwork remains throughout the interior, giving future owners an opportunity to preserve the home’s historic atmosphere rather than replacing everything with modern finishes. The gorgeous staircase is another standout feature, serving as an elegant focal point and adding to the traditional Victorian character of the residence. A beautiful fireplace is also highlighted in the property description, offering another reminder of the home’s original charm, although the current listing specifications do not confirm an operational fireplace. The generous room sizes provide flexibility for creating comfortable living areas, formal entertaining spaces, or dedicated rooms for hobbies and working from home. With approximately 2,608 square feet spread across the home, there is considerable interior space to work with during a renovation.

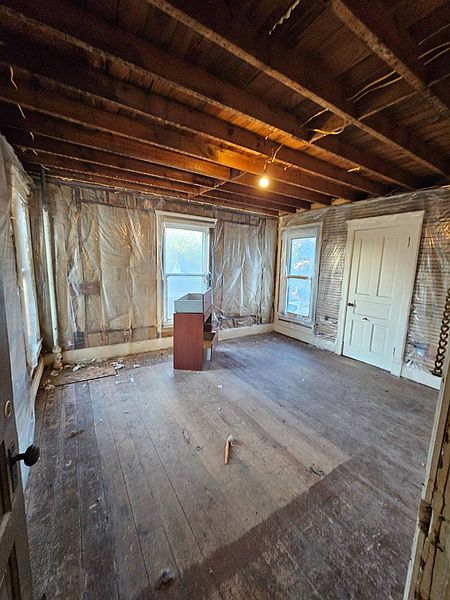
The residence currently offers three bedrooms and one full bathroom, with an additional bathroom that has unfinished plumbing. Completing the plumbing work would provide an opportunity to remodel this second bathroom according to the future owner’s preferences. The listed room configuration includes a living room, family room, dining room, kitchen, and laundry room, creating a traditional layout with separate spaces for everyday activities. The spacious bedrooms and living areas provide a solid foundation for a thoughtful restoration, while the existing woodwork, staircase, and decorative details deserve particular attention. Heating is provided by a natural gas forced-air system, and cooling is available through wall or window units. The property does not have a basement, and the listing identifies a driveway with uncovered parking spaces. Although the home needs work, its existing layout and historic features offer an opportunity to create a distinctive residence without starting from scratch. Rather than removing its older details, a carefully planned renovation could highlight the craftsmanship that makes this property different from contemporary construction.
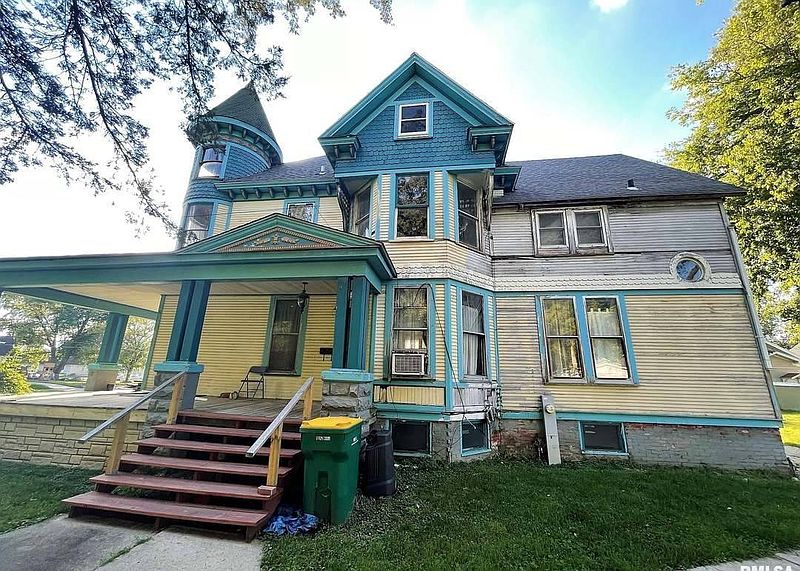
Outside, the covered wraparound porch is one of the home’s most appealing features, providing plenty of room for outdoor seating and relaxation. The second-floor balcony offers another special space, giving the future owner an elevated view of the surroundings and adding to the property’s traditional Victorian appearance. Mature trees and outdoor greenery contribute to the setting, while the home’s wood siding and traditional frame construction reflect its nineteenth-century origins. The asphalt roof and existing exterior structure will be important considerations during the restoration process, particularly for buyers planning a comprehensive renovation. Built in 1886, this property has stood for nearly 140 years, and preserving its distinctive architectural elements could give it a remarkable new chapter. The combination of the turret, balcony, stained glass, original woodwork, and expansive porch creates a collection of features that would be difficult and expensive to reproduce in a newly built home.
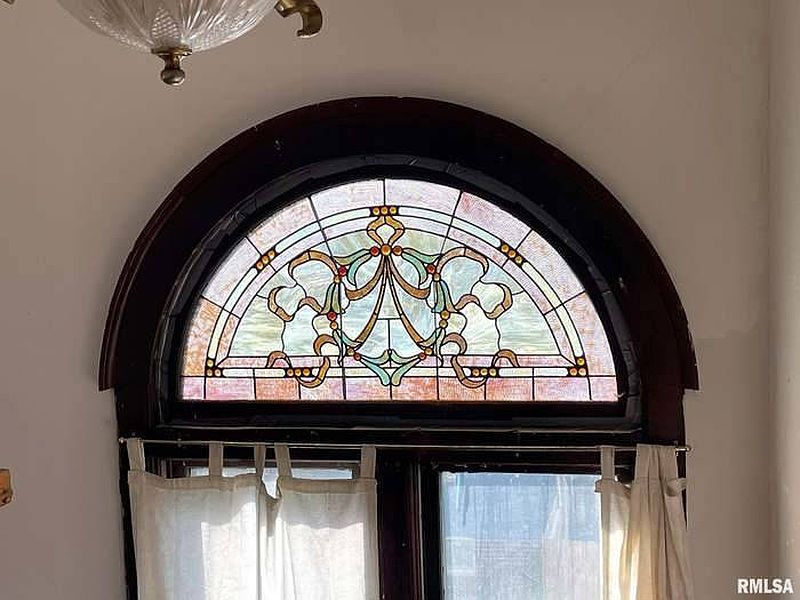
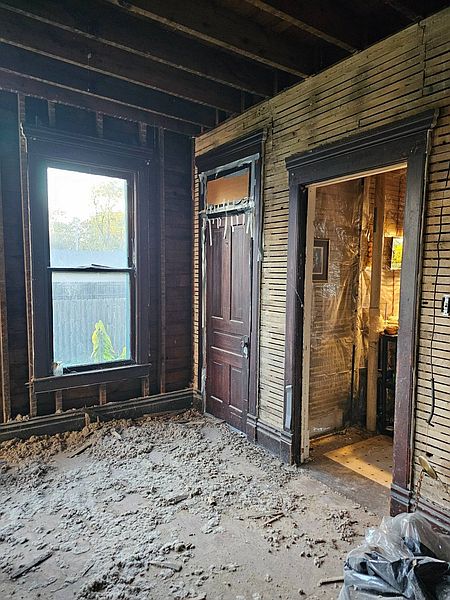
Offered for $55,000, this Victorian residence is being sold strictly as-is and is best suited to someone prepared to take on a restoration project. Buyers should carefully evaluate the property’s structural condition, plumbing, electrical systems, roofing, and other major components before making renovation plans. Nevertheless, its affordable asking price, generous 2,608-square-foot interior, and abundance of vintage character make it an interesting opportunity for homeowners, restoration enthusiasts, and investors alike. In a housing market filled with increasingly similar modern designs, this Galesburg property offers something genuinely different: a historic home with a grand turret, beautiful stained glass, elegant woodwork, and architectural details that have survived generations. With the right vision, time, and investment, 1347 W Main Street could once again become a beautiful Victorian residence worthy of admiration.