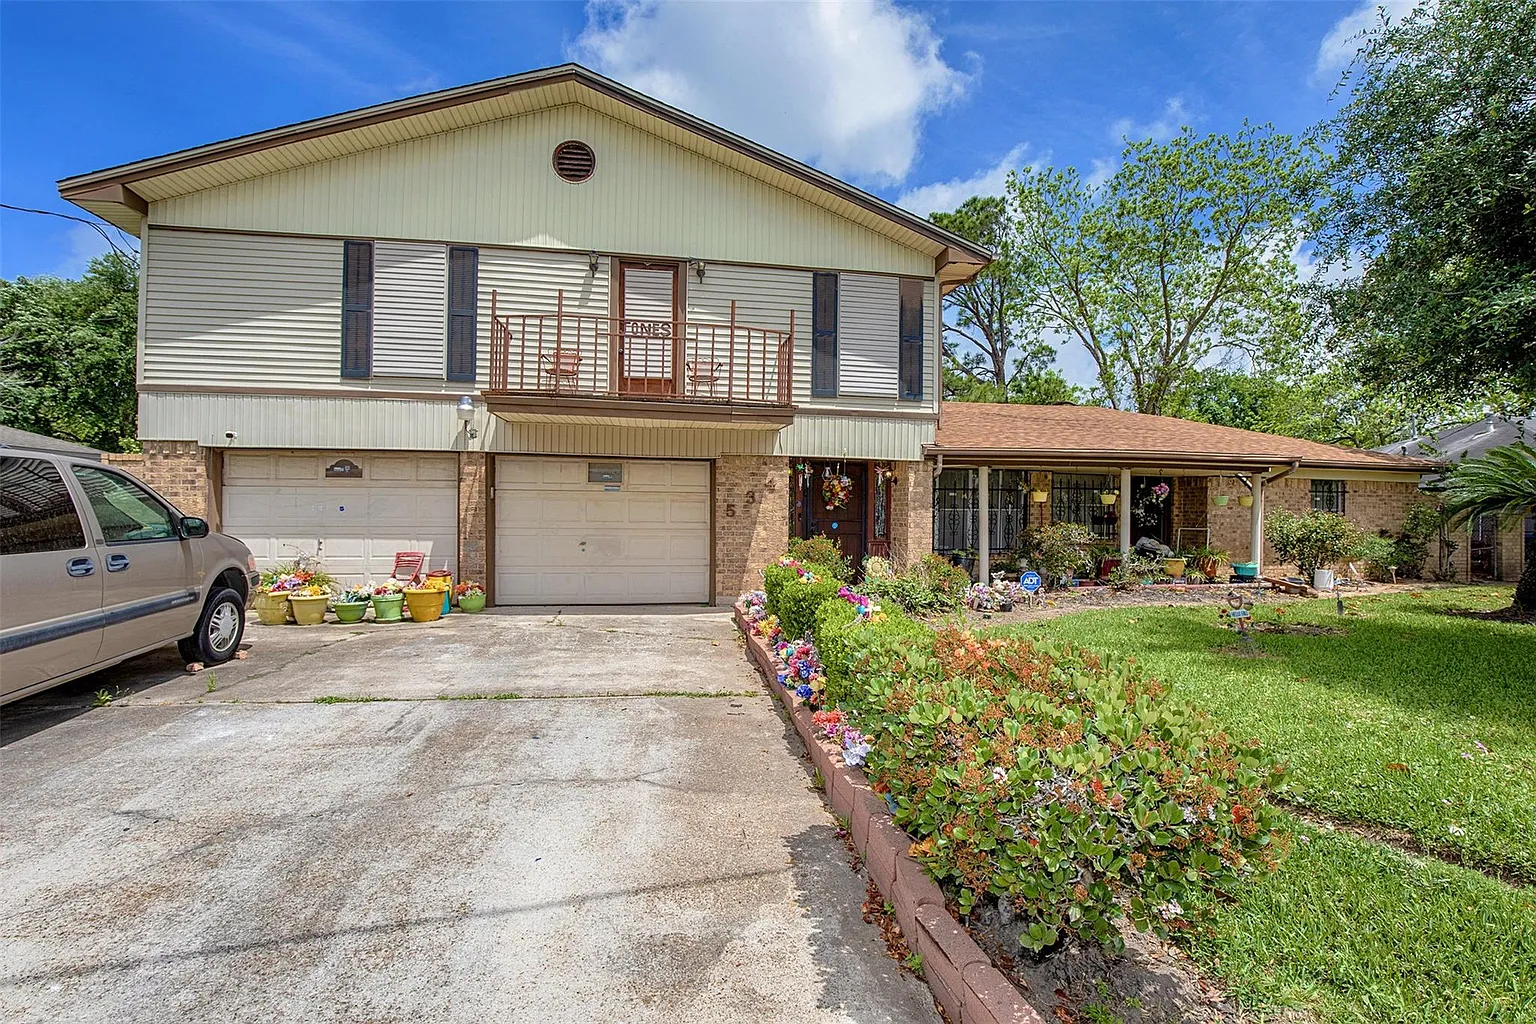
Located in Texas City, Texas, 534 Vionett Lane presents an exciting opportunity for buyers seeking a spacious property with remarkable potential. Offering an impressive 4,850 square feet of living space, this Traditional-style residence provides the size, flexibility, and unique layout that can be transformed into a comfortable family home, a multi-generational residence, or a personalized investment opportunity.
Built in 1981, this expansive property features five bedrooms, three full bathrooms, and one half bathroom, along with generously sized living areas designed to accommodate a variety of lifestyles. While the home requires updates and improvements, its substantial footprint, thoughtful floor plan, and desirable features create an excellent foundation for someone with vision and creativity.
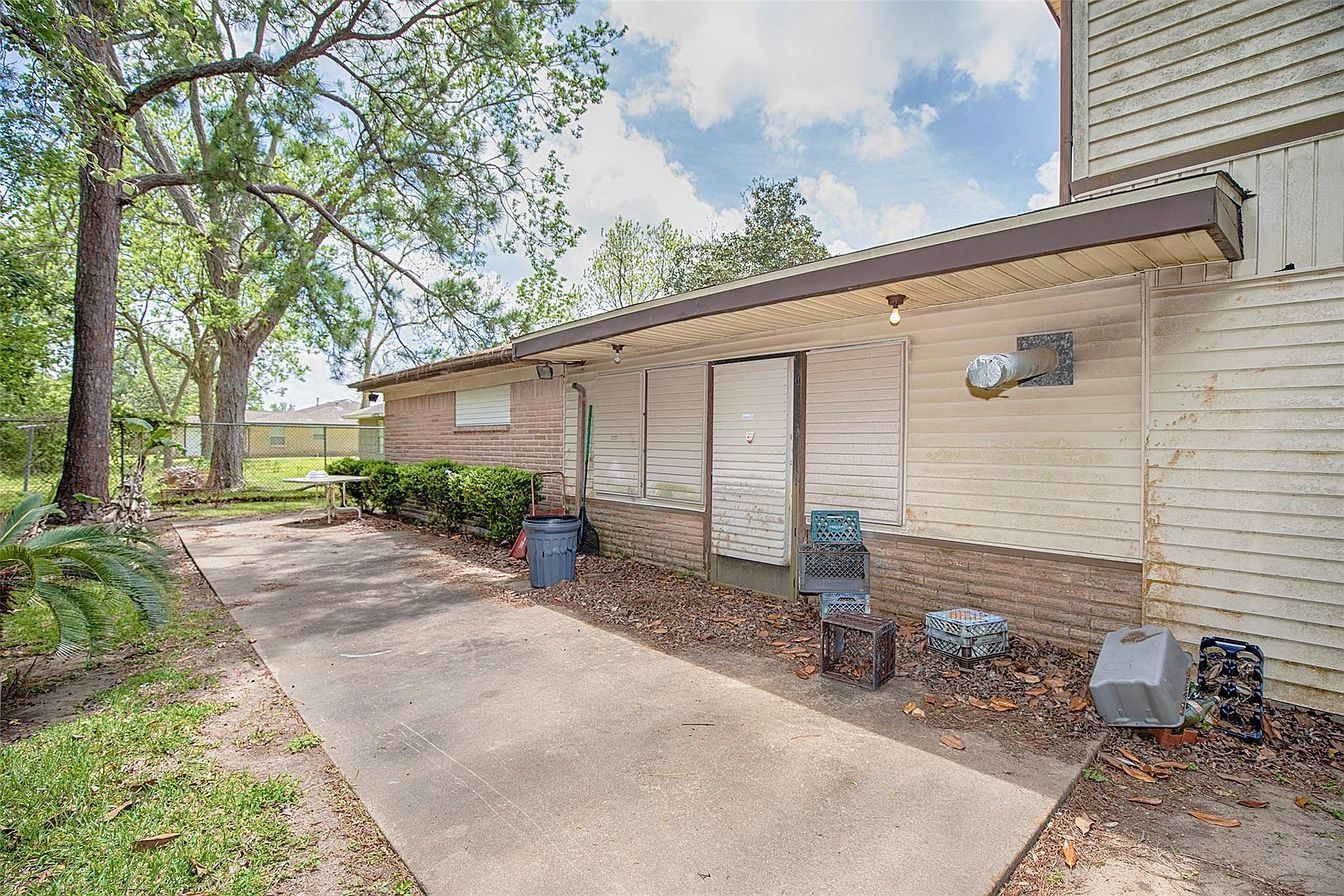
From the exterior, the home showcases a classic combination of brick and wood siding, offering a traditional appearance that has remained popular throughout Texas neighborhoods for decades. The property sits on a spacious 10,280-square-foot lot, providing plenty of room for outdoor improvements, landscaping projects, and future enhancements. With a fenced backyard and a covered patio area, the exterior already offers the framework for creating a comfortable outdoor retreat.
One of the most attractive aspects of this residence is its flexible layout. The home includes two primary bedrooms, a feature that significantly expands its possibilities. Having primary suites on different levels makes the property ideal for multi-generational households, families needing additional privacy, or owners looking to create separate living arrangements within the same home.
The first-floor primary bedroom offers convenience and accessibility, making it an excellent option for homeowners who prefer single-level living. The second primary bedroom provides additional privacy and could serve as a private guest suite, extended family space, or a comfortable retreat away from the main living areas.
Both primary bedrooms include en-suite bathroom access, enhancing comfort and functionality. The bathrooms offer thoughtful features such as double sinks, vanity areas, and tub-and-shower combinations, providing practical layouts that can easily be refreshed with modern finishes. Additional bathrooms throughout the home help support the needs of a larger household.

The home’s interior emphasizes space and adaptability. Large rooms throughout the property allow future owners to customize the layout according to their personal preferences. Whether creating a modern open-concept design, preserving traditional elements, or developing specialized spaces for work and entertainment, the possibilities are extensive.
At the center of the home is the kitchen, which opens directly into the family room, creating a natural gathering space for everyday living. The open connection between these areas allows conversations and activities to flow easily throughout the main living spaces. The kitchen includes a breakfast bar, providing additional seating and a convenient area for casual meals, morning coffee, or family interaction.
The spacious family room serves as one of the home’s main gathering areas. With its generous size, this space can accommodate large furniture arrangements, entertainment systems, or customized features based on the owner’s vision. Whether used for movie nights, celebrations, or relaxing evenings, it offers the flexibility expected from a larger residence.
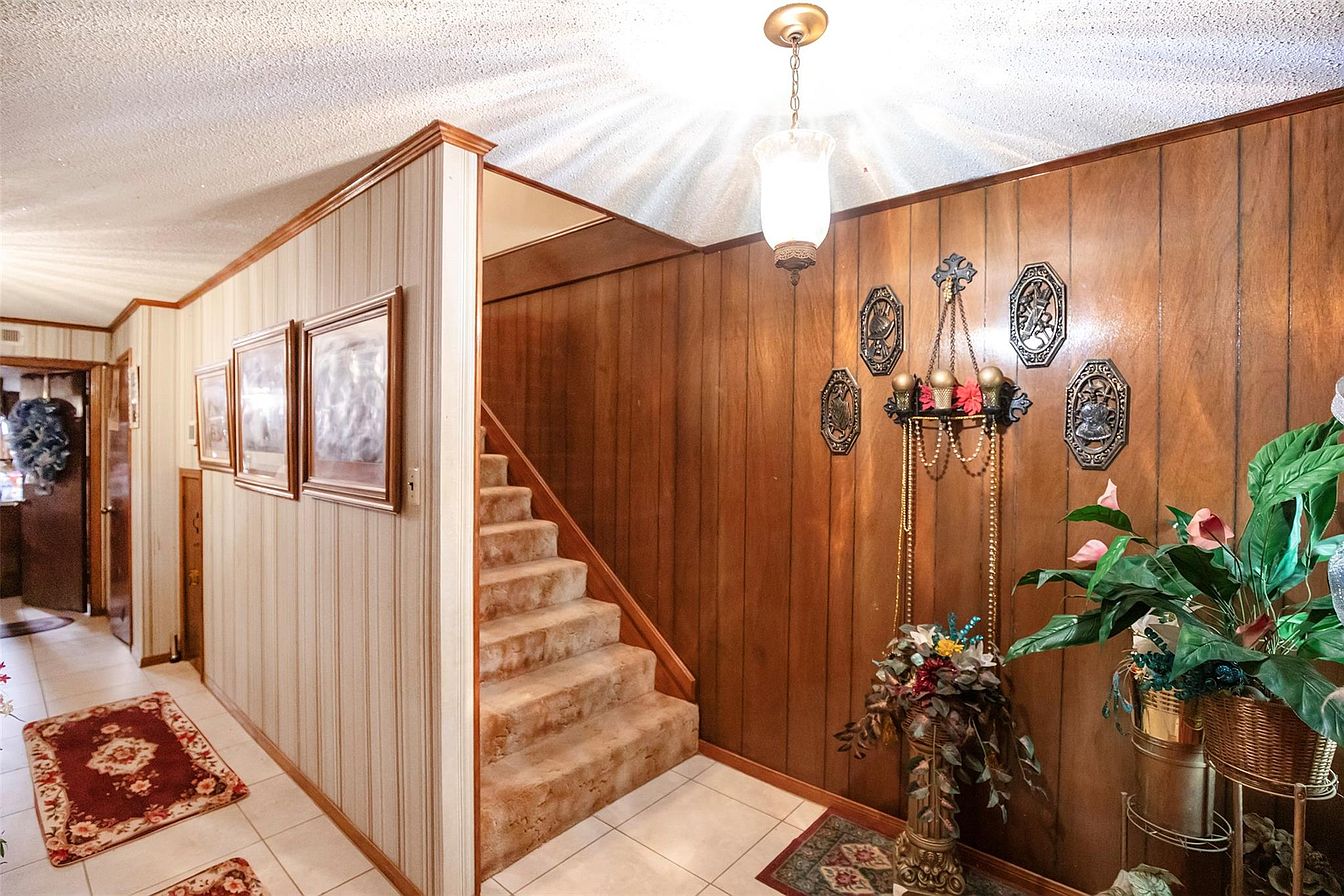
Additional interior features enhance the home’s functionality. Walk-in closets provide valuable storage, while sitting areas create opportunities for quiet reading spaces, home offices, or personal retreats. The combination of carpet and tile flooring throughout the home offers practical durability while allowing room for future design updates.
Natural light and thoughtful room placement contribute to the home’s comfortable atmosphere. Window coverings are already installed, providing privacy and convenience, while the spacious floor plan allows homeowners to redesign rooms without being limited by smaller dimensions often found in newer homes.
The property also includes practical features designed for modern living. The attached two-car garage provides secure parking, while the double-wide driveway offers additional space for vehicles, guests, or recreational equipment. A garage door opener adds everyday convenience, and the attached configuration allows easy access between the home and vehicles.
The covered patio extends the home’s living space outdoors, creating an ideal area for relaxing, entertaining, or enjoying Texas evenings. The balcony adds another distinctive exterior feature, providing additional character and potential for outdoor enjoyment.
The home’s construction includes a durable slab foundation, composition roof, and traditional exterior materials that have contributed to its lasting structure over the decades. These features provide a strong starting point for renovation efforts while allowing future improvements to focus on design, comfort, and modernization.
Situated in Texas City, the property benefits from a location that provides access to nearby shopping, restaurants, schools, and everyday conveniences. Texas City offers a growing community atmosphere with proximity to the Gulf Coast region, making it an attractive area for families and individuals seeking a balance between suburban comfort and access to larger metropolitan areas.
Homes with this amount of square footage and such a flexible layout are increasingly difficult to find, especially properties that allow buyers to create a truly personalized living environment. The combination of five bedrooms, multiple primary suites, large living spaces, and a generous lot provides a rare opportunity to design a home that fits a wide range of needs.
For investors, this property offers significant potential for renovation and value creation. For families, it provides the space needed to grow and adapt over time. For creative homeowners, it represents a blank canvas where imagination and craftsmanship can transform an existing residence into something extraordinary.
With the right improvements and thoughtful design choices, 534 Vionett Lane can become a stunning example of how a spacious traditional home can be renewed for modern living. Its size, versatility, and unique features make it a property full of possibilities, waiting for someone to bring new life and purpose to every corner.



From Zillow