A Lexington, South Carolina Property with 3.17 Acres, a Private Pond, and Endless Potential listed for $285,000
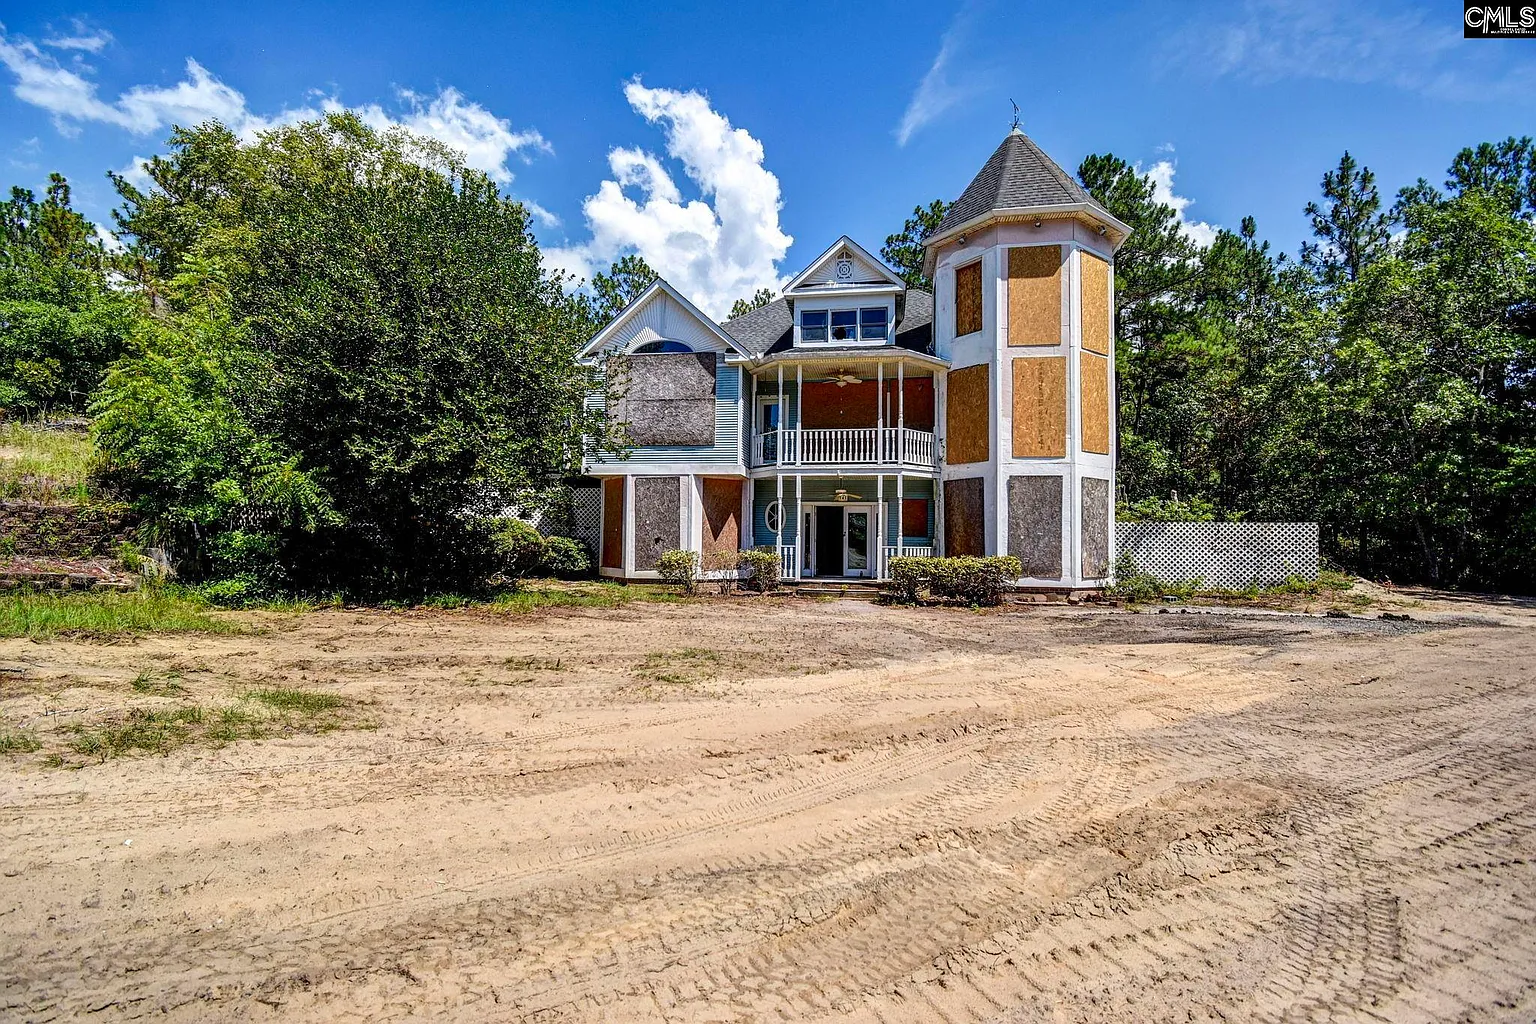
At the end of a long private driveway in Lexington, South Carolina, 141 Browning Ct presents an unusual opportunity for buyers willing to look beyond its current condition and imagine what it could become. Priced at $285,000, this expansive property combines approximately 3.17 acres of land, a private pond, a three-story residence, and more than 3,300 square feet of interior space. For investors, renovators, or homeowners searching for a project with substantial potential, this property offers a large canvas for transformation.
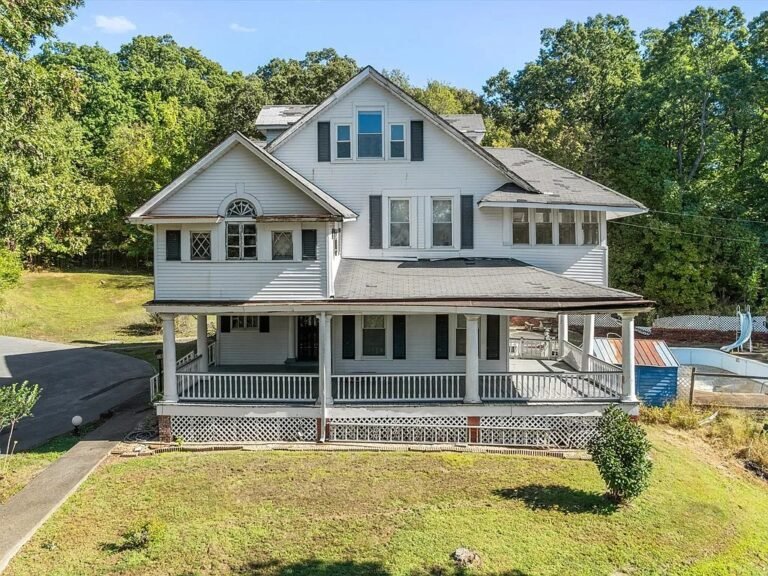
Built in 1994, the home features a distinctive Victorian-inspired architectural style and a layout that spans three levels. The property includes four bedrooms and four bathrooms, with three full bathrooms and additional partial-bathroom space. While the residence requires renovation and currently lacks heating and cooling systems, its size, land, and unique setting provide plenty of opportunities for someone prepared to bring a clear vision and investment strategy.
One of the first things that separates this property from a typical residential listing is the amount of land. The approximately 3.17-acre parcel provides a level of privacy that can be difficult to find in more developed areas. Rather than being surrounded immediately by neighboring homes, the long private driveway creates a sense of separation from the road and gives the property a more secluded atmosphere.
The private pond is another defining feature. Waterfront properties often provide an additional sense of tranquility, and having a pond on the property creates opportunities for landscaping, outdoor recreation, relaxation, and simply enjoying the natural surroundings. With thoughtful improvements, the pond could become one of the central visual features of the finished property.
The home’s approximately 3,343 square feet provide substantial room for customization. The main level includes the kitchen, living room, primary bedroom, and multiple bathrooms, creating the foundation for comfortable everyday living. The primary bedroom is particularly convenient because it is located on the main level and includes its own private bathroom, closet, and tub-and-shower combination.
The living room offers hardwood flooring and high ceilings measuring more than nine feet. These features provide a strong starting point for a renovation, particularly for buyers interested in restoring the home’s character while incorporating modern finishes. High ceilings can also make a room feel significantly more spacious and open.
The kitchen is located on the main level and could become a major focal point of a future renovation. Depending on the buyer’s plans, the existing layout could potentially be redesigned into a modern kitchen with upgraded cabinetry, countertops, appliances, lighting, and an expanded gathering area.

Four bedrooms give the property considerable flexibility. In addition to the main-level primary suite, a second bedroom is located upstairs, while two additional bedrooms are positioned in the basement. This three-level arrangement could work well for a large family, multigenerational household, or buyer who needs separate spaces for guests, work, recreation, and hobbies.
The basement is particularly interesting because it provides a substantial amount of additional space. Two bedrooms are located on this level, along with an exercise room. Depending on local regulations and the buyer’s renovation plans, the basement could be transformed into an entertainment area, guest accommodations, home gym, media room, office space, or private living zone.
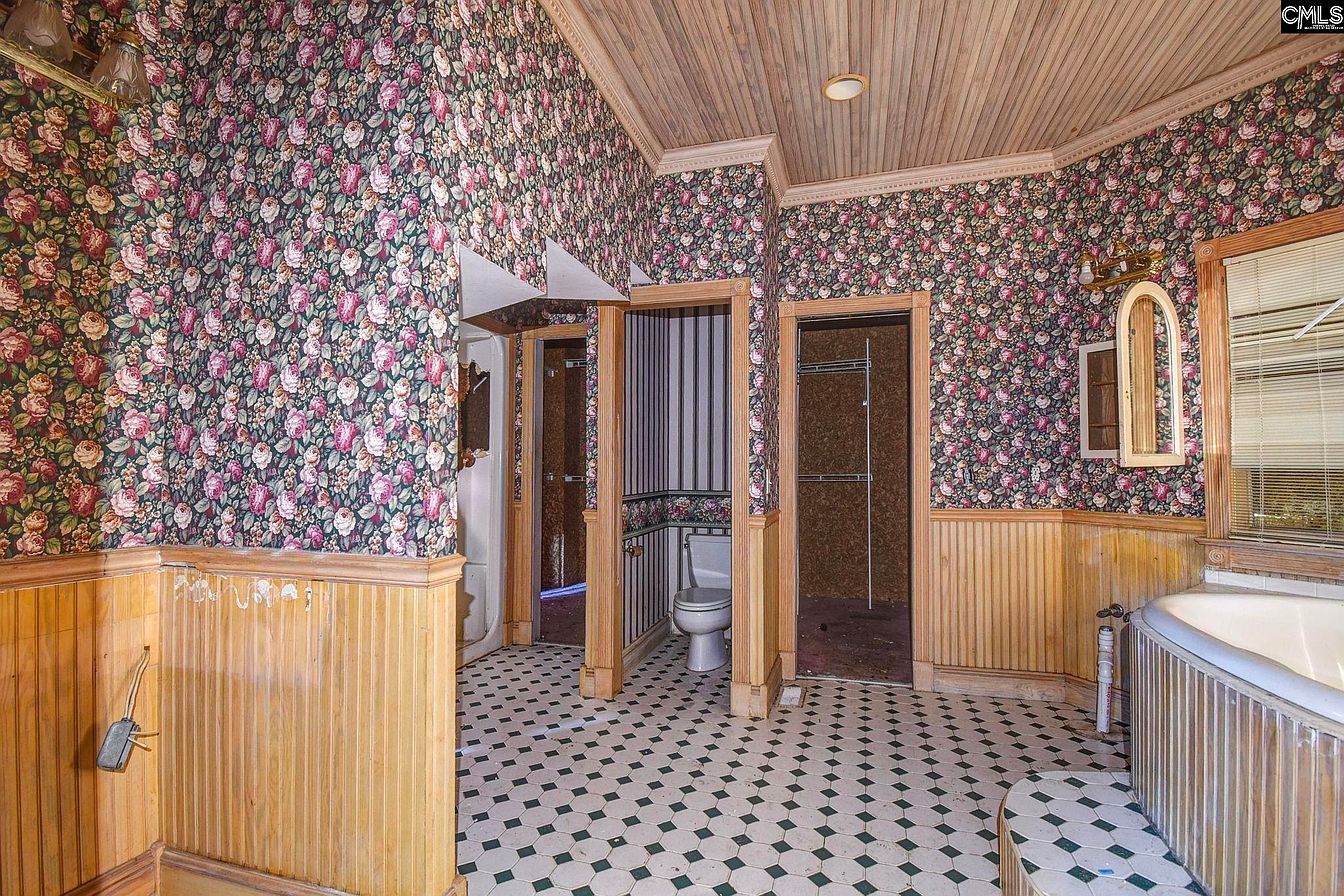
The property’s multiple bathrooms add further flexibility. With four bathrooms overall, residents and guests can enjoy greater convenience, especially when the home is occupied by a larger household. The existing bathroom layouts provide another opportunity for renovation and modernization.
An attached two-car garage offers practical parking and storage space. For homeowners, it provides room for vehicles while also creating potential workshop or storage possibilities. For buyers undertaking a substantial renovation, having attached garage space can also be useful for storing tools, materials, and recreational equipment.
Outside, the deck provides a natural location for enjoying the property’s acreage and pond. A future owner could potentially expand the outdoor living areas with landscaping, seating areas, gardens, fire features, pathways, or additional entertaining spaces, subject to local requirements.
The property’s Victorian architectural influence could also become an important part of the renovation. Rather than replacing every original characteristic, a thoughtful restoration could preserve elements that give the home personality while introducing modern conveniences. Hardwood floors, high ceilings, multiple levels, and the home’s overall proportions offer a foundation for creating something distinctive.

For investors, the property presents several potential strategies. A renovation could focus on creating a large primary residence with modern amenities and upgraded outdoor spaces. Another approach could involve restoring the home as a distinctive property that takes advantage of its acreage and private pond. Any investment, rental, redevelopment, or resale strategy would require appropriate inspections, cost estimates, zoning verification, and confirmation of local regulations before moving forward.
For homeowners, the appeal may be even more straightforward: this is an opportunity to create a personalized retreat on more than three acres. Instead of purchasing a fully finished property and accepting someone else’s design choices, a buyer with the right renovation plan can potentially reshape the home around their own lifestyle.
Location is another important consideration. Lexington is one of the most established communities in the Columbia metropolitan area and offers a combination of suburban conveniences and access to outdoor recreation. Residents can enjoy local shopping, restaurants, schools, parks, and community amenities while remaining within reach of the larger Columbia area.
The property’s setting also offers a welcome contrast to dense suburban development. After passing through the private driveway and arriving at the home, the combination of acreage, trees, open space, and private water creates a more secluded environment than the price point might initially suggest.
However, buyers should approach this property with a realistic renovation plan. The listing indicates that heating and cooling are currently absent, and the home is being presented as an opportunity requiring significant work. Before purchasing, prospective buyers should carefully evaluate the structure, electrical and plumbing systems, roofing, foundation, HVAC requirements, water systems, septic or sewer arrangements, pond conditions, and other major components.
Those willing to take on the challenge could ultimately create something remarkable.
At $285,000, 141 Browning Ct is not simply a conventional move-in-ready home. It is a property centered around potential. The combination of 3.17 acres, a private pond, approximately 3,343 square feet, four bedrooms, four bathrooms, three levels, an attached two-car garage, and a distinctive Victorian design gives buyers plenty of material to work with.
Whether transformed into a spacious family residence, a private countryside-inspired retreat, or an ambitious renovation project, this Lexington property offers the kind of scale and setting that can inspire a truly customized home. For the right buyer, 141 Browning Ct could become far more than what it is today—a private, spacious retreat designed around the land, the pond, and a completely new vision for the future.




From Zillow